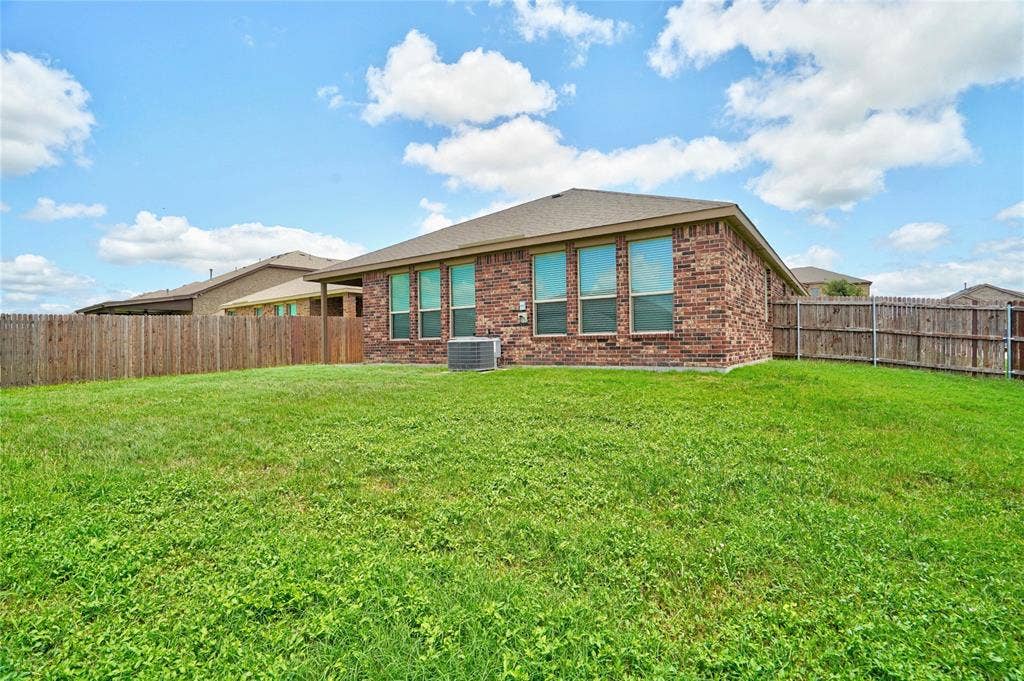
2529 Lavender Lane
Glenn Heights, TX 75154
$340,000
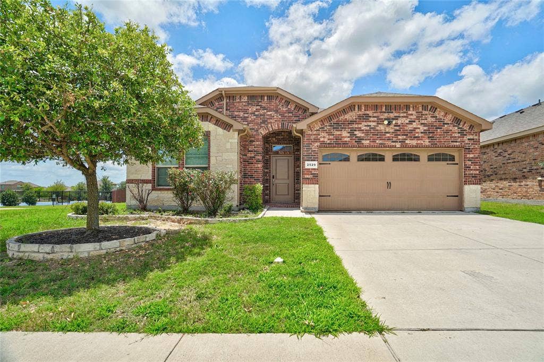
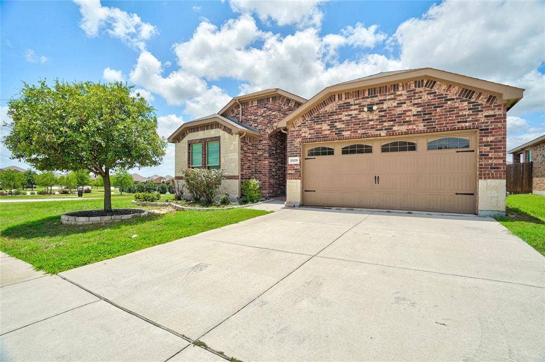
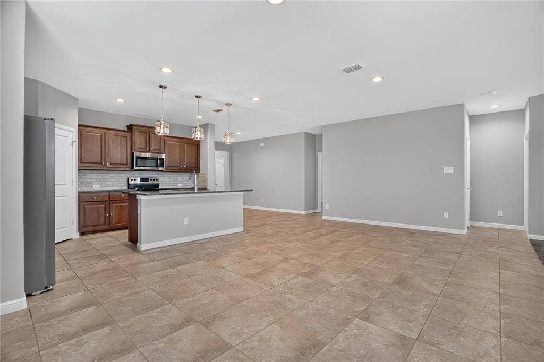
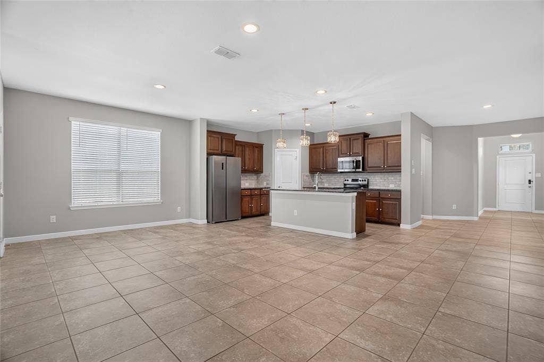
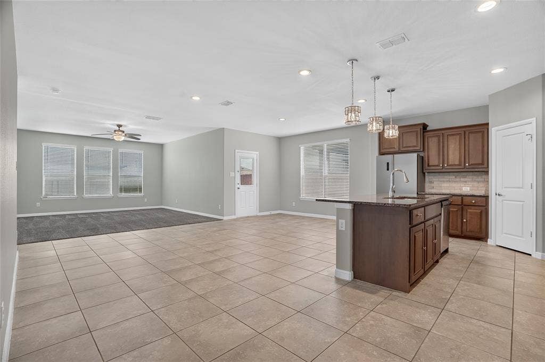
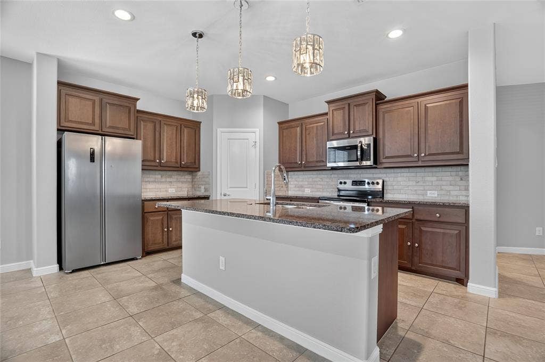
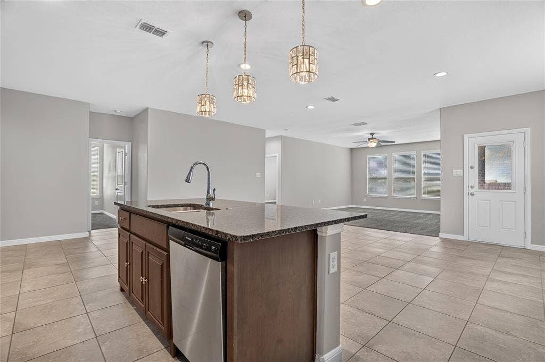
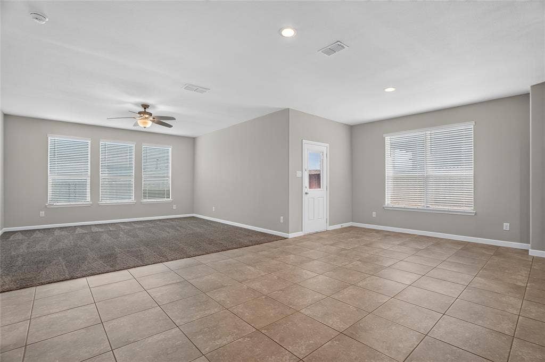
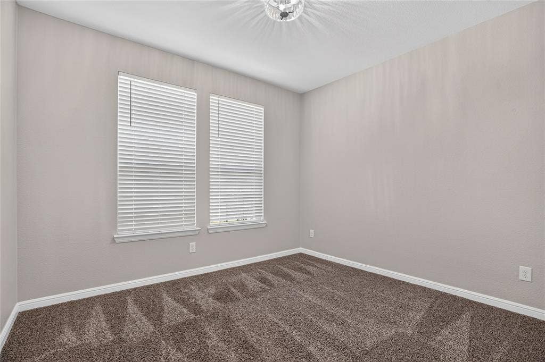
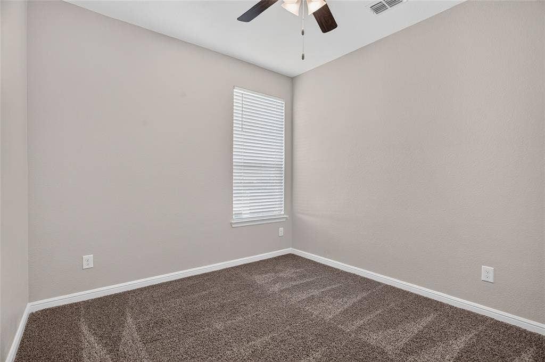
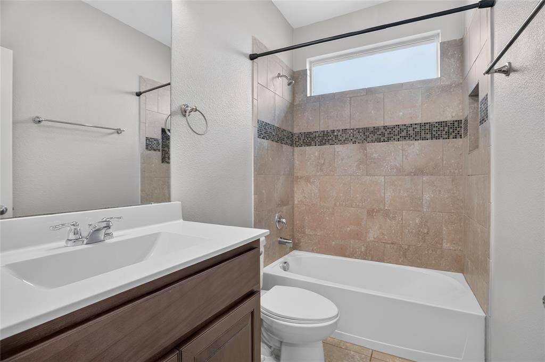
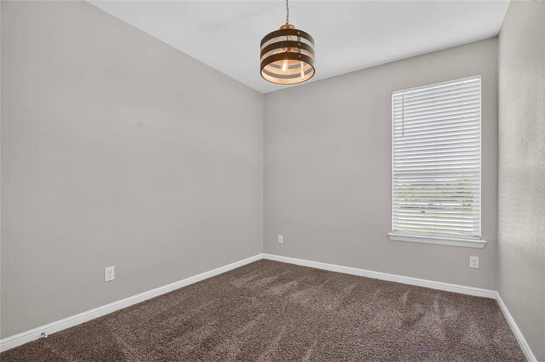
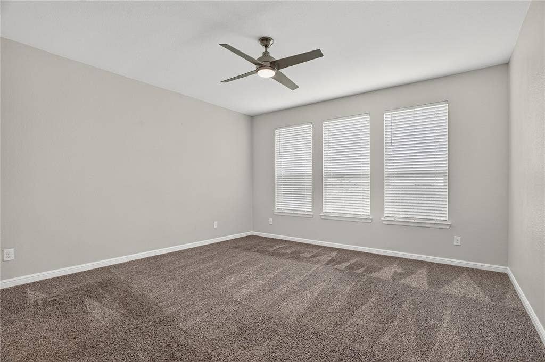
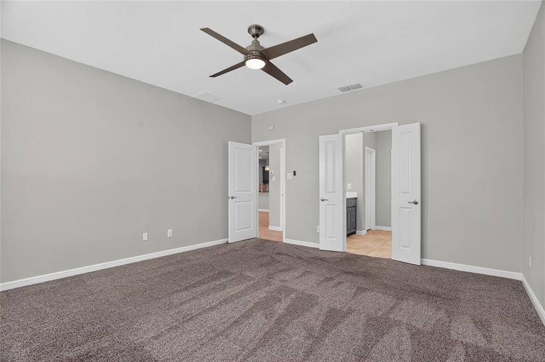
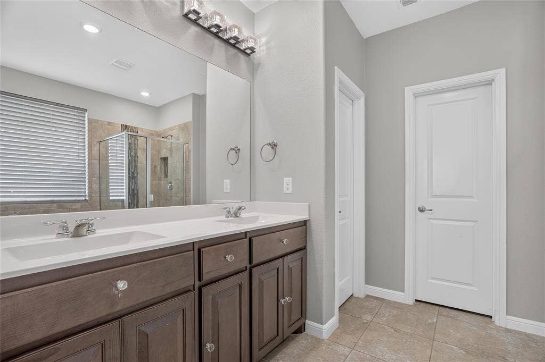
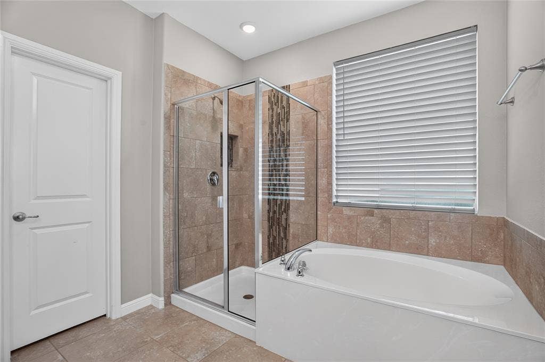
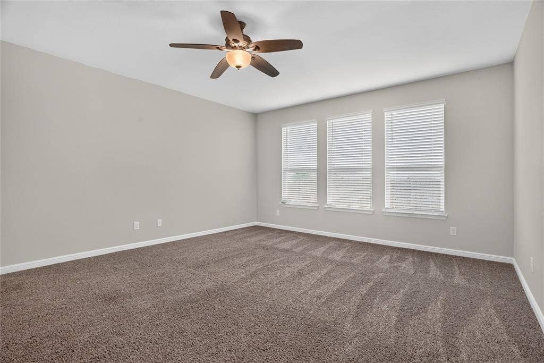
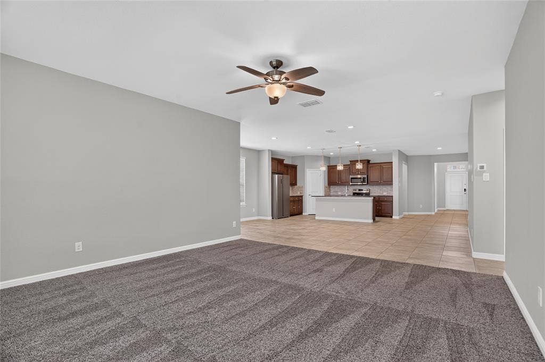
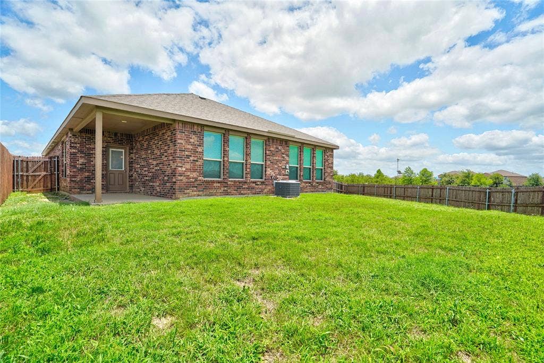
Built in 2019, this 4-bedroom, 2-bath Red Oak home offers 2,105 sq ft of thoughtfully designed space with modern finishes throughout. The open-concept layout keeps everyone connected, whether you're cooking dinner or unwinding after a long day. The kitchen features contemporary cabinetry and plenty of counter space for morning routines or weekend meals. Four bedrooms give you room to spread out, work from home, or host overnight guests comfortably. A 2-car garage adds everyday convenience, and the newer construction means lower maintenance and updated systems you can actually count on. Located with easy access to shops, dining, and major commute routes, Red Oak offers a quieter pace without sacrificing convenience. This one checks a lot of boxes.
Mortgage Calculator
| Listing Id: | 21307805 |
|---|---|
| List Price: | $340,000 |
| Property Type: | Residential |
| Property Sub Type: | Single Family Residence |
| Status: | Closed |
| Bedrooms Total: | 4 |
| Bathrooms Full: | 2 |
| Living Area: | 2,106 |
| Association Fee: | $525 |
| Unexempt Taxes: | $7,547 |
| Lot Size Square Feet: | 12,022.5600 |
| Lot Size Acres: | 0.276 |
| Architectural Style: | Traditional |
| Waterfront?: | No |
| City: | Glenn Heights |
| County Or Parish: | Ellis |
| Subdivision Name: | Magnolia Mdws Ph 1 |
| Postal Code: | 75154 |
| Year Built: | 2019 |
| Accessibility Features Yn: | No |
| Appliances: | Dishwasher,Disposal,Microwave |
| Association Fee Frequency: | Annually |
| Association Fee Includes: | Maintenance Grounds |
| Association Type: | Mandatory |
| Attached Garage?: | Yes |
| Basement Yn: | No |
| Bathrooms Total Decimal: | 2.00 |
| Bathrooms Total Integer: | 2 |
| Buyer Financing: | FHA |
| Cooling: | Central Air |
| Directions: | Please use GPS |
| Elementary School: | Russell Schupmann |
| Elementary School Name: | Russell Schupmann |
| Foundation Details: | Slab |
| Garage Spaces: | 2 |
| Garage?: | Yes |
| Heating: | Central |
| High School Name: | Red Oak |
| Hoa Management Company: | Vision |
| Hoa Management Company Phone: | 972-612-2303 |
| Interior Features: | Cable TV Available, Other |
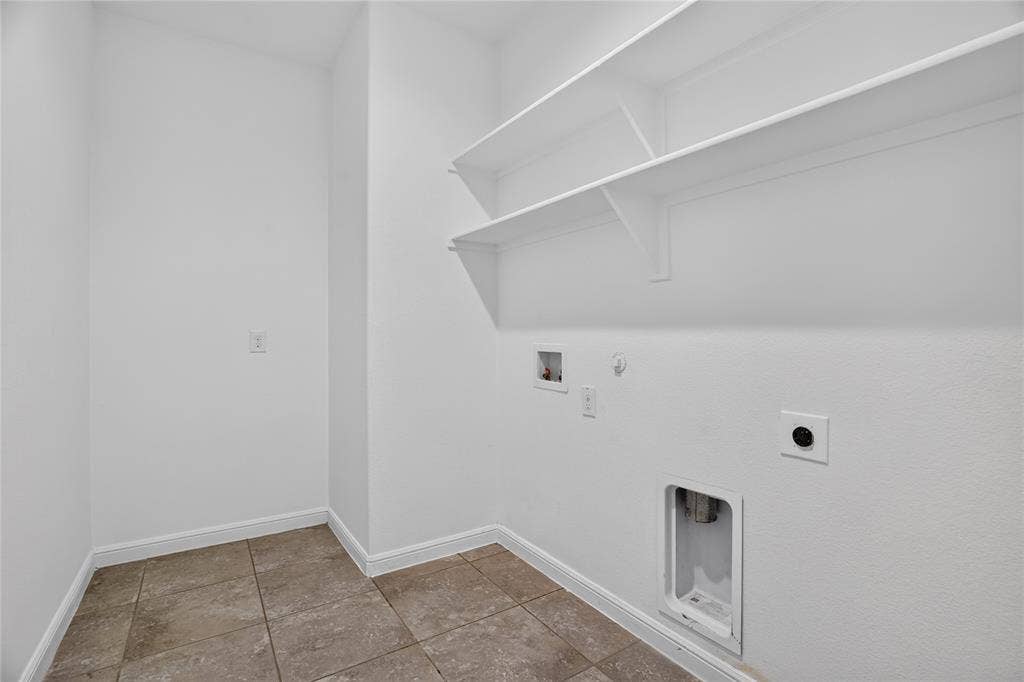
| Laundry Features: | Utility Room |
| Levels: | One |
| Listing Terms: | Cash, Conventional, FHA, VA Loan |
| Room Count: | 3 |
| Lot Size: | Less Than .5 Acre (not Zero) |
| Lot Size Area: | 0.2760 |
| Lot Size Source: | Assessor |
| Lot Size Units: | Acres |
| Middle School Name: | Red Oak |
| Multi Parcel ID: | No |
| Municipal Utility District?: | No |
| Number Of Dining Areas: | 1 |
| Number Of Living Areas: | 2 |
| Number Of Parking Spaces: | 2 |
| Parking Features: | Concrete |
| Pool?: | No |
| Possession: | Closing/Funding |
| Postal Code Plus 4: | 2155 |
| Property Attached?: | No |
| School District: | Red Oak ISD |
| Security Features: | Other |
| Smart Home Features Appor Pass Y: | 0 |
| Special Taxing Entities: | 0 |
| Structural Style: | Single Detached |
| Transaction Type: | For Sale |
| Utilities: | Cable Available, City Sewer, City Water, Curbs |
| Will Subdivide: | No |
| Year Built Details: | Preowned |
Listing Courtesy of: Whiterock SFR, LLC
Listing Agent: Joel Broyles
214-922-1983
All listings featuring the  icon are provided courtesy of North Texas Real Estate Information Systems, Inc. (NTREIS), Copyright 2026. All rights reserved.
All information is believed accurate but not guaranteed. The properties displayed may not be all of the properties available through the IDX Program. Any use of this site other than by potential buyers or sellers is strictly prohibited.
North Texas Real Estate Information Systems, Inc. data last updated on October 08, 2026 04:26 PM - CT
Property Last Updated: October 08, 2026 04:26 PM - CT
