231 Carson Drive
Waxahachie, TX 75167
$340,000
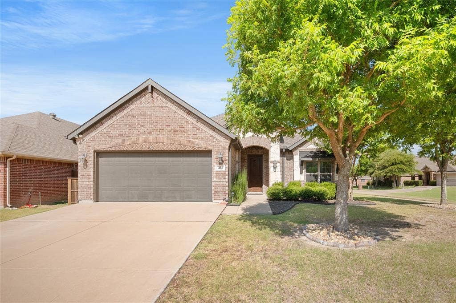
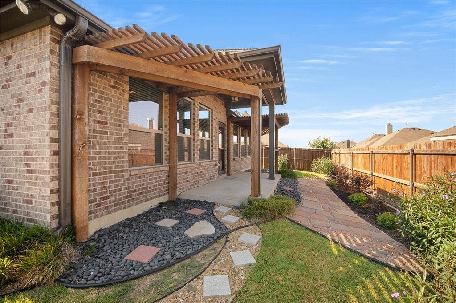
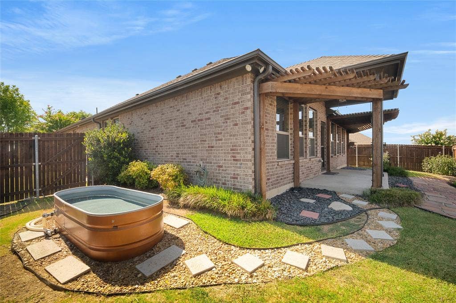
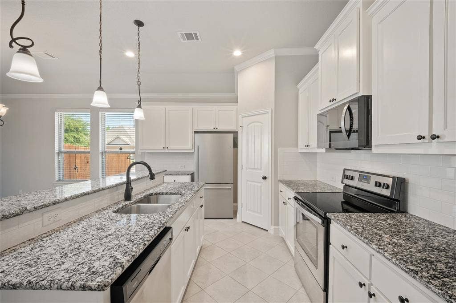
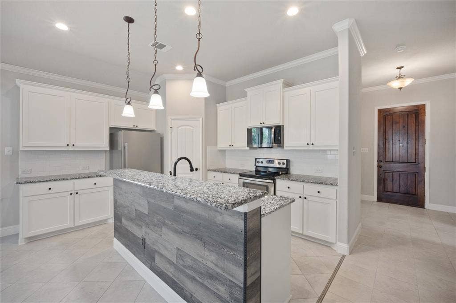
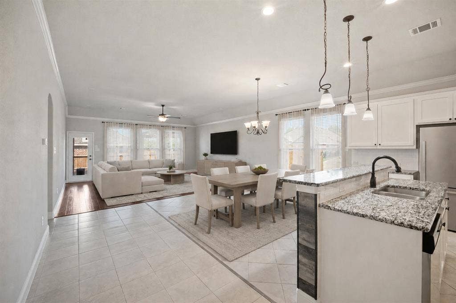
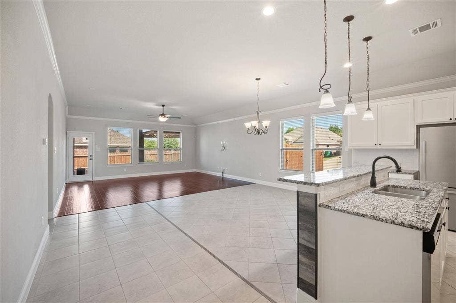
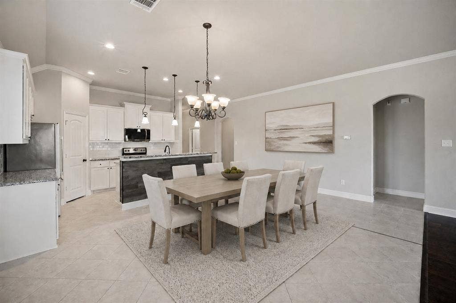
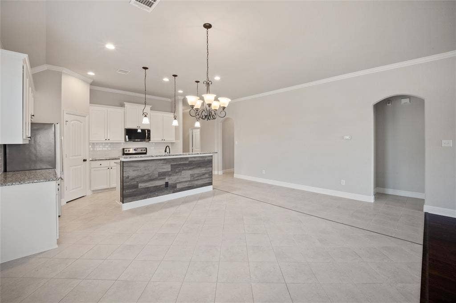
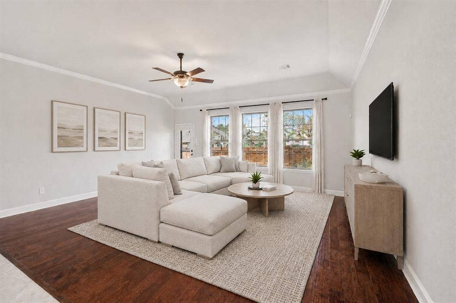
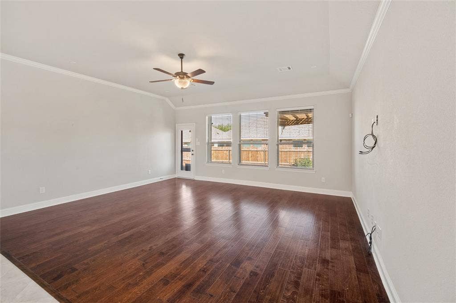
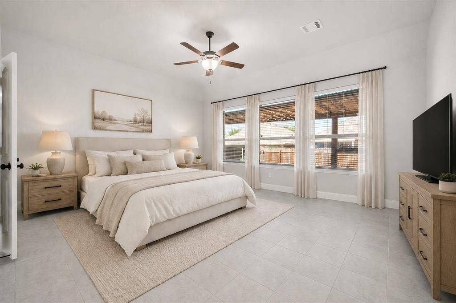
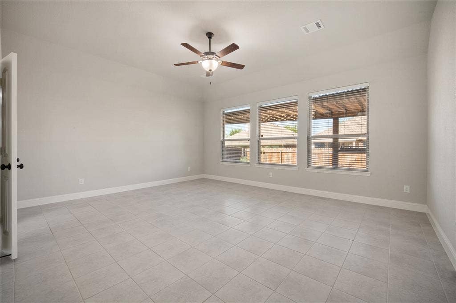
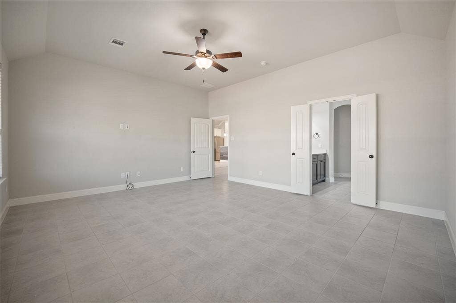
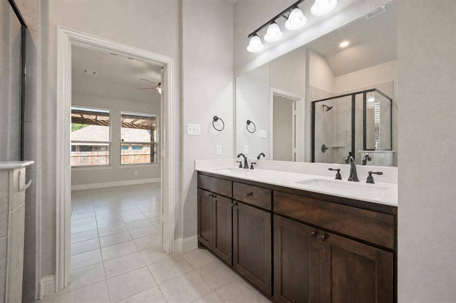
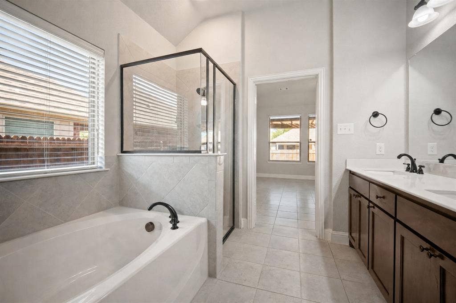
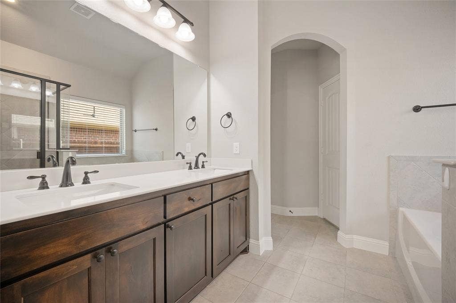
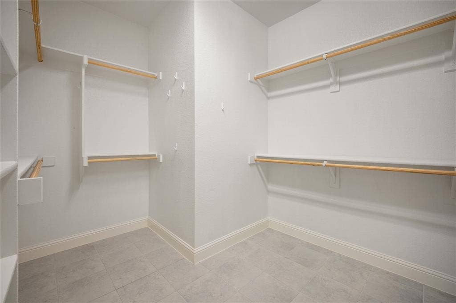
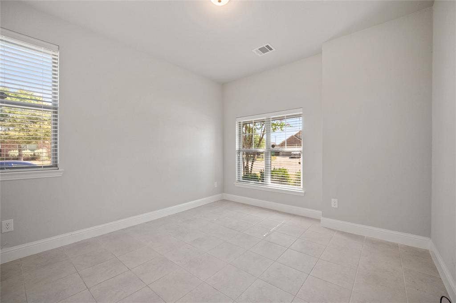
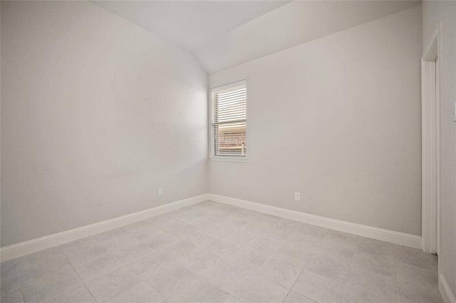
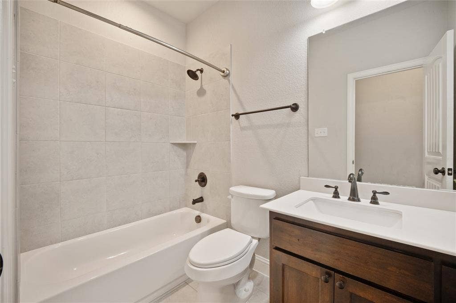
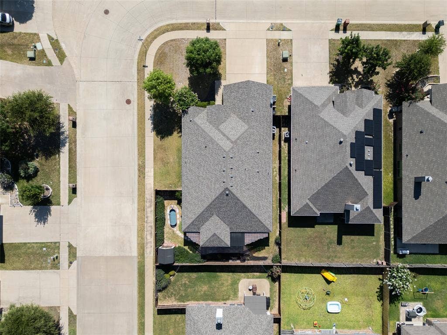
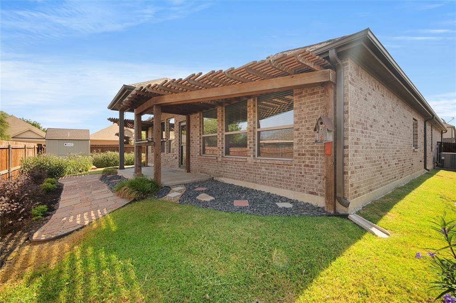
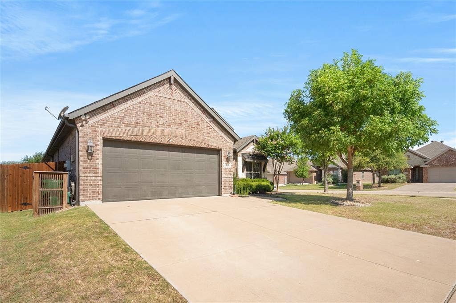
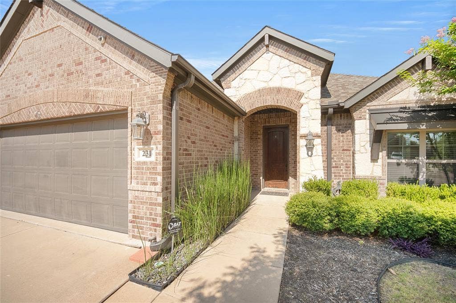
Welcome to this beautifully maintained one-owner home in the heart of Waxahachie, TX, offering the perfect blend of comfort, style & convenience. Ideally located with quick access to Hwy 287 & I-35, this 3-bedroom, 2-bath home sits on a corner lot in a sought-after community. The open-concept layout is filled with abundant natural light, soaring 10 ft ceilings & features a split-bedroom design with each bedroom separated for added privacy. The living room showcases hardwood floors, crown molding, 5.5-inch baseboards & is wired for surround sound. The kitchen offers granite countertops, tile backsplash, a walk-in pantry & ample prep space while seamlessly flowing into the dining & living areas, creating an open, inviting floor plan that's perfect for entertaining family & friends. The oversized primary suite features windows overlooking the beautifully landscaped backyard, a massive walk-in closet & plenty of room to unwind. There is no carpet anywhere in the home, making maintenance a breeze. Beautiful arched walkways add architectural charm, while a built-in security system with cameras offers peace of mind. Storage is plentiful with a fully decked attic, backyard storage shed, ceiling storage in the garage & a large utility room with space for a refrigerator or freezer. The backyard is truly an escape with a covered pergola, lush landscaping, colorful flowers & mature plants lining the fence. Enjoy the unique 350-gallon above-ground stock tank plunge pool with filtration, perfect for relaxing with room for 2-3 people. The ...
+ Read MoreMortgage Calculator
| Listing Id: | 21324411 |
|---|---|
| List Price: | $340,000 |
| Property Type: | Residential |
| Property Sub Type: | Single Family Residence |
| Status: | Closed |
| Bedrooms Total: | 3 |
| Bathrooms Full: | 2 |
| Living Area: | 2,033 |
| Association Fee: | $290 |
| Unexempt Taxes: | $7,110 |
| Lot Size Square Feet: | 5,662.8000 |
| Lot Size Acres: | 0.13 |
| Architectural Style: | Traditional |
| Waterfront?: | No |
| City: | Waxahachie |
| County Or Parish: | Ellis |
| Subdivision Name: | Settlers Glen Addn Ph 3 |
| Postal Code: | 75167 |
| Year Built: | 2017 |
| Accessibility Features Yn: | No |
| Accessory Unit?: | No |
| Appliances: | Dishwasher,Disposal,Electric Range,Electric Water Heater,Microwave,Refrigerator,Vented Exhaust Fan |
| Association Fee Frequency: | Annually |
| Association Fee Includes: | Full Use of Facilities |
| Association Type: | Mandatory |
| Attached Garage?: | Yes |
| Basement Yn: | No |
| Bathrooms Total Decimal: | 2.00 |
| Bathrooms Total Integer: | 2 |
| Buyer Financing: | FHA 203(b) |
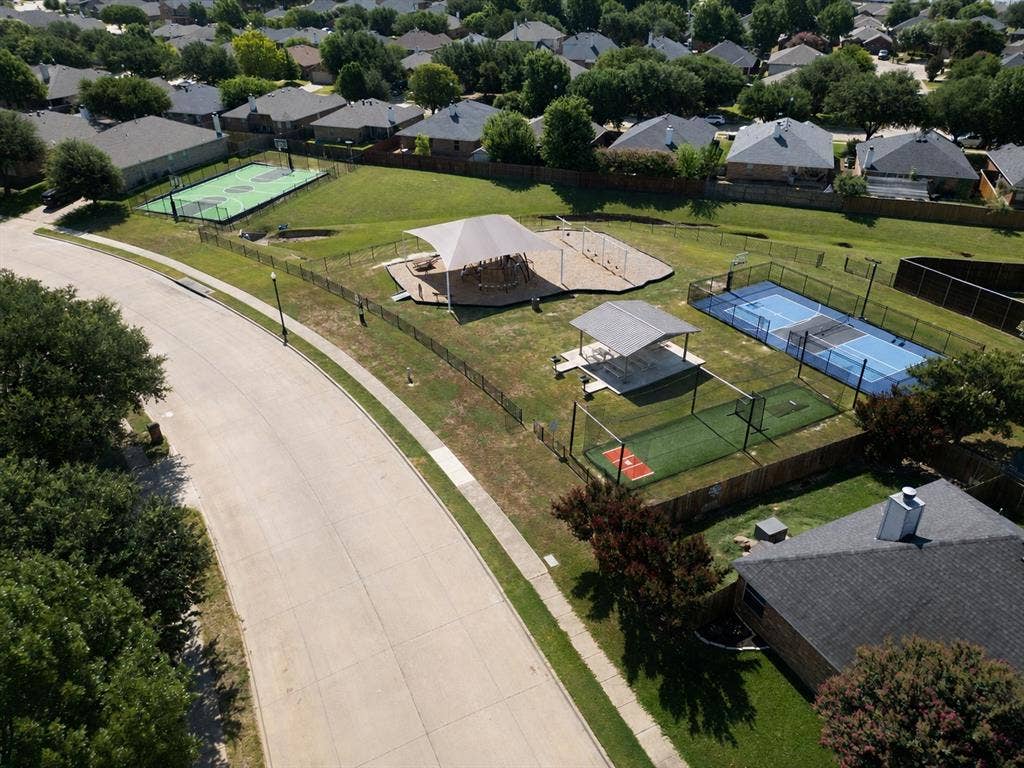
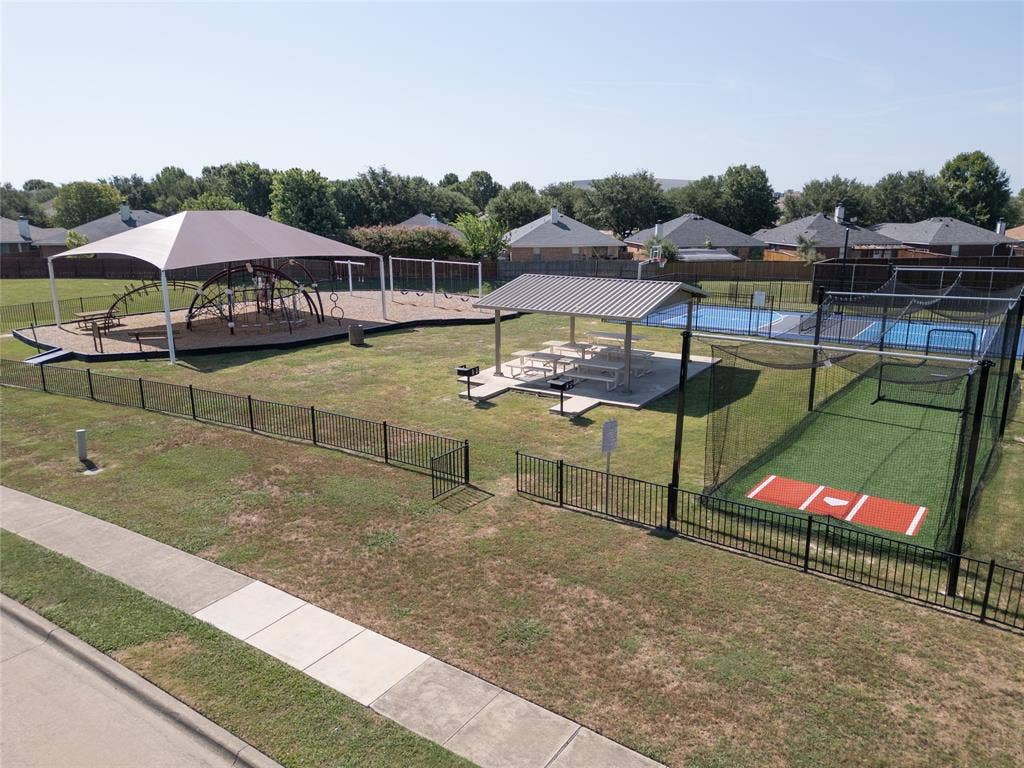
| Community Features: | Curbs, Pickle Ball Court, Playground, Sidewalks, Other |
| Construction Materials: | Brick, Rock/Stone |
| Cooling: | Attic Fan, Ceiling Fan(s), Central Air, Electric |
| Covered Spaces: | 2 |
| Directions: | GPS Friendly |
| Dock Permitted?: | No |
| Elementary School: | Wedgeworth |
| Elementary School Name: | Wedgeworth |
| Exclusions: | No exclusions |
| Exterior Features: | Covered Patio/Porch, Rain Gutters, Lighting, Storage |
| Fencing: | Back Yard, Fenced, Wood |
| Flooring: | Hardwood, Tile |
| Foundation Details: | Slab |
| Garage Height: | 9 |
| Garage Length: | 19 |
| Garage Spaces: | 2 |
| Garage Width: | 21 |
| Garage?: | Yes |
| Heating: | Central, Electric |
| High School Name: | Waxahachie |
| Hoa Management Company: | Settler's Glen HOA |
| Hoa Management Company Phone: | 866-473-2573 |
| Horse Permitted Yn: | No |
| Interior Features: | Cable TV Available, Decorative Lighting, Granite Counters, High Speed Internet Available, Open Floorplan, Sound System Wiring, Walk-In Closet(s) |
| Junior High School Name: | Evelyn Love Coleman |
| Lake Pump Yn: | No |
| Laundry Features: | Electric Dryer Hookup, Utility Room, Full Size W/D Area, Dryer Hookup, Washer Hookup |
| Levels: | One |
| Listing Terms: | Cash, Conventional, FHA, VA Loan |
| Room Count: | 9 |
| Lot Features: | Corner Lot, Few Trees, Landscaped, Level, Sprinkler System, Subdivision |
| Lot Size: | Less Than .5 Acre (not Zero) |
| Lot Size Area: | 0.1300 |
| Lot Size Dimensions: | 61x110 |
| Lot Size Source: | Assessor |
| Lot Size Units: | Acres |
| Multi Parcel ID: | No |
| Municipal Utility District?: | No |
| Number Of Dining Areas: | 1 |
| Number Of Living Areas: | 1 |
| Number Of Parking Spaces: | 2 |
| Other Structures: | Pergola, Shed(s), Storage |
| Parking Features: | Concrete, Driveway, Enclosed, Garage, Garage Door Opener, Garage Faces Front, Inside Entrance, Kitchen Level, Lighted |
| Patio And Porch Features: | Covered |
| Pool Features: | Above Ground, Other |
| Pool?: | Yes |
| Possession: | Closing/Funding |
| Property Attached?: | No |
| Roof: | Composition |
| School District: | Waxahachie ISD |
| Security Features: | Burglar, Carbon Monoxide Detector(s), Security System, Security System Owned, Smoke Detector(s) |
| Senior Community Yn: | No |
| Smart Home Features Appor Pass Y: | 0 |
| Structural Style: | Single Detached |
| Transaction Type: | For Sale |
| Utilities: | Cable Available, City Sewer, City Water, Co-op Electric, Curbs, Electricity Available, Electricity Connected, Sidewalk |
| Will Subdivide: | No |
| Window Features: | Window Coverings |
Listing Courtesy of: Keller Williams Realty
Listing Agent: Candice Rondon
972-351-0167
All listings featuring the  icon are provided courtesy of North Texas Real Estate Information Systems, Inc. (NTREIS), Copyright 2026. All rights reserved.
All information is believed accurate but not guaranteed. The properties displayed may not be all of the properties available through the IDX Program. Any use of this site other than by potential buyers or sellers is strictly prohibited.
North Texas Real Estate Information Systems, Inc. data last updated on October 08, 2026 04:26 PM - CT
Property Last Updated: October 08, 2026 04:26 PM - CT
