
2245 Slate Drive
Waxahachie, TX 75167
$554,000
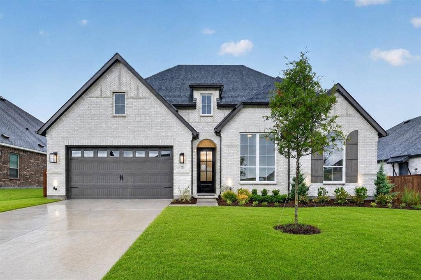
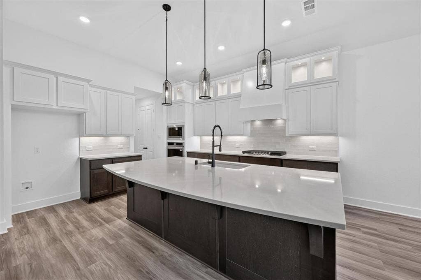
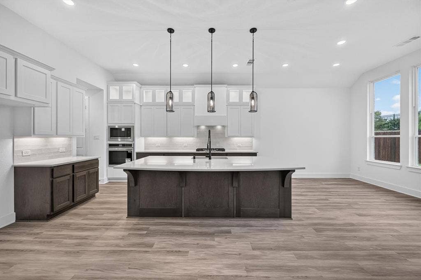
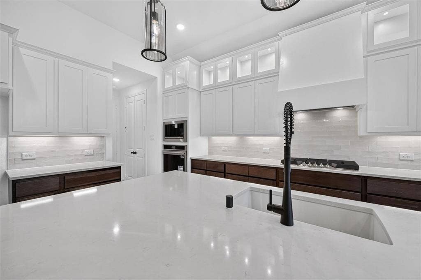
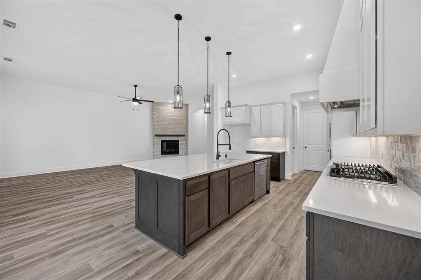
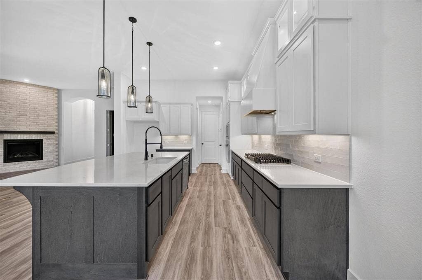
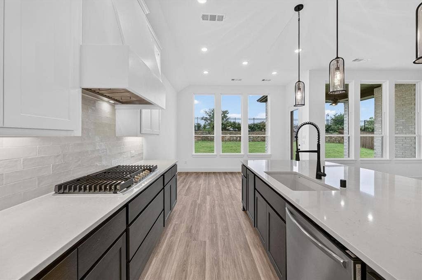
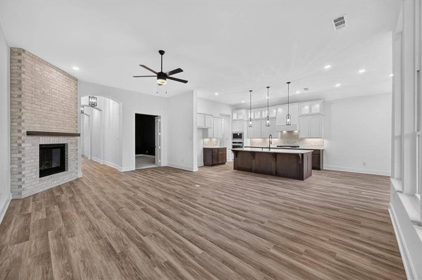
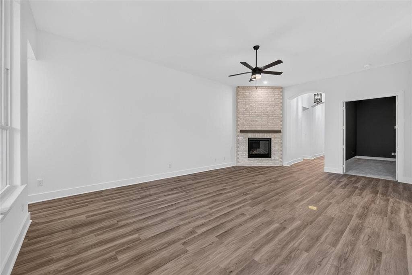
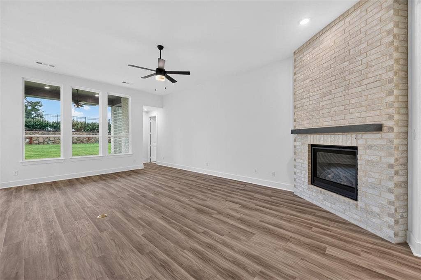
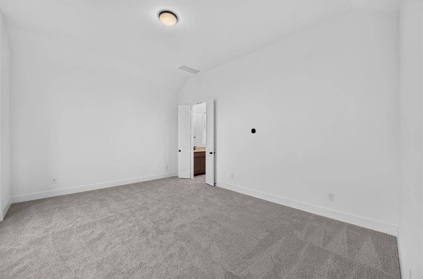
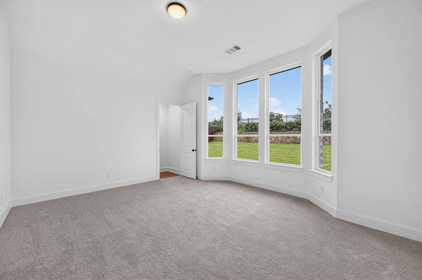
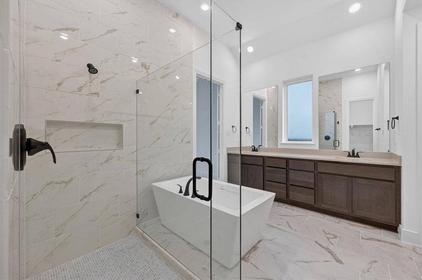
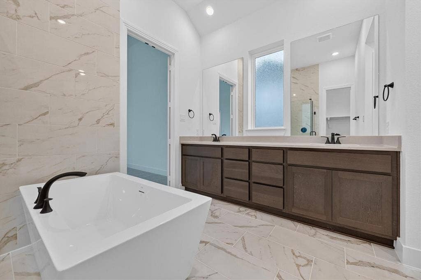
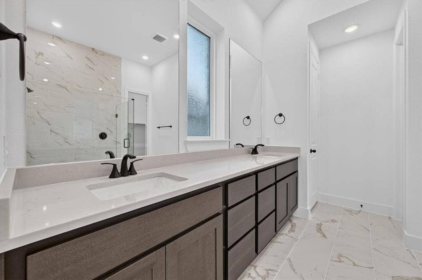
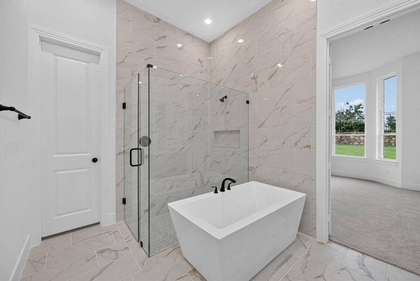
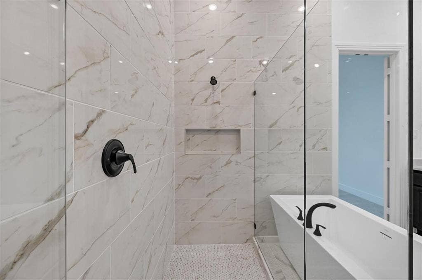
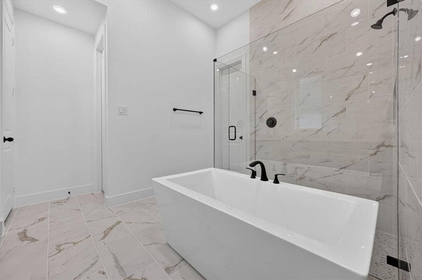
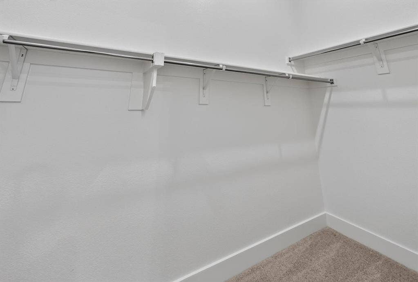
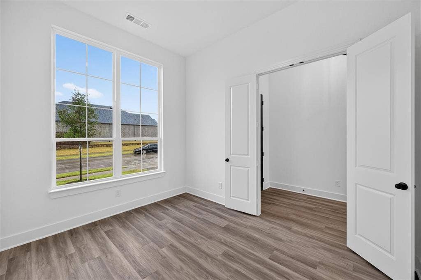
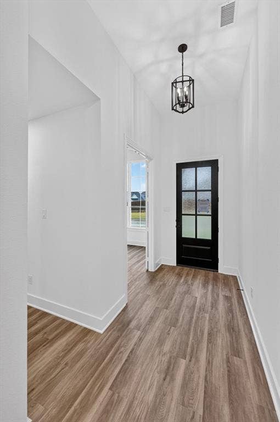
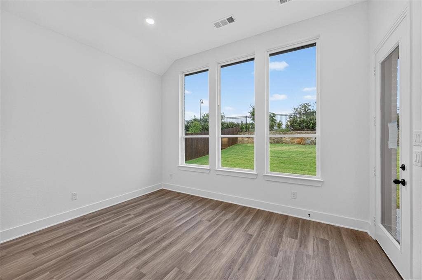
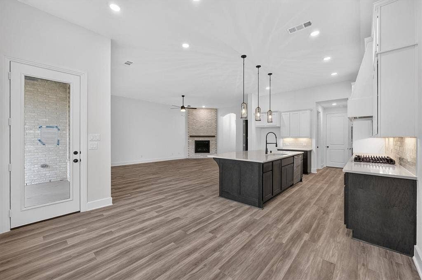
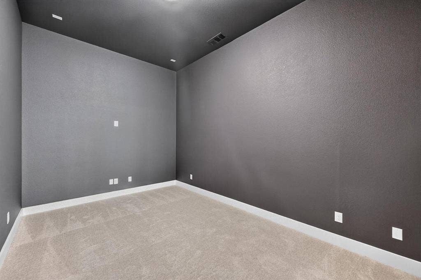
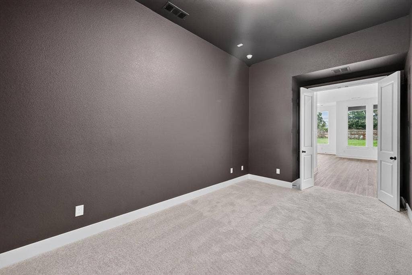
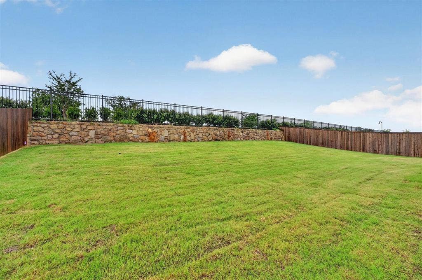
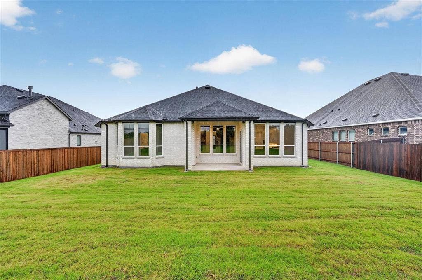
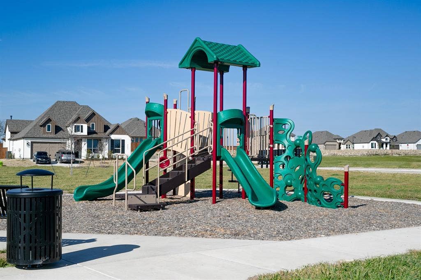
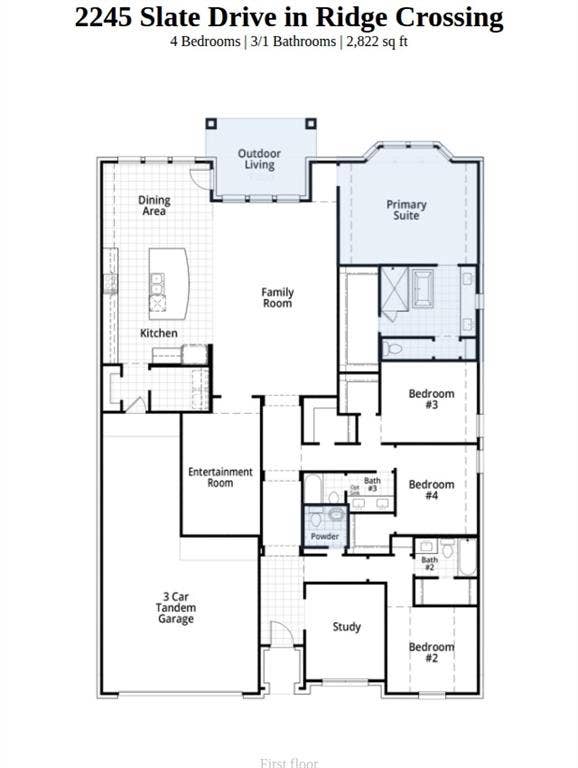
Ask the Sales Team about current financing incentives! Experience luxury living in this new construction home by award-winning Highland Homes, featuring the popular Canterbury plan in the boutique community of Ridge Crossing. Now officially move-in ready, this one-story home showcases designer upgrades throughout, sits on a premium 0.23-acre homesite with no backyard neighbor, and offers 2,822 sq ft plus a 3-car tandem garage. Striking curb appeal features an upgraded elevation with Stardust white brick and an Onyx black roof. Inside, soaring ceilings and elegant arches welcome you to a private study, powder bath, and guest suite with an ensuite bath and walk-in shower. The open-concept living area is anchored by a floor-to-ceiling gas fireplace. At the heart of the home, the gourmet kitchen showcases quartz countertops, a large island, cabinetry vent hood, built-in appliances, and a 5-burner gas cooktop. A versatile entertainment room is perfect for movie nights or game days. The extended primary suite offers a spa-like bath featuring dual sinks, a freestanding tub, large walk-in shower, and a spacious walk-in closet with extra-tall ceilings. Enjoy the extended covered patio complete with a gas line, and the privacy of no backyard neighbor. Ridge Crossing offers pickleball, walking trails, a playground, plus a low tax rate with no MUD or PID. Contact the Sales Team today to learn more and schedule your private tour!
Mortgage Calculator
| Listing Id: | 21145198 |
|---|---|
| List Price: | $554,000 |
| Property Type: | Residential |
| Property Sub Type: | Single Family Residence |
| Status: | Closed |
| Bedrooms Total: | 4 |
| Bathrooms Full: | 3 |
| Bathrooms Half: | 1 |
| Living Area: | 2,822 |
| Association Fee: | $800 |
| Lot Size Square Feet: | 10,018.8000 |
| Lot Size Acres: | 0.23 |
| Waterfront?: | No |
| City: | Waxahachie |
| County Or Parish: | Ellis |
| Subdivision Name: | Ridge Crossing |
| Postal Code: | 75167 |
| Year Built: | 2026 |
| Accessibility Features Yn: | No |
| Accessory Unit?: | No |
| Appliances: | Dishwasher,Disposal,Electric Oven,Gas Cooktop,Gas Water Heater,Plumbed For Gas in Kitchen |
| Association Fee Frequency: | Annually |
| Association Fee Includes: | Full Use of Facilities, Maintenance Grounds, Maintenance Structure, Management Fees |
| Association Type: | Mandatory |
| Attached Garage?: | Yes |
| Basement Yn: | No |
| Bathrooms Total Decimal: | 3.10 |
| Bathrooms Total Integer: | 4 |
| Buyer Financing: | Cash |
| Community Features: | Jogging Path/Bike Path, Park, Pickle Ball Court, Playground |
| Construction Materials: | Brick, Cedar, Fiber Cement |
| Cooling: | Central Air, ENERGY STAR Qualified Equipment, Zoned |
| Covered Spaces: | 3 |
| Directions: | To Sales Office: Take US Hwy 287 (toward Ft. Worth) and exit Ovilla Rd-664 Turn left on Ovilla Rd (South) Turn right at Emerald Dr., Turn left on Station Dr. and model is on right. |
| Elementary School: | Wedgeworth |
| Elementary School Name: | Wedgeworth |
| Exterior Features: | Covered Patio/Porch, Rain Gutters, Lighting |
| Fencing: | Back Yard, Fenced, Gate, Wood |
| Fireplace Features: | Brick, Family Room, Gas, Gas Logs, Gas Starter, Glass Doors, Living Room |
| Fireplaces Total: | 1 |
| Flooring: | Carpet, Tile, Vinyl |
| Garage Length: | 30 |
| Garage Spaces: | 3 |
| Garage Width: | 20 |
| Garage?: | Yes |
| Green Energy Efficient: | Appliances, HVAC, Lighting, Low Flow Commode, Mechanical Fresh Air, Rain / Freeze Sensors, Thermostat, Waterheater |
| Green Water Conservation: | Low-Flow Fixtures |
| Heating: | Central, Fireplace(s), Natural Gas, Zoned |
| High School Name: | Waxahachie |
| Hoa Management Company: | Neighborhood Management Inc. |
| Hoa Management Company Phone: | 972-359-1548 |
| Interior Features: | Cable TV Available, Decorative Lighting, Double Vanity, Eat-in Kitchen, Kitchen Island, Open Floorplan, Pantry, Sound System Wiring, Walk-In Closet(s), Wired for Data |
| Junior High School Name: | Evelyn Love Coleman |
| Laundry Features: | Electric Dryer Hookup, Utility Room, Full Size W/D Area, Washer Hookup |
| Levels: | One |
| Listing Terms: | Cash, Conventional, FHA, VA Loan |
| Room Count: | 10 |
| Lot Features: | Few Trees, Greenbelt, Interior Lot, Landscaped, Sprinkler System |
| Lot Size: | Less Than .5 Acre (not Zero) |
| Lot Size Area: | 0.2300 |
| Lot Size Dimensions: | 71' x 143' |
| Lot Size Units: | Acres |
| Multi Parcel ID: | No |
| Municipal Utility District?: | No |
| Number Of Dining Areas: | 1 |
| Number Of Living Areas: | 3 |
| Number Of Parking Spaces: | 3 |
| Parking Features: | Garage, Garage Door Opener, Garage Faces Front, Garage Single Door, Tandem |
| Patio And Porch Features: | Covered |
| Pool?: | No |
| Possession: | Closing/Funding |
| Property Attached?: | No |
| Roof: | Composition |
| School District: | Waxahachie ISD |
| Security Features: | Carbon Monoxide Detector(s), Smoke Detector(s) |
| Senior Community Yn: | No |
| Smart Home Features Appor Pass Y: | 0 |
| Structural Style: | Single Detached |
| Transaction Type: | For Sale |
| Utilities: | City Sewer, City Water, Community Mailbox, Individual Gas Meter, Individual Water Meter, Sidewalk |
| Will Subdivide: | No |
| Year Built Details: | New Construction - Incomplete |
Listing Courtesy of: HIGHLAND HOMES REALTY
Listing Agent: Dina Verteramo
888-524-3182
All listings featuring the  icon are provided courtesy of North Texas Real Estate Information Systems, Inc. (NTREIS), Copyright 2026. All rights reserved.
All information is believed accurate but not guaranteed. The properties displayed may not be all of the properties available through the IDX Program. Any use of this site other than by potential buyers or sellers is strictly prohibited.
North Texas Real Estate Information Systems, Inc. data last updated on October 08, 2026 04:26 PM - CT
Property Last Updated: October 08, 2026 04:26 PM - CT
