224 Carson Drive
Waxahachie, TX 75167
$329,900
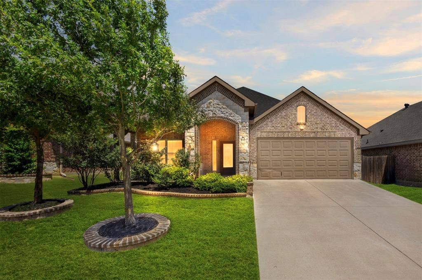
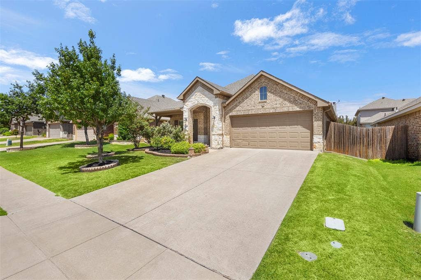
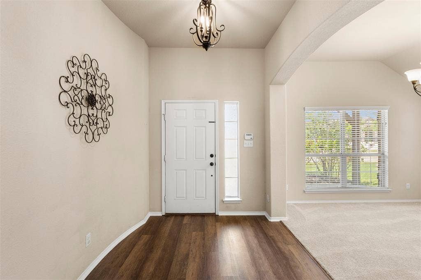
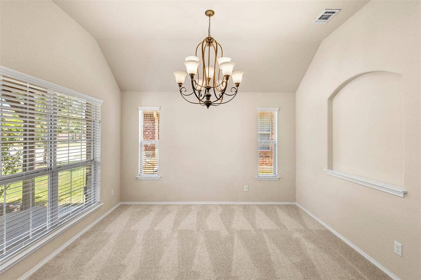
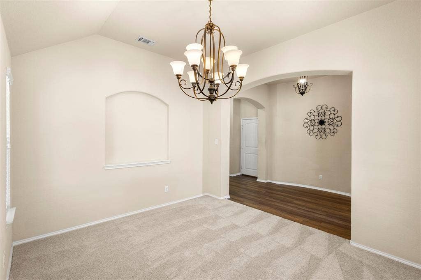
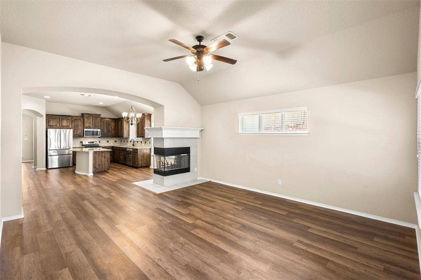
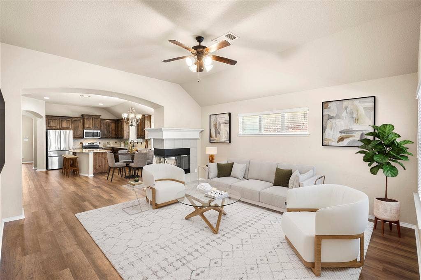
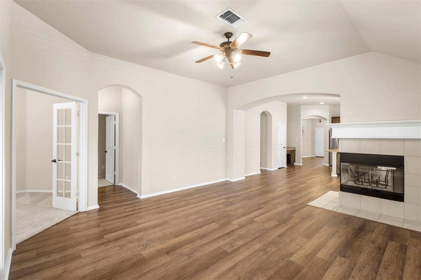
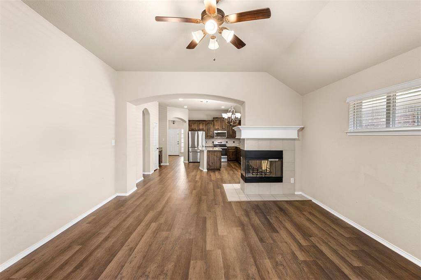
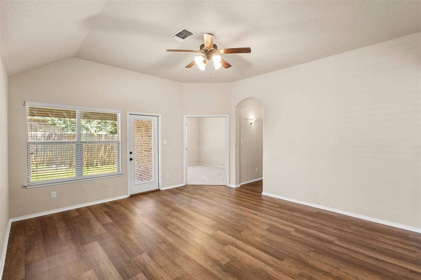
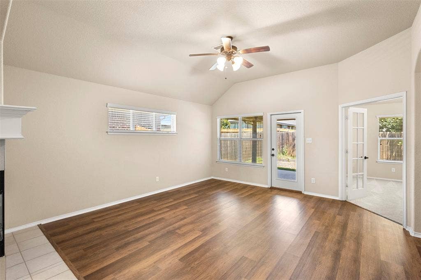
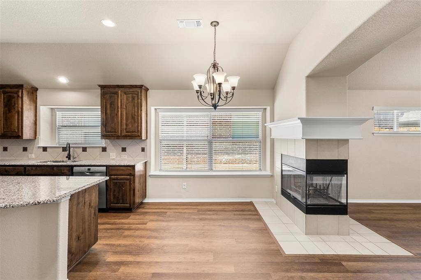
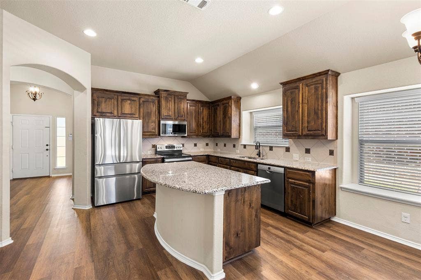
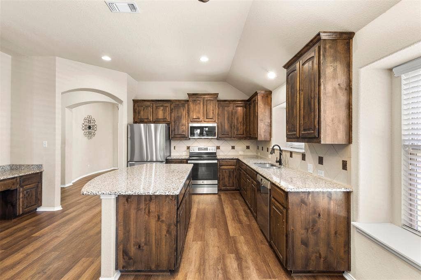
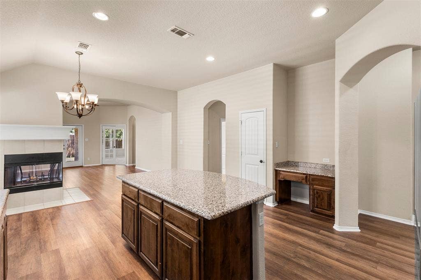
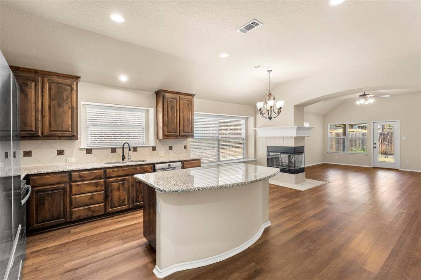
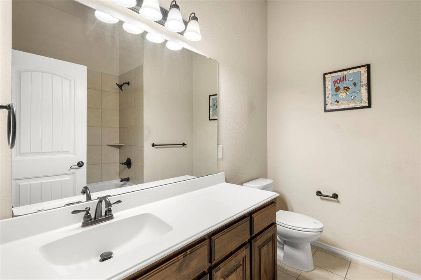
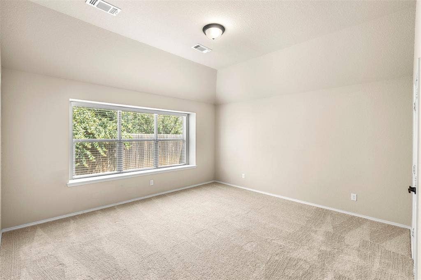
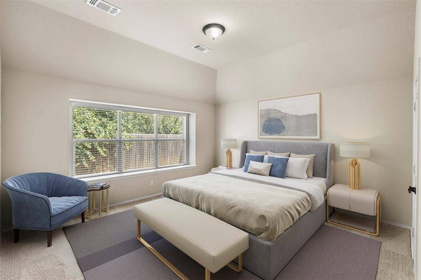
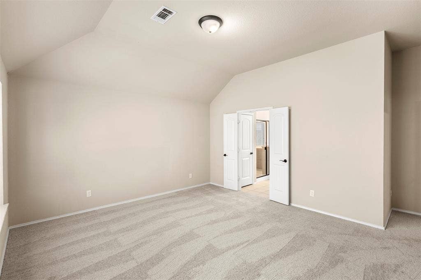
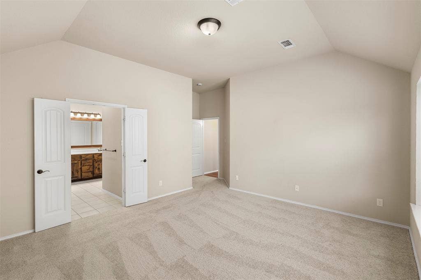
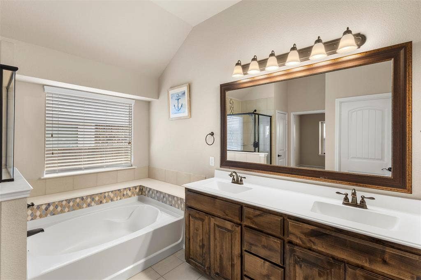
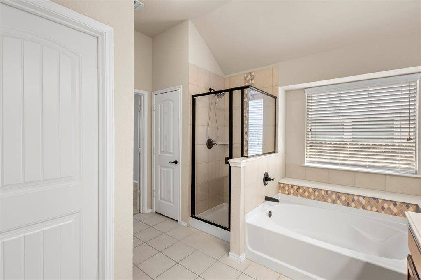
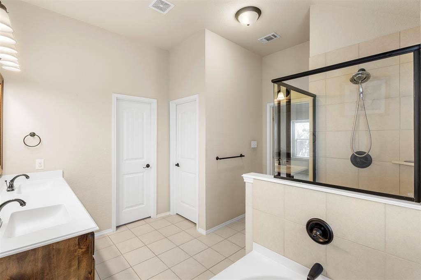
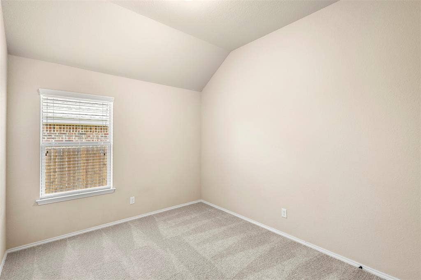
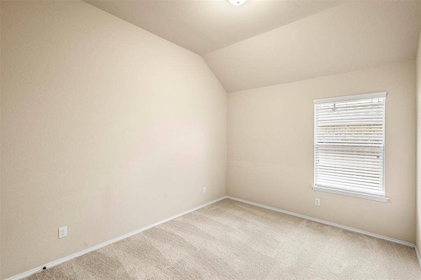
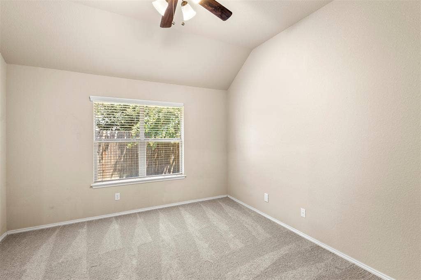
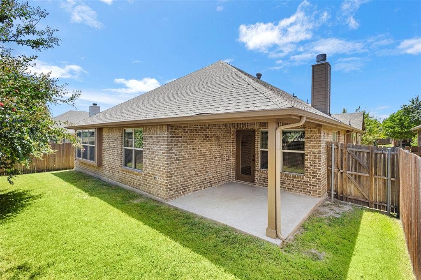
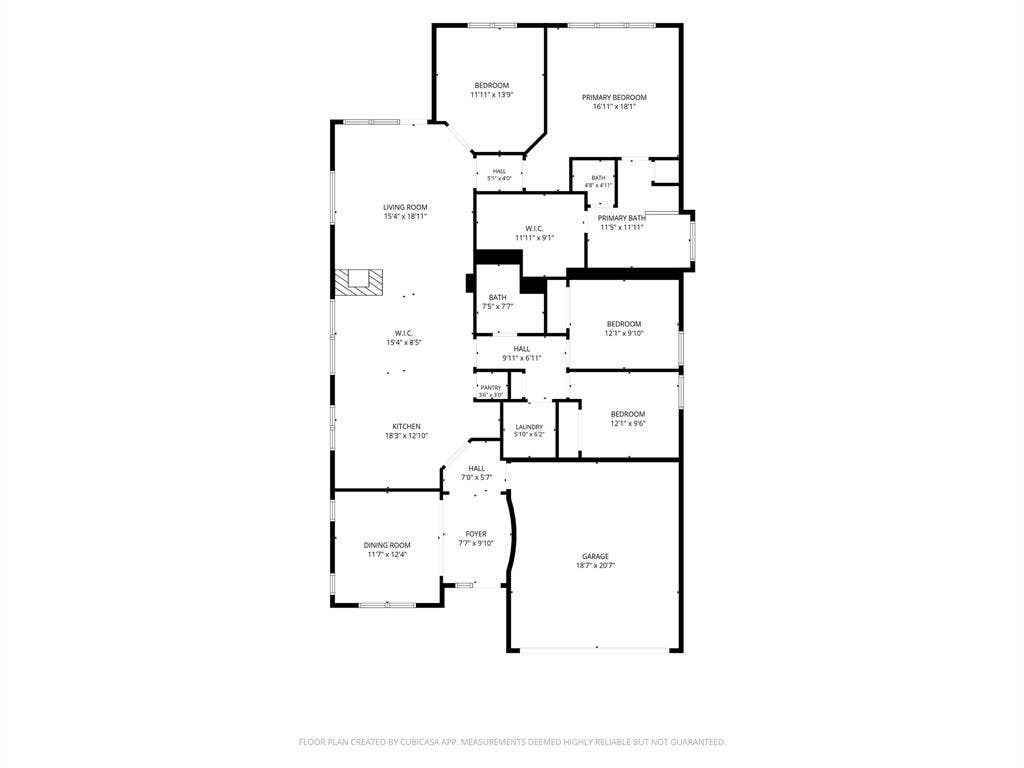
Some homes just feel right the moment you walk through the front door…this is one of them. Exceptionally clean and move-in ready, this beautifully maintained 3-bedroom, 2-bath home in Settlers Glen features brand-new luxury vinyl plank flooring throughout the main living areas and new carpet in the bedrooms. The flexible floor plan includes a private study that could easily serve as a home office or 4th bedroom, plus a formal dining room that could also be used as a second living area. The spacious living room opens to the kitchen, creating an inviting space for everyday living and entertaining. Start your mornings with a cup of coffee on the welcoming front porch, then come inside to a home that has been lovingly maintained and is truly move-in ready. If you’ve been searching for a home that offers comfort, flexibility, and pride of ownership, this is one you won’t want to miss.
Mortgage Calculator
| Listing Id: | 21339161 |
|---|---|
| List Price: | $329,900 |
| Property Type: | Residential |
| Property Sub Type: | Single Family Residence |
| Status: | Closed |
| Bedrooms Total: | 3 |
| Bathrooms Full: | 2 |
| Living Area: | 2,087 |
| Association Fee: | $290 |
| Unexempt Taxes: | $7,145 |
| Lot Size Square Feet: | 5,662.8000 |
| Lot Size Acres: | 0.13 |
| Architectural Style: | Traditional |
| Waterfront?: | No |
| City: | Waxahachie |
| County Or Parish: | Ellis |
| Subdivision Name: | Settlers Glen Add Ph 3 |
| Postal Code: | 75167 |
| Year Built: | 2016 |
| Accessibility Features Yn: | No |
| Appliances: | Dishwasher,Disposal,Electric Range,Electric Water Heater,Microwave,Water Purifier |
| Association Fee Frequency: | Annually |
| Association Fee Includes: | Management Fees |
| Association Type: | Mandatory |
| Attached Garage?: | Yes |
| Basement Yn: | No |
| Bathrooms Total Decimal: | 2.00 |
| Bathrooms Total Integer: | 2 |
| Buyer Financing: | Conventional |
| Community Features: | Playground |
| Construction Materials: | Brick |
| Cooling: | Ceiling Fan(s), Central Air, Electric |
| Covered Spaces: | 2 |
| Directions: | From Midlothian, take 287 S towards Waxahachie. Exit Ovilla Rd and turn Left. Turn Right onto Marshall Rd. Turn Right onto Chimney Rock Dr. Turn Left onto Timberline Dr. Timberline Dr turns into Carson Dr. Home will be on the Left. |
| Elementary School: | Wedgeworth |
| Elementary School Name: | Wedgeworth |
| Exterior Features: | Covered Patio/Porch, Rain Gutters |
| Fireplace Features: | Double Sided, Kitchen, Living Room, Wood Burning |
| Fireplaces Total: | 1 |
| Flooring: | Carpet, Ceramic Tile, Wood |
| Foundation Details: | Slab |
| Garage Length: | 20 |
| Garage Spaces: | 2 |
| Garage Width: | 20 |
| Garage?: | Yes |
| Heating: | Central, Electric, Fireplace(s) |
| High School Name: | Waxahachie |
| Hoa Management Company: | First Service Residential |
| Hoa Management Company Phone: | 877-378-2388 |
| Interior Features: | Cable TV Available, Chandelier, Eat-in Kitchen, High Speed Internet Available, Kitchen Island, Pantry, Walk-In Closet(s) |
| Junior High School Name: | Finley |
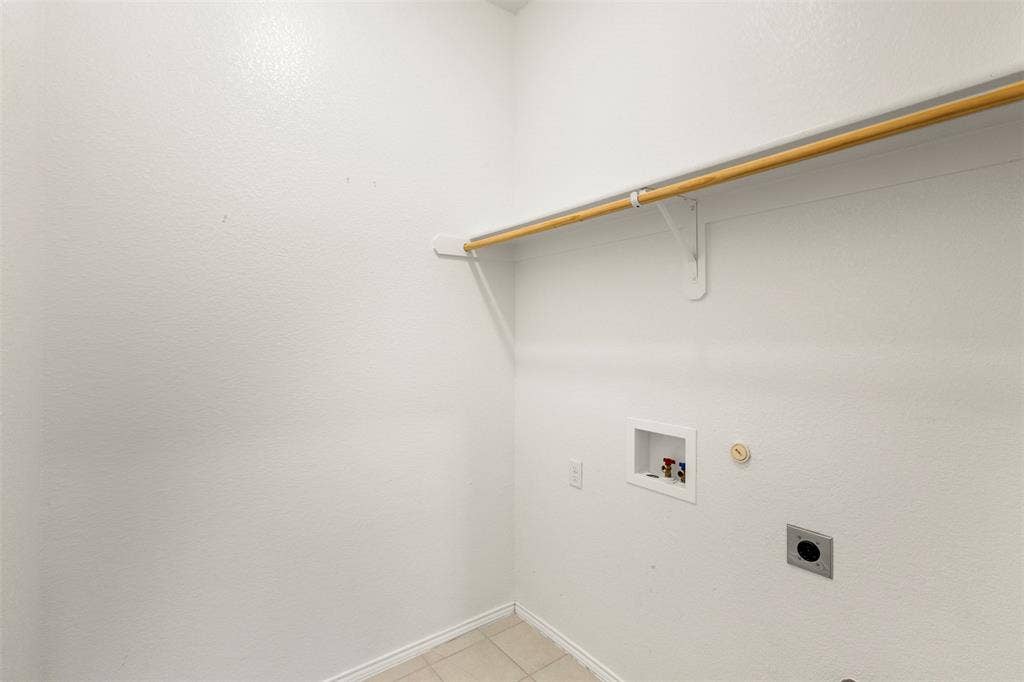
| Laundry Features: | In Hall, Full Size W/D Area, Dryer Hookup, Washer Hookup |
| Levels: | One |
| Listing Terms: | Cash, Conventional, FHA, VA Loan |
| Room Count: | 9 |
| Lot Features: | Cleared, Few Trees, Interior Lot, Landscaped, Level, Sprinkler System, Subdivision |
| Lot Size: | Less Than .5 Acre (not Zero) |
| Lot Size Area: | 0.1300 |
| Lot Size Units: | Acres |
| Multi Parcel ID: | No |
| Municipal Utility District?: | No |
| Number Of Dining Areas: | 2 |
| Number Of Living Areas: | 2 |
| Number Of Parking Spaces: | 2 |
| Parking Features: | Driveway, Garage, Garage Faces Front, Garage Single Door |
| Patio And Porch Features: | Covered, Rear Porch |
| Pool?: | No |
| Possession: | Closing/Funding |
| Postal Code Plus 4: | 0130 |
| Property Attached?: | No |
| Roof: | Composition |
| School District: | Waxahachie ISD |
| Security Features: | Burglar, Security System, Smoke Detector(s) |
| Smart Home Features Appor Pass Y: | 0 |
| Structural Style: | Single Detached |
| Transaction Type: | For Sale |
| Utilities: | City Sewer, City Water |
| Will Subdivide: | No |
| Year Built Details: | Preowned |
Listing Courtesy of: Fathom Realty LLC
Listing Agent: Dennis Flowers
888-455-6040
All listings featuring the  icon are provided courtesy of North Texas Real Estate Information Systems, Inc. (NTREIS), Copyright 2026. All rights reserved.
All information is believed accurate but not guaranteed. The properties displayed may not be all of the properties available through the IDX Program. Any use of this site other than by potential buyers or sellers is strictly prohibited.
North Texas Real Estate Information Systems, Inc. data last updated on October 08, 2026 04:26 PM - CT
Property Last Updated: October 08, 2026 04:26 PM - CT
