2123 Westchester Drive
Mansfield, TX 76063
$749,995
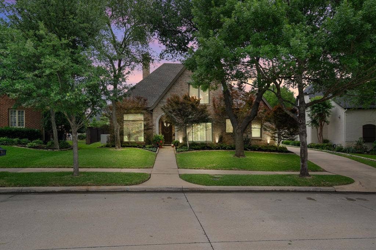
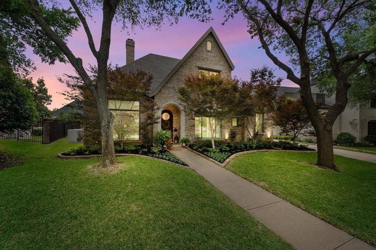
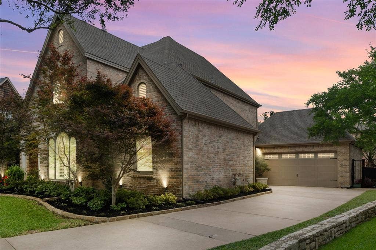
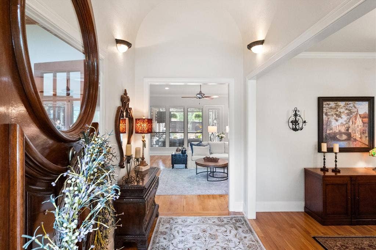
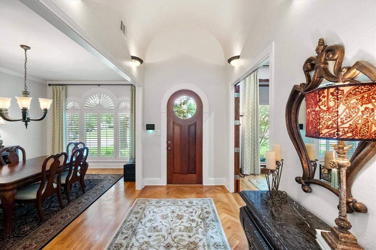
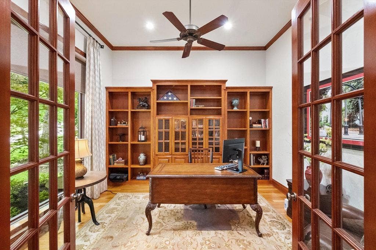
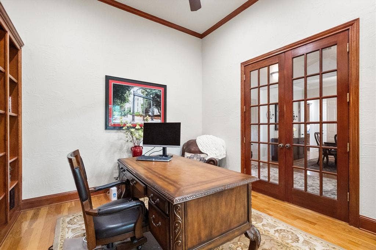
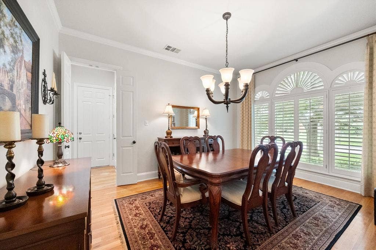
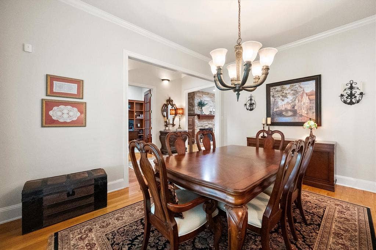
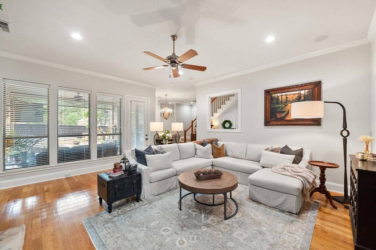
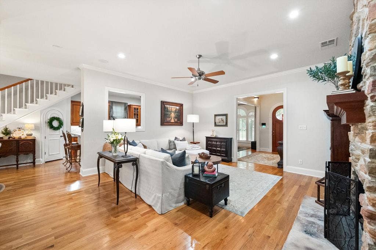
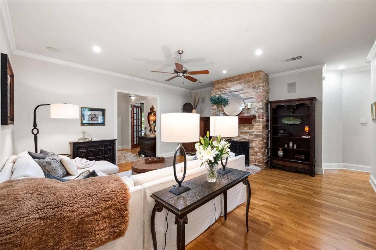
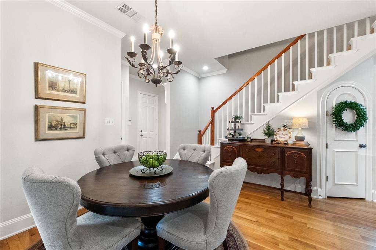
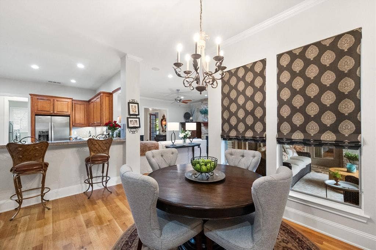
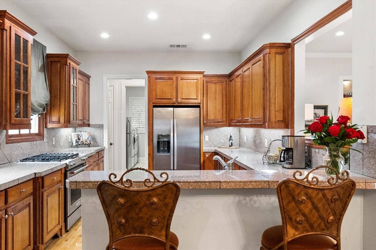
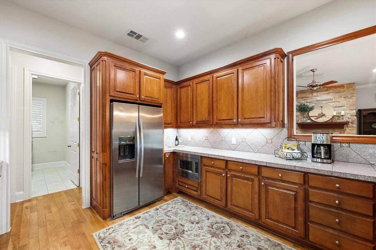
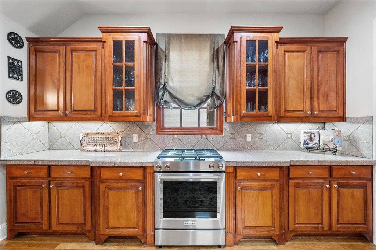
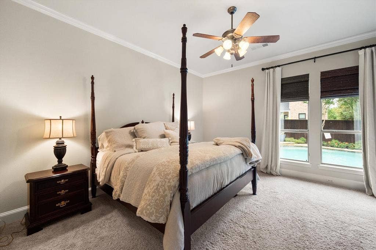
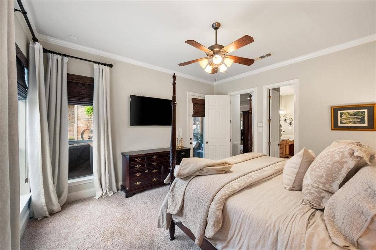
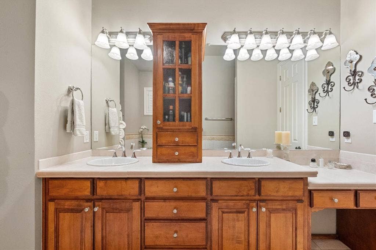
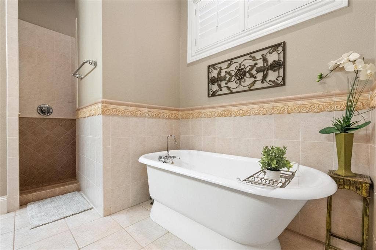
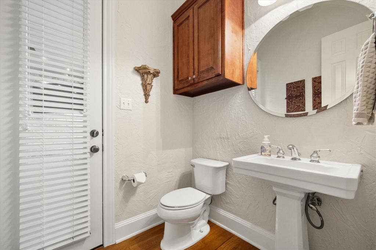
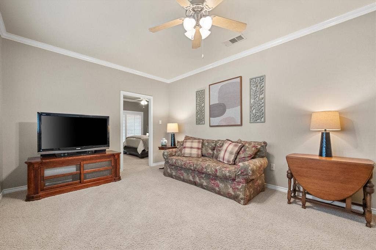
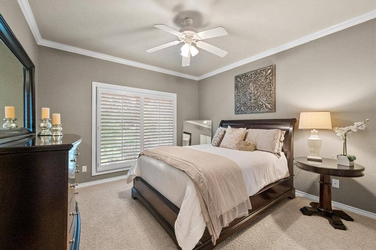
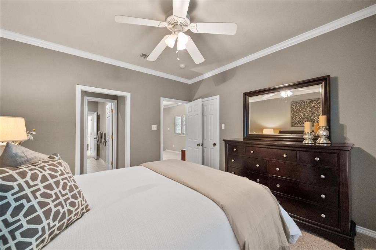
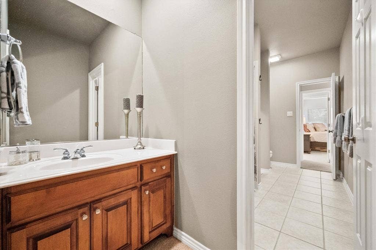
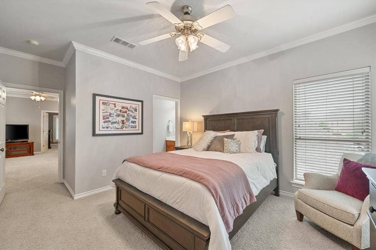
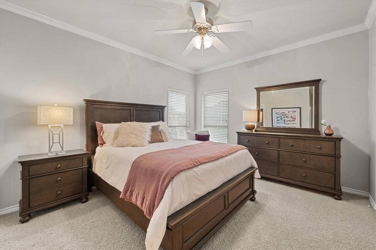
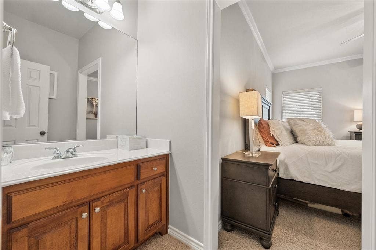
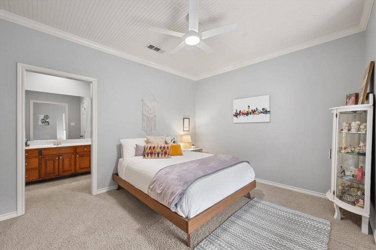
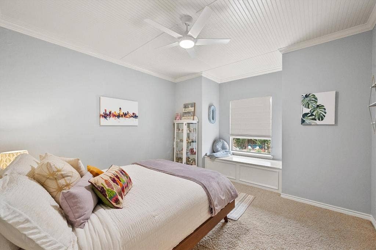
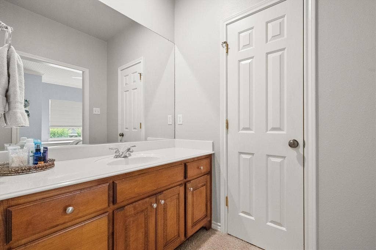
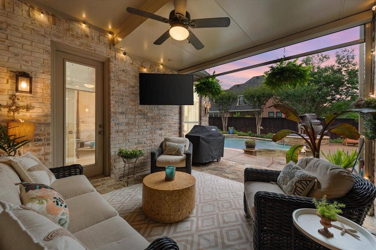
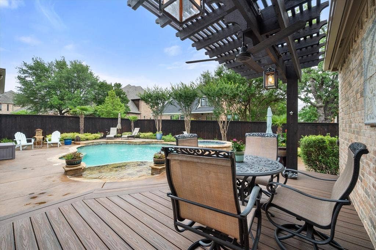
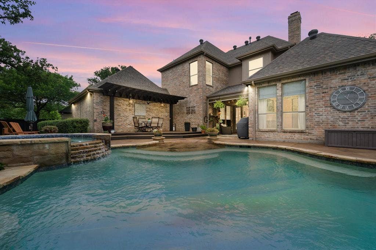
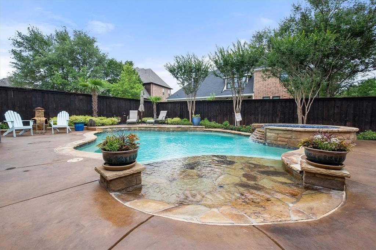
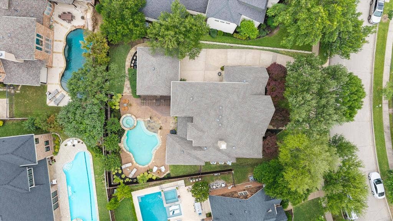
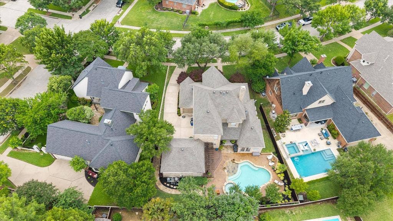
Located in the highly desirable community of Kings Mill, this beautifully crafted residence exudes timeless sophistication from the moment you arrive. Exceptional curb appeal sets the tone, with manicured landscaping, mature trees, and an inviting brick-and-stone façade that hints at the luxury within, while the wide front porch and elegant architectural details set a warm, welcoming tone. This beautifully crafted home blends timeless sophistication with modern comfort. Inside, rich hardwood floors, plantation shutters, and custom windows fill the home with natural light and elevate its upscale character. The open-concept living area centers around a dramatic stone fireplace, offering an inviting space ideal for both everyday living and effortless entertaining. A private downstairs office provides a quiet retreat for work or relaxation. The chef-inspired kitchen features granite countertops, a breakfast bar, a built-in gas range, microwave, abundant cabinetry, and flows seamlessly into the living and dining areas. The secluded downstairs primary suite offers a luxurious escape with a freestanding soaking tub, separate shower, and serene views of the backyard oasis. Upstairs, a spacious game room is accompanied by three large bedrooms, each with walk-in closets and private vanity areas—perfect for family living or hosting guests. Step outside to your own resort-style paradise. A sprawling covered patio overlooks a sparkling pool and spa surrounded by lush, professionally designed landscaping. Enhanced exterior lighting, electronic drop-down screened patio, and multiple lounging areas create an outdoor sanctuary ideal for year-round enjoyment. Additional ...
+ Read MoreMortgage Calculator
| Listing Id: | 21261922 |
|---|---|
| List Price: | $749,995 |
| Property Type: | Residential |
| Property Sub Type: | Single Family Residence |
| Status: | Closed |
| Bedrooms Total: | 4 |
| Bathrooms Full: | 2 |
| Bathrooms Half: | 1 |
| Living Area: | 3,051 |
| Association Fee: | $1,236 |
| Lot Size Square Feet: | 9,801.0000 |
| Lot Size Acres: | 0.225 |
| Architectural Style: | Traditional |
| Waterfront?: | No |
| City: | Mansfield |
| County Or Parish: | Tarrant |
| Subdivision Name: | Kings Mill Add |
| Postal Code: | 76063 |
| Year Built: | 2000 |
| Accessibility Features Yn: | No |
| Appliances: | Built-in Gas Range,Dishwasher,Disposal,Electric Oven,Gas Water Heater,Microwave,Convection Oven |
| Association Fee Frequency: | Annually |
| Association Fee Includes: | Management Fees |
| Association Type: | Mandatory |
| Attached Garage?: | Yes |
| Basement Yn: | No |
| Bathrooms Total Decimal: | 2.10 |
| Bathrooms Total Integer: | 3 |
| Buyer Financing: | Conventional |
| Community Features: | Curbs, Greenbelt, Jogging Path/Bike Path, Lake, Park |
| Construction Materials: | Brick, Rock/Stone |
| Cooling: | Ceiling Fan(s), Central Air, Electric |
| Covered Spaces: | 3 |
| Directions: | Take Matlock to Kings Mill Drive, right on Manor Way, left on Westchester, home will be on the left. |
| Elementary School: | Brown |
| Elementary School Name: | Brown |
| Exterior Features: | Covered Patio/Porch, Rain Gutters, Lighting, Outdoor Living Center |
| Fencing: | Wood |
| Fireplace Features: | Gas Logs, Living Room |
| Fireplaces Total: | 1 |
| Flooring: | Carpet, Ceramic Tile, Tile, Wood |
| Foundation Details: | Slab |
| Garage Spaces: | 3 |
| Garage?: | Yes |
| Heating: | Central, Fireplace(s), Natural Gas |
| High School Name: | Mansfield |
| Hoa Management Company: | Kings Mill HOA managed by Allied HOA |
| Hoa Management Company Phone: | 817-200-7606 |
| Interior Features: | Cable TV Available, Decorative Lighting, Eat-in Kitchen, Granite Counters, Open Floorplan, Walk-In Closet(s) |
| Intermediate School Name: | Orr |
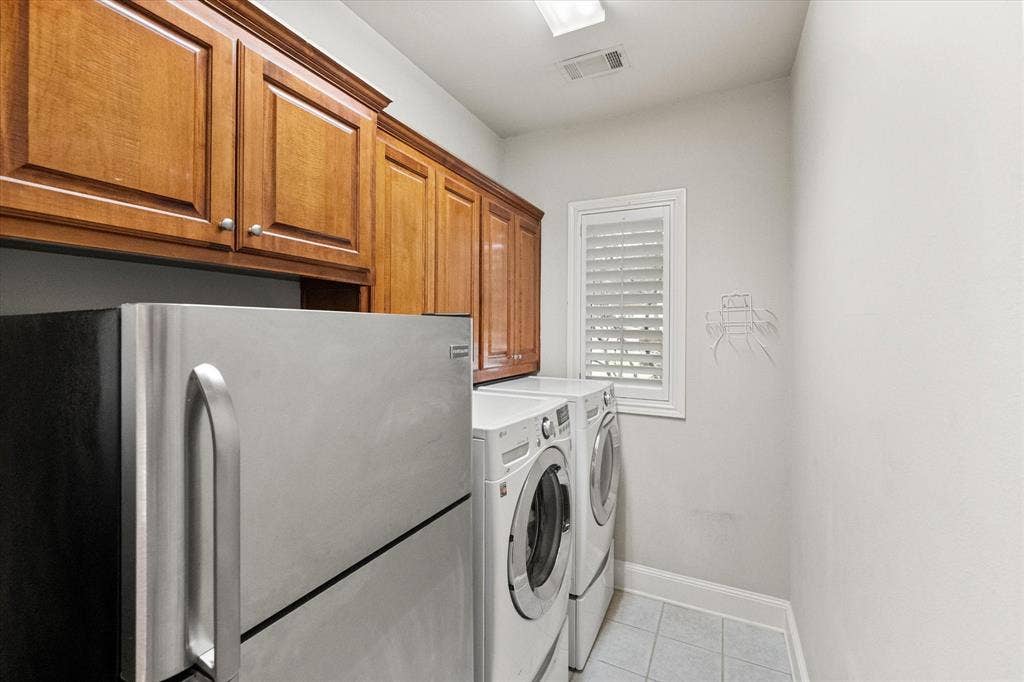
| Laundry Features: | Electric Dryer Hookup, Full Size W/D Area, Washer Hookup |
| Levels: | Two |
| Listing Terms: | Cash, Conventional, FHA, VA Loan |
| Room Count: | 11 |
| Lot Features: | Few Trees, Interior Lot, Landscaped, Sprinkler System, Subdivision |
| Lot Size: | Less Than .5 Acre (not Zero) |
| Lot Size Area: | 0.2250 |
| Lot Size Units: | Acres |
| Middle School Name: | Worley |
| Multi Parcel ID: | No |
| Municipal Utility District?: | No |
| Number Of Dining Areas: | 2 |
| Number Of Living Areas: | 2 |
| Number Of Parking Spaces: | 3 |
| Other Structures: | Pergola |
| Parking Features: | Additional Parking, Garage, Garage Door Opener, Garage Double Door, Garage Single Door, Oversized |
| Patio And Porch Features: | Covered, Deck, Patio, Screened, Other |
| Pool Features: | Gunite, In Ground, Pool/Spa Combo, Water Feature |
| Pool?: | Yes |
| Possession: | Closing/Funding |
| Postal Code Plus 4: | 5323 |
| Property Attached?: | No |
| Roof: | Composition |
| School District: | Mansfield ISD |
| Smart Home Features Appor Pass Y: | 0 |
| Soil Type: | Unknown |
| Structural Style: | Single Detached |
| Transaction Type: | For Sale |
| Utilities: | City Sewer, City Water |
| Will Subdivide: | No |
| Window Features: | Shutters |
| Year Built Details: | Preowned |
Listing Courtesy of: Ebby Halliday, REALTORS
Listing Agent: Kathy Lakatta
682-422-0333
All listings featuring the  icon are provided courtesy of North Texas Real Estate Information Systems, Inc. (NTREIS), Copyright 2026. All rights reserved.
All information is believed accurate but not guaranteed. The properties displayed may not be all of the properties available through the IDX Program. Any use of this site other than by potential buyers or sellers is strictly prohibited.
North Texas Real Estate Information Systems, Inc. data last updated on October 08, 2026 04:26 PM - CT
Property Last Updated: October 08, 2026 04:26 PM - CT
