2112 Becky Lane
Cedar Hill, TX 75104
$1,150,000
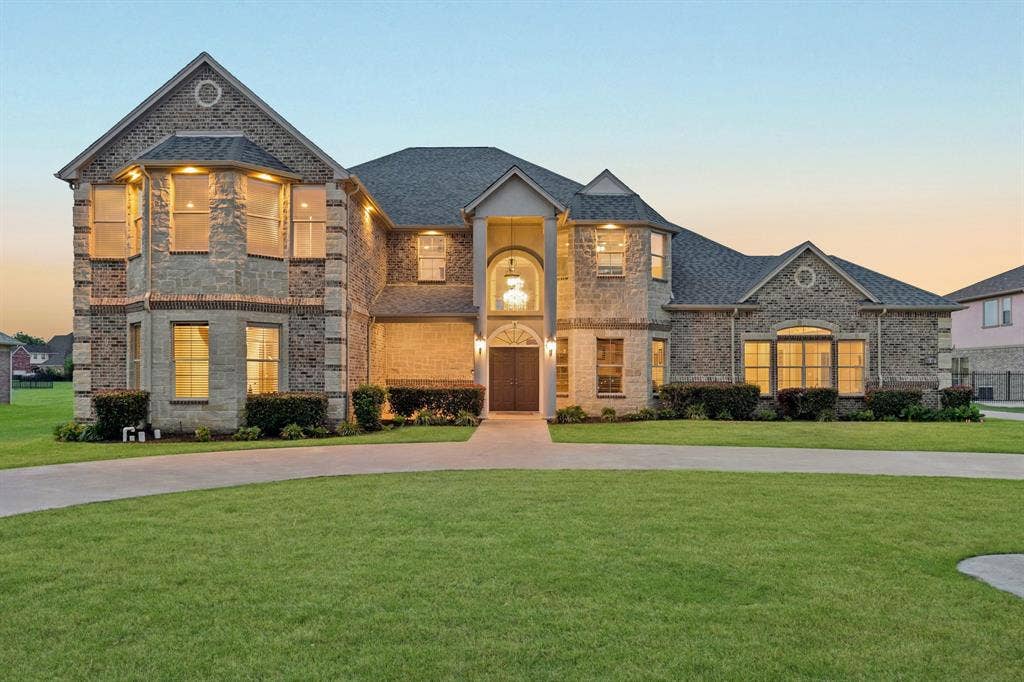
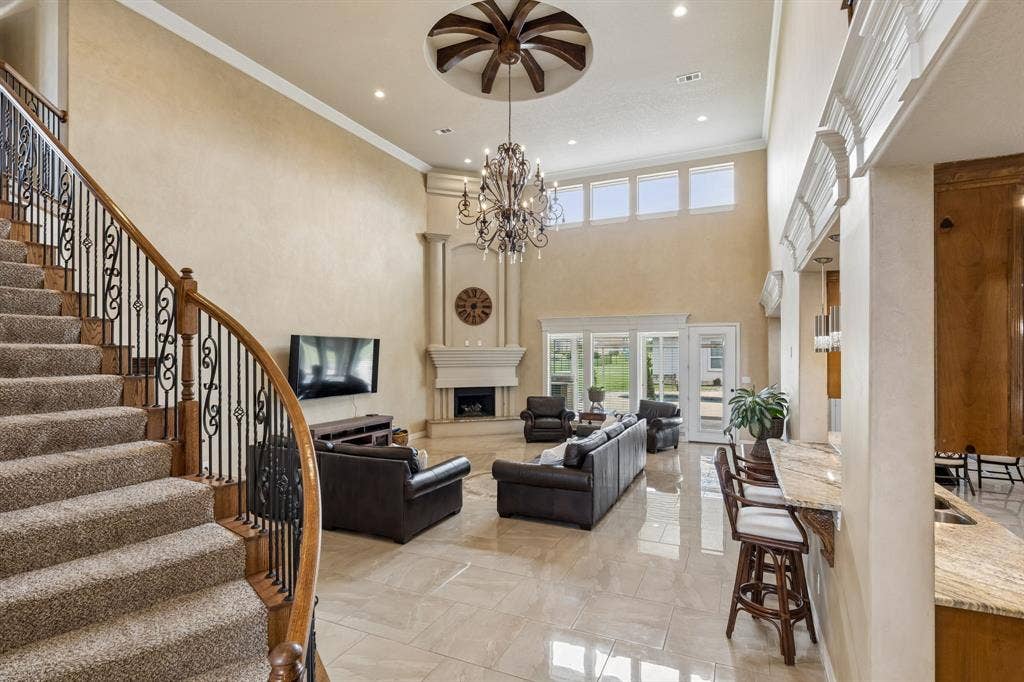
Welcome to a rare blend of luxury, space, and flexibility in the highly sought-after Lake Ridge community! This stunning custom-built 2016 home sits on over an acre in acclaimed Midlothian ISD, offering the perfect balance of elegance and everyday comfort.
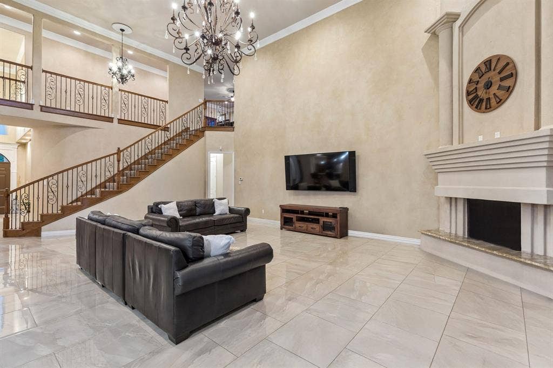
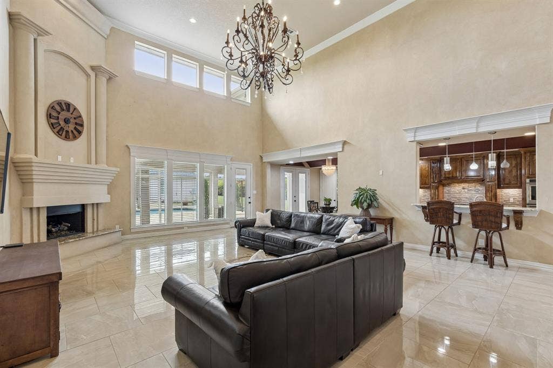
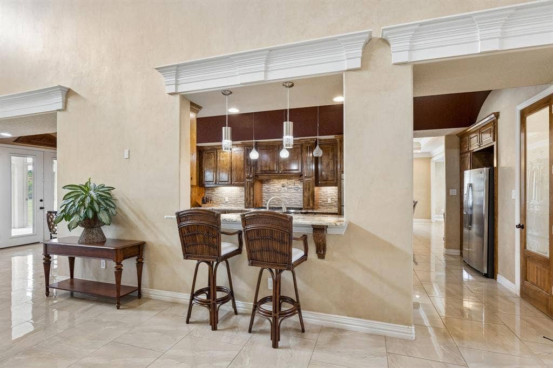
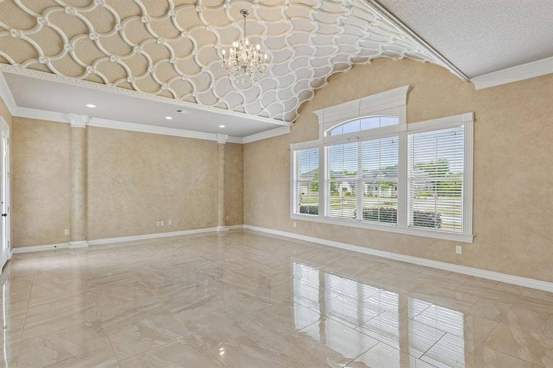
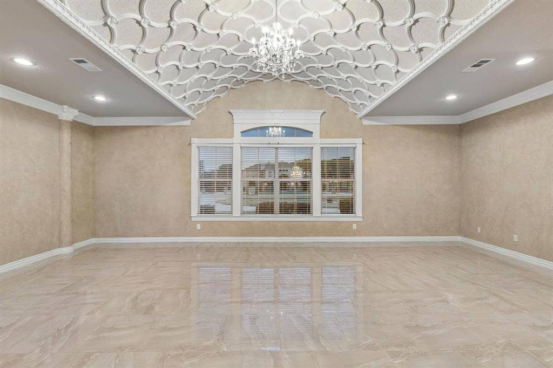
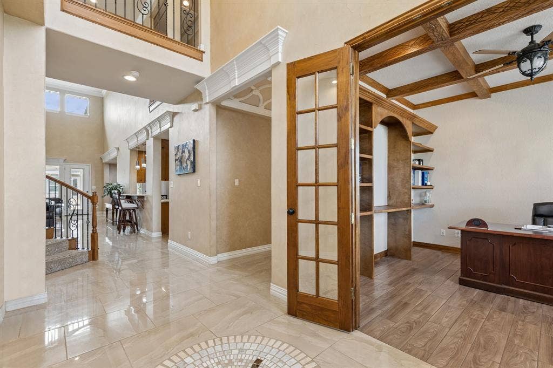
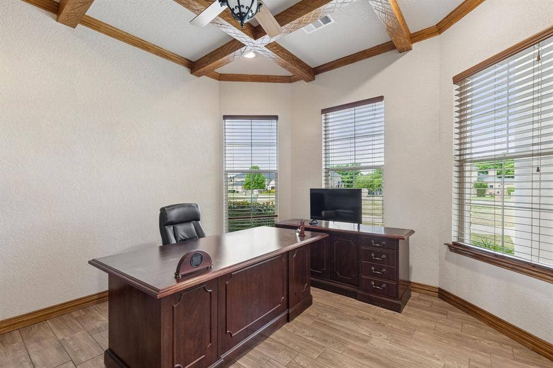
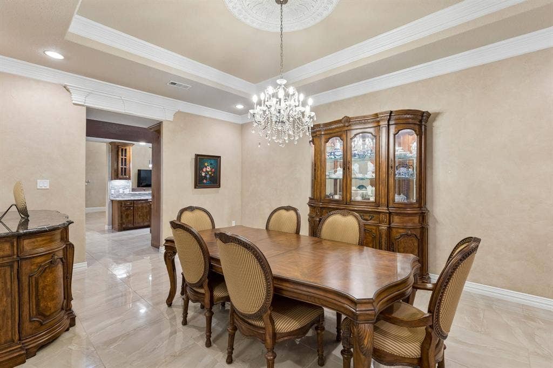
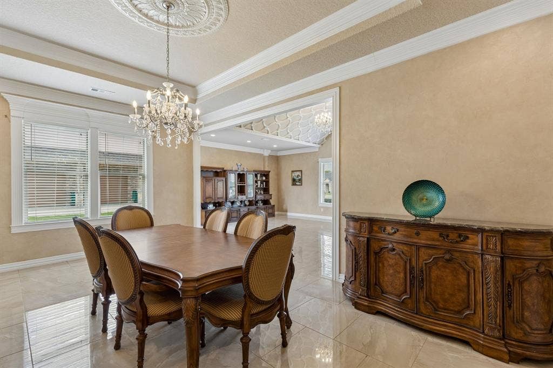
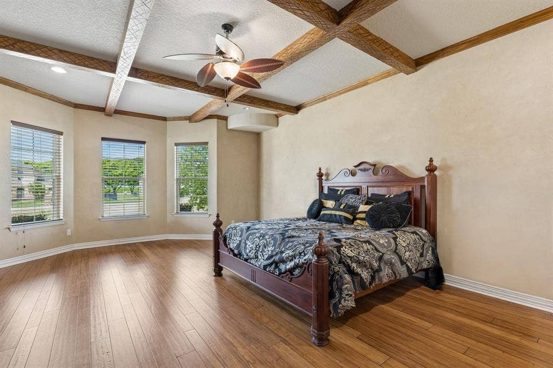
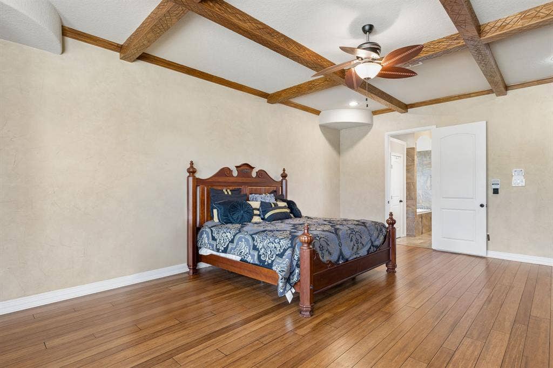
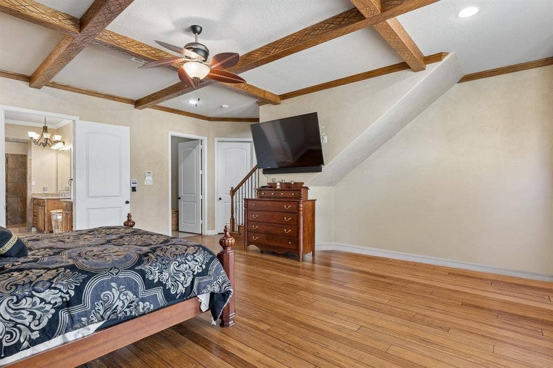
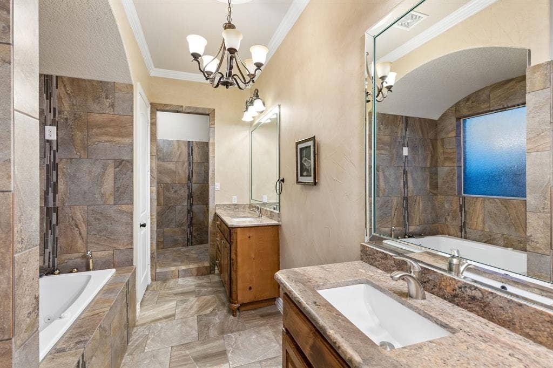
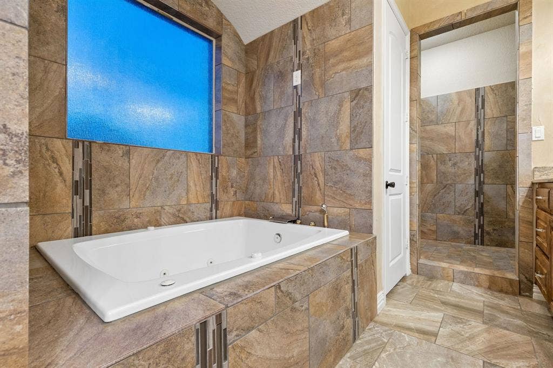
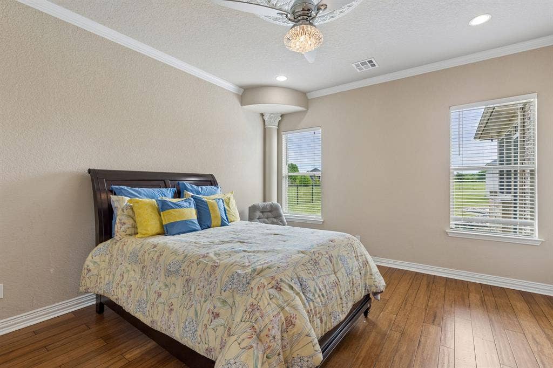
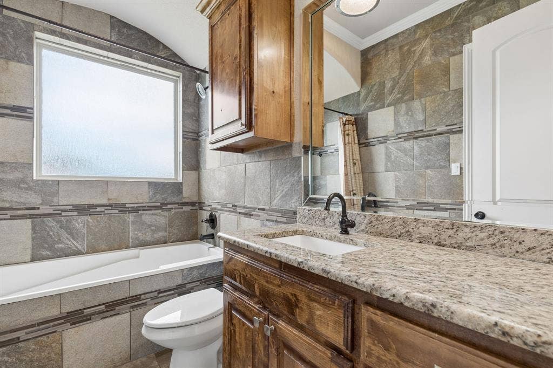
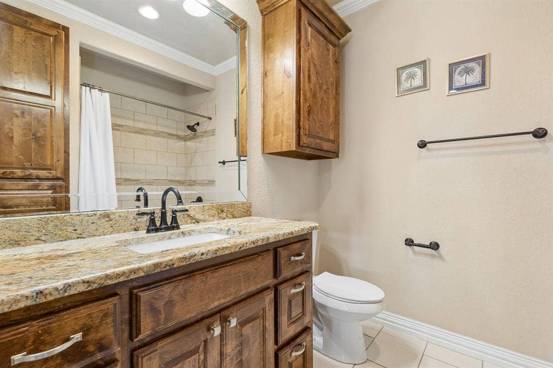
From the moment you enter, you’re greeted by impressive ceiling heights, a striking entryway, rich marble floors, and detailed custom craftsmanship that elevate the entire space. The home lives large, with expansive rooms and a seamless flow that feels both open and inviting. The main level offers a highly functional layout with 2 bedrooms, 2.5 baths, and a private study, perfectly suited for multi-generational living or hosting guests in comfort.
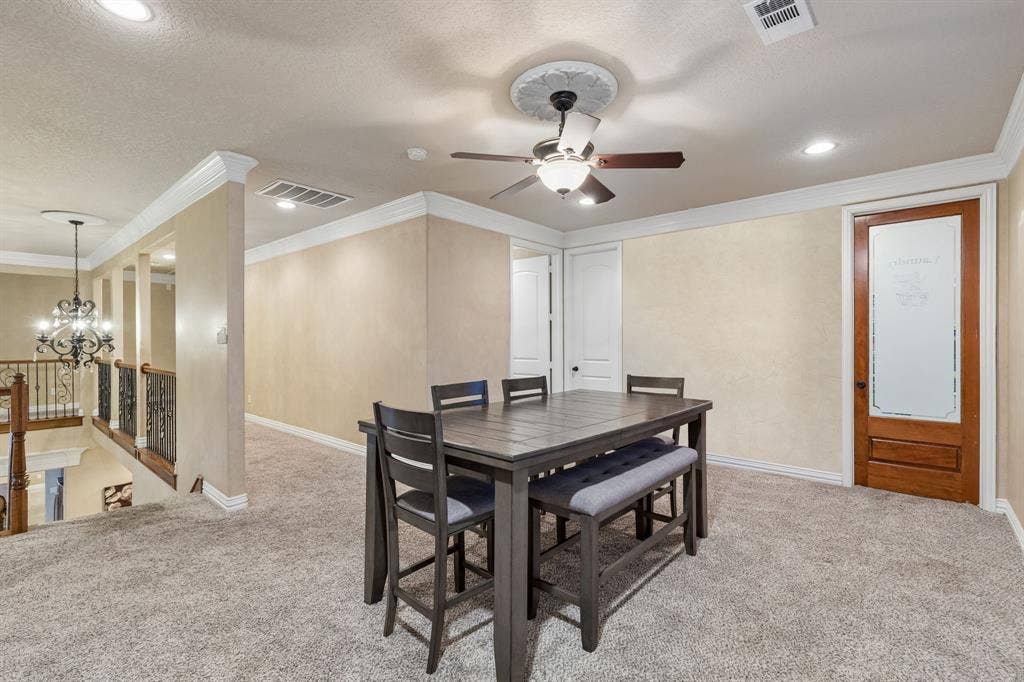
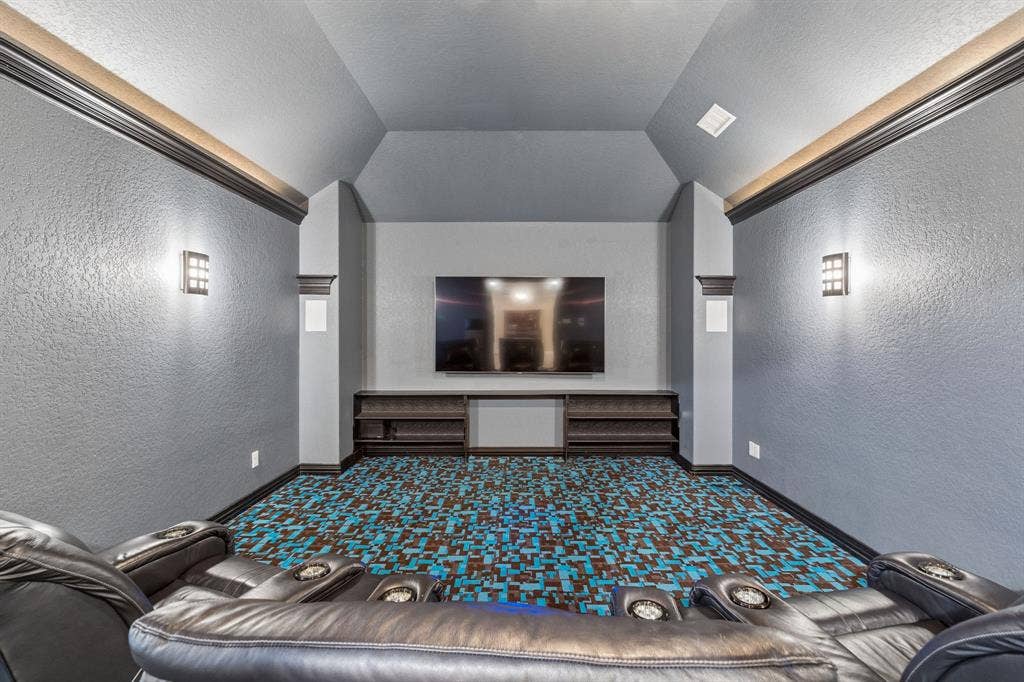
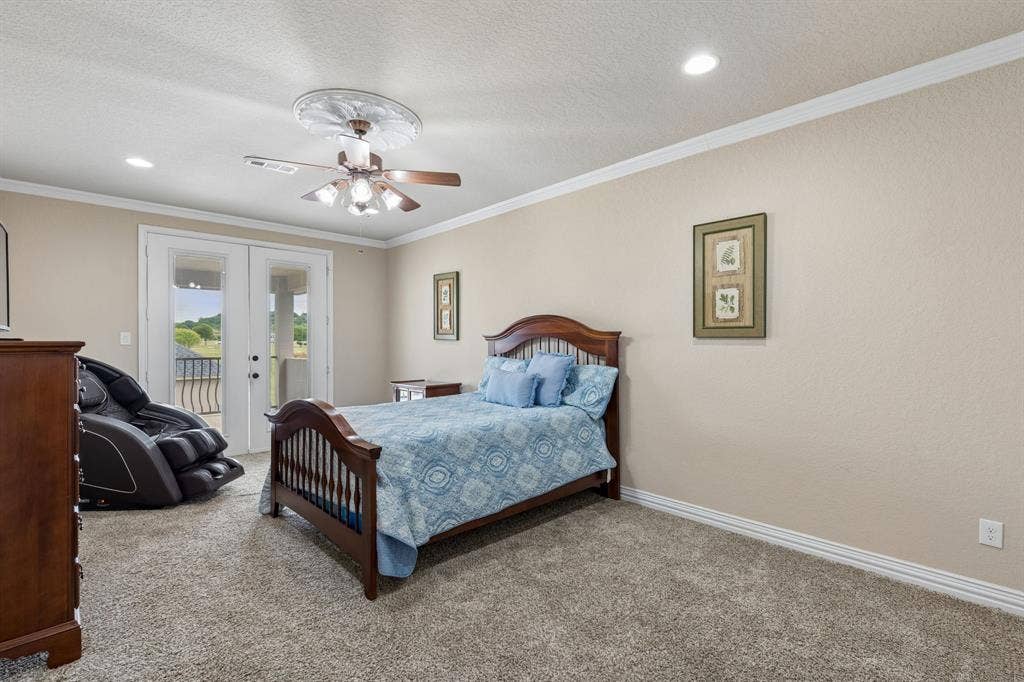
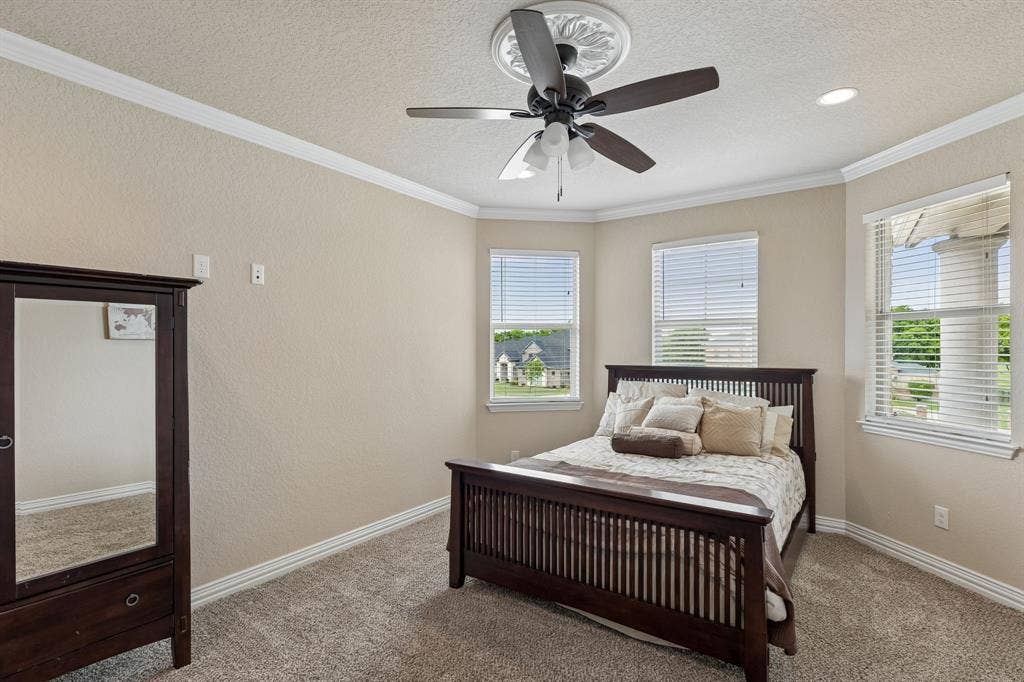
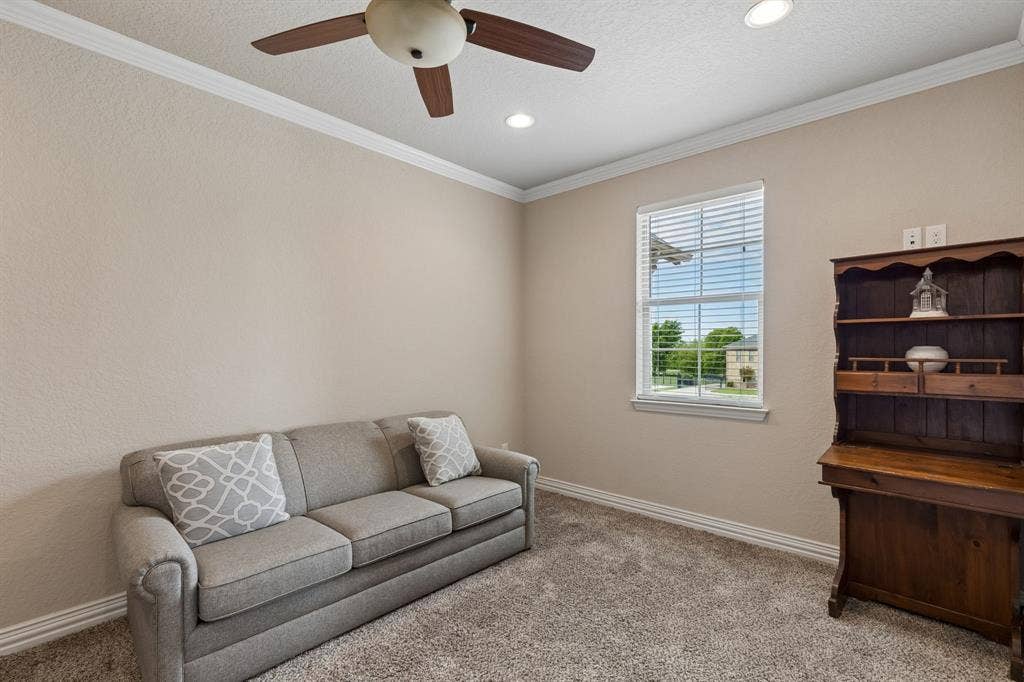
Upstairs is designed for both relaxation and versatility, featuring 3 additional bedrooms, an oversized gameroom, dedicated media room, and two flexible bonus spaces ideal for a home gym, creative studio, or additional office setups.
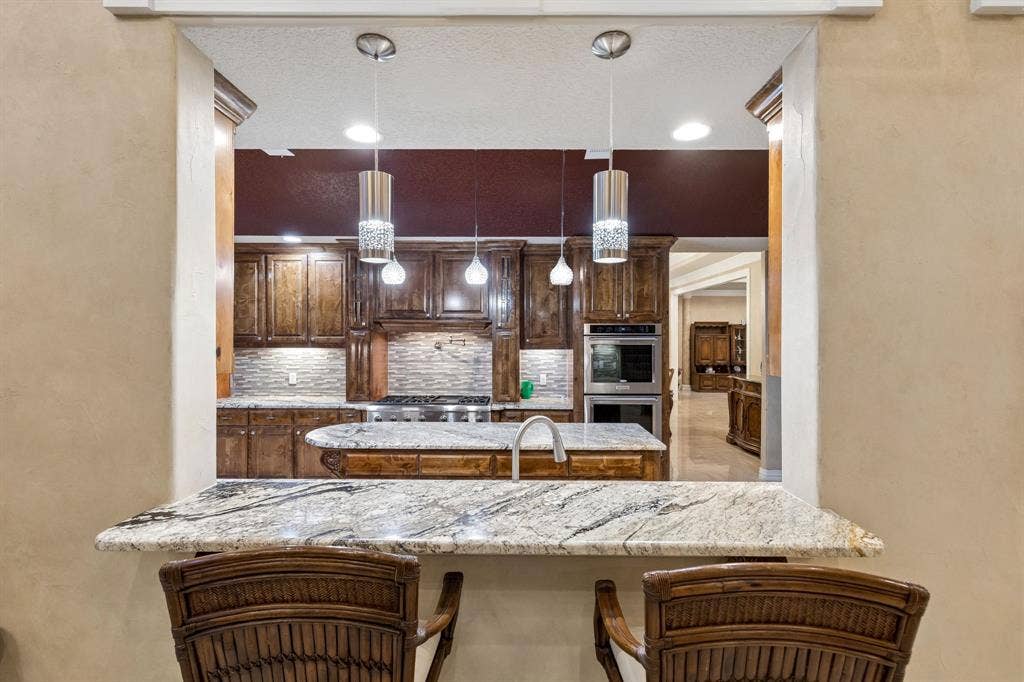
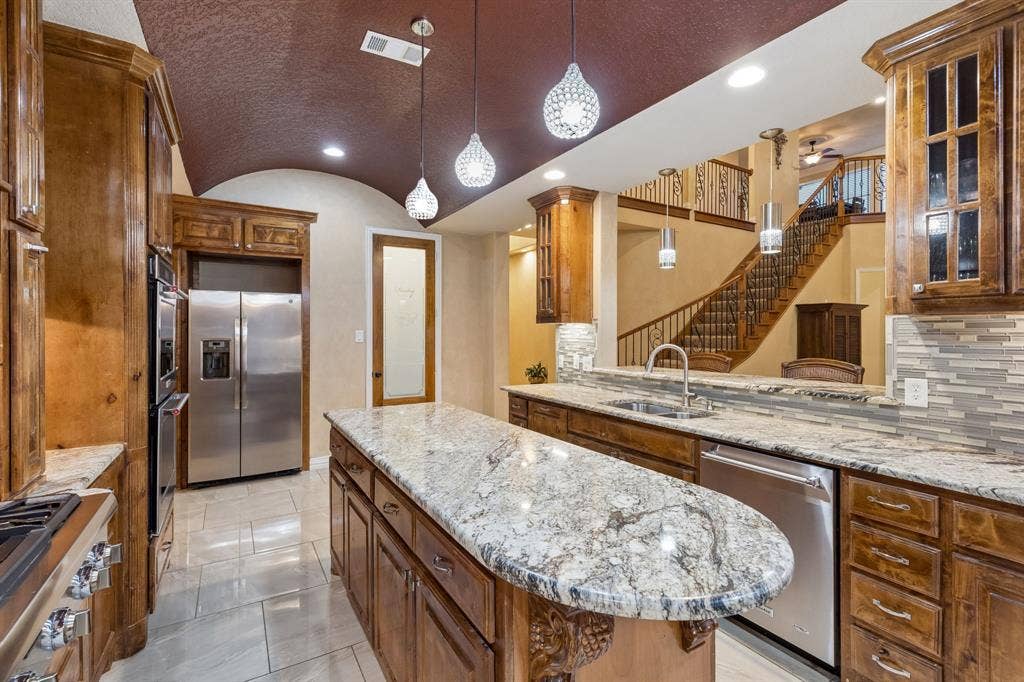
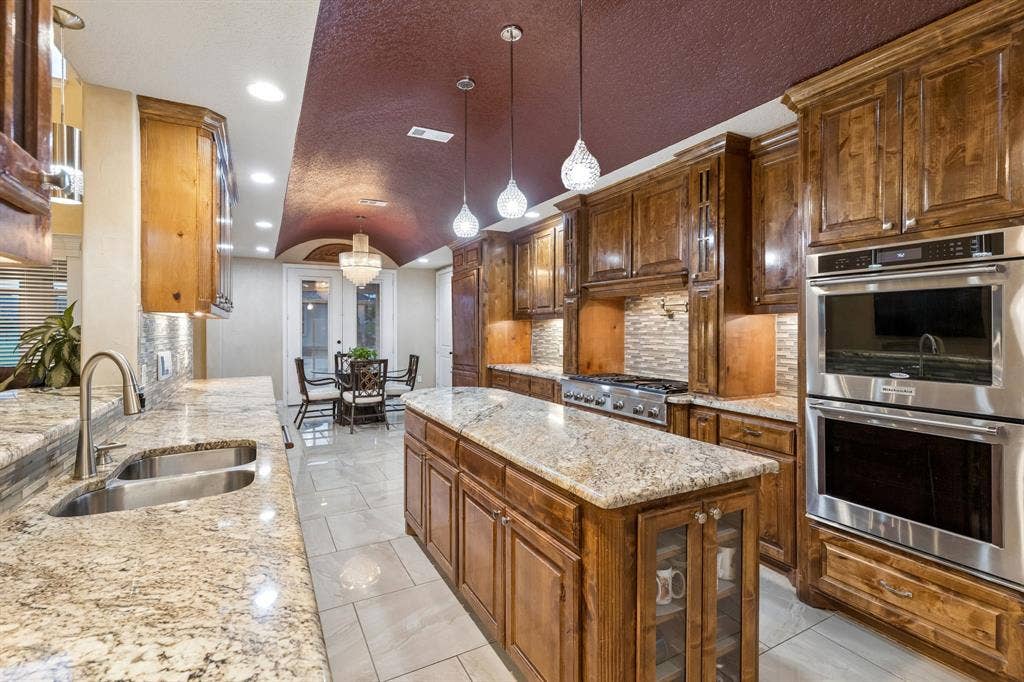
The chef’s kitchen is a true centerpiece, complete with a 6-burner Thermador gas range, pot filler, double ovens, oversized island, and an expansive walk-in pantry, designed for both entertaining and everyday living.
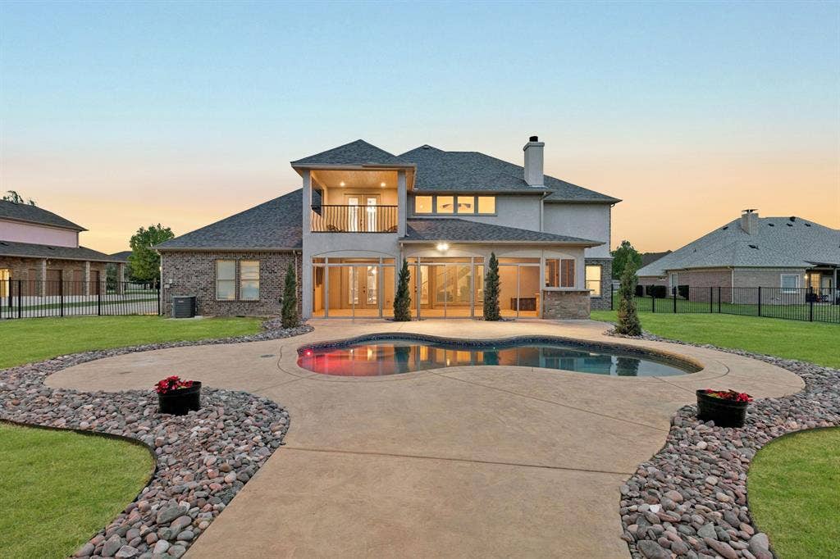
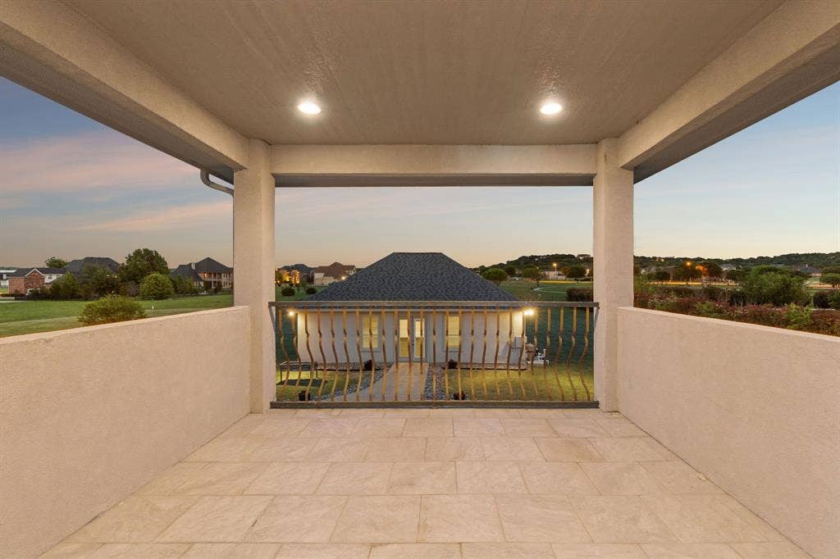
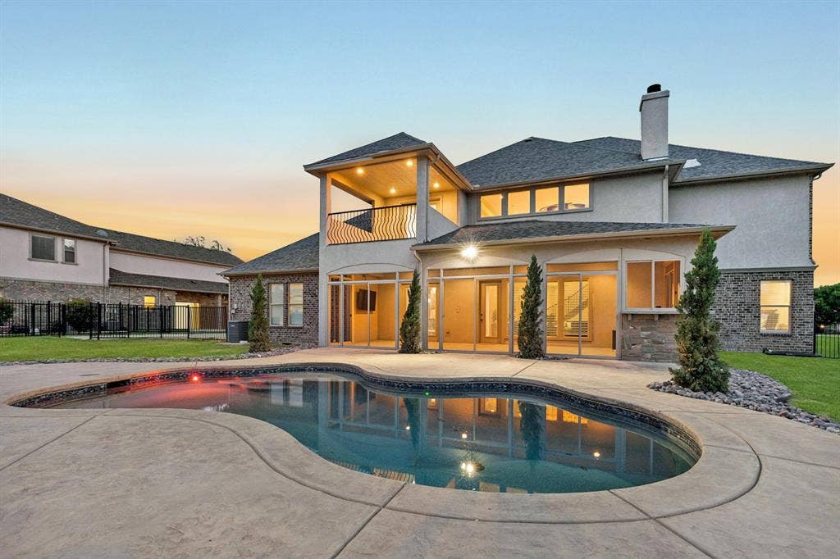
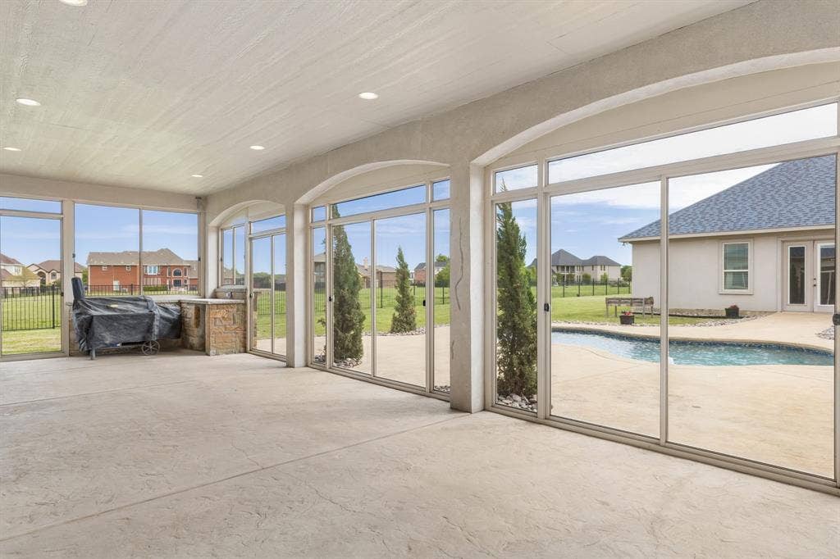
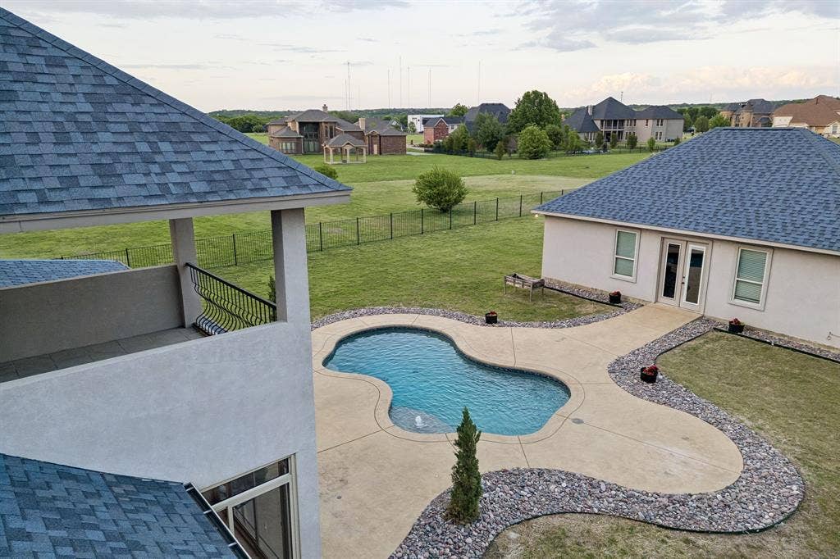
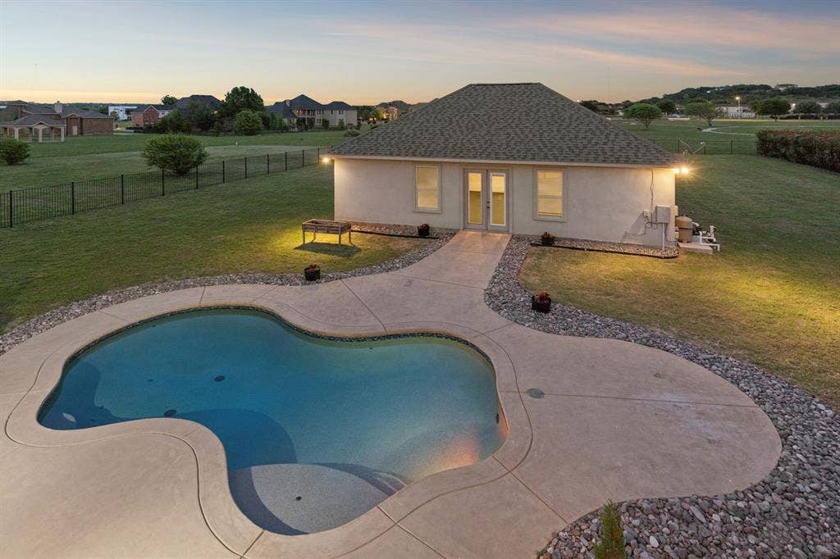
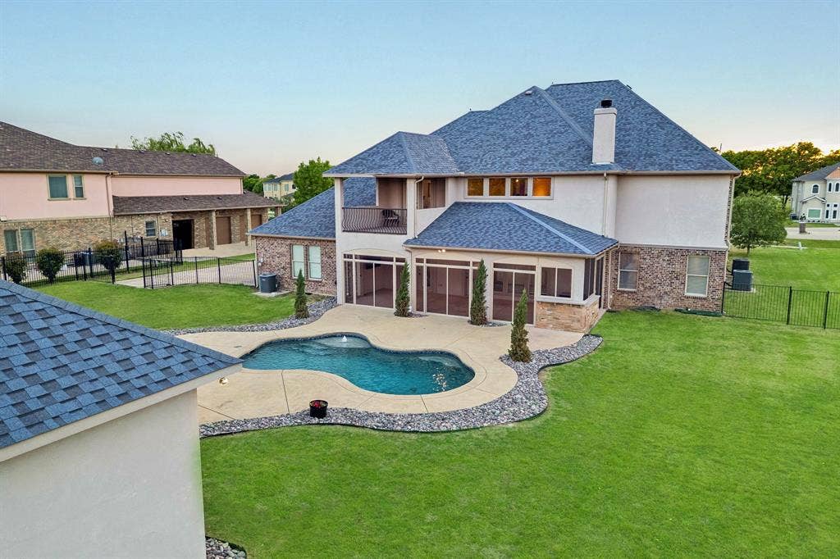
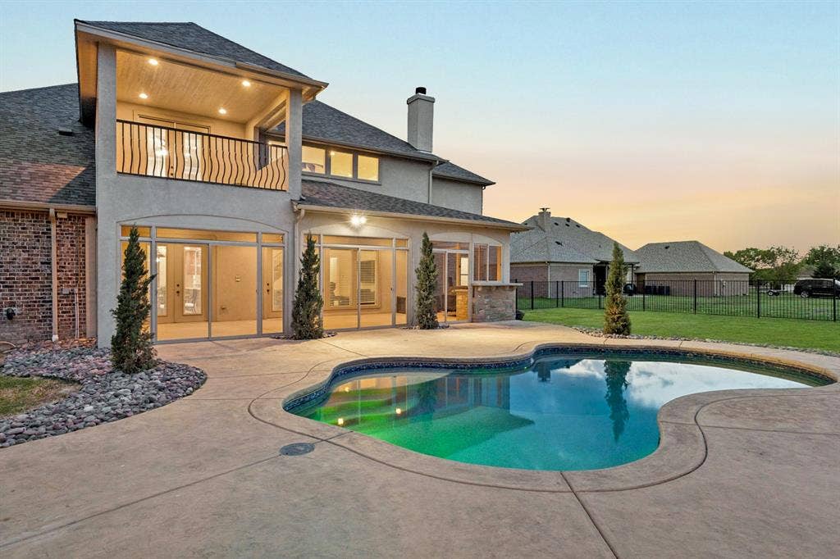
Step outside to your private backyard oasis featuring a sparkling pool, oversized yard, and a screened-in patio, perfect for year-round outdoor entertaining.
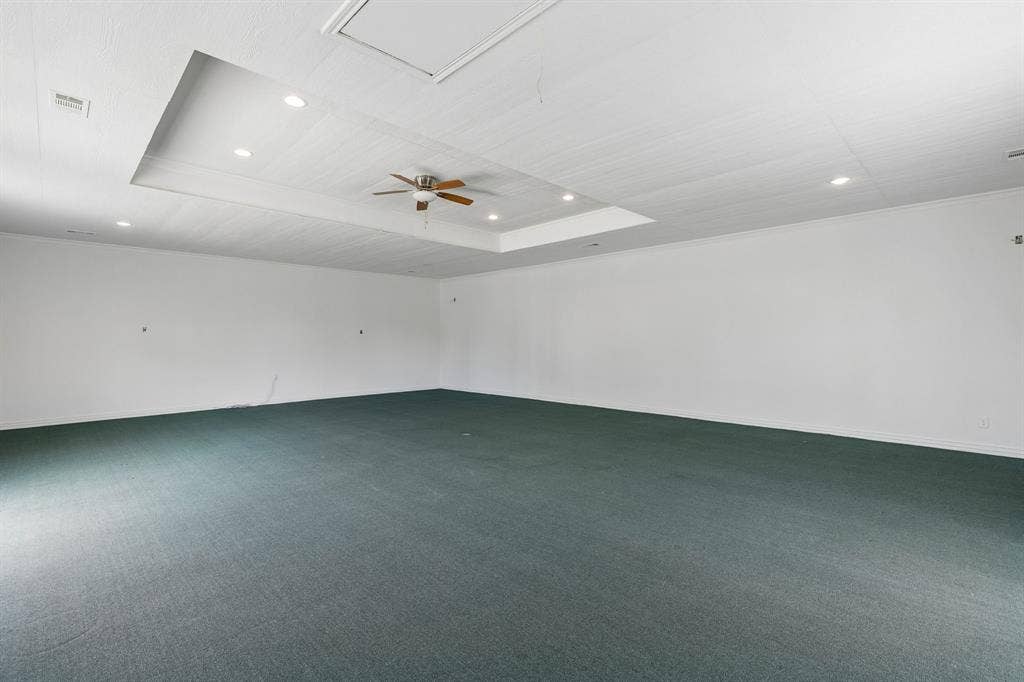
A major bonus is the 1,200 sq ft detached back house (not included in main square footage), fully equipped with HVAC and electricity. Whether you envision a pool house, guest quarters, man cave, workshop, gym, or executive office, the possibilities are endless.
Additional highlights include a spacious driveway, ...
Mortgage Calculator
| Listing Id: | 21241100 |
|---|---|
| List Price: | $1,150,000 |
| Property Type: | Residential |
| Property Sub Type: | Single Family Residence |
| Status: | Closed |
| Bedrooms Total: | 5 |
| Bathrooms Full: | 5 |
| Bathrooms Half: | 1 |
| Living Area: | 6,717 |
| Association Fee: | $315 |
| Unexempt Taxes: | $23,566 |
| Lot Size Square Feet: | 43,690.6800 |
| Lot Size Acres: | 1.003 |
| Architectural Style: | Mediterranean |
| Waterfront?: | No |
| City: | Cedar Hill |
| County Or Parish: | Ellis |
| Subdivision Name: | Lake Ridge Sec 21 |
| Postal Code: | 75104 |
| Year Built: | 2016 |
| Accessibility Features Yn: | No |
| Accessory Unit Sf: | 1,200 |
| Accessory Unit Type: | Pool House |
| Accessory Unit?: | Yes |
| Appliances: | Dishwasher,Disposal,Electric Oven,Gas Cooktop |
| Association Fee Frequency: | Annually |
| Association Fee Includes: | Management Fees |
| Association Type: | Mandatory |
| Attached Garage?: | Yes |
| Basement Yn: | No |
| Bathrooms Total Decimal: | 5.10 |
| Bathrooms Total Integer: | 6 |
| Buyer Financing: | VA |
| Community Features: | Club House, Curbs, Jogging Path/Bike Path, Lake, Park, Playground, Sidewalks |
| Construction Materials: | Brick, Rock/Stone, Stucco |
| Cooling: | Ceiling Fan(s), Central Air |
| Covered Spaces: | 3 |
| Directions: | See GPS for directions |
| Elementary School: | Vitovsky |
| Elementary School Name: | Vitovsky |
| Exterior Features: | Covered Patio/Porch, Rain Gutters, Storage |
| Fencing: | Back Yard, Wrought Iron |
| Fireplace Features: | Family Room, Gas Starter |
| Fireplaces Total: | 1 |
| Flooring: | Carpet, Engineered Wood, Marble |
| Foundation Details: | Slab |
| Garage Spaces: | 3 |
| Garage?: | Yes |
| Heating: | Central |
| High School Name: | Midlothian |
| Hoa Management Company: | Lake Ridge Assoication |
| Hoa Management Company Phone: | 866-919-5696 |
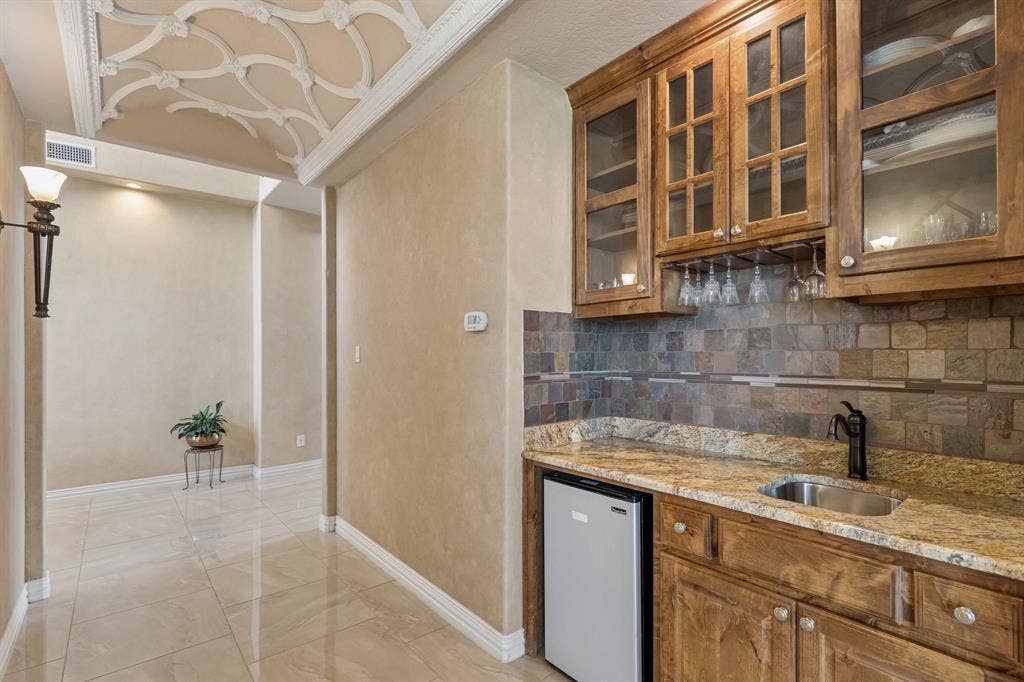
| Interior Features: | Built-in Features, Cable TV Available, Chandelier, Decorative Lighting, Double Vanity, Eat-in Kitchen, Flat Screen Wiring, Granite Counters, High Speed Internet Available, In-Law Suite Floorplan, Kitchen Island, Multiple Staircases, Natural Woodwork, Open Floorplan, Pantry, Vaulted Ceiling(s), Walk-In Closet(s), Wet Bar |
| Laundry Features: | Utility Room, Full Size W/D Area |
| Levels: | Two |
| Room Count: | 20 |
| Lot Features: | Acreage |
| Lot Size: | 1 to < 3 Acres |
| Lot Size Area: | 1.0030 |
| Lot Size Units: | Acres |
| Middle School Name: | Midlothian |
| Multi Parcel ID: | No |
| Municipal Utility District?: | No |
| Number Of Dining Areas: | 2 |
| Number Of Living Areas: | 5 |
| Number Of Parking Spaces: | 3 |
| Other Equipment: | Home Theater, Irrigation Equipment |
| Parking Features: | Driveway, Garage, Garage Faces Side |
| Patio And Porch Features: | Covered |
| Pool Features: | In Ground, Outdoor Pool |
| Pool?: | Yes |
| Possession: | Closing/Funding |
| Postal Code Plus 4: | 1016 |
| Property Attached?: | No |
| Roof: | Composition |
| School District: | Midlothian ISD |
| Security Features: | Burglar, Smoke Detector(s) |
| Smart Home Features Appor Pass Y: | 0 |
| Structural Style: | Single Detached |
| Transaction Type: | For Sale |
| Utilities: | Cable Available, City Sewer, City Water |
| Will Subdivide: | No |
| Window Features: | Bay Window(s) |
| Year Built Details: | Preowned |
Listing Courtesy of: United Real Estate
Listing Agent: Kevin McDonald
214-972-5960
All listings featuring the  icon are provided courtesy of North Texas Real Estate Information Systems, Inc. (NTREIS), Copyright 2026. All rights reserved.
All information is believed accurate but not guaranteed. The properties displayed may not be all of the properties available through the IDX Program. Any use of this site other than by potential buyers or sellers is strictly prohibited.
North Texas Real Estate Information Systems, Inc. data last updated on October 08, 2026 04:26 PM - CT
Property Last Updated: October 08, 2026 04:26 PM - CT
