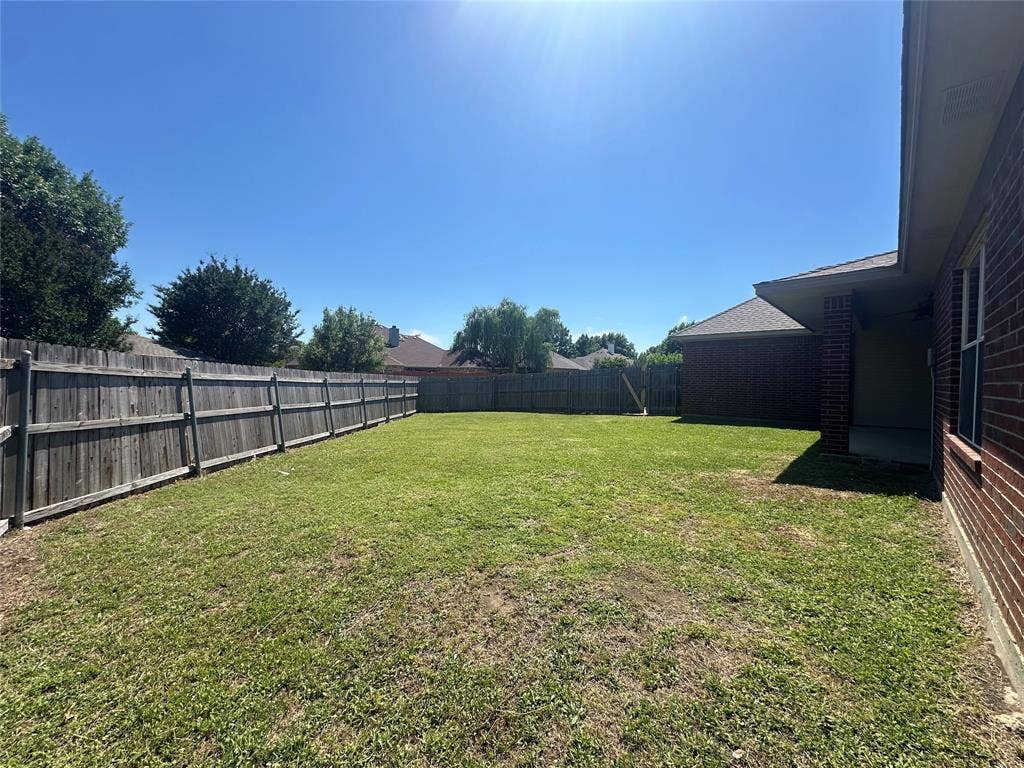
208 Red Wolf Lane
Red Oak, TX 75154
$310,000
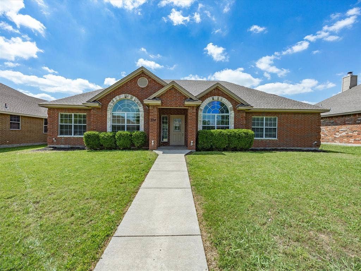
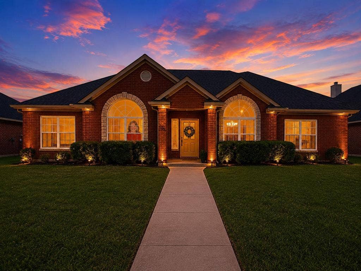
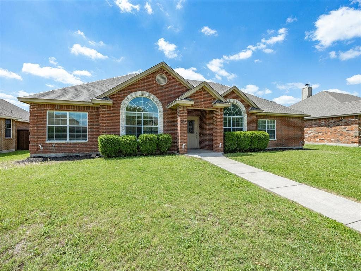
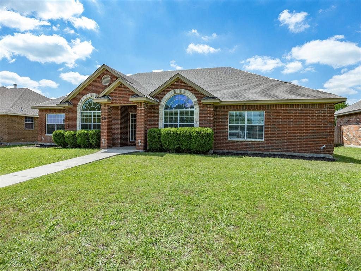
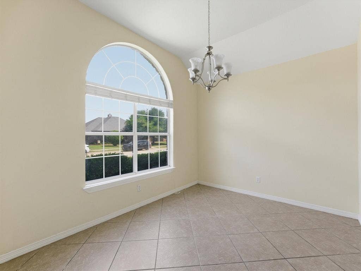
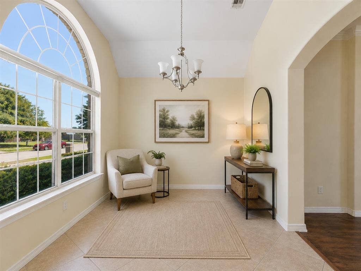
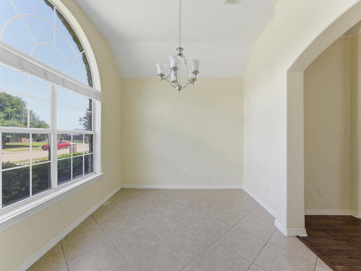
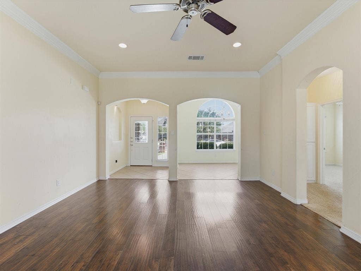
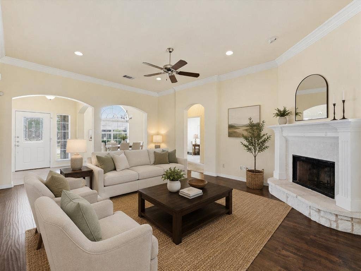
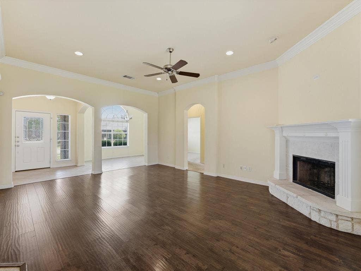
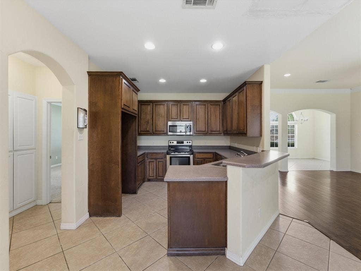
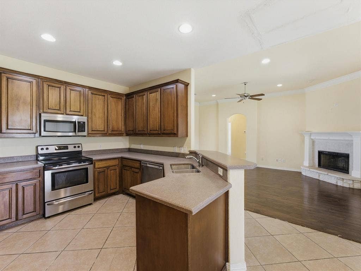
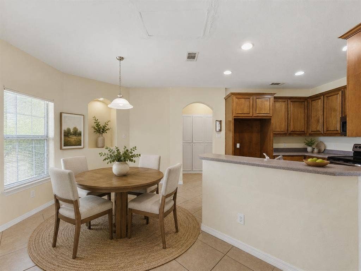
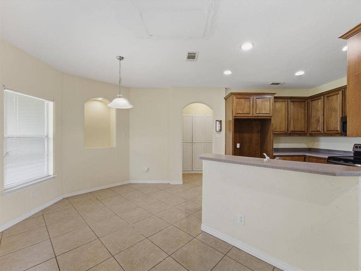
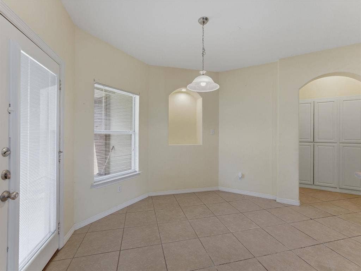
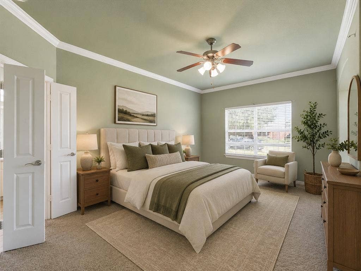
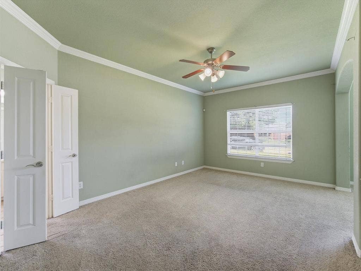
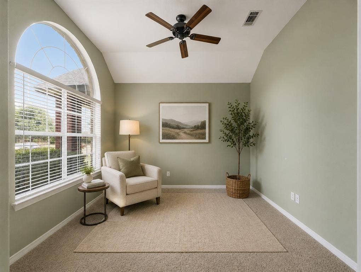
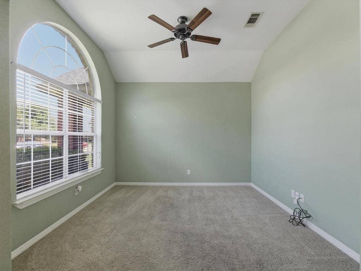
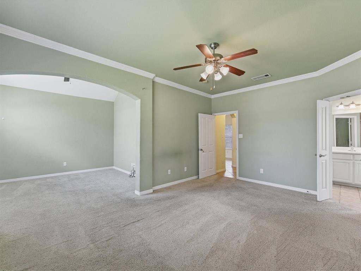
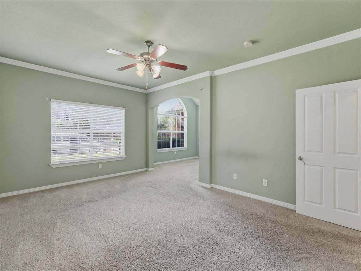
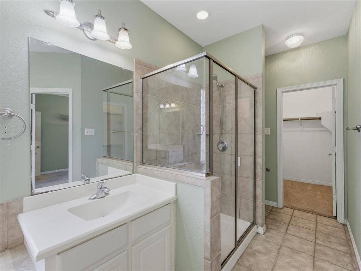
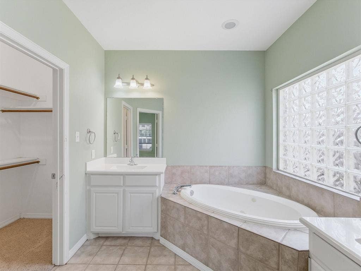
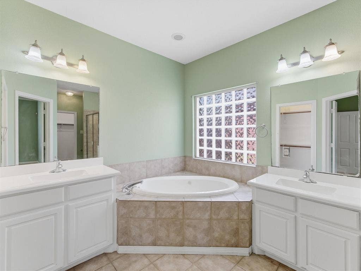
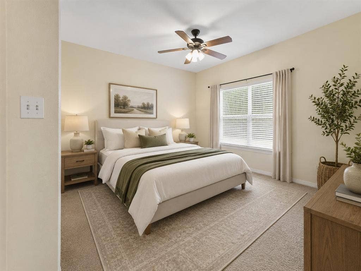
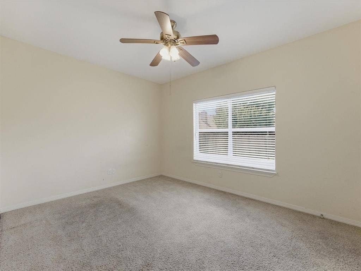
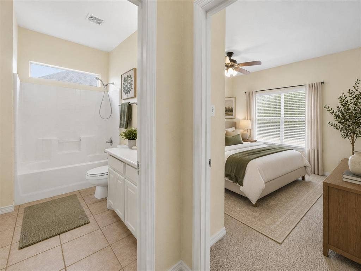
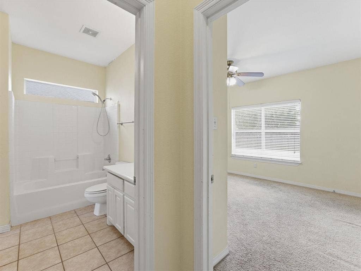
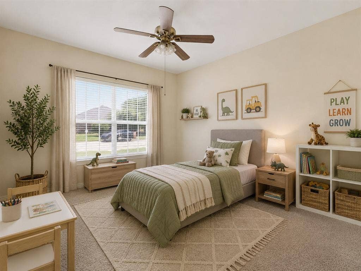
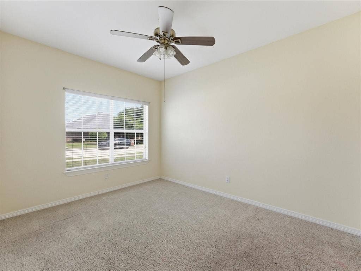
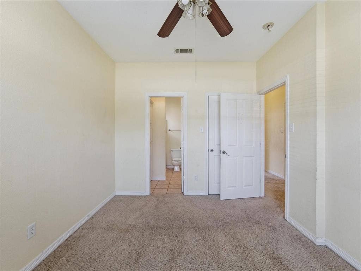
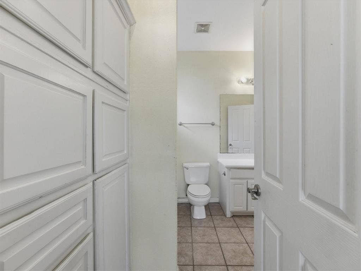
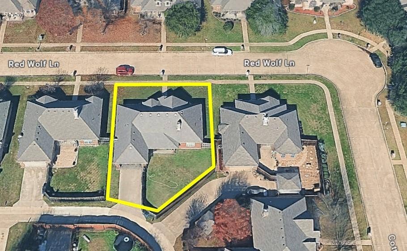
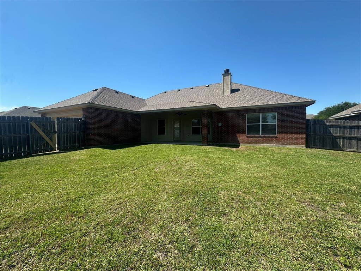
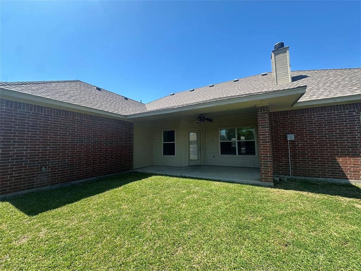
Welcome to this spacious 3-bedroom, 2-bath home offering 1,902 square feet of comfortable living space in an established Red Oak neighborhood. Built in 2004, this home features an open floor plan designed for both everyday living and entertaining family and friends. The inviting kitchen includes stainless steel appliances, Corian countertops, a breakfast bar, and abundant cabinet storage, all opening seamlessly into the main living area. Built-in cabinetry throughout the home provides plenty of additional storage space. The oversized primary suite offers a flexible sitting area that would make a perfect private retreat, nursery, or home office space. The primary bath features a relaxing garden tub, separate vanities, and dual walk-in closets. The two secondary bedrooms are connected by a Jack-and-Jill style bath featuring a shared shower area with separate vanity spaces, providing both convenience and privacy. Outside, enjoy the large fenced backyard with a covered patio ideal for outdoor gatherings and relaxation. The rear-entry garage is conveniently accessed from the alley. Major updates include a NEW ROOF completed in May 2026. This well-maintained home combines space, functionality, and a desirable location—ready for you to make it your own!
Mortgage Calculator
| Listing Id: | 21270625 |
|---|---|
| List Price: | $310,000 |
| Property Type: | Residential |
| Property Sub Type: | Single Family Residence |
| Status: | Closed |
| Bedrooms Total: | 3 |
| Bathrooms Full: | 2 |
| Living Area: | 1,900 |
| Association Fee: | $200 |
| Unexempt Taxes: | $5,812 |
| Lot Size Square Feet: | 7,274.5200 |
| Lot Size Acres: | 0.167 |
| Architectural Style: | Traditional |
| Waterfront?: | No |
| City: | Red Oak |
| County Or Parish: | Ellis |
| Subdivision Name: | Fox Hollow Estates East |
| Postal Code: | 75154 |
| Year Built: | 2004 |
| Accessibility Features Yn: | No |
| Appliances: | Dishwasher,Disposal,Electric Range,Microwave |
| Association Fee Frequency: | Annually |
| Association Fee Includes: | Management Fees |
| Association Type: | Mandatory |
| Attached Garage?: | Yes |
| Basement Yn: | No |
| Bathrooms Total Decimal: | 2.00 |
| Bathrooms Total Integer: | 2 |
| Buyer Financing: | FHA |
| Consent for Visitors to Record: | Audio, Video |
| Construction Materials: | Brick |
| Cooling: | Ceiling Fan(s), Central Air |
| Covered Spaces: | 2 |
| Directions: | GPS property from your location. |
| Elementary School: | Red Oak |
| Elementary School Name: | Red Oak |
| Fireplace Features: | Stone |
| Fireplaces Total: | 1 |
| Flooring: | Carpet, Ceramic Tile, Laminate |
| Foundation Details: | Slab |
| Garage Spaces: | 2 |
| Garage?: | Yes |
| Heating: | Central, Electric |
| High School Name: | Red Oak |
| Hoa Management Company: | Goodwin and Company |
| Hoa Management Company Phone: | 855-289-6007 |
| Interior Features: | Cable TV Available, Decorative Lighting, Eat-in Kitchen, High Speed Internet Available |
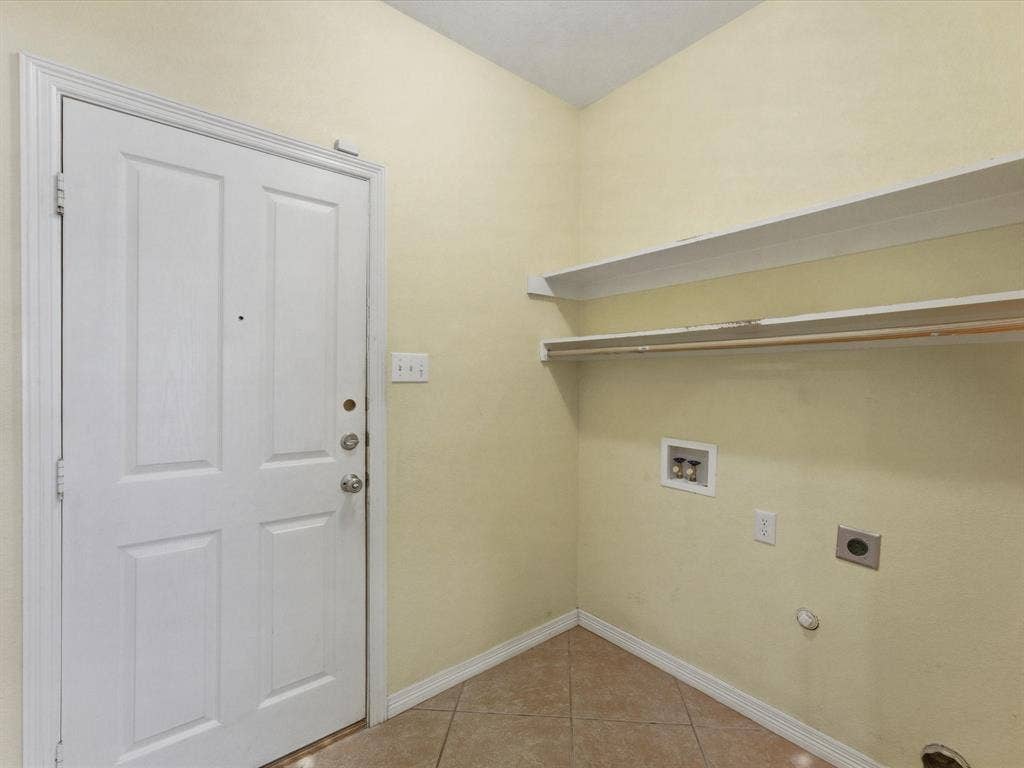
| Laundry Features: | Electric Dryer Hookup, Full Size W/D Area |
| Levels: | One |
| Listing Terms: | Cash, Conventional, FHA, VA Loan |
| Room Count: | 5 |
| Lot Features: | Irregular Lot, Landscaped |
| Lot Size: | Less Than .5 Acre (not Zero) |
| Lot Size Area: | 0.1670 |
| Lot Size Units: | Acres |
| Middle School Name: | Red Oak |
| Multi Parcel ID: | No |
| Municipal Utility District?: | No |
| Number Of Dining Areas: | 1 |
| Number Of Living Areas: | 1 |
| Number Of Parking Spaces: | 2 |
| Parking Features: | Alley Access, Concrete, Driveway, Garage, Garage Door Opener, Garage Faces Rear, On Street |
| Patio And Porch Features: | Covered |
| Pool?: | No |
| Possession: | Closing/Funding |
| Postal Code Plus 4: | 4727 |
| Property Attached?: | No |
| Roof: | Composition |
| School District: | Red Oak ISD |
| Smart Home Features Appor Pass Y: | 0 |
| Structural Style: | Single Detached |
| Transaction Type: | For Sale |
| Utilities: | City Sewer, Co-op Water |
| Will Subdivide: | No |
| Window Features: | Window Coverings |
Listing Courtesy of: City Real Estate
Listing Agent: Shellie Smiley-York
469-245-5274
All listings featuring the  icon are provided courtesy of North Texas Real Estate Information Systems, Inc. (NTREIS), Copyright 2026. All rights reserved.
All information is believed accurate but not guaranteed. The properties displayed may not be all of the properties available through the IDX Program. Any use of this site other than by potential buyers or sellers is strictly prohibited.
North Texas Real Estate Information Systems, Inc. data last updated on October 08, 2026 04:26 PM - CT
Property Last Updated: October 08, 2026 04:26 PM - CT
