202 Memory Lane
Waxahachie, TX 75165
$519,990
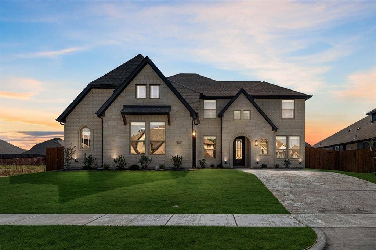
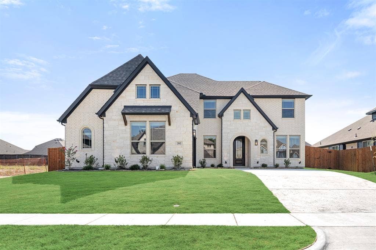
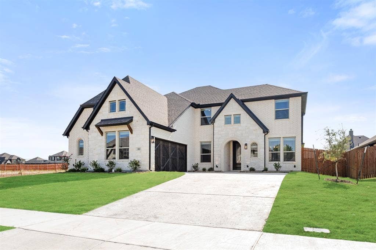
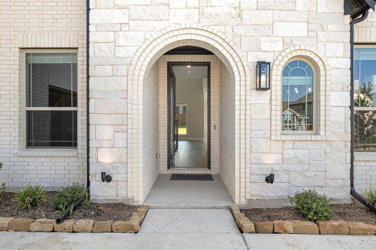
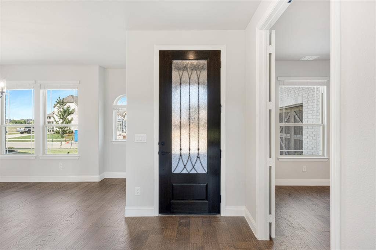
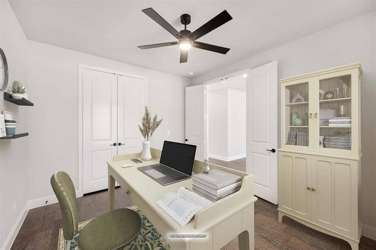
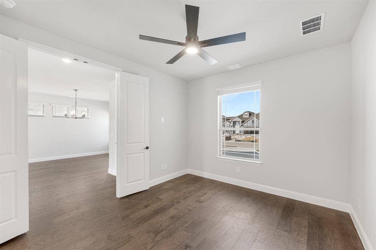
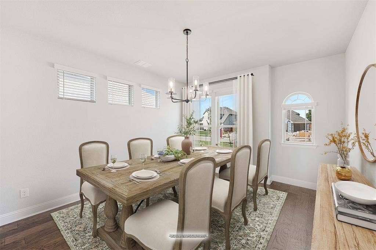
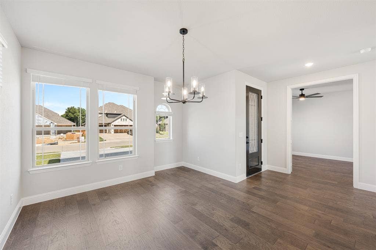
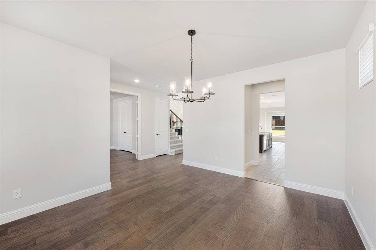
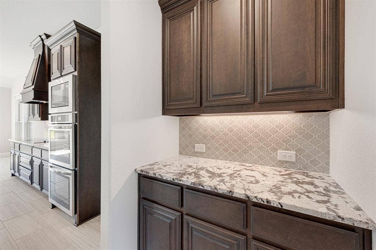
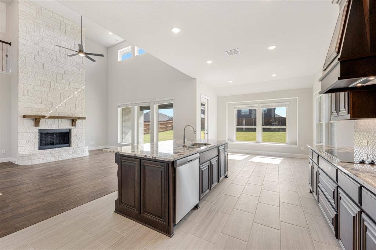
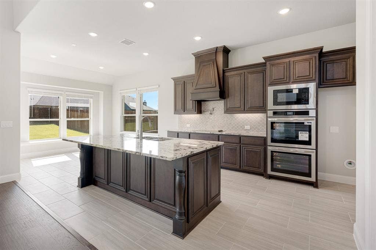
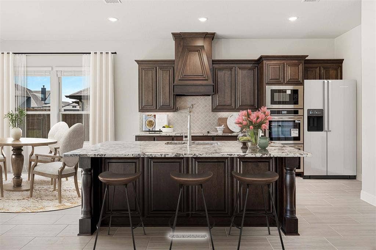
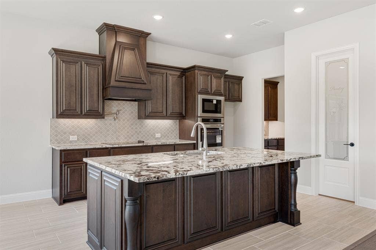
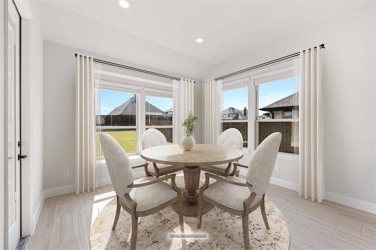
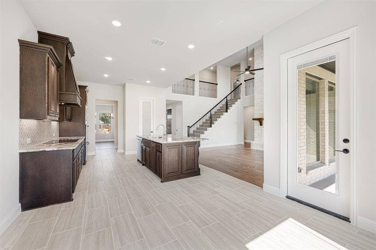
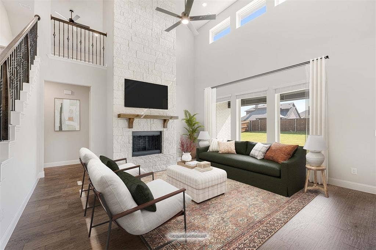
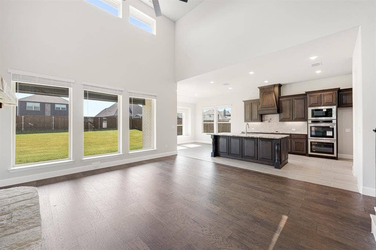
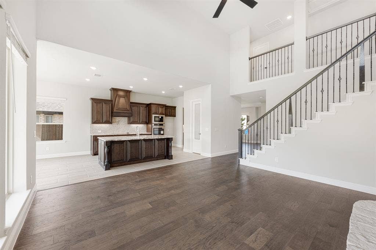
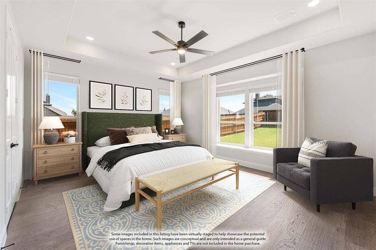
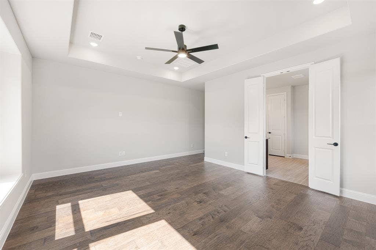
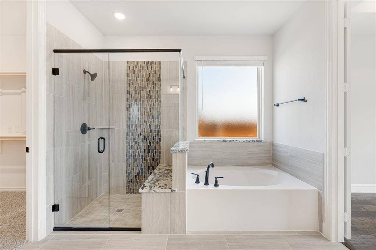
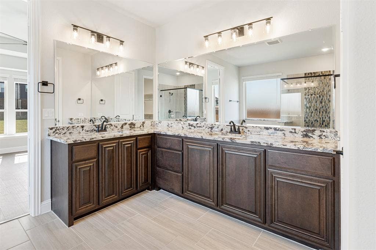
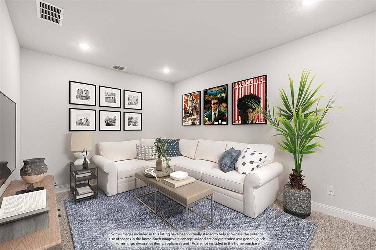
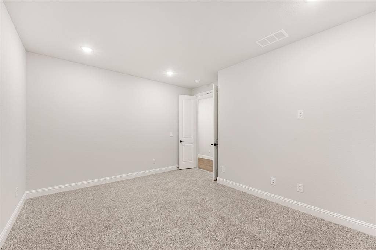
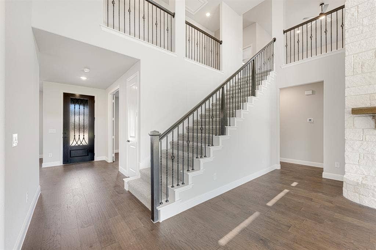
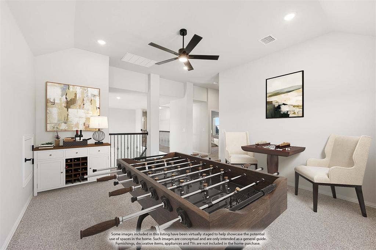
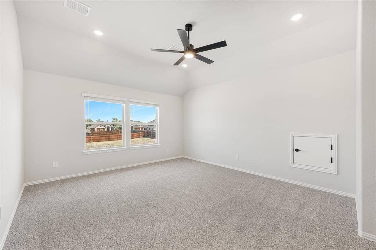
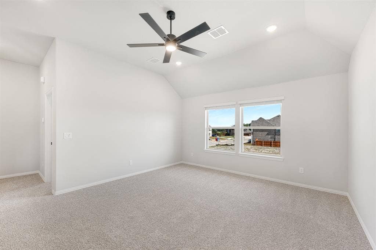
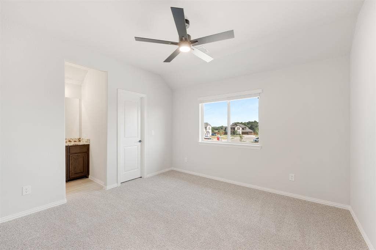
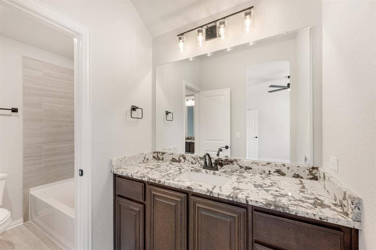
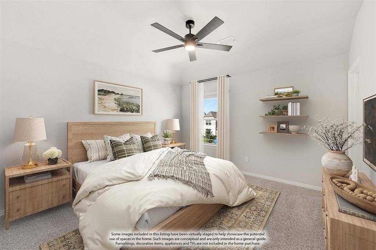
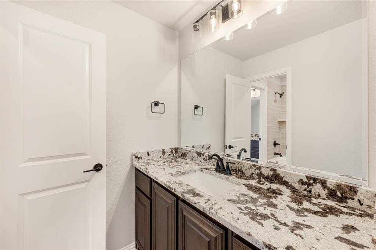
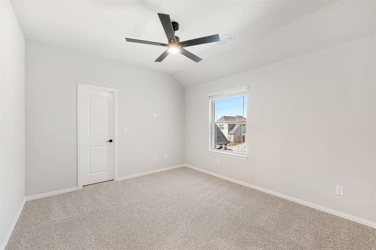
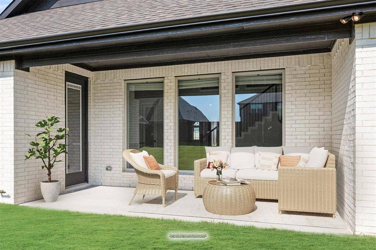
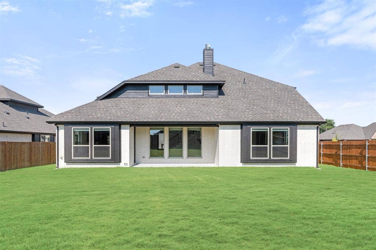
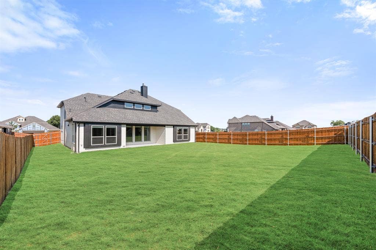
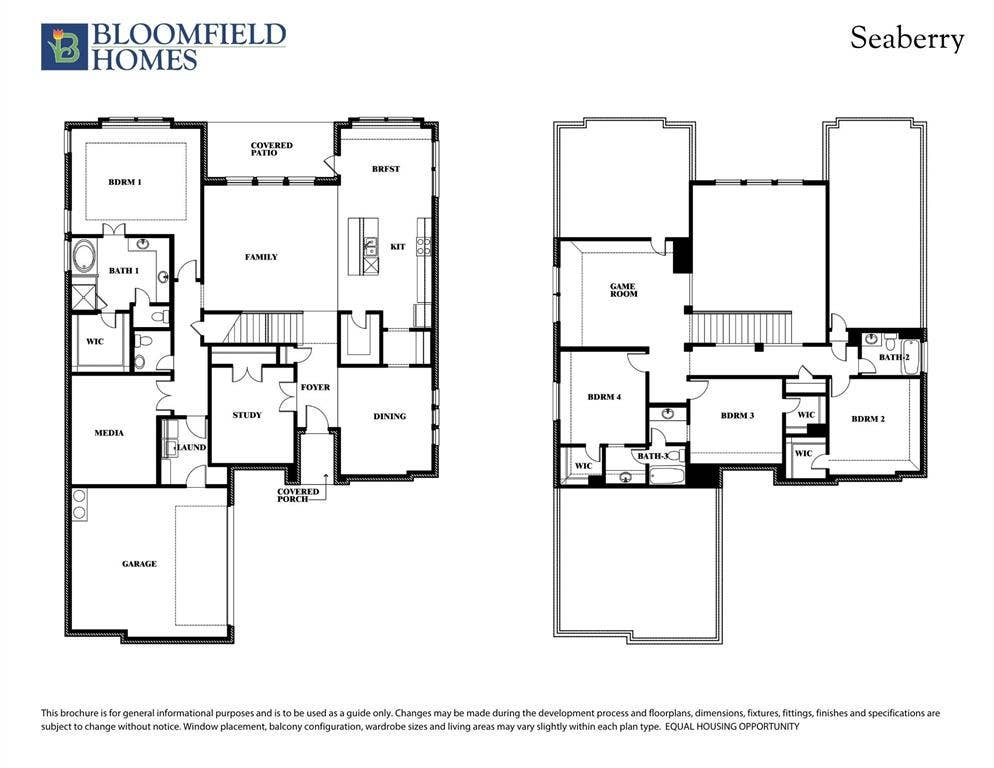
Brand New! Never Lived In! This Seaberry by Bloomfield Homes offers 4 bedrooms, 3.5 bathrooms, media room, study, and formal dining. Situated in the desirable Sunrise at Garden Valley community, this beautifully designed home showcases a spacious open-concept layout with upscale upgrades throughout, including a Deluxe Kitchen with double ovens, granite countertops, pot filler above the stove, and ample cabinetry that flows seamlessly into the family room highlighted by a dramatic floor-to-ceiling stone fireplace, while the formal dining room is enhanced with a butler’s pantry and the private study—complete with a closet—offers a perfect work-from-home space or flexible use option; upgraded granite countertops extend throughout the entire home, complemented by an elegant open railing staircase, upgraded carpet in the downstairs media room, matte black hardware throughout, and 2-inch faux wood blinds, with a spacious primary suite and well-sized secondary bedrooms, plus exceptional outdoor living including a covered porch with an impressive 8' front door, a huge backyard with endless possibilities, and enhanced curb appeal featuring upgraded brick and stone exterior, exterior uplighting, and gutters. Visit Bloomfield Homes today at Sunrise at Garden Valley to tour this gorgeous Seaberry.
Mortgage Calculator
| Listing Id: | 21276720 |
|---|---|
| List Price: | $519,990 |
| Property Type: | Residential |
| Property Sub Type: | Single Family Residence |
| Status: | Closed |
| Bedrooms Total: | 4 |
| Bathrooms Full: | 3 |
| Bathrooms Half: | 1 |
| Living Area: | 3,485 |
| Association Fee: | $650 |
| Lot Size Square Feet: | 10,050.0000 |
| Lot Size Acres: | 0.2307 |
| Architectural Style: | Traditional |
| Waterfront?: | No |
| City: | Waxahachie |
| County Or Parish: | Ellis |
| Subdivision Name: | Sunrise At Garden Valley |
| Postal Code: | 75165 |
| Year Built: | 2026 |
| Accessibility Features Yn: | No |
| Appliances: | Dishwasher,Disposal,Electric Cooktop,Electric Oven,Electric Water Heater,Microwave,Vented Exhaust Fan |
| Association Fee Frequency: | Annually |
| Association Fee Includes: | Full Use of Facilities, Maintenance Grounds, Management Fees |
| Association Type: | Mandatory |
| Attached Garage?: | Yes |
| Basement Yn: | No |
| Bathrooms Total Decimal: | 3.10 |
| Bathrooms Total Integer: | 4 |
| Buyer Financing: | Conventional |
| Community Features: | Greenbelt, Jogging Path/Bike Path, Lake, Park, Playground, Other |
| Construction Materials: | Brick, Rock/Stone |
| Cooling: | Ceiling Fan(s), Central Air, Electric, Zoned |
| Covered Spaces: | 2 |
| Directions: | From US 287 S, take exit toward Farley St-Broadhead Rd. Continue on US-287 BYP S then turn left onto Farley St. Continue on Broadhead Rd. for 2 miles. Sunrise at Garden Valley will be on the left. |
| Elementary School: | Margaret Felty |
| Elementary School Name: | Margaret Felty |
| Exterior Features: | Covered Patio/Porch, Lighting, Private Yard |
| Fencing: | Back Yard, Fenced, Wood |
| Fireplace Features: | Family Room, Stone |
| Fireplaces Total: | 1 |
| Flooring: | Carpet, Tile, Wood |
| Foundation Details: | Slab |
| Garage Length: | 19 |
| Garage Spaces: | 2 |
| Garage Width: | 20 |
| Garage?: | Yes |
| Heating: | Central, Electric, Fireplace(s), Zoned |
| High School Name: | Waxahachie |
| Hoa Management Company: | First Service Residential |
| Hoa Management Company Phone: | 254-661-2545 |
| Interior Features: | Built-in Features, Cable TV Available, Decorative Lighting, Double Vanity, Eat-in Kitchen, Granite Counters, High Speed Internet Available, Kitchen Island, Open Floorplan, Pantry, Vaulted Ceiling(s), Walk-In Closet(s) |
| Junior High School Name: | Howard |
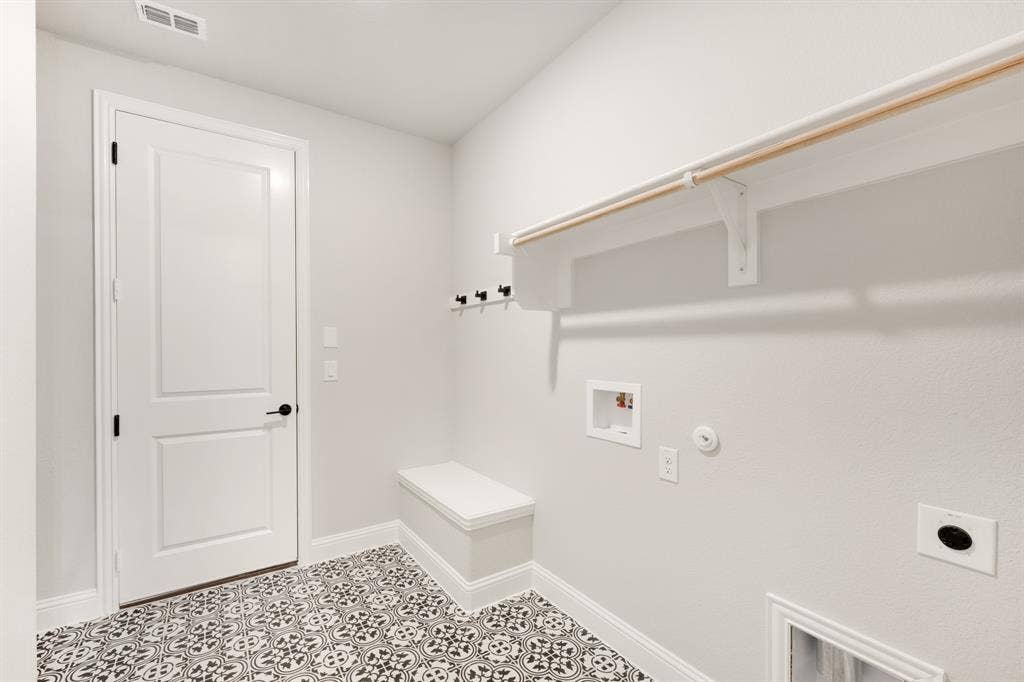
| Laundry Features: | Utility Room, Dryer Hookup, Washer Hookup |
| Levels: | Two |
| Listing Terms: | Cash, Conventional, FHA, VA Loan |
| Room Count: | 11 |
| Lot Features: | Cul-De-Sac, Few Trees, Interior Lot, Landscaped, Lrg. Backyard Grass, Sprinkler System, Subdivision |
| Lot Size: | Less Than .5 Acre (not Zero) |
| Lot Size Area: | 10,050.0000 |
| Lot Size Dimensions: | 67x150 |
| Lot Size Source: | Builder |
| Lot Size Units: | Square Feet |
| Multi Parcel ID: | No |
| Municipal Utility District?: | No |
| Number Of Dining Areas: | 2 |
| Number Of Living Areas: | 3 |
| Number Of Parking Spaces: | 2 |
| Parking Features: | Covered, Direct Access, Driveway, Enclosed, Garage, Garage Door Opener, Garage Faces Side |
| Patio And Porch Features: | Covered, Front Porch, Patio |
| Pool?: | No |
| Possession: | Closing/Funding |
| Property Attached?: | No |
| Roof: | Composition |
| School District: | Waxahachie ISD |
| Security Features: | Carbon Monoxide Detector(s), Smoke Detector(s) |
| Smart Home Features Appor Pass Y: | 0 |
| Soil Type: | Unknown |
| Special Taxing Entities: | 0 |
| Structural Style: | Single Detached |
| Transaction Type: | For Sale |
| Utilities: | City Sewer, City Water, Concrete, Curbs |
| Vegetation: | Grassed |
| Will Subdivide: | No |
| Window Features: | Window Coverings |
| Year Built Details: | New Construction - Complete |
Listing Courtesy of: Visions Realty & Investments
Listing Agent: Marsha Ashlock
817-288-5510
All listings featuring the  icon are provided courtesy of North Texas Real Estate Information Systems, Inc. (NTREIS), Copyright 2026. All rights reserved.
All information is believed accurate but not guaranteed. The properties displayed may not be all of the properties available through the IDX Program. Any use of this site other than by potential buyers or sellers is strictly prohibited.
North Texas Real Estate Information Systems, Inc. data last updated on October 08, 2026 04:26 PM - CT
Property Last Updated: October 08, 2026 04:26 PM - CT
