1921 Wynne Avenue
Prosper, TX 75078
$1,075,000
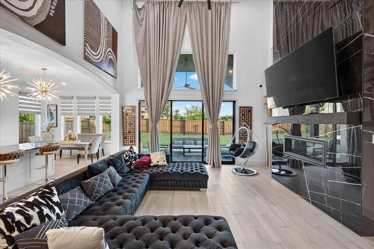
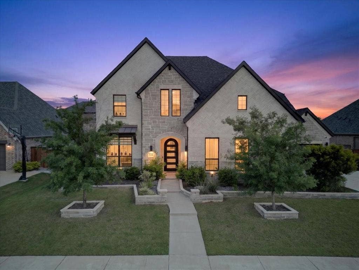
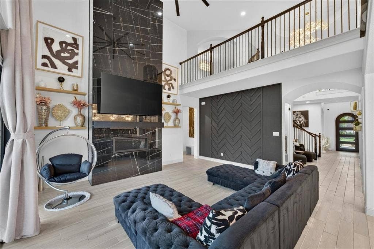
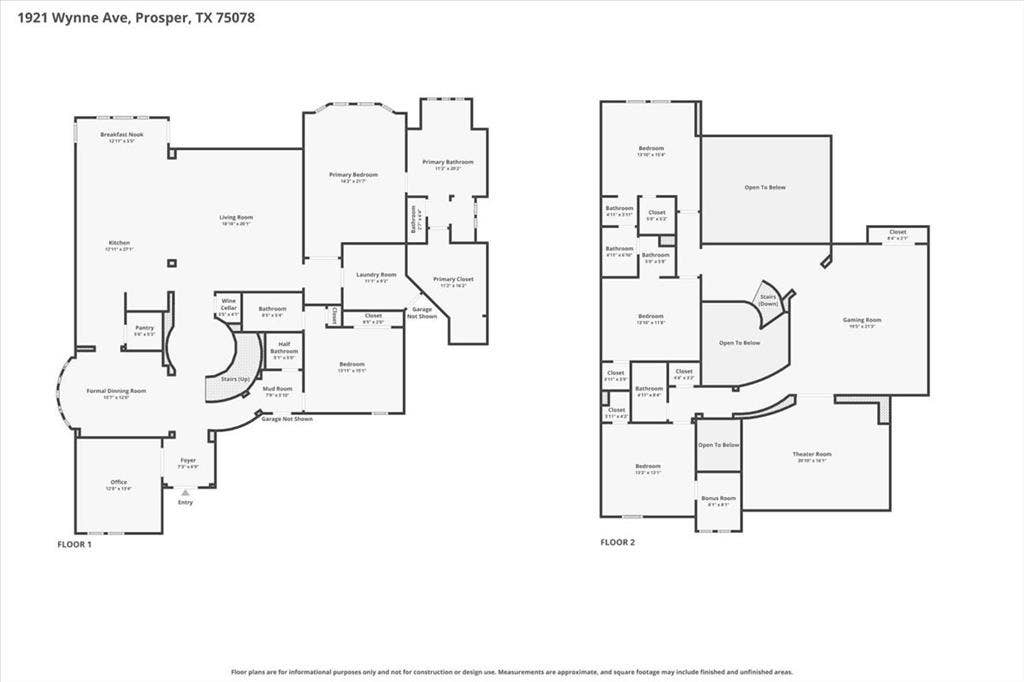
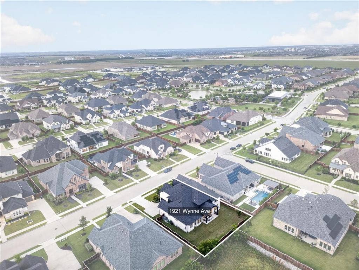
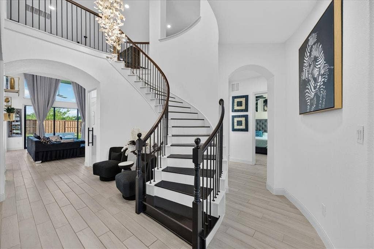
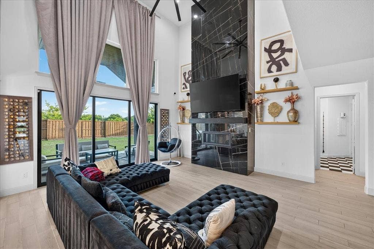
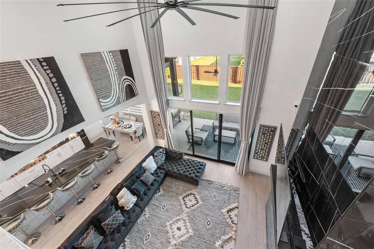
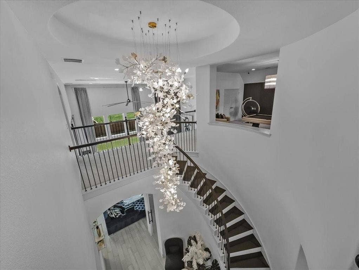
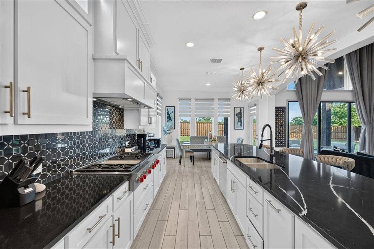
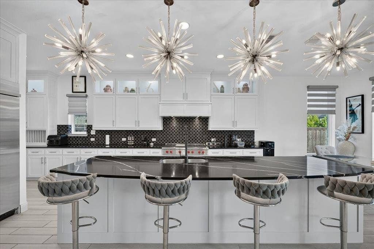
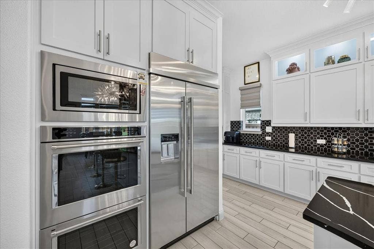
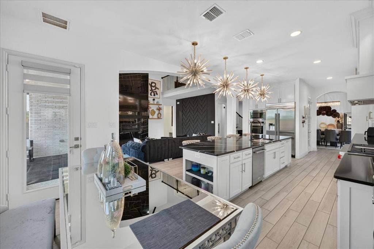
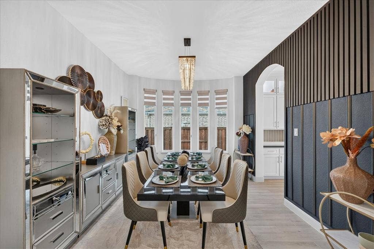
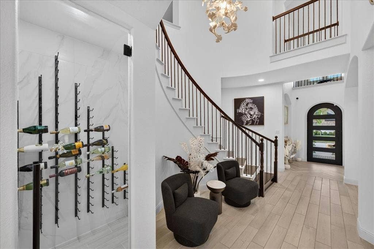
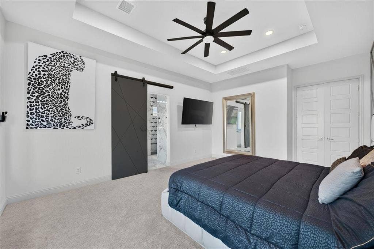
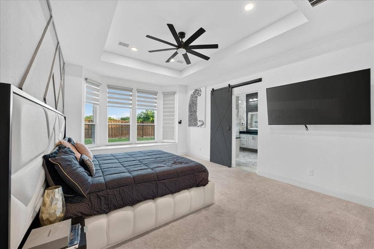
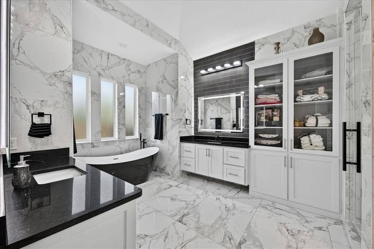
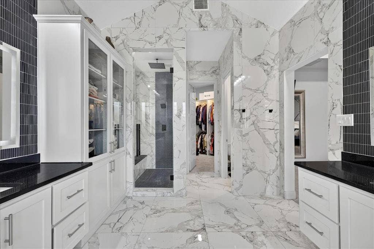
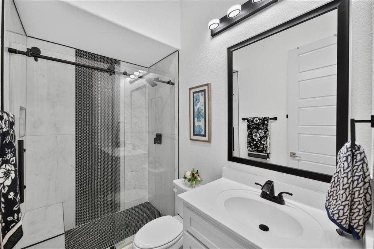
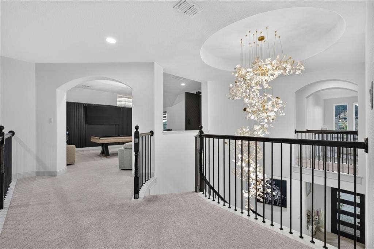
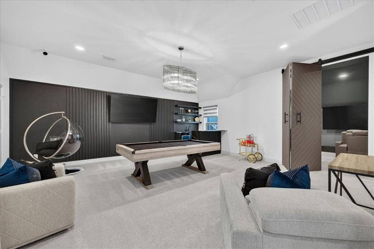
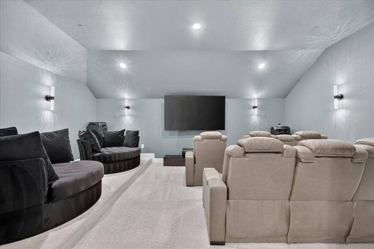
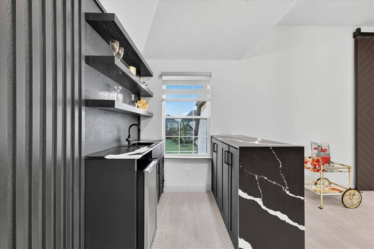
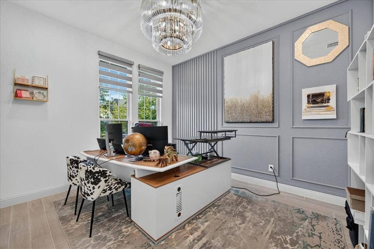
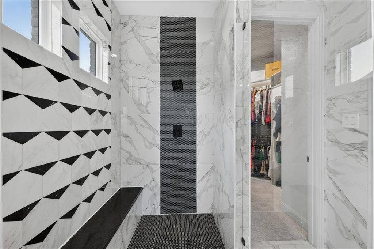
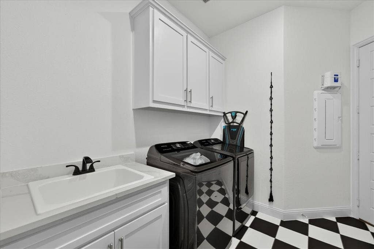
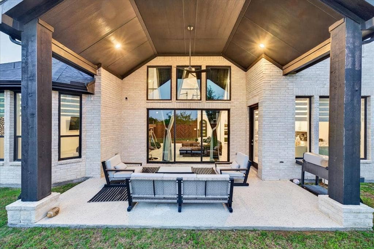
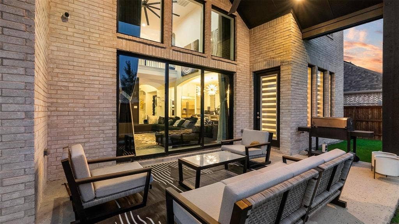
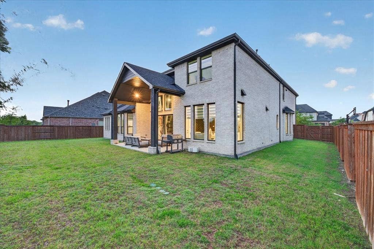
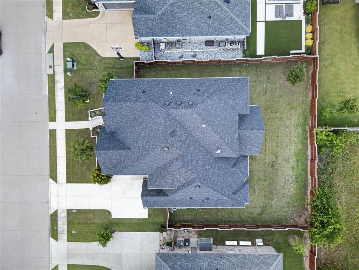
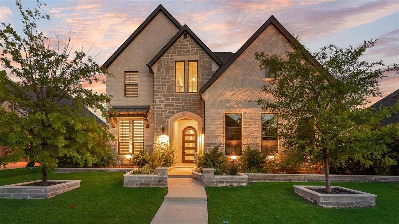
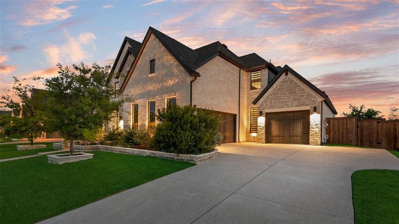
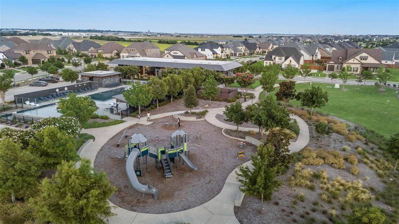
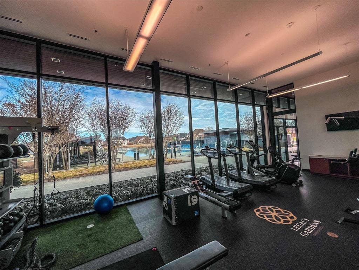
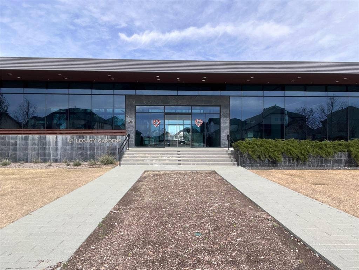
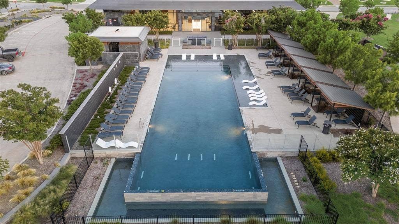
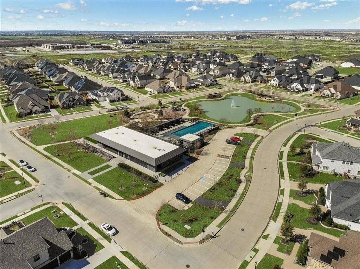
THIS MOVE-IN READY LUXURY HOME IS IN LEGACY GARDENS WITH PROSPER ISD, NO MUD, NO PID, LOW TAX RATE. Seller is motivated. ALL CHANDELIERS AND UPGRADES ARE INCLUDED IN SALE. Experience elevated living in this BETTER-THAN-NEW luxury home situated on an OVERSIZED 90-FOOT LOT in the highly sought-after Legacy Gardens community. Offering 5 BEDROOMS, 4.5 BATHROOMS, PRIVATE STUDY, MEDIA ROOM, GAME ROOM, AND 3-CAR GARAGE, this thoughtfully designed residence blends elegance, comfort, and functionality. The open-concept floor plan showcases OAK WOOD FLOORING, a dramatic SPIRAL STAIRCASE, soaring ceilings, designer lighting, abundant natural light, and a stunning FLOOR-TO-CEILING MARBLE FIREPLACE. The chef's kitchen is equipped with a LARGE QUARTZ ISLAND, apron-front sink, COMMERCIAL-GRADE GAS COOKTOP, pot filler, custom shelving, and abundant storage. The luxurious primary suite features dual vanities, a 76-INCH FREESTANDING SOAKING TUB, frameless glass shower, and oversized walk-in closet. A secondary ensuite bedroom and private study complete the first floor, while upstairs offers three additional bedrooms, a game room, media room, and entertaining bar. Designed for flexibility, each level includes a bedroom with a full bath, ideal for guests or multigenerational living. Enjoy the covered patio, expansive backyard with room for a future pool, and NO DIRECT REAR NEIGHBOR for added privacy. OVER $150,000 IN CUSTOM UPGRADES, including premium finishes, PLANTATION SHUTTERS, and MOTORIZED SHADES, enhance the home's exceptional appeal. Located directly across from resort-style community amenities including a pool, fitness center, playgrounds, and gathering spaces, this home offers ...
+ Read MoreMortgage Calculator
| Listing Id: | 21310966 |
|---|---|
| List Price: | $1,075,000 |
| Property Type: | Residential |
| Property Sub Type: | Single Family Residence |
| Status: | Closed |
| Bedrooms Total: | 5 |
| Bathrooms Full: | 4 |
| Bathrooms Half: | 1 |
| Living Area: | 4,680 |
| Association Fee: | $828 |
| Unexempt Taxes: | $20,059 |
| Lot Size Square Feet: | 11,151.3600 |
| Lot Size Acres: | 0.256 |
| Architectural Style: | Traditional |
| Waterfront?: | No |
| City: | Prosper |
| County Or Parish: | Collin |
| Subdivision Name: | Legacy Gardens Ph 1 |
| Postal Code: | 75078 |
| Year Built: | 2023 |
| Accessibility Features: | Accessible Bedroom |
| Accessibility Features Yn: | Yes |
| Appliances: | Built-in Gas Range,Built-in Refrigerator,Commercial Grade Range,Commercial Grade Vent,Dishwasher,Disposal,Dryer,Electric Oven,Gas Cooktop,Gas Oven,Gas Range,Gas Water Heater,Microwave,Double Oven,Plumbed For Gas in Kitchen,Refrigerator,Tankless Water Heater,Vented Exhaust Fan,Washer |
| Association Fee Frequency: | Semi-Annual |
| Association Fee Includes: | Full Use of Facilities, Management Fees |
| Association Type: | Mandatory |
| Attached Garage?: | Yes |
| Basement Yn: | No |
| Bathrooms Total Decimal: | 4.10 |
| Bathrooms Total Integer: | 5 |
| Buyer Financing: | Conventional |
| Construction Materials: | Brick |
| Cooling: | Ceiling Fan(s), Central Air, Electric |
| Covered Spaces: | 3 |
| Directions: | From Dallas North Tollway, exit US-380 and head west. Turn right on La Cima Blvd, left on Wynne Ave. Home will be on the left. |
| Elementary School: | Joyce Hall |
| Elementary School Name: | Joyce Hall |
| Exterior Features: | Covered Patio/Porch, Rain Gutters, Private Yard |
| Fencing: | Wood |
| Fireplace Features: | Family Room, Gas, Gas Logs |
| Fireplaces Total: | 1 |
| Flooring: | Carpet, Ceramic Tile, Luxury Vinyl Plank, Vinyl, Wood |
| Foundation Details: | Slab |
| Garage Length: | 20 |
| Garage Spaces: | 3 |
| Garage Width: | 19 |
| Garage?: | Yes |
| Heating: | Central, Natural Gas |
| High School Name: | Prosper |
| Hoa Management Company: | SBB Management |
| Hoa Management Company Phone: | 972-960-2800 |
| Interior Features: | Built-in Features, Cable TV Available, Cathedral Ceiling(s), Chandelier, Decorative Lighting, Eat-in Kitchen, Flat Screen Wiring, High Speed Internet Available, Kitchen Island, Loft, Open Floorplan, Pantry, Smart Home System, Sound System Wiring, Vaulted Ceiling(s), Walk-In Closet(s), Wet Bar, Wired for Data |
| Levels: | Two |
| Listing Terms: | Cash, Contract, Conventional, FHA, USDA Loan, VA Loan |
| Room Count: | 12 |
| Lot Features: | Interior Lot, Landscaped, Lrg. Backyard Grass, Sprinkler System, Subdivision |
| Lot Size: | Less Than .5 Acre (not Zero) |
| Lot Size Area: | 0.2560 |
| Lot Size Units: | Acres |
| Middle School Name: | Reynolds |
| Multi Parcel ID: | No |
| Municipal Utility District?: | No |
| Number Of Dining Areas: | 1 |
| Number Of Living Areas: | 3 |
| Number Of Parking Spaces: | 3 |
| Parking Features: | Additional Parking, Concrete, Covered, Electric Gate, Garage, Garage Door Opener, Garage Faces Side, Inside Entrance, Oversized |
| Pool?: | No |
| Possession: | Negotiable |
| Postal Code Plus 4: | 2169 |
| Property Attached?: | Yes |
| Restrictions: | Building |
| Roof: | Composition |
| School District: | Prosper ISD |
| Security Features: | Burglar, Prewired, Smoke Detector(s) |
| Smart Home Features Appor Pass Y: | 0 |
| Structural Style: | Single Detached |
| Transaction Type: | For Sale |
| Utilities: | City Sewer, City Water, Community Mailbox, Concrete, Curbs |
| Will Subdivide: | No |
Listing Courtesy of: eXp Realty LLC
Listing Agent: Tobi Oluwafemi
903-602-3340
All listings featuring the  icon are provided courtesy of North Texas Real Estate Information Systems, Inc. (NTREIS), Copyright 2026. All rights reserved.
All information is believed accurate but not guaranteed. The properties displayed may not be all of the properties available through the IDX Program. Any use of this site other than by potential buyers or sellers is strictly prohibited.
North Texas Real Estate Information Systems, Inc. data last updated on October 08, 2026 04:26 PM - CT
Property Last Updated: October 08, 2026 04:26 PM - CT
