1920 Los Cabos Lane
Arlington, TX 76012
$810,000
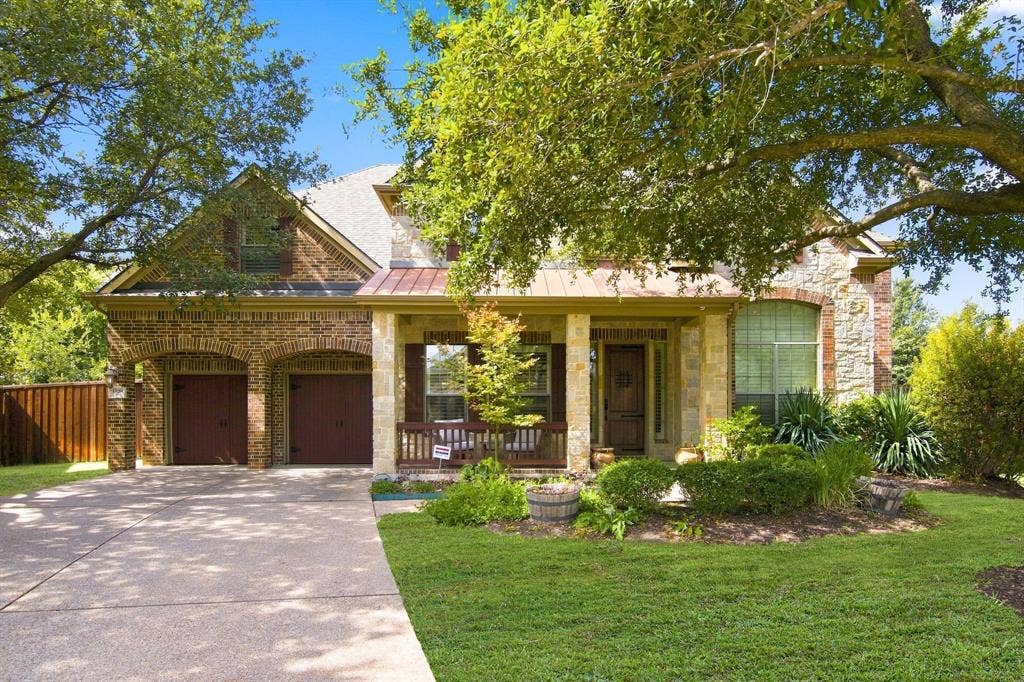
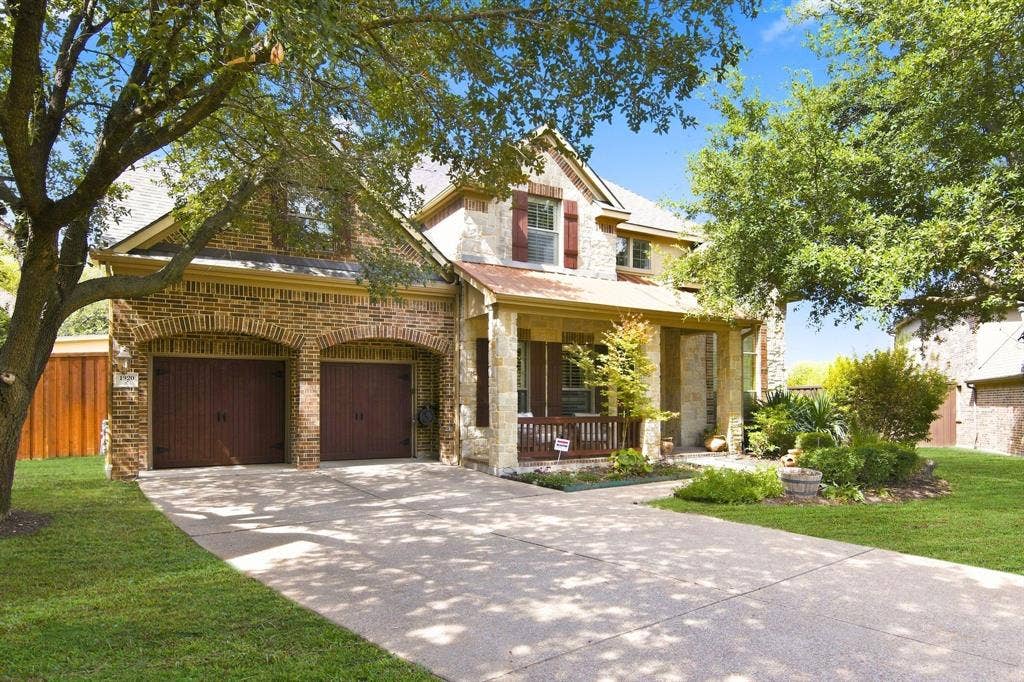
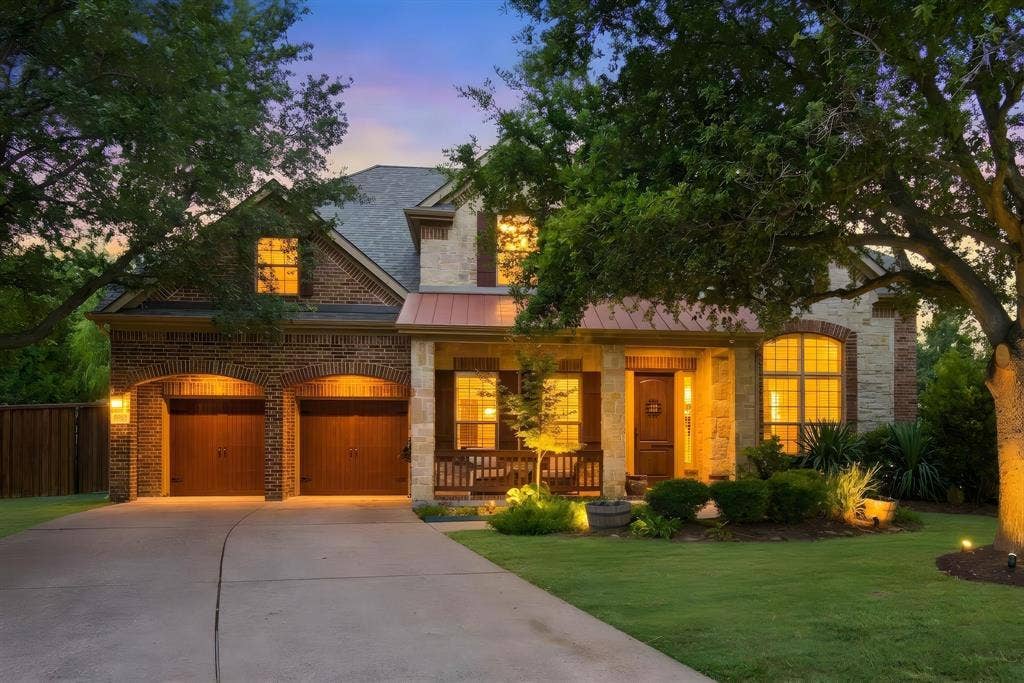
Nestled in the highly sought after gated community of Park Highlands, 1920 Los Cabos Lane seamlessly combines sophistication and comfort. This exquisite two-story residence offers an exceptional layout. The inviting entryway showcases soaring ceilings and wood floors, exuding timeless elegance. A striking stone fireplace anchors the living room, complemented by vaulted ceiling and wall of windows that bathe the space in natural light and frame tranquil backyard views. The dining room flows seamlessly across from the climate-controlled wine cellar. The gourmet kitchen features custom cabinetry, gas cooktop, oven, ss appliances, walk-in pantry and chef prep island. The primary suite serves as a serene retreat, complete with a sitting area overlooking the backyard oasis. The primary en-suite offers granite vanity with dual sinks, a walk-in shower, jetted tub, and an expansive walk-in closet. The front staircase leads to the second level which offers four generously sized secondary bedrooms, two full bathrooms, custom built in cabinets with two desks. A versatile space for either a game, media or workout room w a bar serving area, sink, mini refrigerator, along with an abundance of storage. Step outside the kitchen to your personal resort with a secondary living space complete with stone fireplace, retractable glass doors, Savant smart home media, built-in kitchen w grilling station to gather for cozy conversations or savor al fresco dining. The ultra-private backyard oasis features a sparkling pool and heated spa creating an outdoor space you will never want ...
+ Read MoreMortgage Calculator
| Listing Id: | 21368926 |
|---|---|
| List Price: | $810,000 |
| Property Type: | Residential |
| Property Sub Type: | Single Family Residence |
| Status: | Closed |
| Bedrooms Total: | 5 |
| Bathrooms Full: | 3 |
| Bathrooms Half: | 1 |
| Living Area: | 4,752 |
| Association Fee: | $795 |
| Unexempt Taxes: | $16,018 |
| Lot Size Square Feet: | 14,723.2800 |
| Lot Size Acres: | 0.338 |
| Architectural Style: | Traditional |
| Waterfront?: | No |
| City: | Arlington |
| County Or Parish: | Tarrant |
| Subdivision Name: | Park Highlands |
| Postal Code: | 76012 |
| Year Built: | 2007 |
| Accessibility Features Yn: | No |
| Appliances: | Built-in Gas Range,Dishwasher,Disposal,Electric Oven,Gas Cooktop,Gas Water Heater,Microwave,Refrigerator,Vented Exhaust Fan,Water Purifier |
| Association Fee Frequency: | Annually |
| Association Fee Includes: | Management Fees |
| Association Type: | Mandatory |
| Attached Garage?: | Yes |
| Basement Yn: | No |
| Bathrooms Total Decimal: | 3.10 |
| Bathrooms Total Integer: | 4 |
| Buyer Financing: | Conventional |
| Construction Materials: | Brick, Rock/Stone, Stucco |
| Cooling: | Ceiling Fan(s), Central Air, Zoned |
| Covered Spaces: | 3 |
| Directions: | GPS |
| Elementary School: | Butler |
| Elementary School Name: | Butler |
| Exterior Features: | Built-in Barbecue, Covered Patio/Porch, Rain Gutters |
| Fencing: | Wood, Wrought Iron |
| Fireplace Features: | Family Room, Gas, Gas Logs, Gas Starter |
| Fireplaces Total: | 2 |
| Flooring: | Carpet, Ceramic Tile, Concrete, Hardwood |
| Foundation Details: | Slab |
| Garage Spaces: | 3 |
| Garage?: | Yes |
| Heating: | Central, Electric, Fireplace(s), Zoned |
| High School Name: | Lamar |
| Hoa Management Company: | Principal Management |
| Hoa Management Company Phone: | 214-368-4030 |
| Interior Features: | Cable TV Available, Cathedral Ceiling(s), Chandelier, Decorative Lighting, Eat-in Kitchen, Flat Screen Wiring, Granite Counters, High Speed Internet Available, Kitchen Island, Loft, Open Floorplan, Sound System Wiring, Walk-In Closet(s) |
| Junior High School Name: | Shackelford |
| Laundry Features: | Utility Room, Full Size W/D Area |
| Levels: | Two |
| Listing Terms: | Cash, Conventional, FHA, VA Loan |
| Room Count: | 13 |
| Lot Features: | Corner Lot, Landscaped, Lrg. Backyard Grass, Many Trees, Sprinkler System, Subdivision |
| Lot Size: | Less Than .5 Acre (not Zero) |
| Lot Size Area: | 0.3380 |
| Lot Size Units: | Acres |
| Multi Parcel ID: | No |
| Municipal Utility District?: | No |
| Notice Surveillance Devices Pres: | Video |
| Number Of Dining Areas: | 2 |
| Number Of Living Areas: | 3 |
| Number Of Parking Spaces: | 3 |
| Other Equipment: | Generator |
| Other Structures: | Greenhouse, Shed(s) |
| Parking Features: | Covered, Driveway, Garage, Garage Door Opener, Garage Double Door, Garage Faces Front |
| Patio And Porch Features: | Covered |
| Pool Features: | In Ground, Pool/Spa Combo, Waterfall |
| Pool?: | Yes |
| Possession: | Closing/Funding |
| Postal Code Plus 4: | 5453 |
| Property Attached?: | Yes |
| Roof: | Composition |
| School District: | Arlington ISD |
| Security Features: | Gated Community, Smoke Detector(s) |
| Smart Home Features Appor Pass Y: | 1 |
| Soil Type: | Unknown |
| Structural Style: | Single Detached |
| Transaction Type: | For Sale |
| Utilities: | City Sewer, City Water, Curbs, Individual Gas Meter, Individual Water Meter, Sidewalk |
| Will Subdivide: | No |
| Window Features: | Shutters, Window Coverings |
Listing Courtesy of: The Michael Group Real Estate
Listing Agent: Sherri Strayer
817-713-8164
All listings featuring the  icon are provided courtesy of North Texas Real Estate Information Systems, Inc. (NTREIS), Copyright 2026. All rights reserved.
All information is believed accurate but not guaranteed. The properties displayed may not be all of the properties available through the IDX Program. Any use of this site other than by potential buyers or sellers is strictly prohibited.
North Texas Real Estate Information Systems, Inc. data last updated on October 08, 2026 04:26 PM - CT
Property Last Updated: October 08, 2026 04:26 PM - CT
