1908 Barrix Lane
DeSoto, TX 75115
$685,000
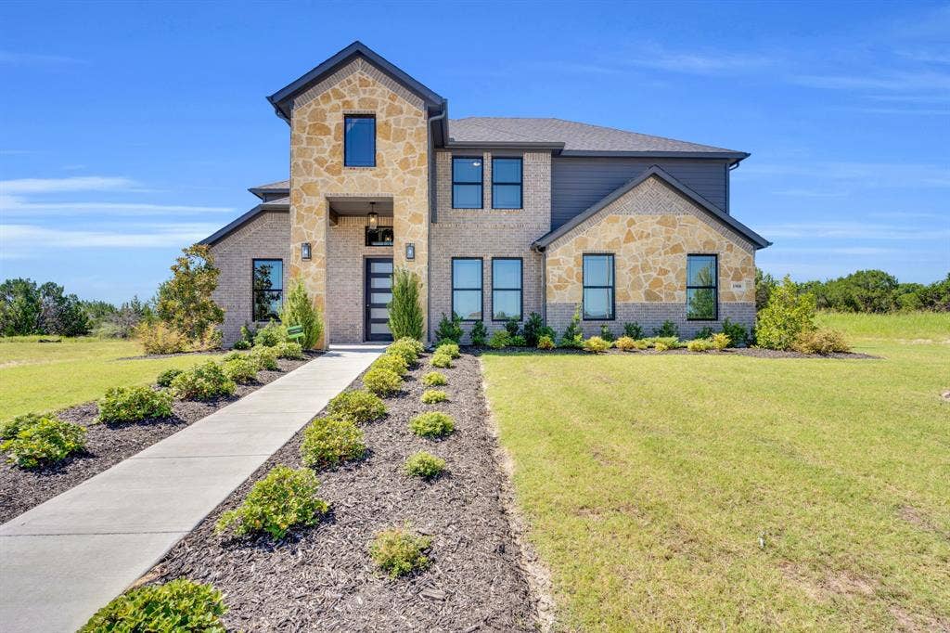
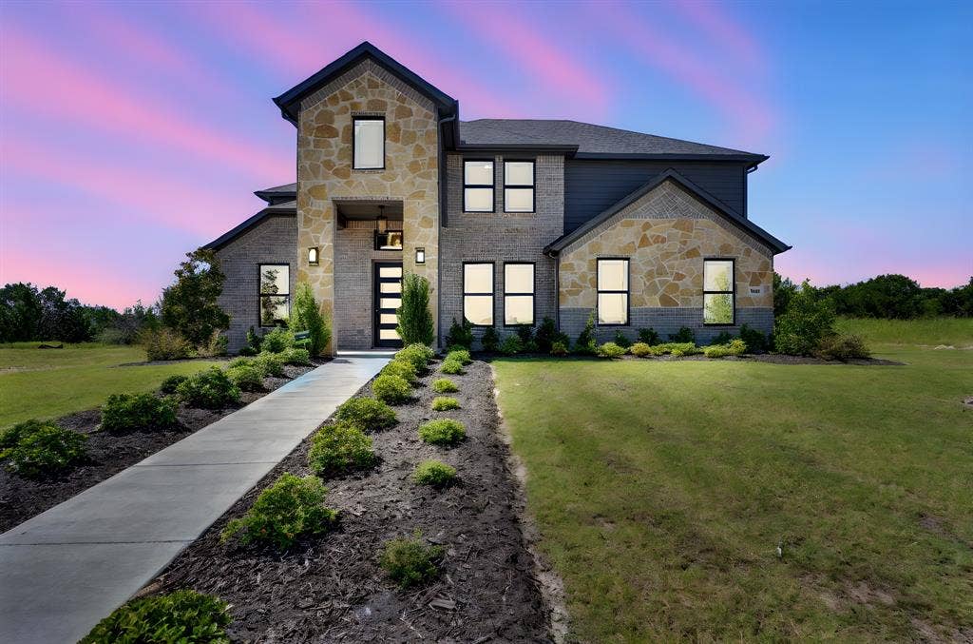
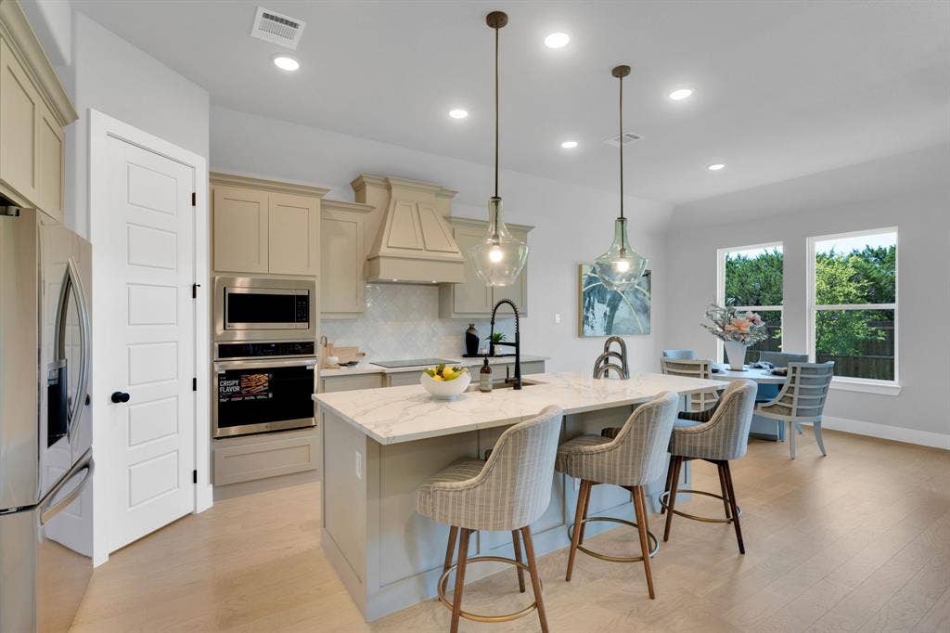
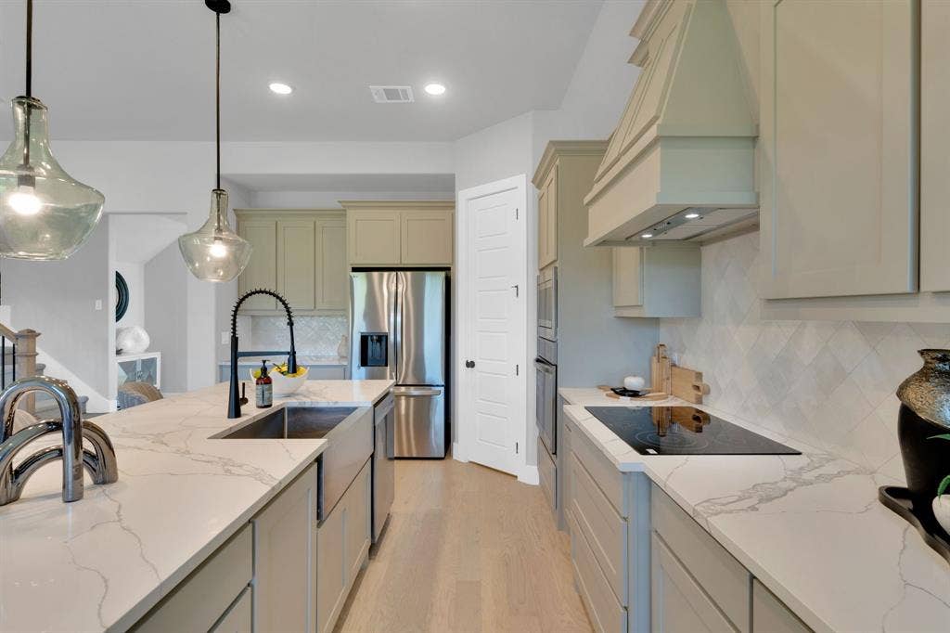
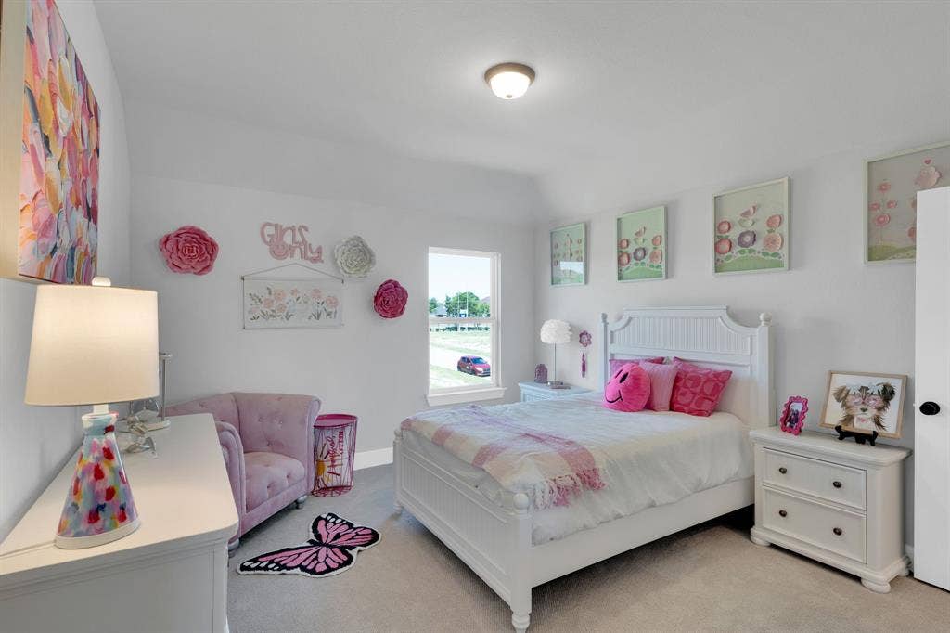
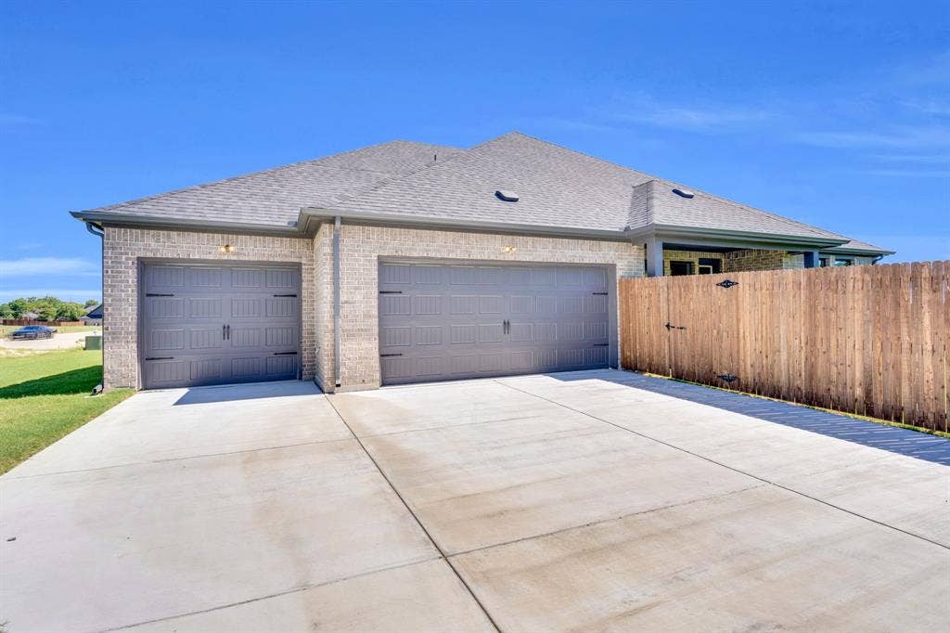
Welcome to 1908 Barrix Lane in DeSoto, Texas, an impressive former model home in the desirable Ten Mile Creek community. Featuring the Carlyle floor plan, this 3,346-square-foot, two-story home offers 4 bedrooms, 3 bathrooms, a 3-car rear-entry garage, and spacious living areas designed for both everyday comfort and entertaining.
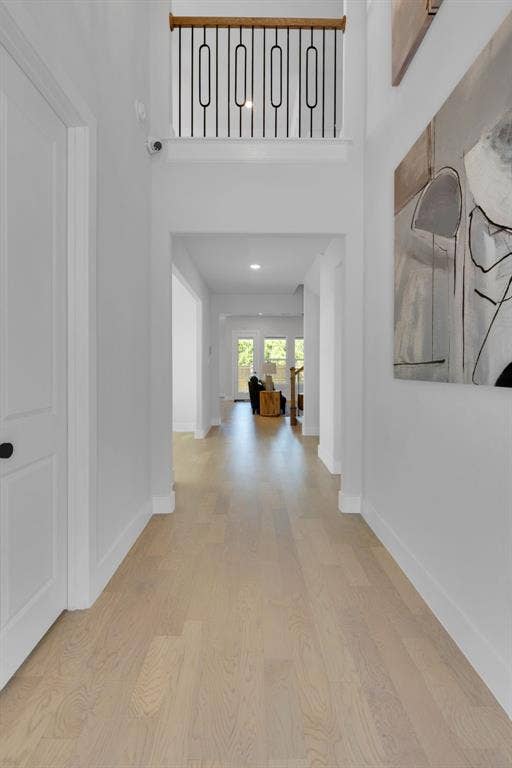
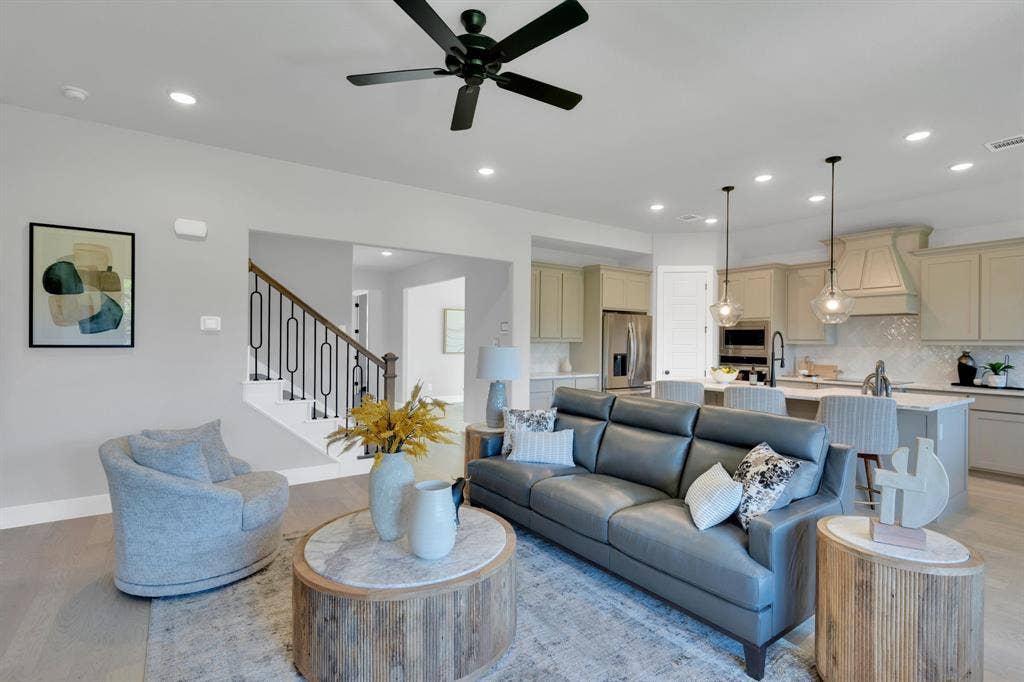
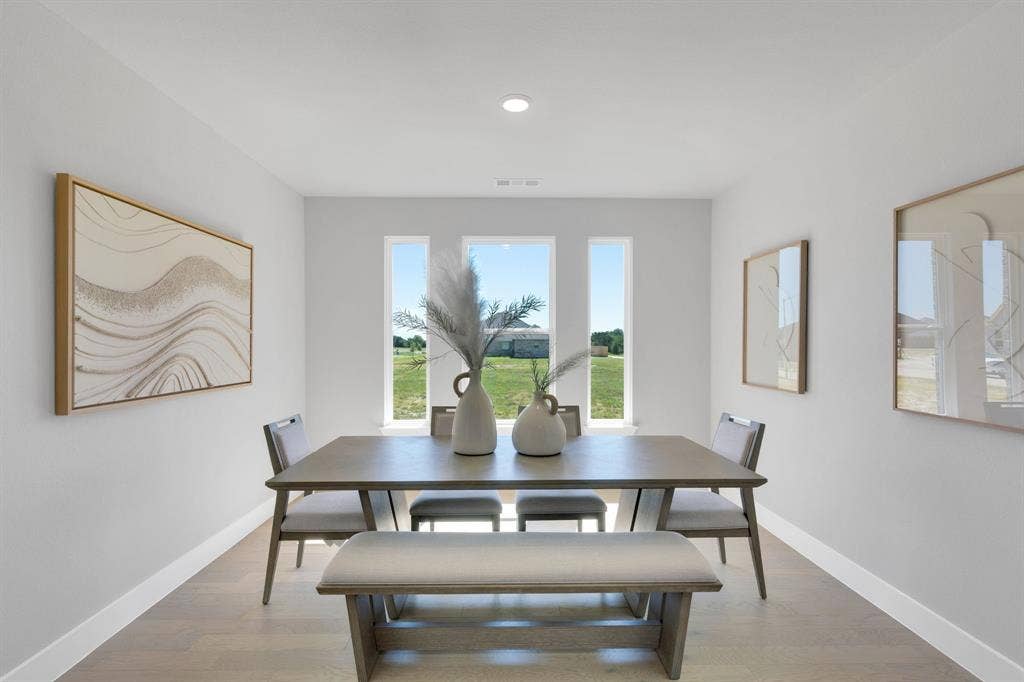
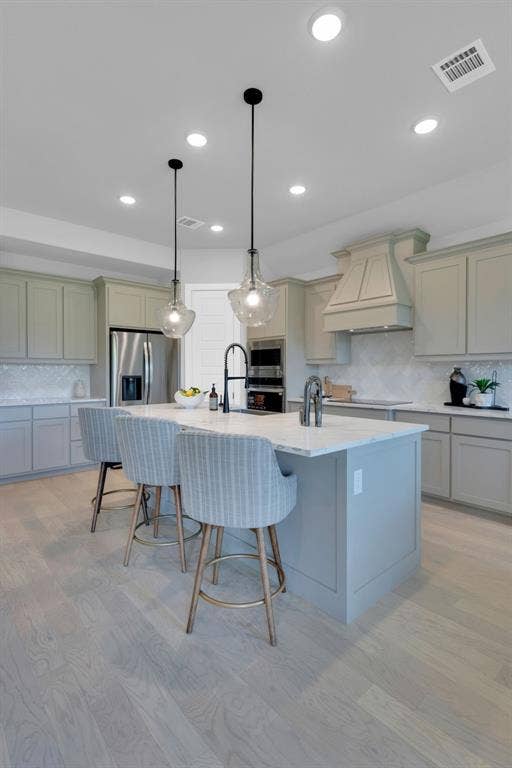
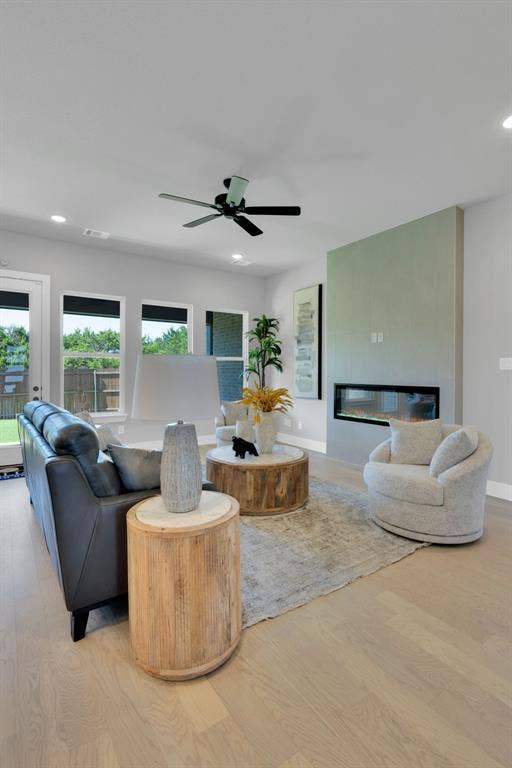
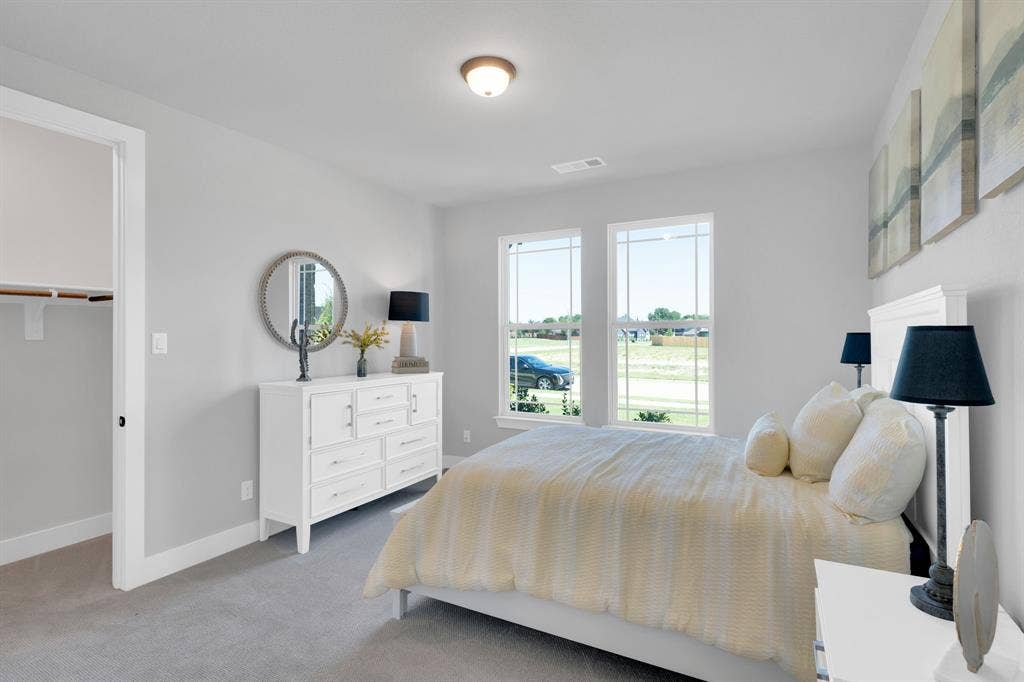
The heart of the home features an open-concept family room, breakfast area, and kitchen, anchored by a cozy fireplace. A formal dining room and private study provide additional spaces for hosting, working from home, or creating a layout that fits your lifestyle. A secondary bedroom on the first floor offers added privacy and flexibility for guests or family.
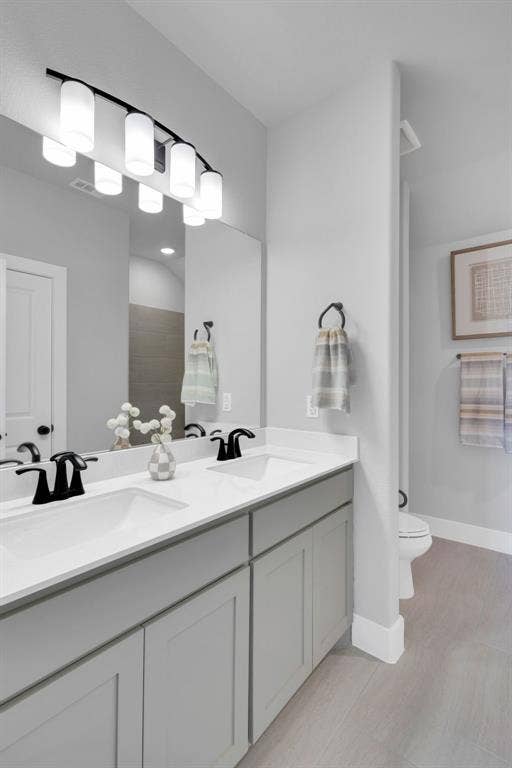
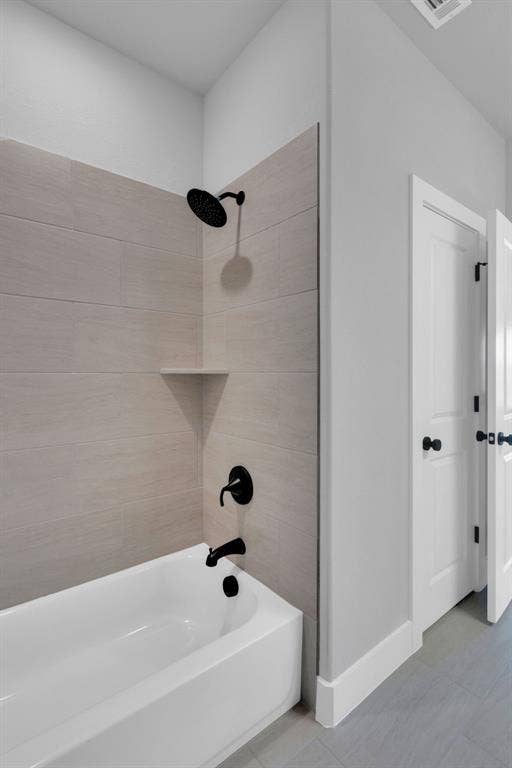
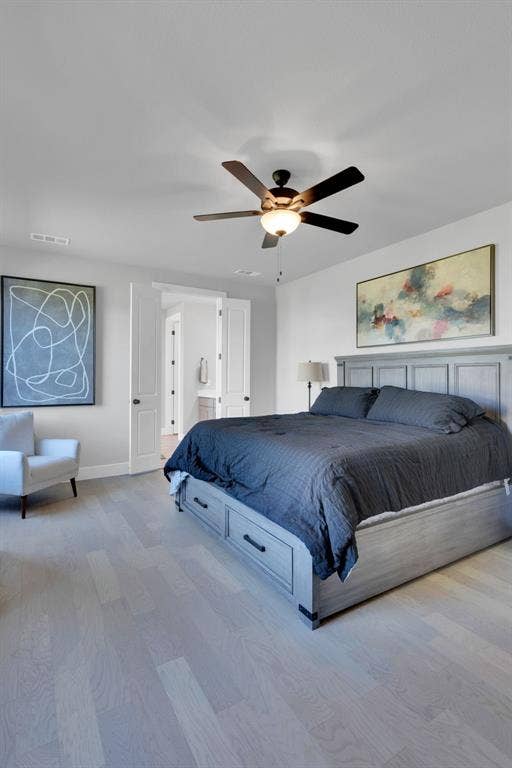
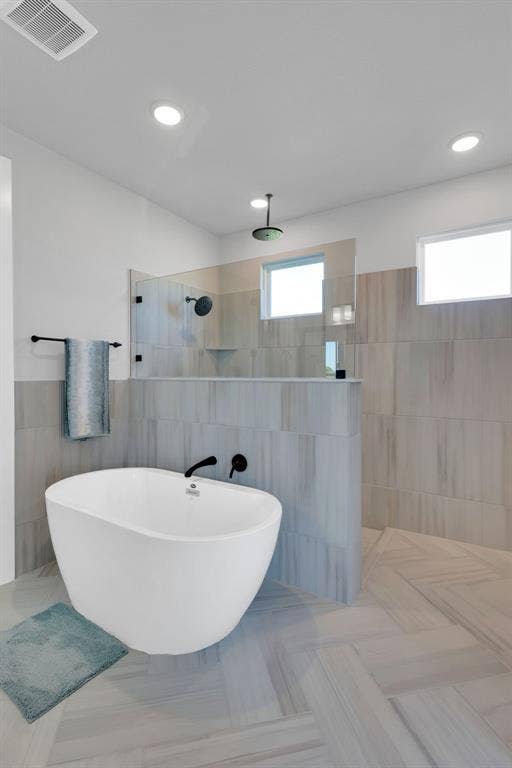
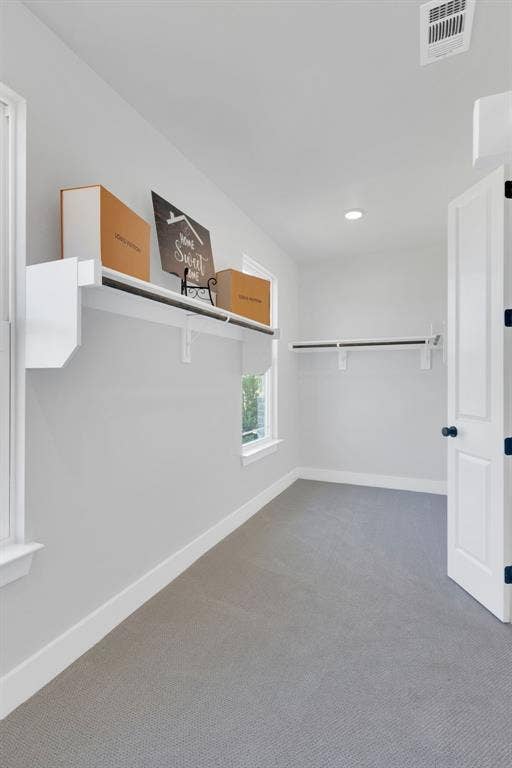
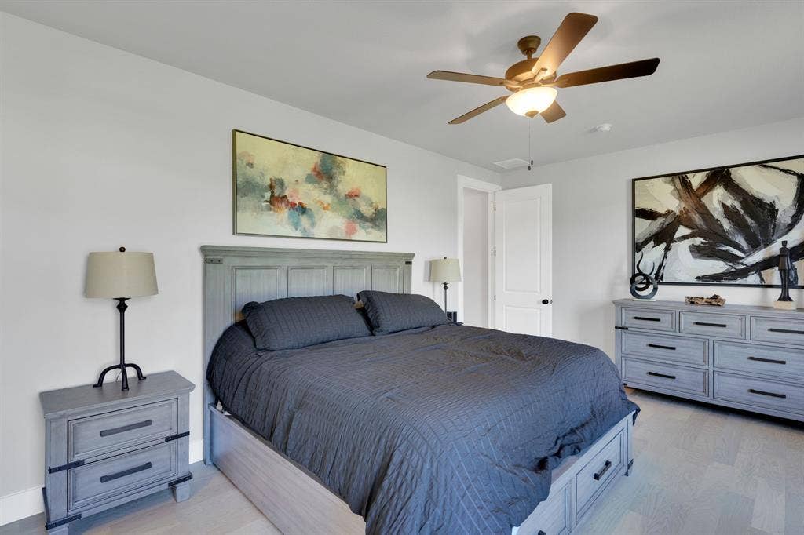
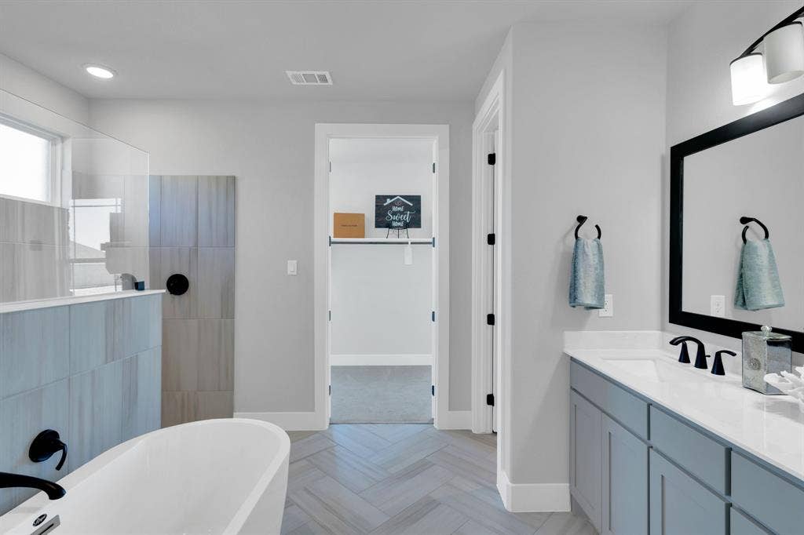
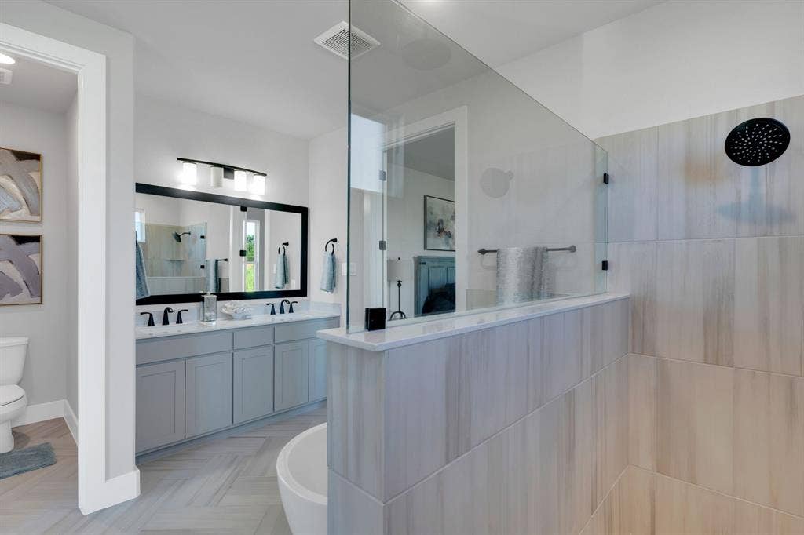
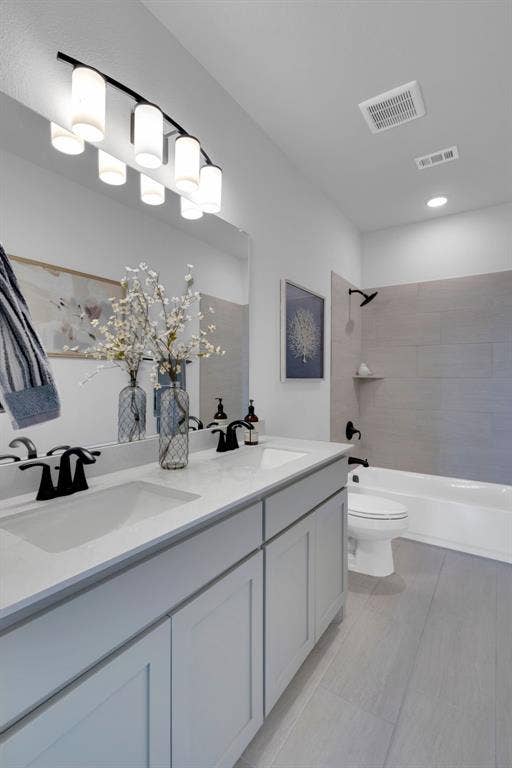
The spacious primary suite features a large walk-in closet and a beautifully designed bathroom with a double vanity, freestanding tub, and separate shower.
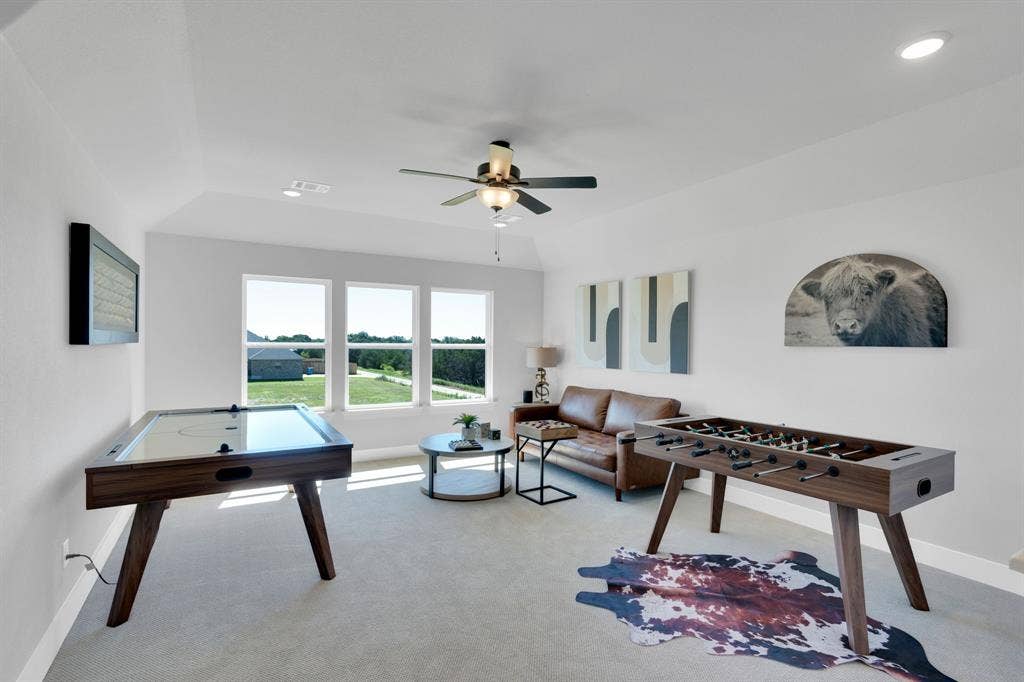
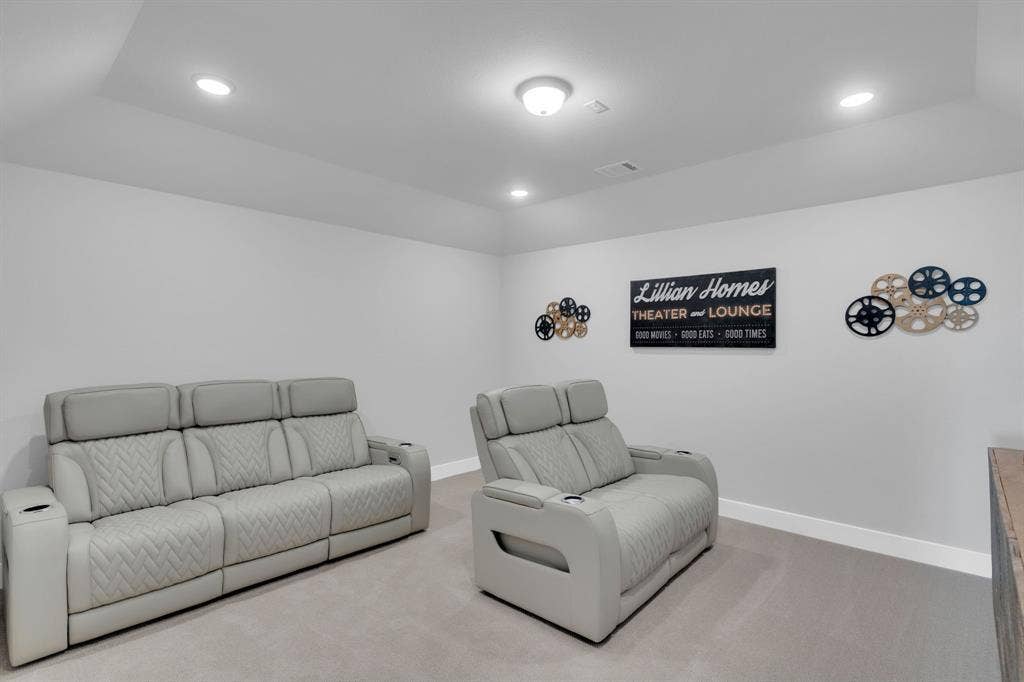
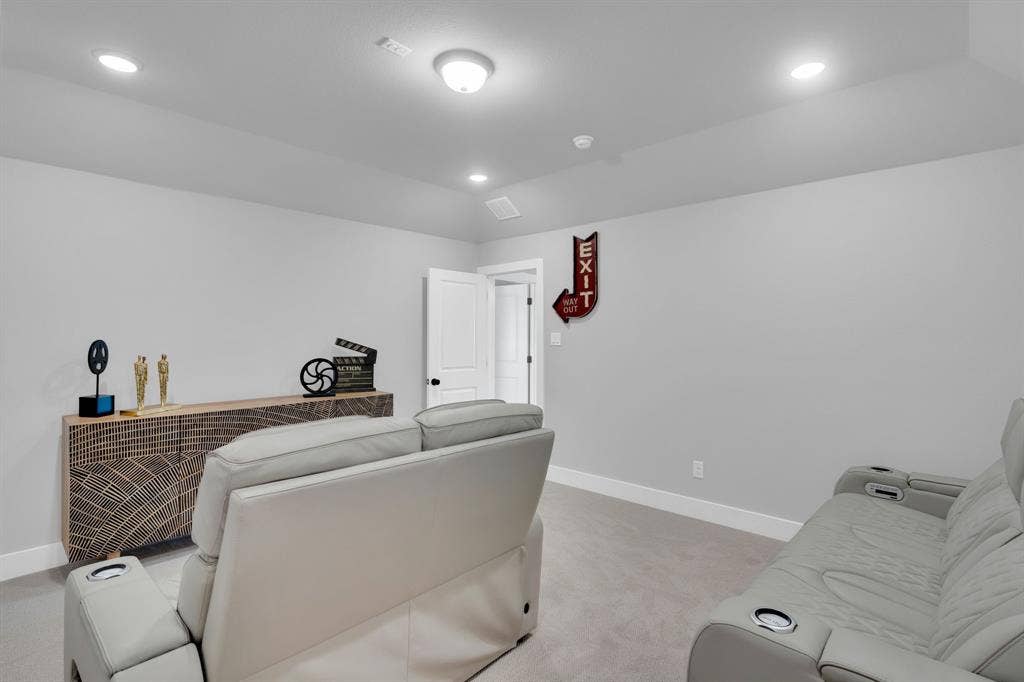
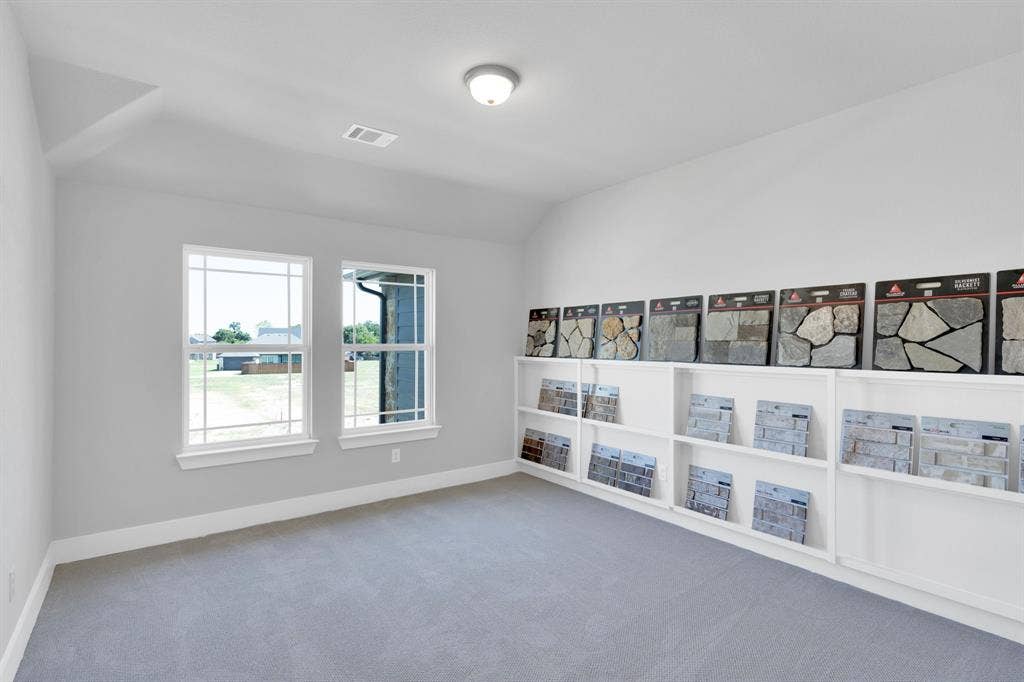
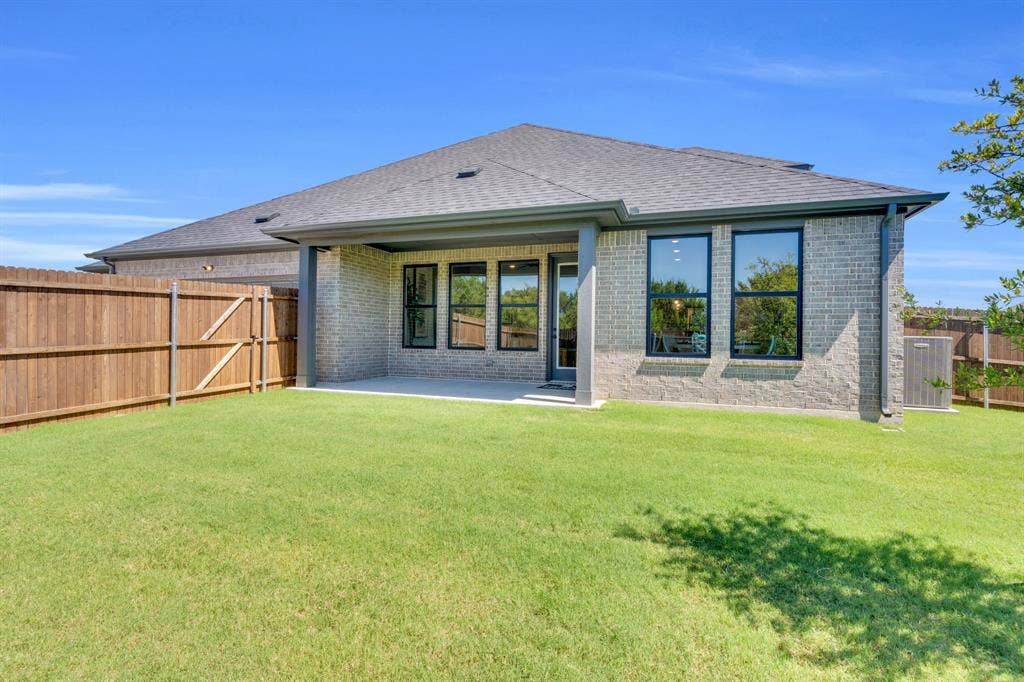
Upstairs, two additional bedrooms are joined by a game room and dedicated media room, creating the perfect setup for movie nights, entertaining, or relaxing. A covered back patio extends the living space outdoors.
Discover spacious, flexible living and former model home style at 1908 Barrix Lane in Ten Mile Creek in DeSoto, TX.
Mortgage Calculator
| Listing Id: | 21359551 |
|---|---|
| List Price: | $685,000 |
| Property Type: | Residential |
| Property Sub Type: | Single Family Residence |
| Status: | Closed |
| Bedrooms Total: | 4 |
| Bathrooms Full: | 3 |
| Living Area: | 3,346 |
| Association Fee: | $50 |
| Unexempt Taxes: | $13,537 |
| Lot Size Square Feet: | 12,371.0400 |
| Lot Size Acres: | 0.284 |
| Architectural Style: | Traditional |
| Waterfront?: | No |
| City: | DeSoto |
| County Or Parish: | Dallas |
| Subdivision Name: | Ten Mile Creek Estates |
| Postal Code: | 75115 |
| Year Built: | 2023 |
| Accessibility Features Yn: | No |
| Accessory Unit?: | No |
| Appliances: | Dishwasher,Disposal,Microwave |
| Association Fee Frequency: | Annually |
| Association Fee Includes: | Management Fees |
| Association Type: | Mandatory |
| Attached Garage?: | Yes |
| Basement Yn: | No |
| Bathrooms Total Decimal: | 3.00 |
| Bathrooms Total Integer: | 3 |
| Buyer Financing: | Cash |
| Consent for Visitors to Record: | Audio, Video |
| Construction Materials: | Brick |
| Cooling: | Ceiling Fan(s), Central Air, Electric |
| Covered Spaces: | 3 |
| Directions: | GPS is Best! NEW STREETS DO NOT ALWAYS MAP CORRECTLY! From I35E exit US 67S. Turn left on S Main St and continue onto N Duncanville Rd. Turn left on Barrix Ln to enter the community. |
| Easements: | Utilities |
| Elementary School: | Alexander |
| Elementary School Name: | Alexander |
| Exclusions: | Agent or Buyer to verify all information including, but not limited to measurements, address, schools, utilities, all MLS data, etc. |
| Exterior Features: | Covered Patio/Porch |
| Fencing: | Wood |
| Fireplace Features: | Electric, Living Room |
| Fireplaces Total: | 1 |
| Flooring: | Carpet, Ceramic Tile, Other, Tile |
| Foundation Details: | Slab |
| Garage Spaces: | 3 |
| Garage?: | Yes |
| Heating: | Central, Electric |
| High School Name: | Duncanville |
| Hoa Management Company: | See Builder |
| Hoa Management Company Phone: | 000-000-0000 |
| Interior Features: | Built-in Features, Decorative Lighting, Eat-in Kitchen, Kitchen Island, Open Floorplan, Walk-In Closet(s) |
| Lake Pump Yn: | No |
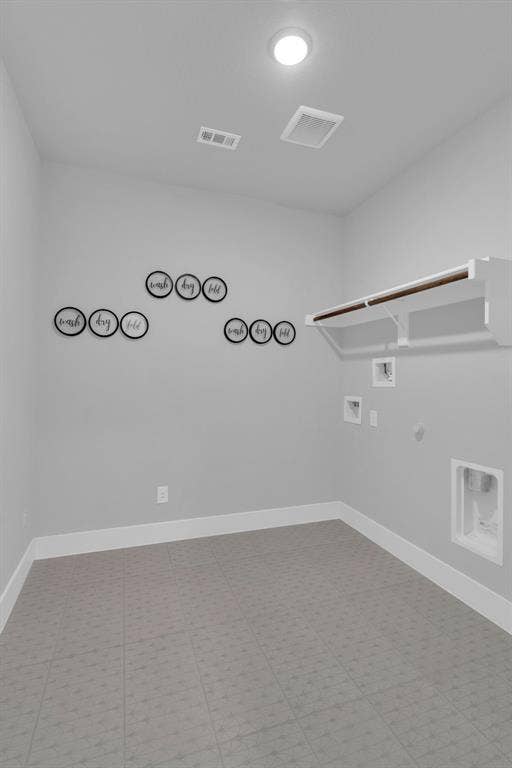
| Laundry Features: | Utility Room, Full Size W/D Area |
| Levels: | Two |
| Listing Terms: | Cash, Conventional, FHA, VA Loan |
| Room Count: | 2 |
| Lot Features: | Interior Lot, Landscaped, Sprinkler System, Subdivision |
| Lot Size: | Less Than .5 Acre (not Zero) |
| Lot Size Area: | 0.2840 |
| Lot Size Source: | Assessor |
| Lot Size Units: | Acres |
| Middle School Name: | Reed |
| Multi Parcel ID: | No |
| Municipal Utility District?: | No |
| Notice Surveillance Devices Pres: | Audio, Video |
| Number Of Dining Areas: | 2 |
| Number Of Living Areas: | 3 |
| Number Of Parking Spaces: | 3 |
| Parking Features: | Driveway, Garage, Garage Door Opener |
| Patio And Porch Features: | Covered |
| Pool?: | No |
| Possession: | Closing/Funding, Negotiable |
| Property Attached?: | No |
| Restrictions: | Deed |
| Roof: | Composition, Shingle |
| School District: | Duncanville ISD |
| Security Features: | Smoke Detector(s) |
| Senior Community Yn: | No |
| Smart Home Features Appor Pass Y: | 1 |
| Soil Type: | Unknown |
| Structural Style: | Single Detached |
| Transaction Type: | For Sale |
| Utilities: | City Sewer, City Water |
| Will Subdivide: | No |
| Year Built Details: | New Construction - Complete |
Listing Courtesy of: Keller Williams Realty DPR
Listing Agent: Ashlee McGhee
469-835-9060
All listings featuring the  icon are provided courtesy of North Texas Real Estate Information Systems, Inc. (NTREIS), Copyright 2026. All rights reserved.
All information is believed accurate but not guaranteed. The properties displayed may not be all of the properties available through the IDX Program. Any use of this site other than by potential buyers or sellers is strictly prohibited.
North Texas Real Estate Information Systems, Inc. data last updated on October 08, 2026 04:26 PM - CT
Property Last Updated: October 08, 2026 04:26 PM - CT
