1817 Kittredge Way
Fort Worth, TX 76247
$2,095
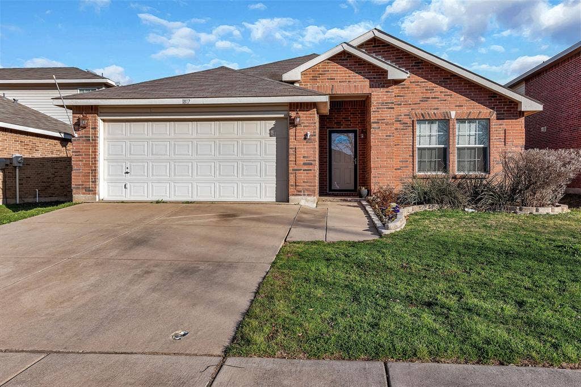
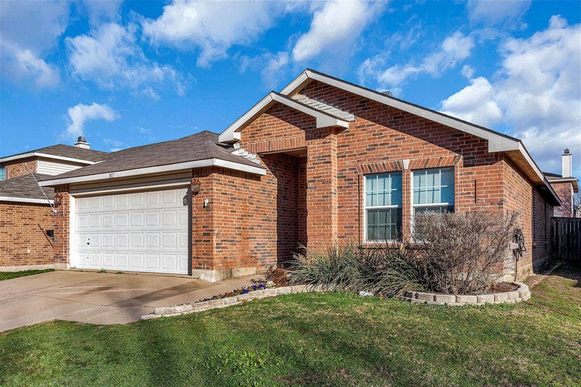
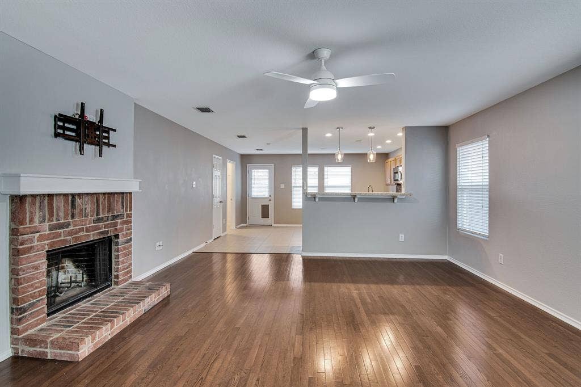
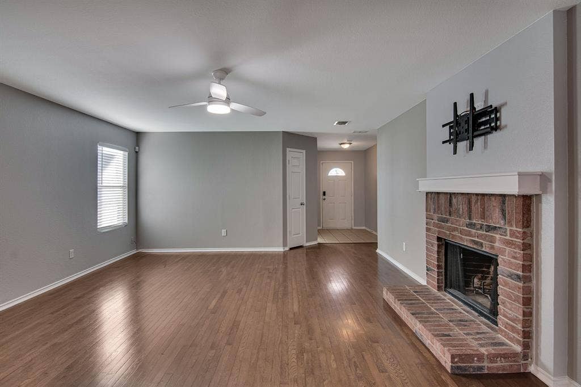
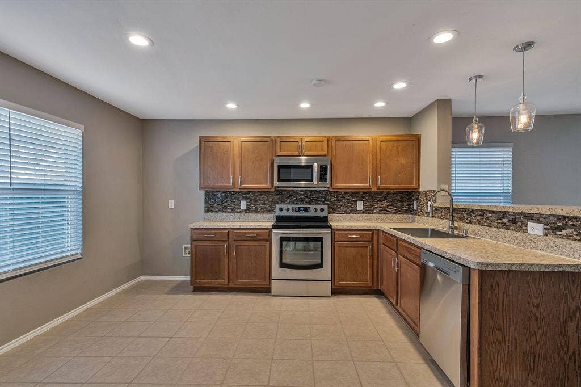
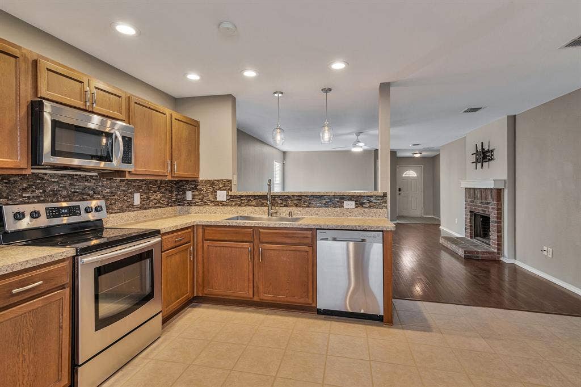
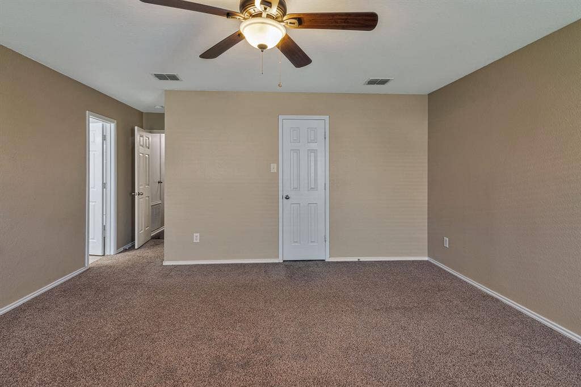
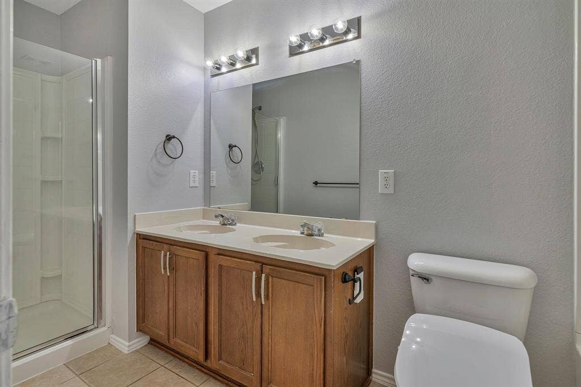
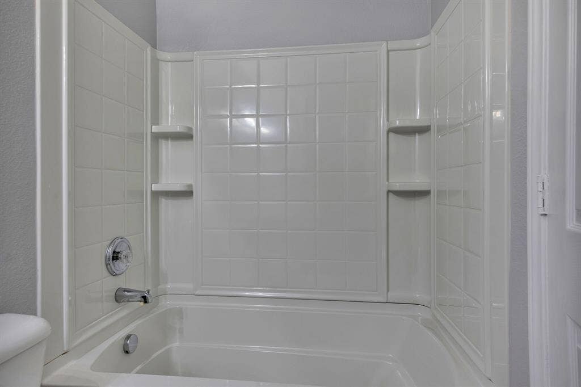
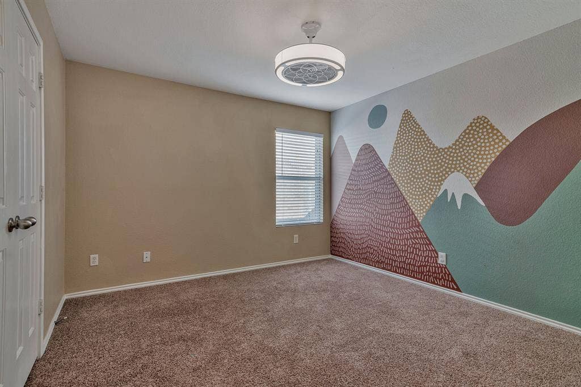
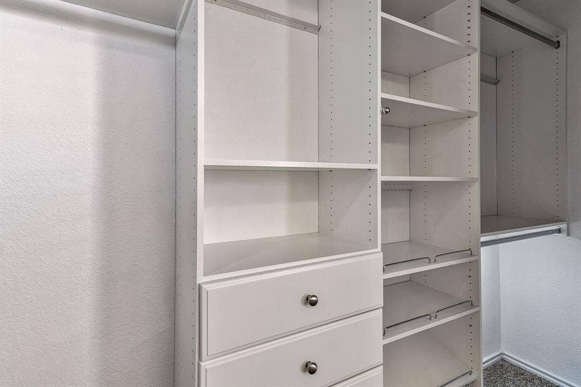
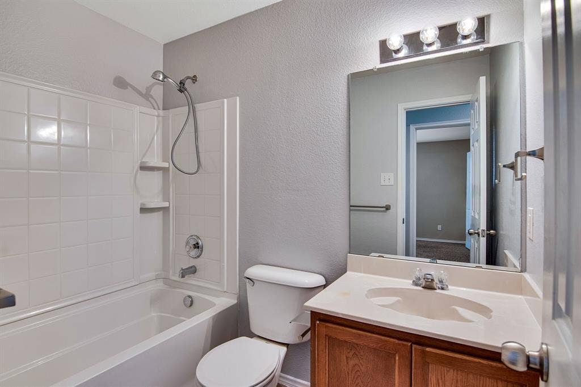
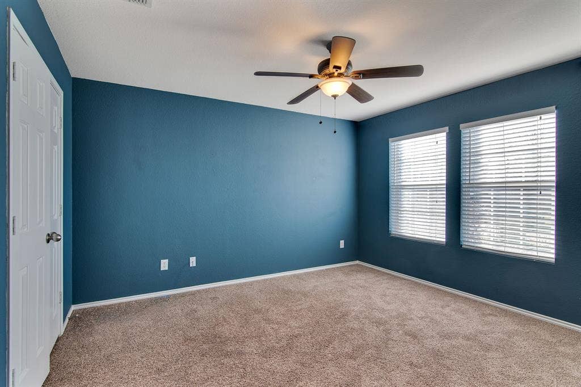
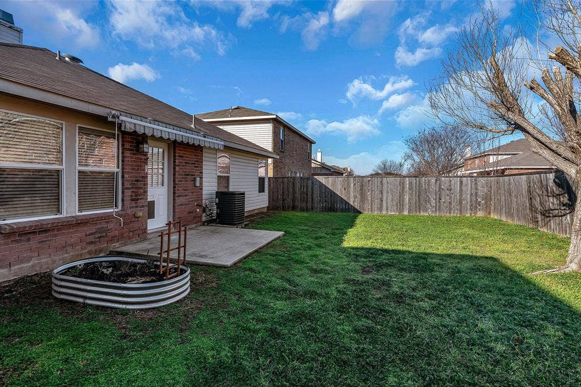
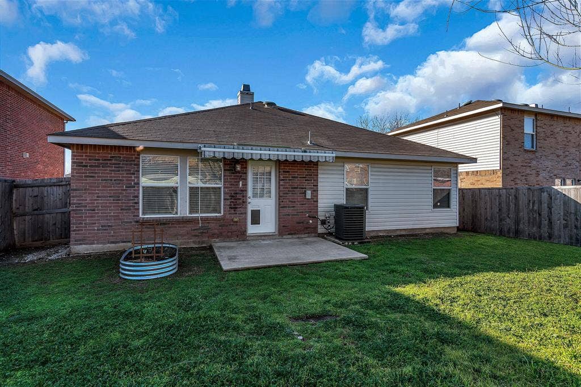
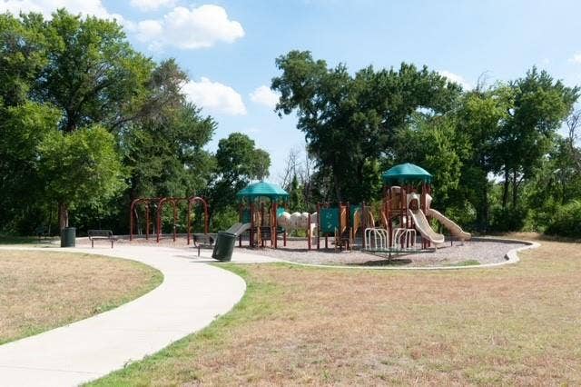
Welcome home to this wonderfully updated 3-2 in growing Justin with Northwest ISD schools! The open floor plan is perfect for entertaining and the brick fireplace is the ideal cozy gathering space. The bedroom near the front can also work great as a private office. You have to come see the oversized master bedroom in person which boasts a large walk-in closet and en suite bath with dual vanity. The guest bedroom includes an inspiring accent wall and custom closet design. The patio with extendable awning in the backyard is the ideal place to relax after a long day. Within walking distance to the neighborhood park and Love Elementary. Just a few minutes from Texas Motor Speedway, Tanger Outlets, I-35 and Alliance Town Center!
| Listing Id: | 21335607 |
|---|---|
| List Price: | $2,095 |
| Property Type: | Residential Lease |
| Property Sub Type: | Single Family Residence |
| Status: | Closed |
| Bedrooms Total: | 3 |
| Bathrooms Full: | 2 |
| Living Area: | 1,647 |
| Lot Size Square Feet: | 5,706.3600 |
| Lot Size Acres: | 0.131 |
| Architectural Style: | Traditional |
| Waterfront?: | No |
| City: | Fort Worth |
| County Or Parish: | Denton |
| Subdivision Name: | Harriet Creek Ranch Ph 4 |
| Postal Code: | 76247 |
| Year Built: | 2006 |
| Appliances: | Dishwasher,Disposal,Electric Range,Electric Water Heater,Microwave |
| Application Fee Amount: | $49 |
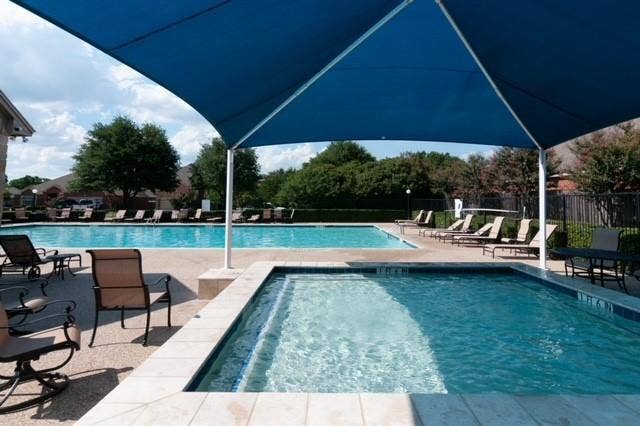
| Association Fee Includes: | Full Use of Facilities |
| Association Type: | Mandatory |
| Attached Garage?: | Yes |
| Availability Date: | 2026-08-31 |
| Basement Yn: | No |
| Bathrooms Total Decimal: | 2.00 |
| Bathrooms Total Integer: | 2 |
| Consent for Visitors to Record: | Audio, Video |
| Construction Materials: | Brick, Siding |
| Cooling: | Ceiling Fan(s), Central Air, Electric |
| Covered Spaces: | 2 |
| Deposit Amount: | $2,095 |
| Directions: | From I-35W exit 114 and head west. Down the road make a right on Harriet Creek Dr, turn left on Cowboy Trl, turn right on Jasmine Springs Dr, turn right on Shasta View Dr. Turn left onto Windthorst Way, turn right on Kittredge Way and the home will be on the left. |
| Elementary School: | Clara Love |
| Elementary School Name: | Clara Love |
| Exterior Features: | Awning(s), Covered Patio/Porch, Garden(s) |
| Fencing: | Wood |
| Fireplace Features: | Brick, Wood Burning |
| Fireplaces Total: | 1 |
| Flooring: | Carpet, Tile, Wood |
| Foundation Details: | Slab |
| Furnished?: | No |
| Garage Spaces: | 2 |
| Garage?: | Yes |
| Heating: | Central, Electric |
| High School Name: | Northwest |
| Hoa Management Company: | Harriet Creek Ranch HOA |
| Hoa Management Company Phone: | 469-899-1000 |
| Interior Features: | Cable TV Available, Decorative Lighting, High Speed Internet Available, Open Floorplan, Pantry, Walk-In Closet(s) |
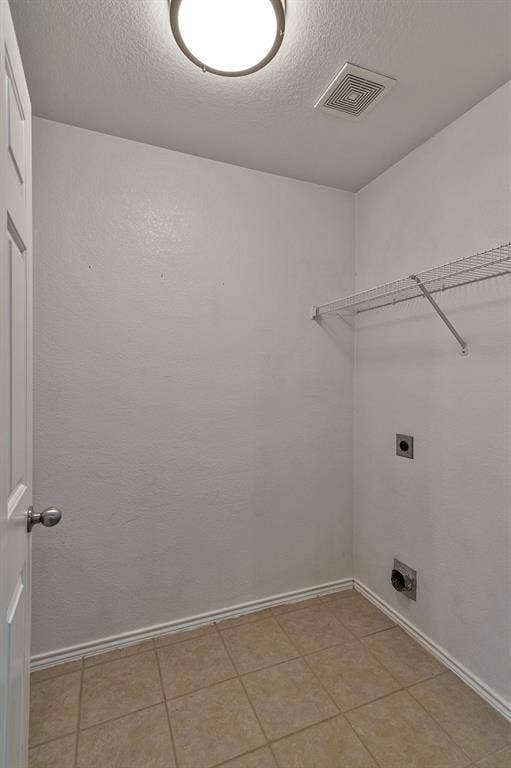
| Laundry Features: | Full Size W/D Area |
| Lease Conditions: | Application Fee, Credit Report, Prior Residence Info., References Required, Written Application (+) |
| Lease Term: | 12 Months |
| Lease Term Description: | 6 months up to 12 months. |
| Lease Type: | Six Month, Yearly |
| Levels: | One |
| Room Count: | 4 |
| Lot Features: | Interior Lot, Subdivision |
| Lot Size Area: | 0.1310 |
| Lot Size Units: | Acres |
| Middle School Name: | Pike |
| Monies Required: | First Months Rent, Security Deposit |
| Move In Date: | 10/09/2026 |
| Multi Parcel ID: | No |
| Municipal Utility District?: | No |
| Number Of Days Guests Allowed: | 14 |
| Number Of Dining Areas: | 1 |
| Number Of Living Areas: | 1 |
| Number Of Parking Spaces: | 2 |
| Number Of Vehicles: | 2 |
| Parking Features: | Covered, Driveway, Garage |
| Pets Allowed: | No Pets Allowed |
| Pool?: | No |
| Postal Code Plus 4: | 5720 |
| Property Attached?: | No |
| Restrictions: | No Smoking, No Sublease, No Waterbeds |
| Roof: | Composition |
| School District: | Northwest ISD |
| Senior Community Yn: | No |
| Smart Home Features Appor Pass Y: | 0 |
| Stories Total: | 1 |
| Structural Style: | Single Detached |
| Tenant Pays: | All Utilities |
| Transaction Type: | For Lease |
| Utilities: | City Sewer, City Water, Curbs, Sidewalk |
| Vegetation: | Grassed |
| Will Subdivide: | No |
| Window Features: | Window Coverings |
Listing Courtesy of: Keller Williams Realty
Listing Agent: Zackary McKenna
682-292-8242
All listings featuring the  icon are provided courtesy of North Texas Real Estate Information Systems, Inc. (NTREIS), Copyright 2026. All rights reserved.
All information is believed accurate but not guaranteed. The properties displayed may not be all of the properties available through the IDX Program. Any use of this site other than by potential buyers or sellers is strictly prohibited.
North Texas Real Estate Information Systems, Inc. data last updated on October 08, 2026 04:26 PM - CT
Property Last Updated: October 08, 2026 04:26 PM - CT
