1809 Hidden Creek Drive
Midlothian, TX 76065
$470,000
Open Houses
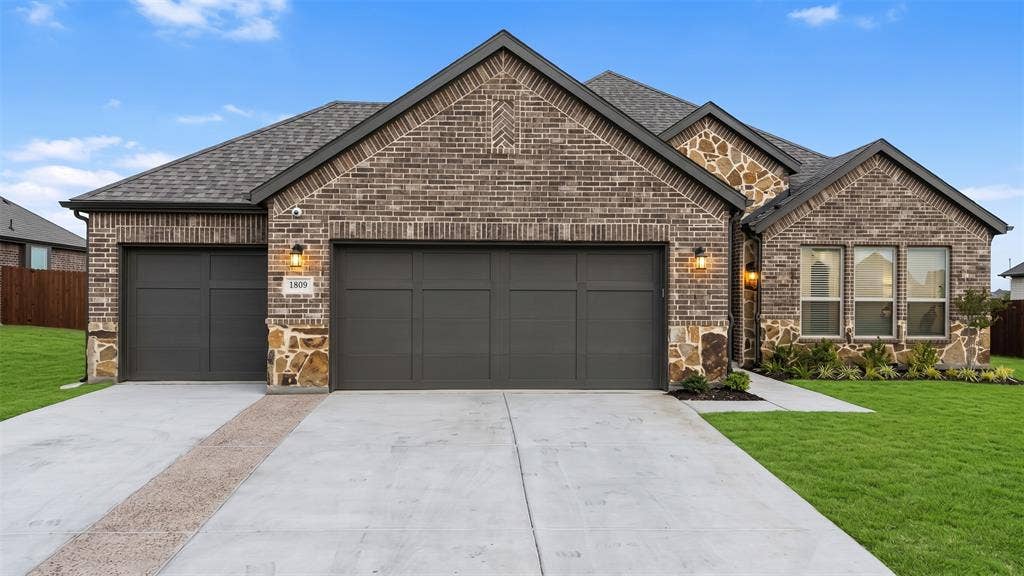
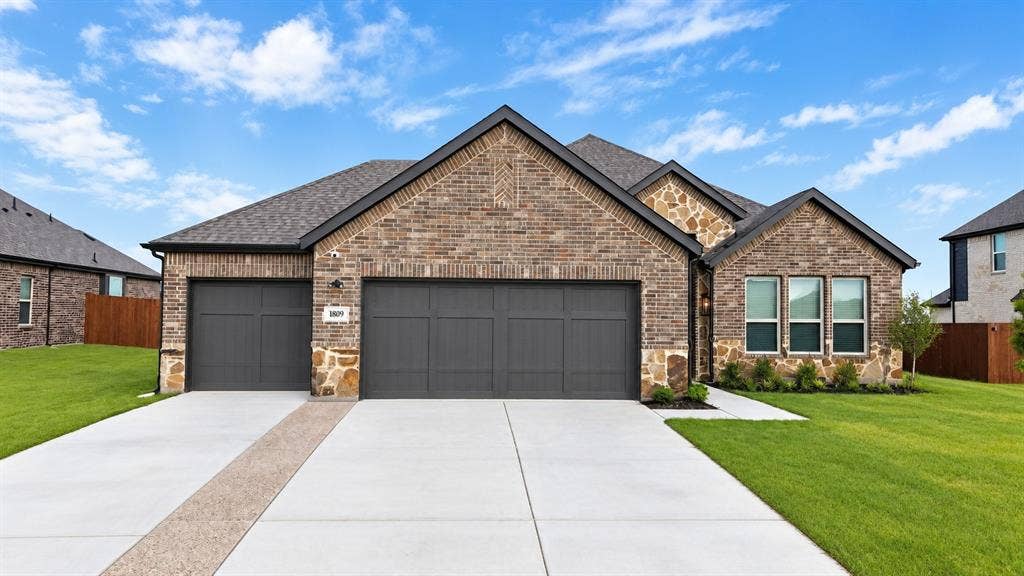
NO HOA! Welcome to this beautifully maintained 2025-built pre-owned, offering the look and modern features of new construction without the wait. Thoughtfully designed with numerous upgrades, this exceptional home features 4 bedrooms, 3 full baths, 2,498 square feet, an oversized 3-car garage, and a versatile bonus room that can function as a 5th bedroom, office, media room, or additional living space.
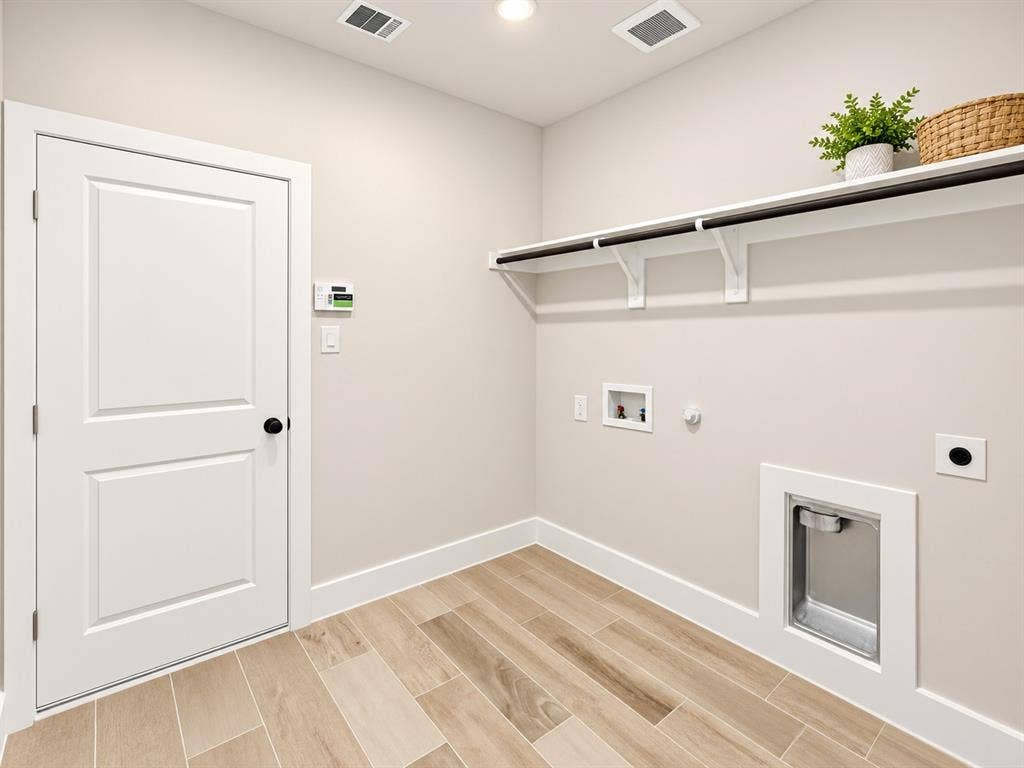
The open-concept floor plan offers spacious gathering areas and private retreats. Soaring vaulted ceilings, additional windows that bring in abundant natural light, upgraded finishes, and luxury tile flooring create a polished feel throughout the main living areas, foyer, kitchen, laundry room, and bathrooms.
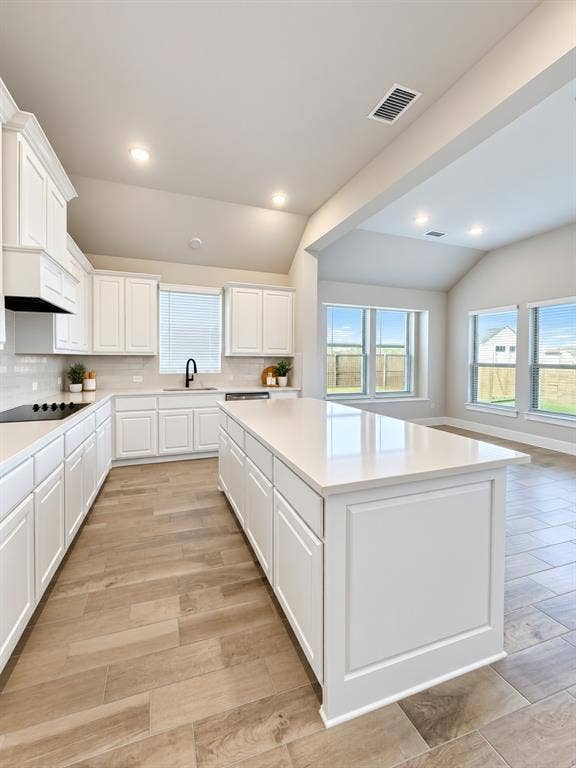
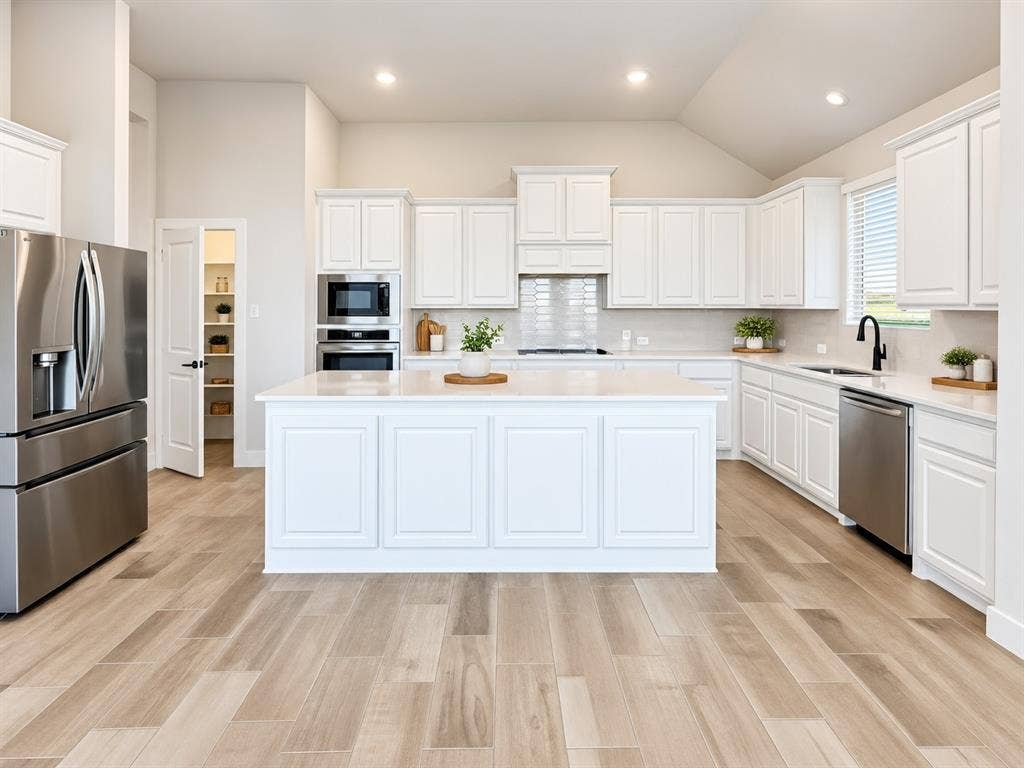
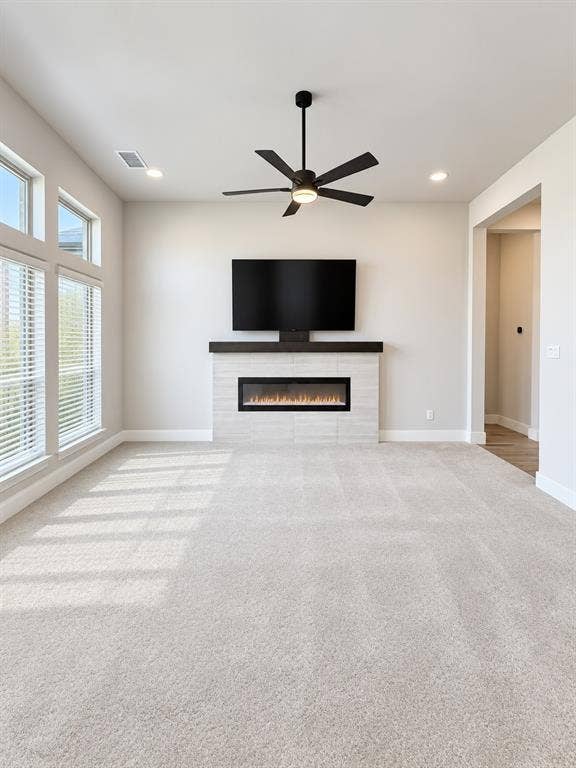
The spacious family room features a cozy electric fireplace and built-in surround sound. The upgraded kitchen offers quartz countertops, an oversized island, upgraded cabinetry, and stainless-steel appliances, including a built-in microwave, electric cooktop, wall oven, and dishwasher.
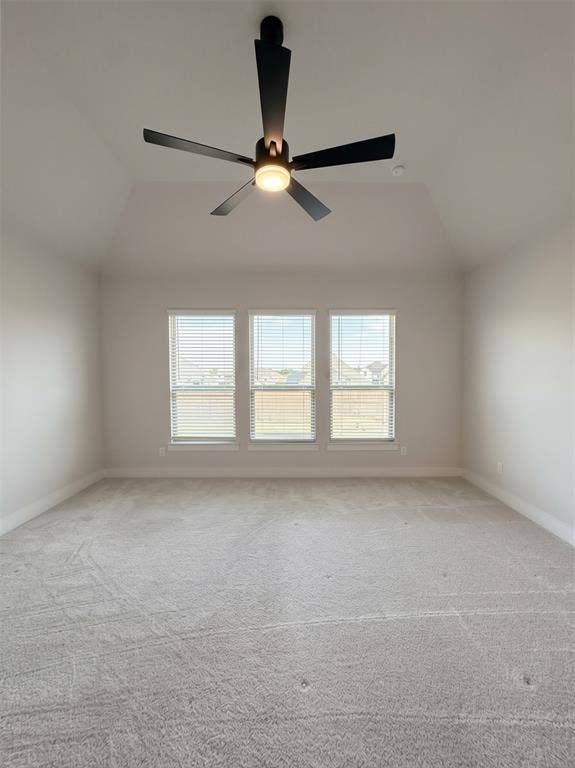
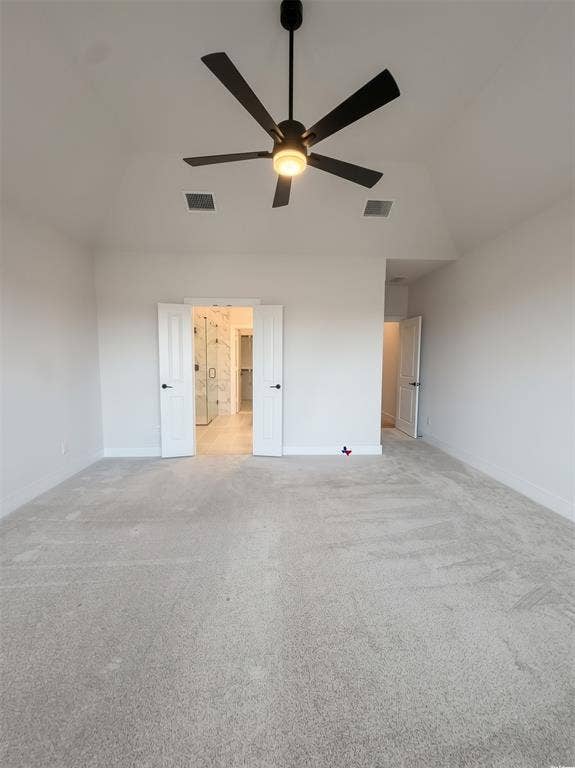
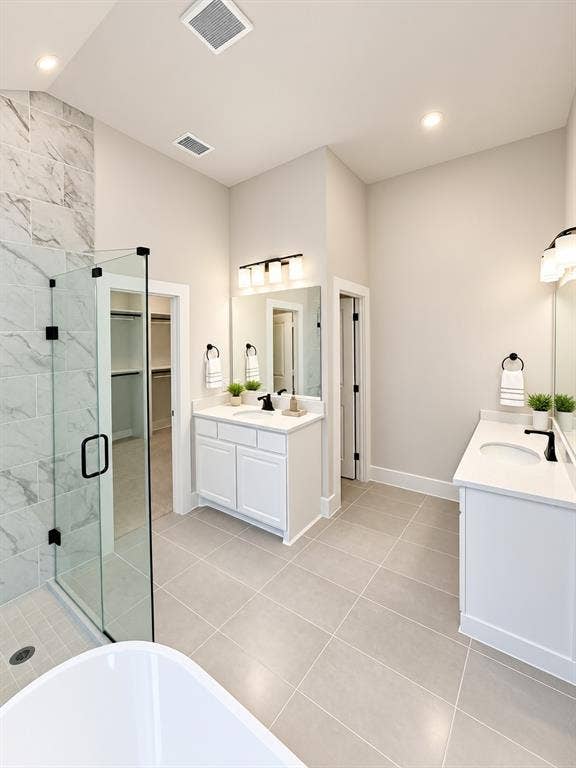
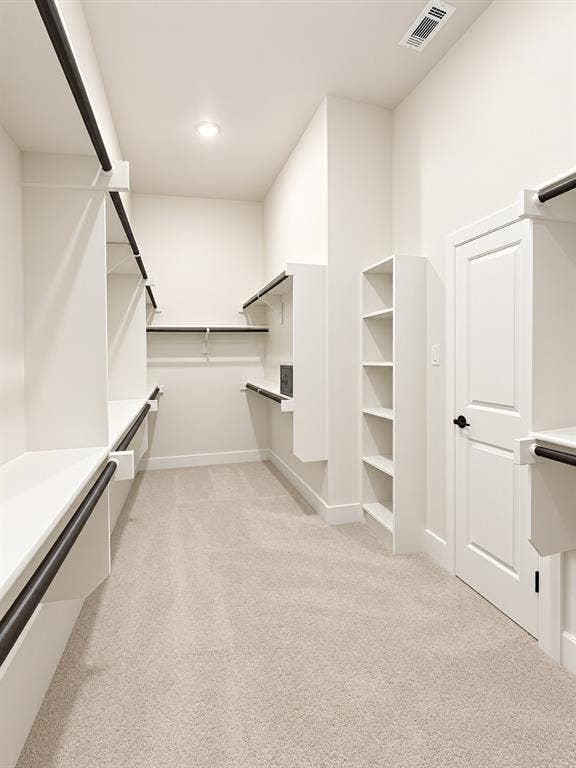
The private primary suite features vaulted ceilings, abundant natural light, generous walk-in closets, and a well-appointed ensuite bath. The split-bedroom floor plan provides added privacy for family and guests.
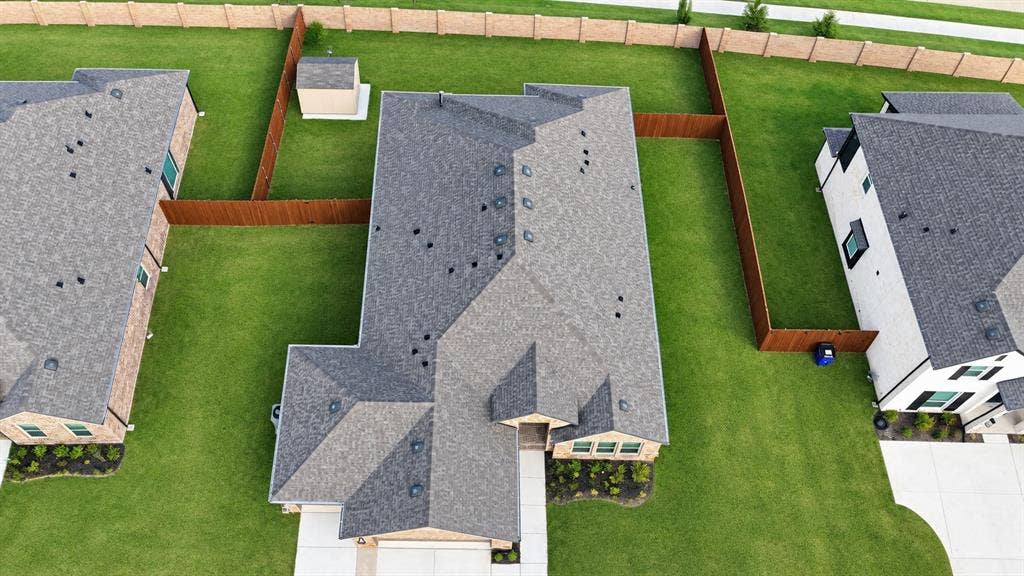
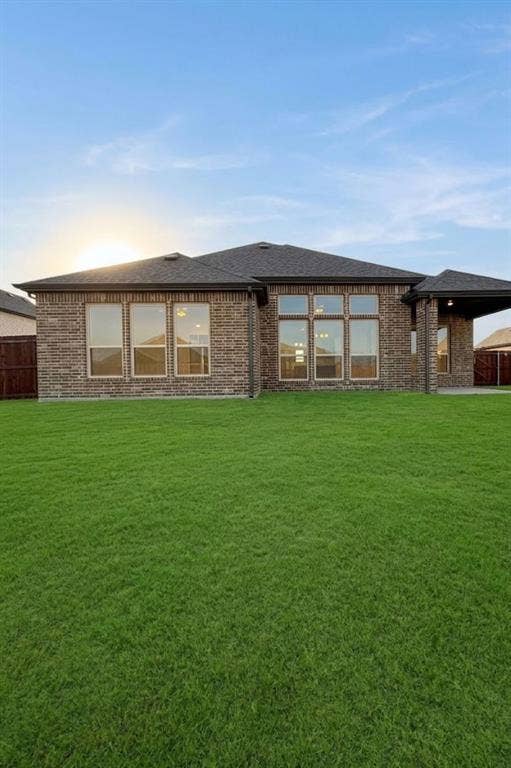
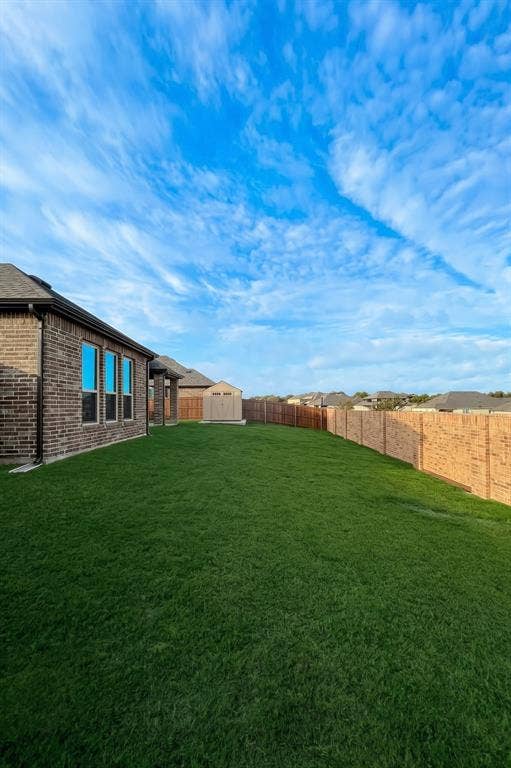
Additional features include smart-home security wiring, energy-efficient LED lighting, window blinds, two laundry areas, and a covered patio. The backyard also features a storage shed for lawn equipment, tools, and additional storage. The living room-mounted TV and refrigerator will convey with the sale.
Mortgage Calculator
| Listing Id: | 21400046 |
|---|---|
| List Price: | $470,000 |
| Property Type: | Residential |
| Property Sub Type: | Single Family Residence |
| Status: | Active |
| Bedrooms Total: | 4 |
| Bathrooms Full: | 3 |
| Living Area: | 2,498 |
| Unexempt Taxes: | $10,336 |
| Lot Size Square Feet: | 12,066.1200 |
| Lot Size Acres: | 0.277 |
| Architectural Style: | Traditional |
| Waterfront?: | No |
| City: | Midlothian |
| County Or Parish: | Ellis |
| Subdivision Name: | Shady Vly Estates |
| Postal Code: | 76065 |
| Year Built: | 2025 |
| Accessibility Features Yn: | No |
| Appliances: | Dishwasher,Disposal,Electric Cooktop,Electric Oven,Electric Water Heater,Microwave,Refrigerator |
| Association Type: | None |
| Attached Garage?: | Yes |
| Basement Yn: | No |
| Bathrooms Total Decimal: | 3.00 |
| Bathrooms Total Integer: | 3 |
| Community Features: | Sidewalks |
| Consent for Visitors to Record: | Video |
| Construction Materials: | Brick, Stone Veneer |
| Cooling: | Ceiling Fan(s), Central Air, Electric, ENERGY STAR Qualified Equipment |
| Covered Spaces: | 3 |
| Directions: | Take Hwy 287 South. Exit 14th St. and head south. Turn left onto Hawkins Run. Turn left into Shady Valley Estates. |
| Easements: | Utilities |
| Elementary School: | Larue Miller |
| Elementary School Name: | Larue Miller |
| Exterior Features: | Covered Patio/Porch, Rain Gutters, Private Yard |
| Fencing: | Brick, Fenced, Wood |
| Fireplace Features: | Electric |
| Fireplaces Total: | 1 |
| Flooring: | Carpet, Tile |
| Foundation Details: | Slab |
| Garage Spaces: | 3 |
| Garage?: | Yes |
| Heating: | Central, Electric, ENERGY STAR Qualified Equipment, ENERGY STAR/ACCA RSI Qualified Installation, Fireplace(s) |
| High School Name: | Midlothian |
| Interior Features: | Decorative Lighting, Double Vanity, Eat-in Kitchen, Flat Screen Wiring, High Speed Internet Available, Kitchen Island, Open Floorplan, Pantry, Smart Home System, Sound System Wiring, Vaulted Ceiling(s), Walk-In Closet(s) |
| Laundry Features: | Electric Dryer Hookup, Utility Room, Full Size W/D Area, Dryer Hookup, Washer Hookup, On Site |
| Levels: | One |
| Listing Terms: | Cash, Conventional, FHA, Texas Vet, USDA Loan |
| Room Count: | 3 |
| Lot Features: | Sprinkler System |
| Lot Size: | Less Than .5 Acre (not Zero) |
| Lot Size Area: | 0.2770 |
| Lot Size Units: | Acres |
| Middle School Name: | Midlothian |
| Multi Parcel ID: | No |
| Municipal Utility District?: | No |
| Notice Surveillance Devices Pres: | Video |
| Number Of Dining Areas: | 1 |
| Number Of Living Areas: | 1 |
| Number Of Parking Spaces: | 3 |
| Other Equipment: | Irrigation Equipment |
| Other Structures: | Shed(s) |
| Parking Features: | Driveway, Garage, Garage Door Opener |
| Patio And Porch Features: | Covered, Front Porch, Patio |
| Pool?: | No |
| Possession: | Closing/Funding |
| Postal Code Plus 4: | 3178 |
| Property Attached?: | No |
| Roof: | Composition |
| School District: | Midlothian ISD |
| Security Features: | Prewired, Smoke Detector(s) |
| Smart Home Features Appor Pass Y: | 1 |
| Special Taxing Entities: | 0 |
| Structural Style: | Single Detached |
| Transaction Type: | For Sale |
| Utilities: | City Sewer, City Water, Electricity Available, Sidewalk, Underground Utilities |
| Will Subdivide: | No |
| Window Features: | Window Coverings |
| Year Built Details: | Preowned |
Listing Courtesy of: Texas Real Estate Collective
Listing Agent: Michele Isome
254-415-2655
All listings featuring the  icon are provided courtesy of North Texas Real Estate Information Systems, Inc. (NTREIS), Copyright 2026. All rights reserved.
All information is believed accurate but not guaranteed. The properties displayed may not be all of the properties available through the IDX Program. Any use of this site other than by potential buyers or sellers is strictly prohibited.
North Texas Real Estate Information Systems, Inc. data last updated on October 08, 2026 04:26 PM - CT
Property Last Updated: October 08, 2026 04:26 PM - CT
