1808 Graham Way
Mansfield, TX 76063
$475,000
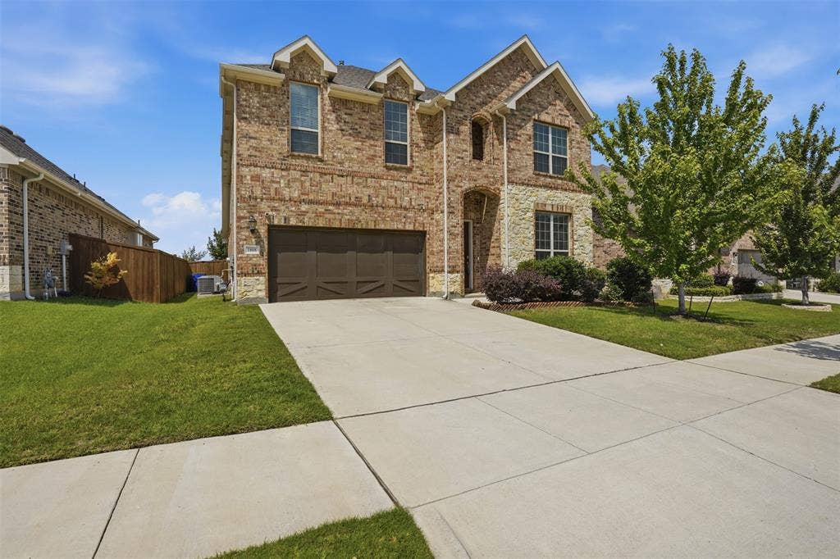
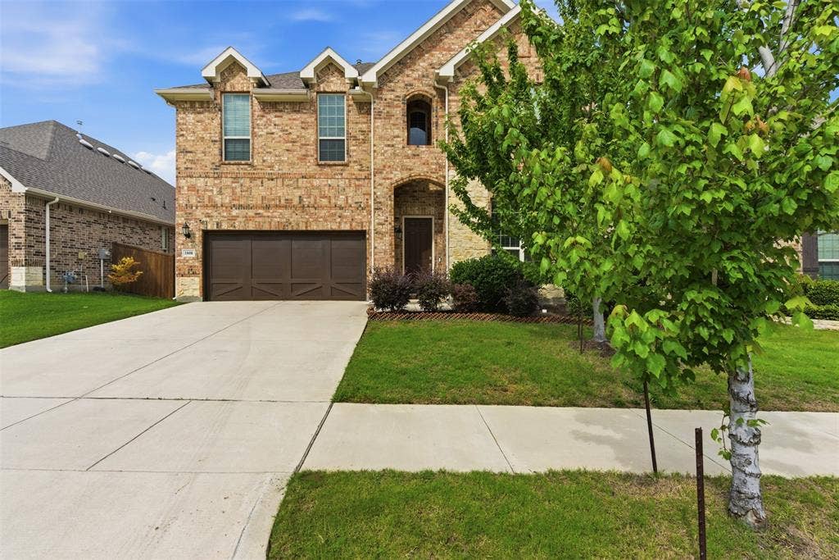
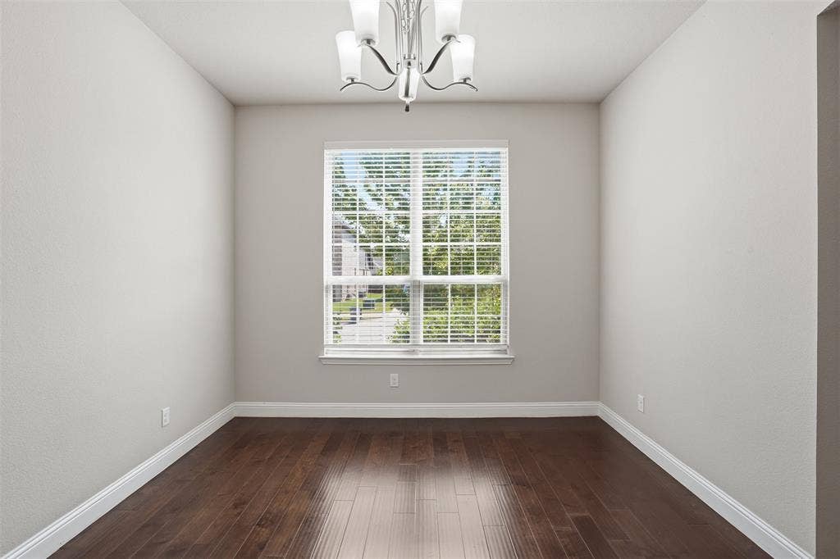
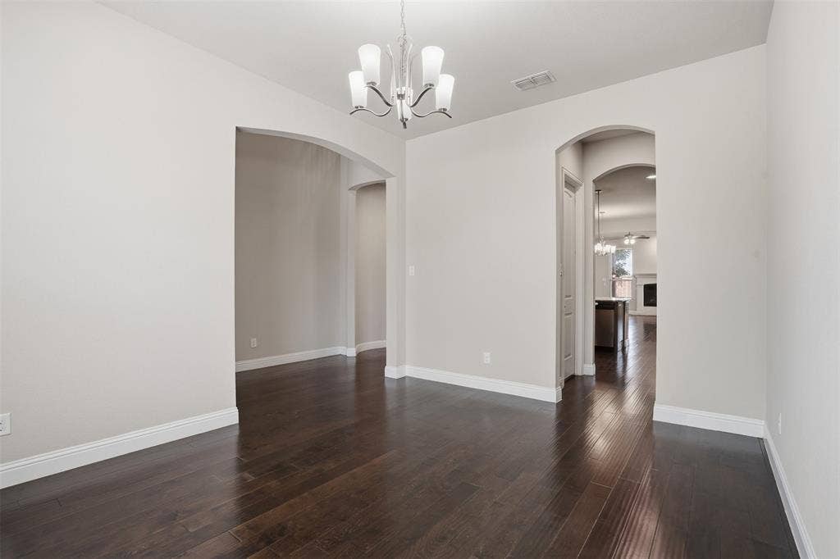
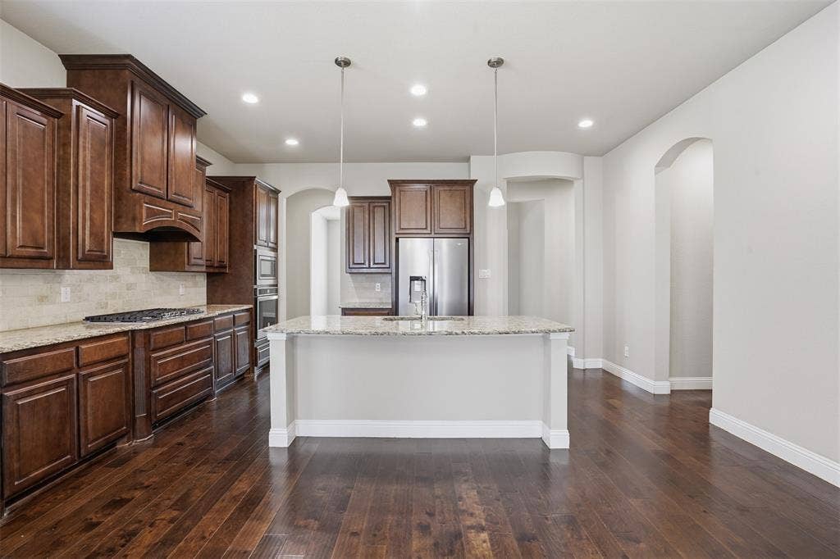
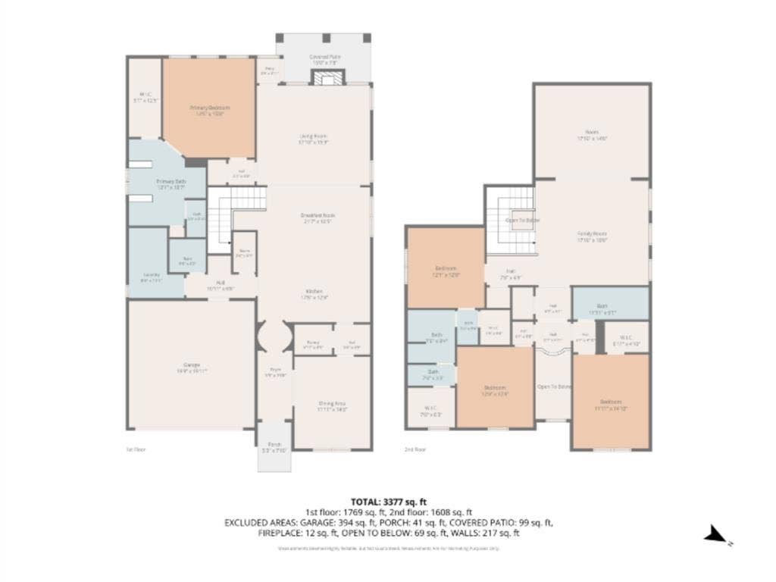
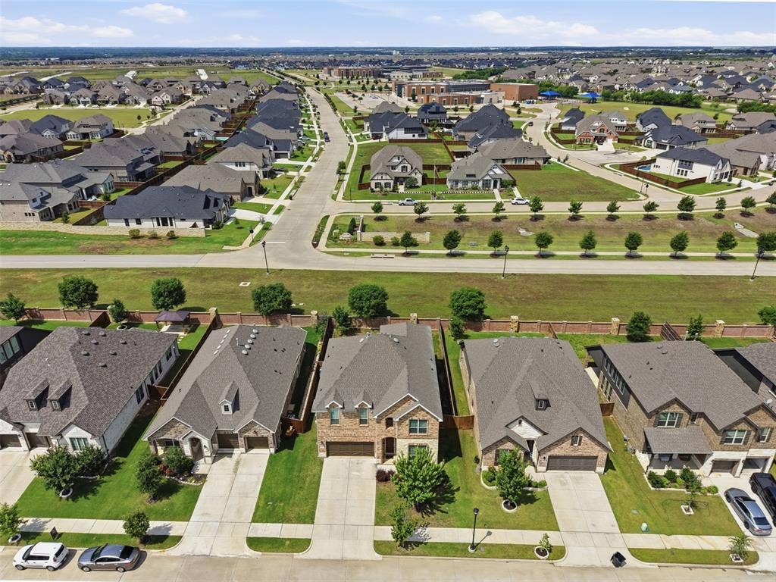
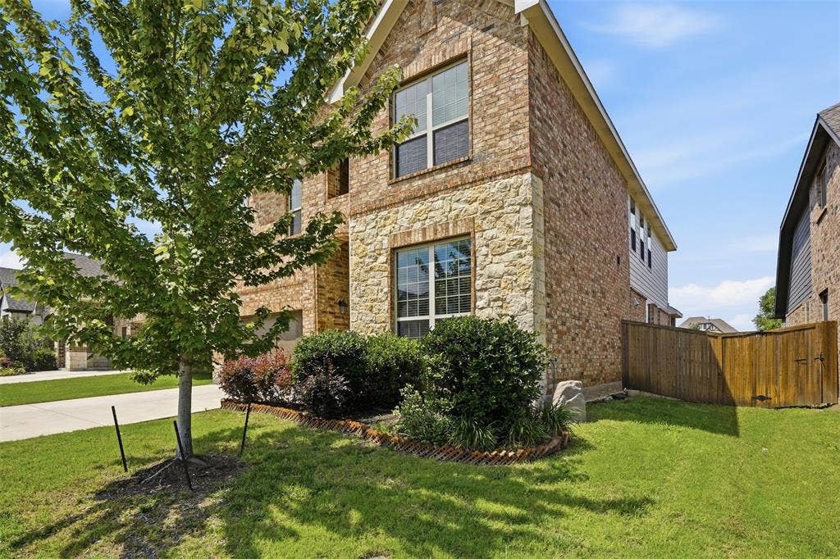
Instant equity opportunity in Mansfield. Exceptional family home in Midlothian ISD offering 4 bedrooms, 3 full bathrooms, 1 half bath, 3 living areas, and 2 dining areas across approximately 3,671 square feet. Priced competitively, this property presents strong value for buyers seeking space, layout, and long-term upside.
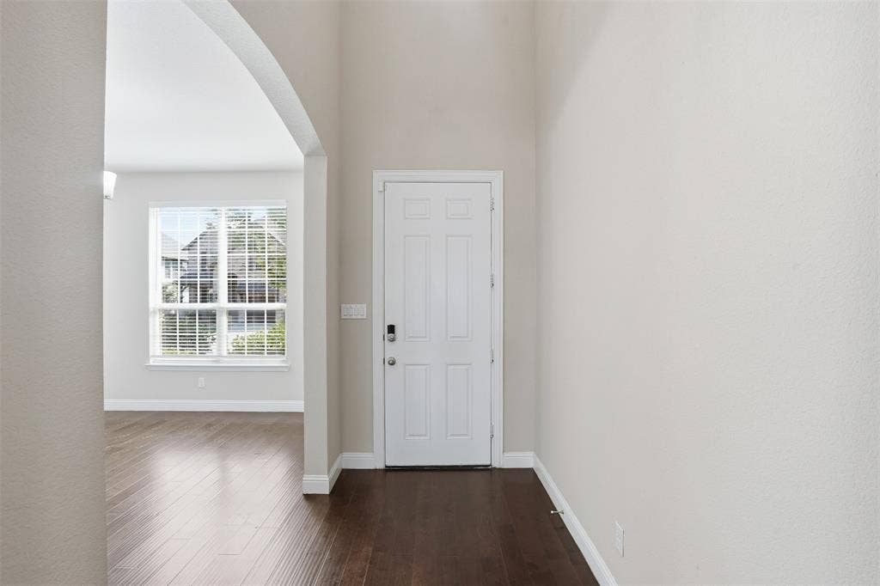
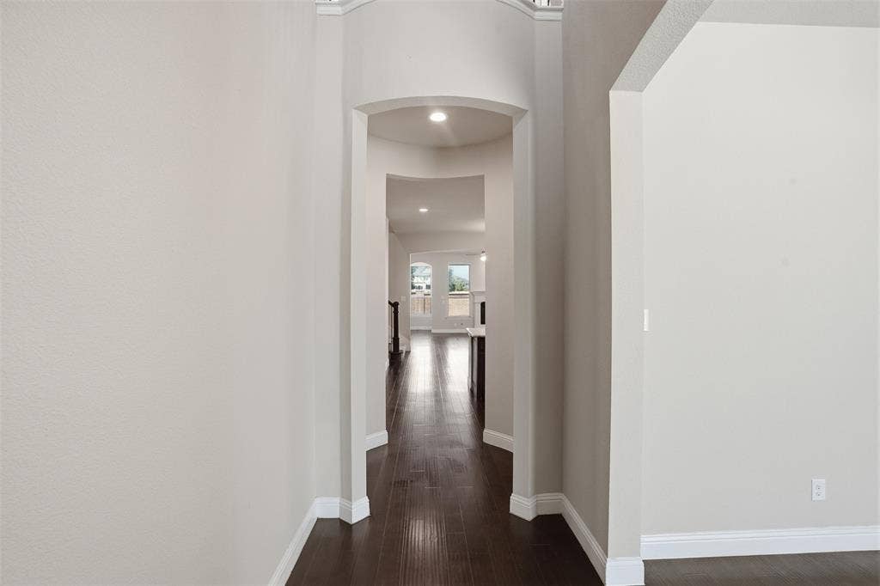
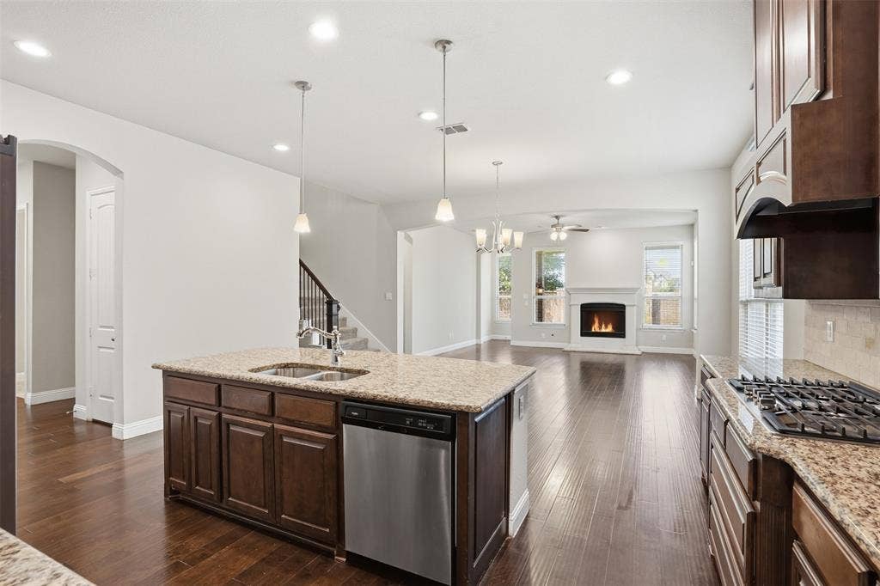
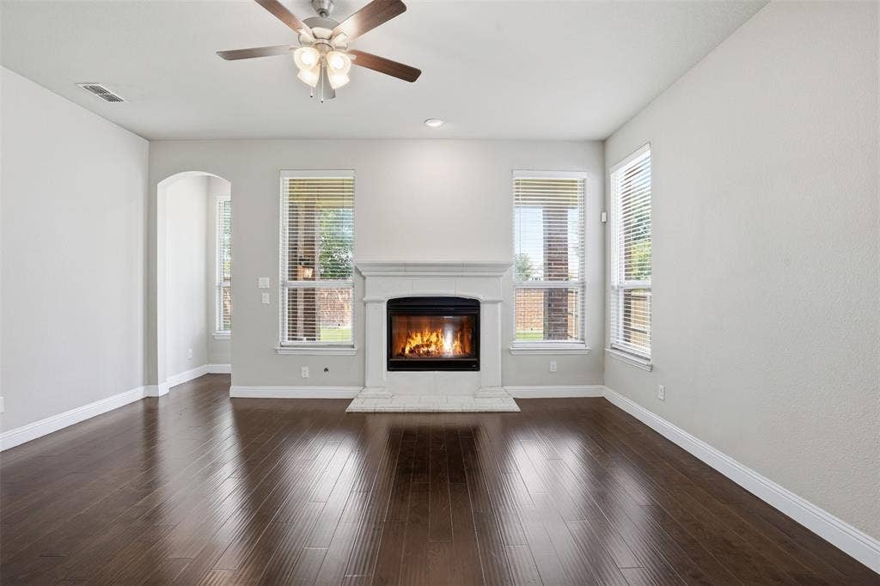
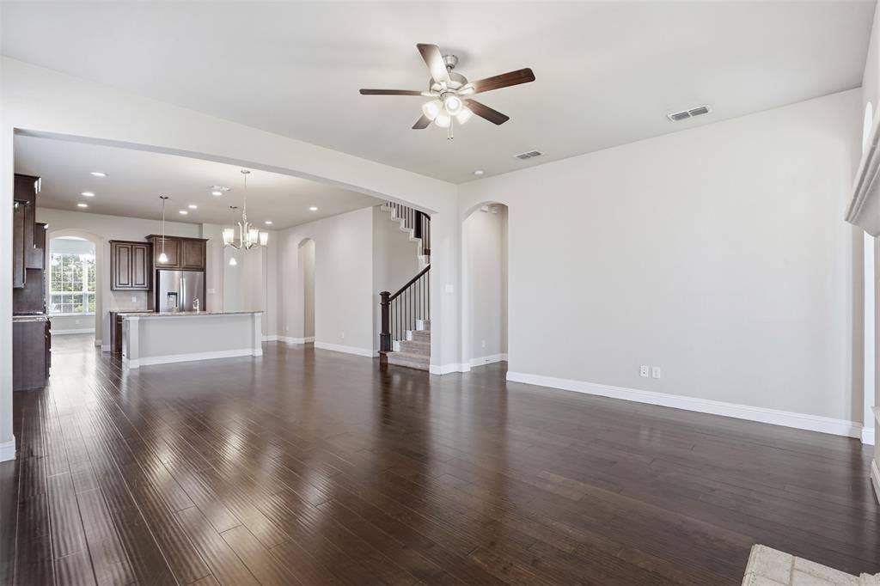
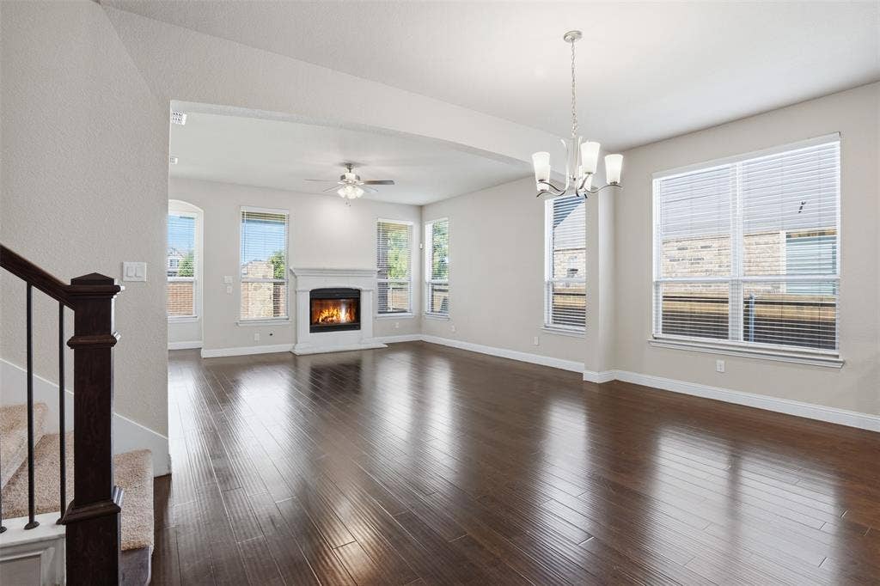
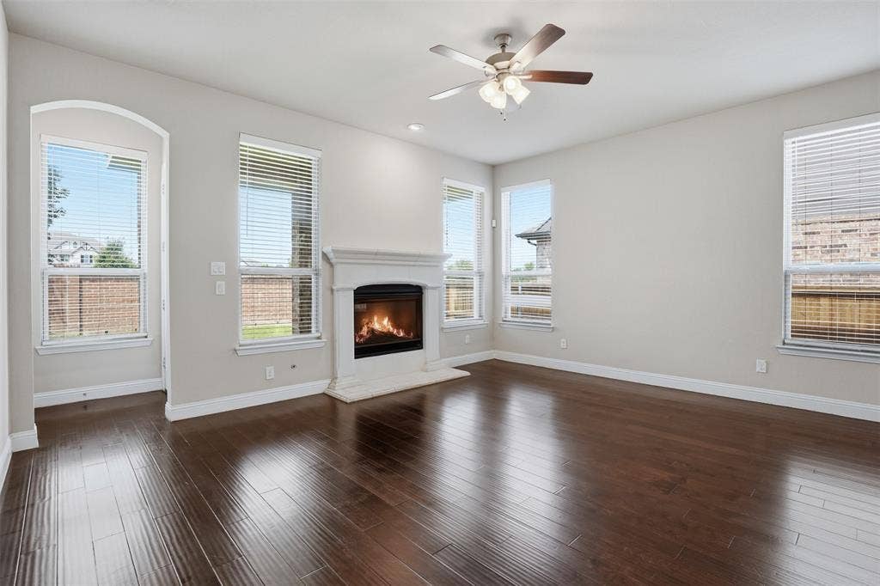
An impressive entry welcomes you with soaring ceilings and wood flooring flowing through the main living areas. The large family room features a gas fireplace and connects seamlessly to the kitchen and breakfast area, creating one open, light-filled gathering space ideal for everyday living and entertaining.
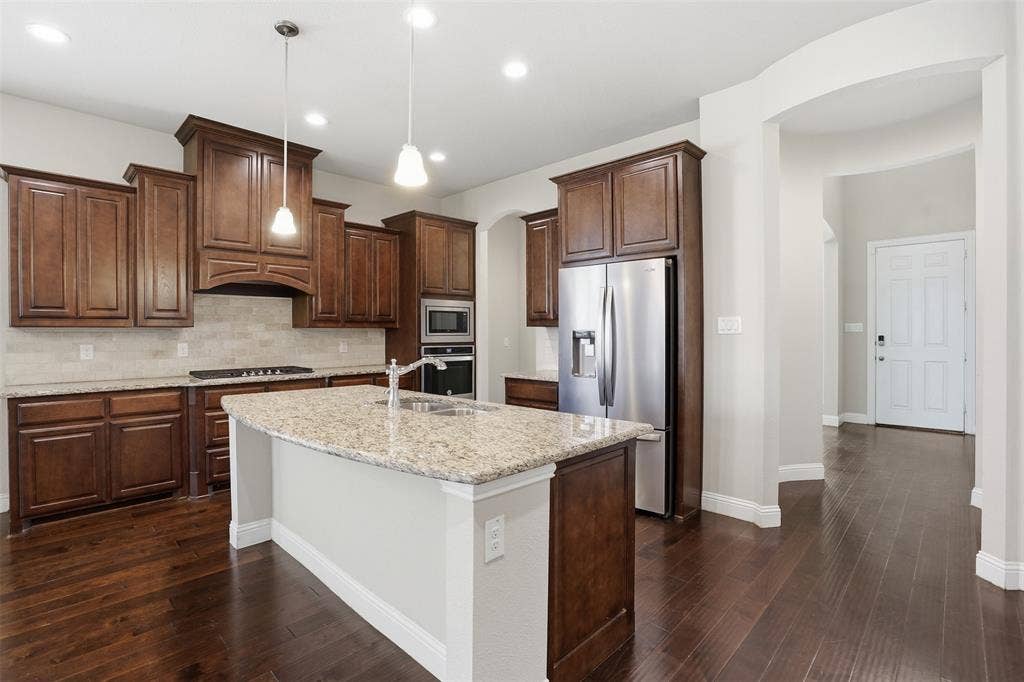
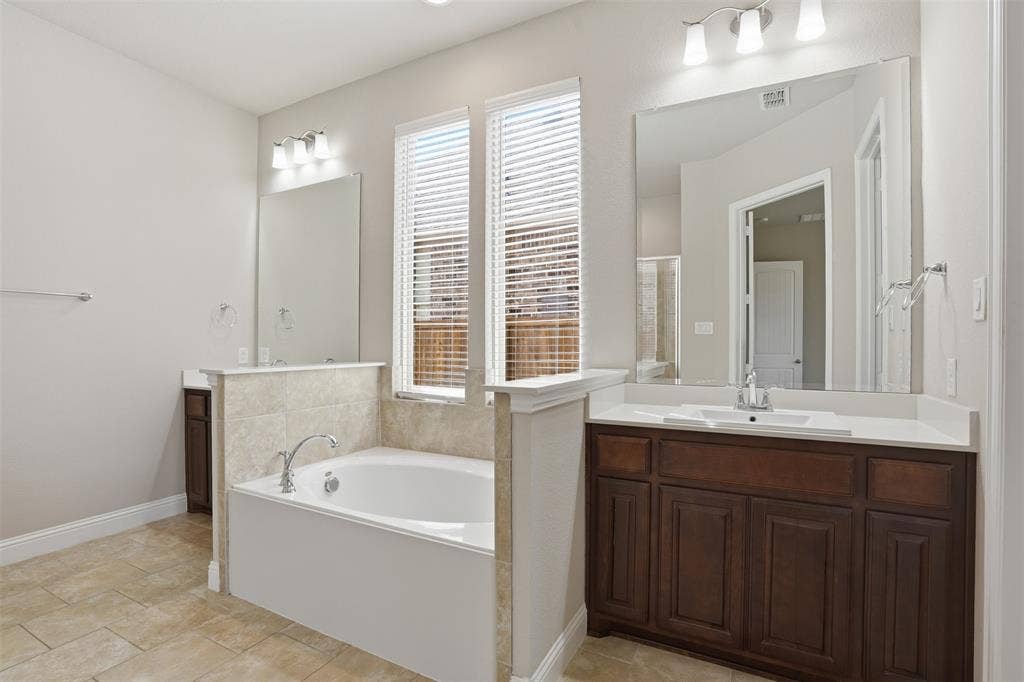
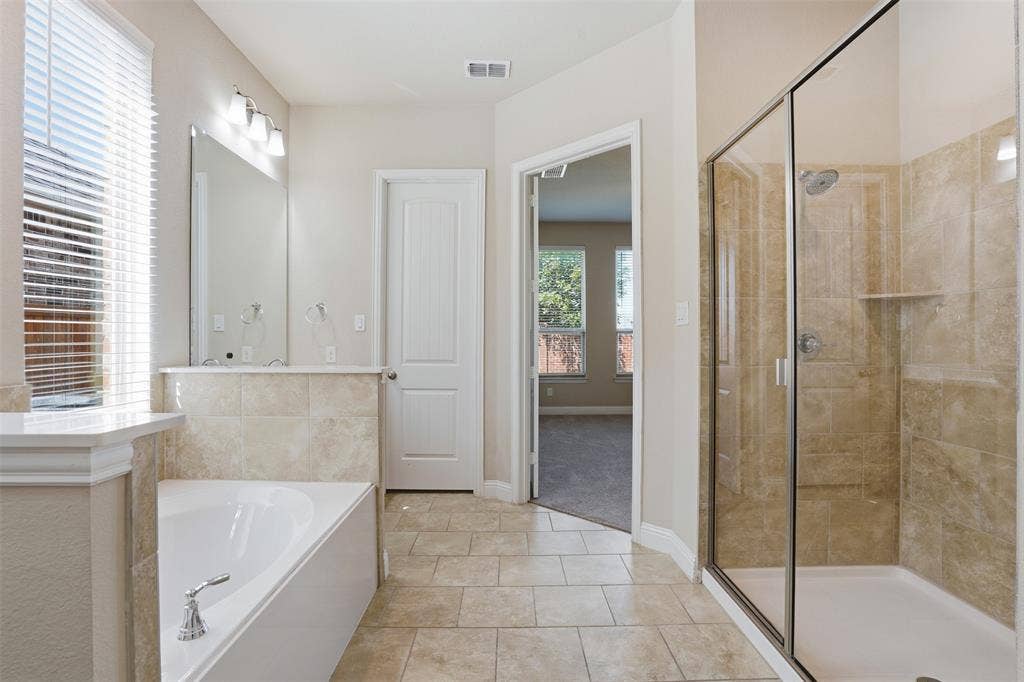
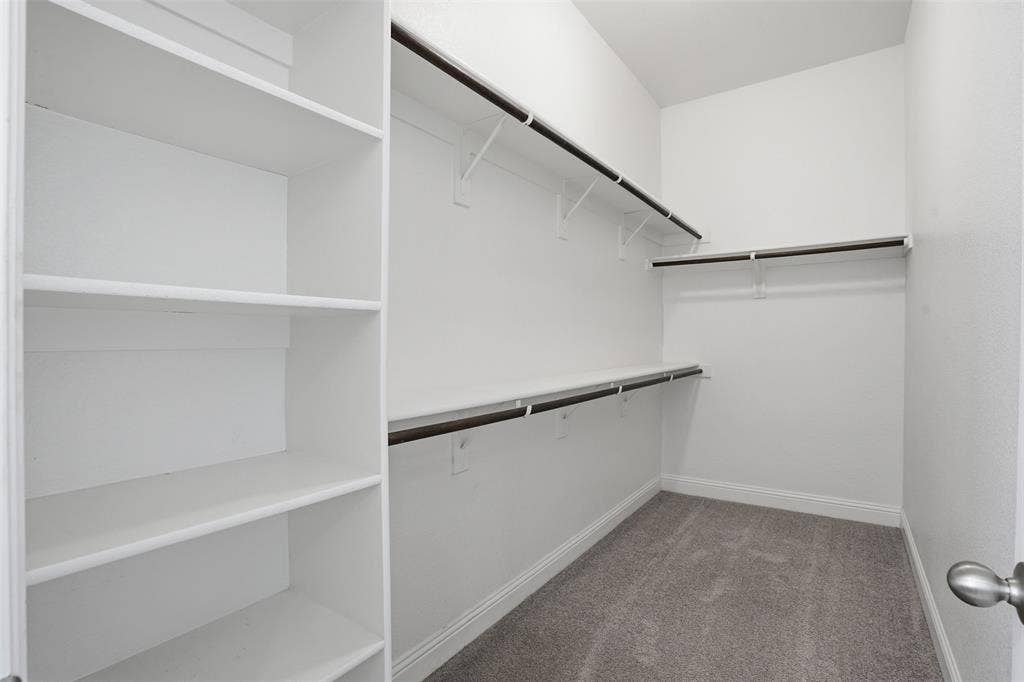
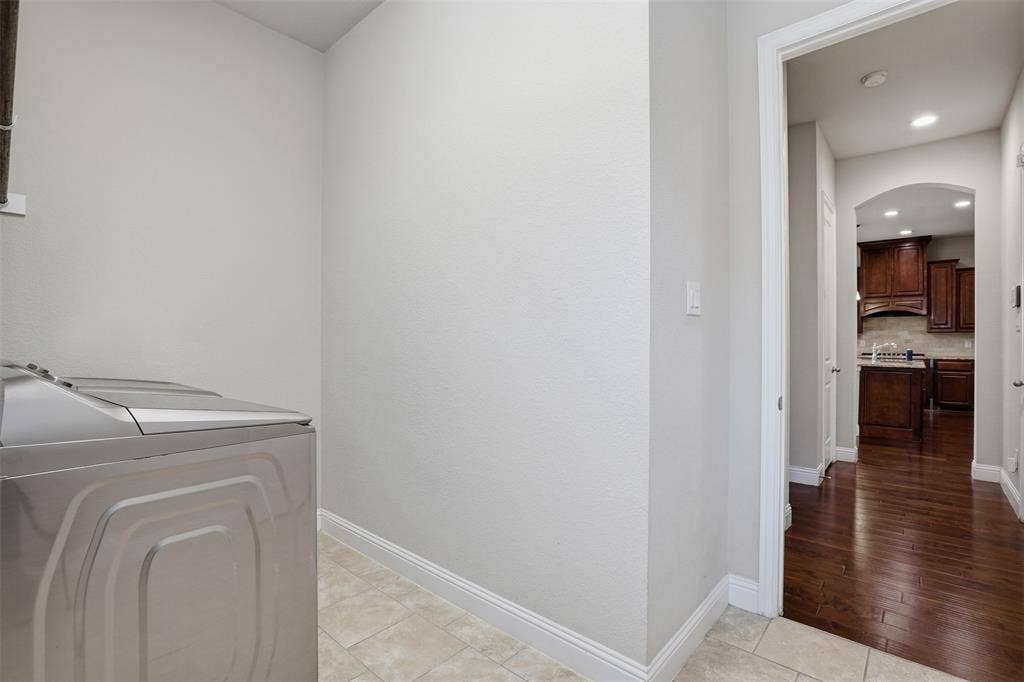
The kitchen offers granite countertops, a large island, 5 burner gas cooktop, built-in oven and microwave, pantry, 42-inch cabinetry, and abundant storage. The primary suite is located downstairs and includes dual sinks, garden tub, separate shower, and walk-in closet. A powder bath and separate utility room are also conveniently located on the main level.
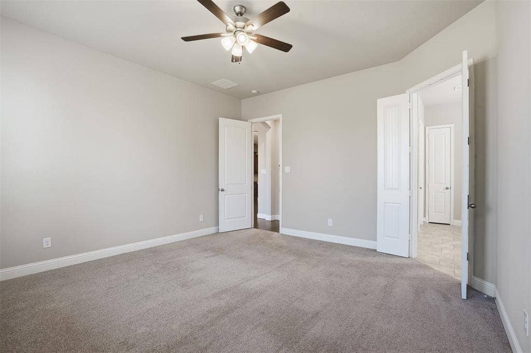
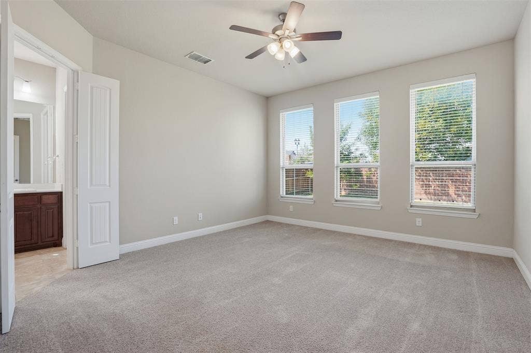
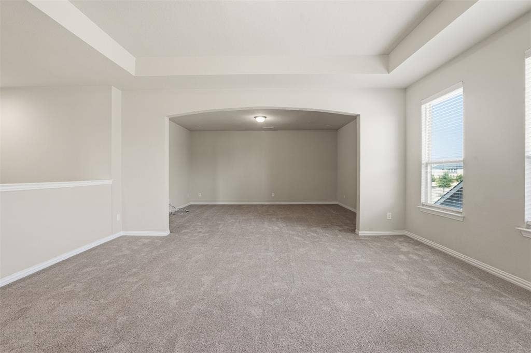
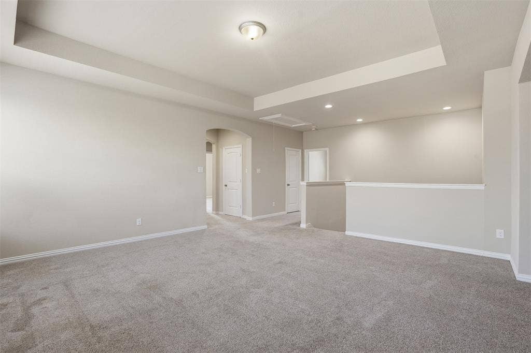
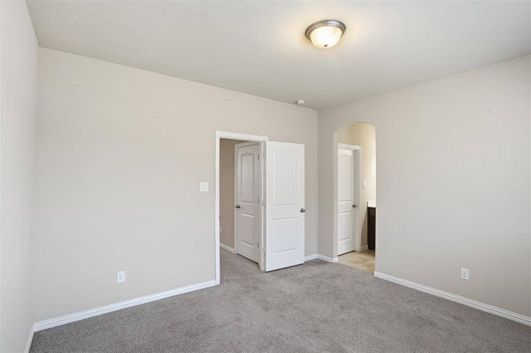
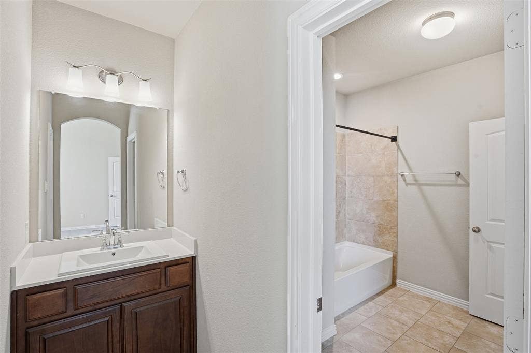
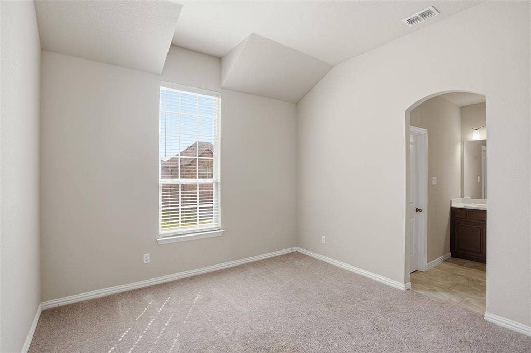
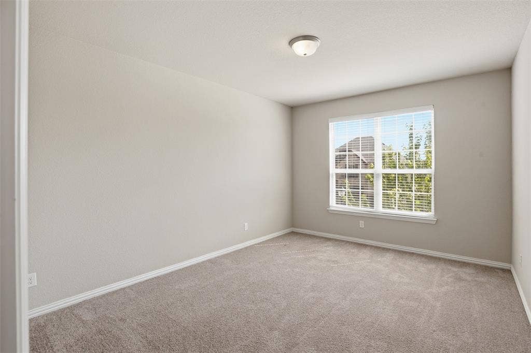
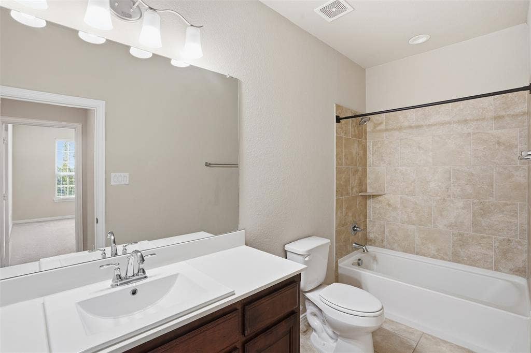
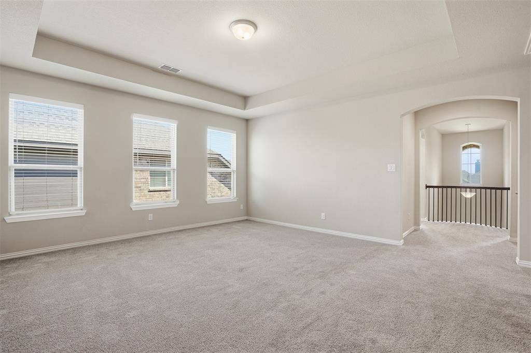
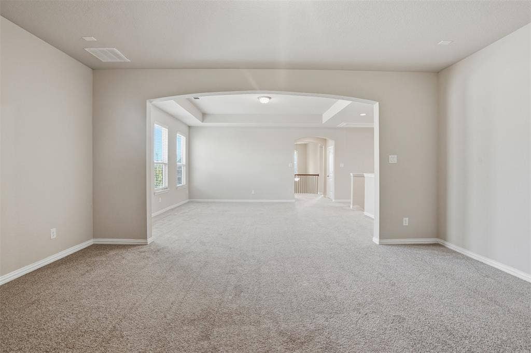
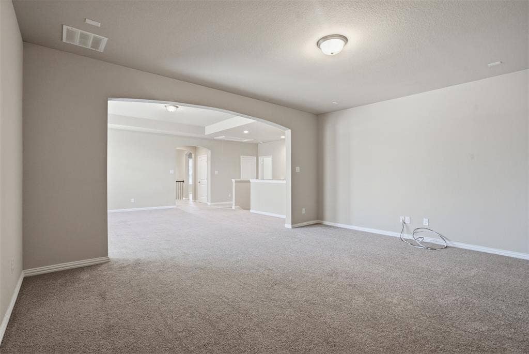
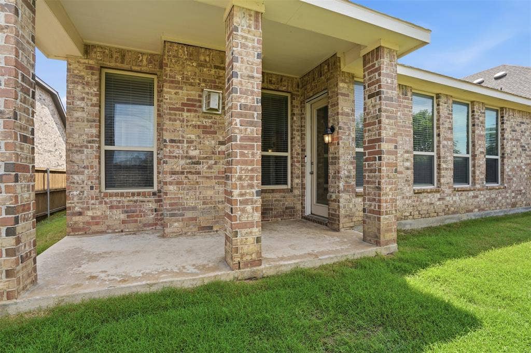
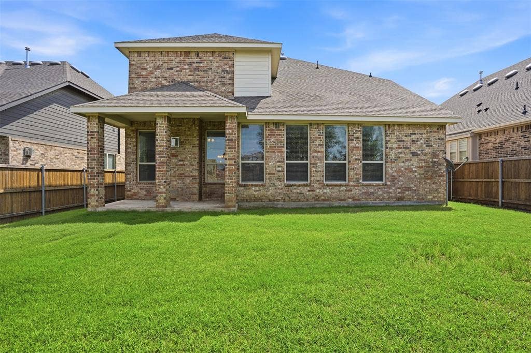
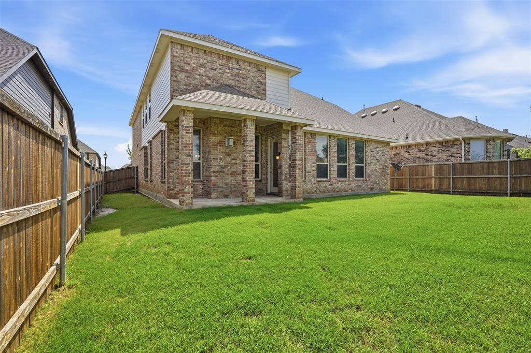
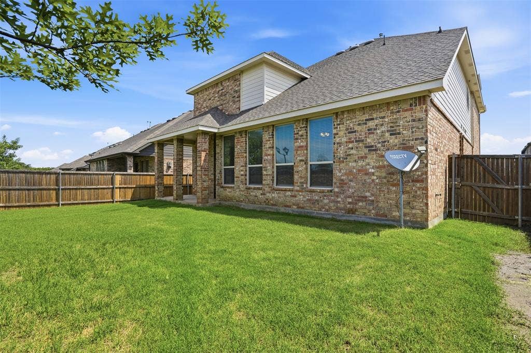
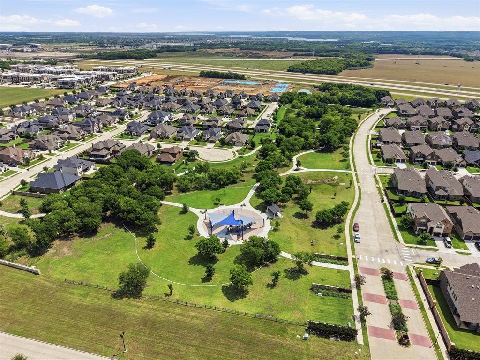
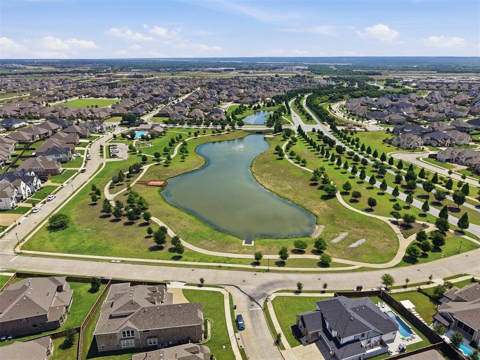
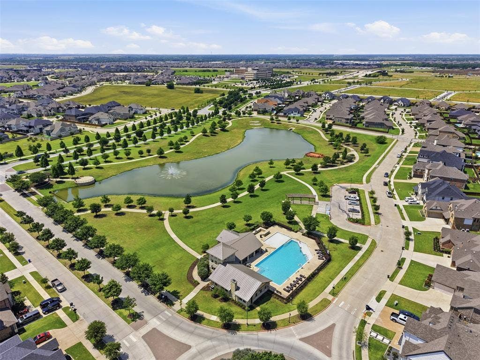
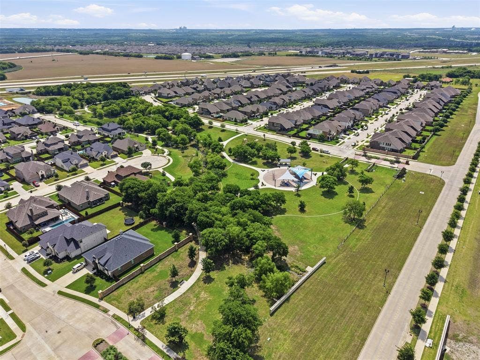
Freshly Painted most of the main floor as well as upstair rooms. Wood Floors refreshed and ready for next owner. Upstairs features an oversized game room with tray ceiling adjacent to a dedicated media room with surround sound prewire, along with three secondary bedrooms and two full bathrooms, including a Jack-and-Jill layout. Additional highlights include tankless gas water heater, additional HVAC system for improved upstairs comfort, Cat5 wiring, and covered patio for outdoor entertaining. Located near a neighborhood park, jogging trail, and with convenient access to major highways and Texas Health Hospital, this Mansfield home offers ...
+ Read MoreMortgage Calculator
| Listing Id: | 21221526 |
|---|---|
| List Price: | $475,000 |
| Property Type: | Residential |
| Property Sub Type: | Single Family Residence |
| Status: | Closed |
| Bedrooms Total: | 4 |
| Bathrooms Full: | 3 |
| Bathrooms Half: | 1 |
| Living Area: | 3,671 |
| Association Fee: | $420 |
| Unexempt Taxes: | $13,639 |
| Lot Size Square Feet: | 6,534.0000 |
| Lot Size Acres: | 0.15 |
| Architectural Style: | Traditional |
| Waterfront?: | No |
| City: | Mansfield |
| County Or Parish: | Ellis |
| Subdivision Name: | Mill Vly |
| Postal Code: | 76063 |
| Year Built: | 2019 |
| Accessibility Features Yn: | No |
| Appliances: | Dishwasher,Disposal,Electric Oven,Gas Cooktop,Microwave,Plumbed For Gas in Kitchen |
| Association Fee Frequency: | Annually |
| Association Fee Includes: | Management Fees |
| Association Type: | Mandatory |
| Attached Garage?: | Yes |
| Basement Yn: | No |
| Bathrooms Total Decimal: | 3.10 |
| Bathrooms Total Integer: | 4 |
| Buyer Financing: | Conventional |
| Community Features: | Park |
| Construction Materials: | Brick, Rock/Stone, Siding |
| Cooling: | Ceiling Fan(s), Central Air, Electric |
| Covered Spaces: | 2 |
| Directions: | Please refer to GPS. |
| Easements: | Utilities |
| Elementary School: | Vitovsky |
| Elementary School Name: | Vitovsky |
| Exterior Features: | Rain Gutters, Lighting |
| Fencing: | Back Yard, Brick, Wood |
| Fireplace Features: | Gas, Gas Logs, Gas Starter, Living Room |
| Fireplaces Total: | 1 |
| Flooring: | Carpet, Tile, Wood |
| Foundation Details: | Slab |
| Garage Length: | 20 |
| Garage Spaces: | 2 |
| Garage Width: | 20 |
| Garage?: | Yes |
| Heating: | Central, Electric, Natural Gas |
| High School Name: | Midlothian |
| Hoa Management Company: | Mill Valley |
| Hoa Management Company Phone: | (214) 705-1615 |
| Interior Features: | Cable TV Available, Decorative Lighting, Eat-in Kitchen, Granite Counters, Kitchen Island, Open Floorplan, Pantry, Walk-In Closet(s) |
| Laundry Features: | Utility Room, Full Size W/D Area |
| Levels: | Two |
| Listing Terms: | Cash, Conventional, FHA, VA Loan |
| Room Count: | 11 |
| Lot Features: | Interior Lot, Landscaped, Lrg. Backyard Grass, Sprinkler System, Subdivision |
| Lot Size: | Less Than .5 Acre (not Zero) |
| Lot Size Area: | 0.1500 |
| Lot Size Units: | Acres |
| Middle School Name: | Frank Seale |
| Multi Parcel ID: | No |
| Municipal Utility District?: | No |
| Number Of Dining Areas: | 2 |
| Number Of Living Areas: | 3 |
| Number Of Parking Spaces: | 2 |
| Parking Features: | Concrete, Driveway, Garage, Garage Faces Front, Garage Single Door |
| Patio And Porch Features: | Covered, Patio |
| Pool?: | No |
| Possession: | Closing/Funding, Other |
| Postal Code Plus 4: | 5653 |
| Property Attached?: | No |
| Restrictions: | Easement(s), Unknown Encumbrance(s) |
| Roof: | Composition |
| School District: | Midlothian ISD |
| Security Features: | Smoke Detector(s), Unknown |
| Smart Home Features Appor Pass Y: | 0 |
| Soil Type: | Unknown |
| Structural Style: | Single Detached |
| Transaction Type: | For Sale |
| Utilities: | City Sewer, City Water, Concrete, Curbs, Sidewalk |
| Will Subdivide: | No |
| Year Built Details: | Preowned |
Listing Courtesy of: Fathom Realty, LLC
Listing Agent: Mark Melendez
888-455-6040
All listings featuring the  icon are provided courtesy of North Texas Real Estate Information Systems, Inc. (NTREIS), Copyright 2026. All rights reserved.
All information is believed accurate but not guaranteed. The properties displayed may not be all of the properties available through the IDX Program. Any use of this site other than by potential buyers or sellers is strictly prohibited.
North Texas Real Estate Information Systems, Inc. data last updated on October 08, 2026 04:26 PM - CT
Property Last Updated: October 08, 2026 04:26 PM - CT
