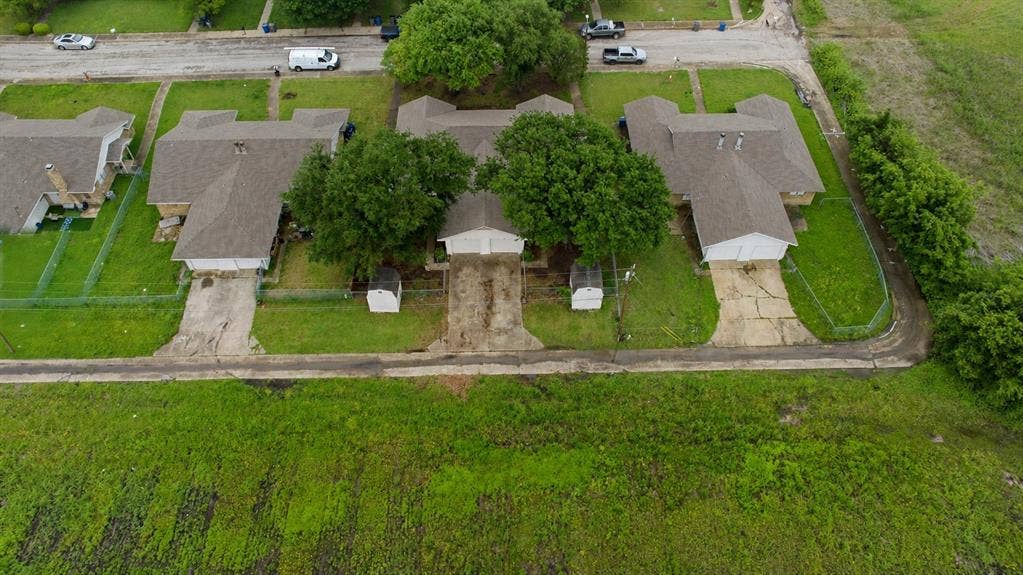
1731 Jenkins Lane
Glenn Heights, TX 75154
$199,950
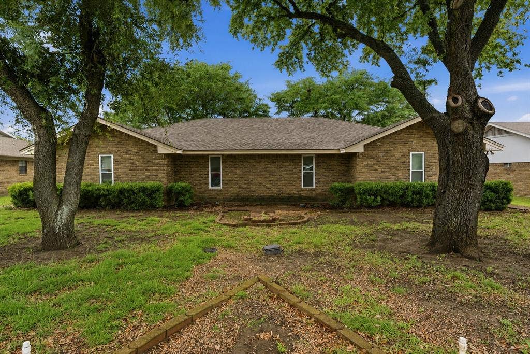
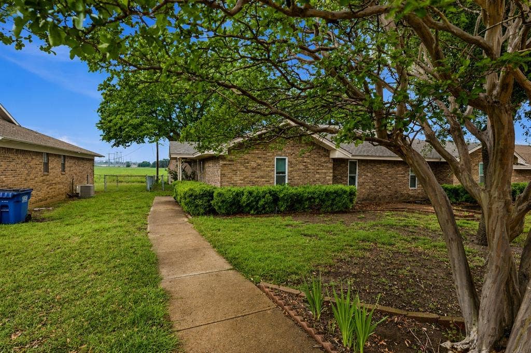
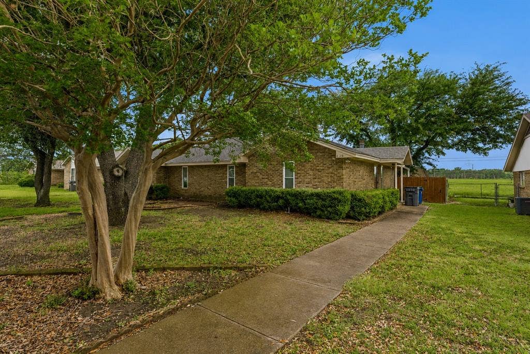
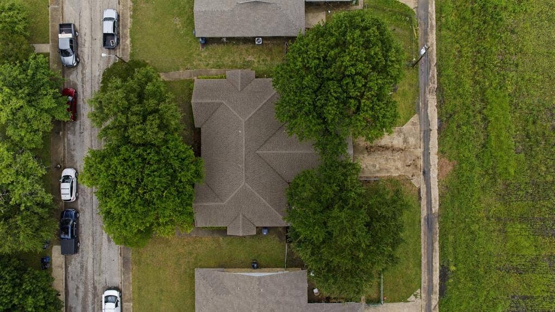
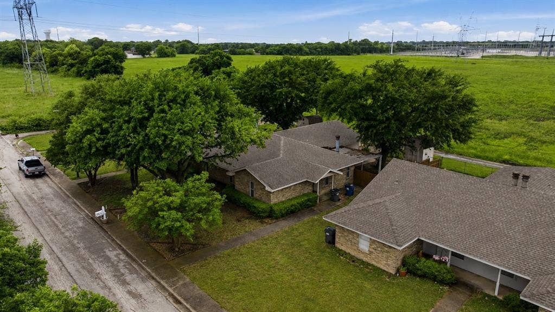
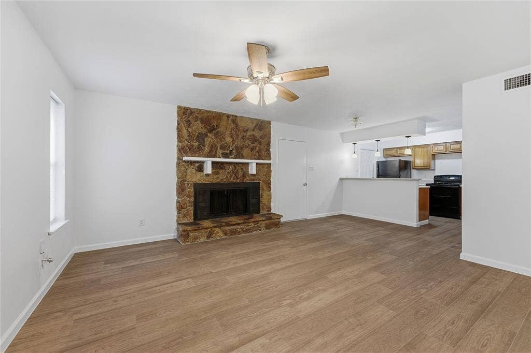
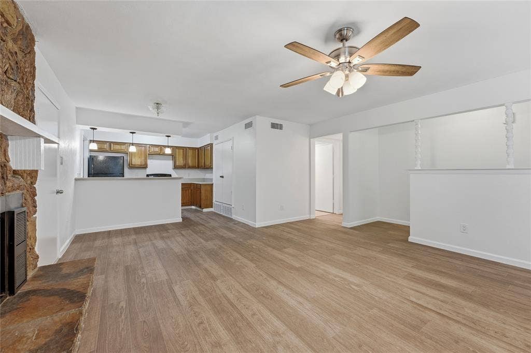
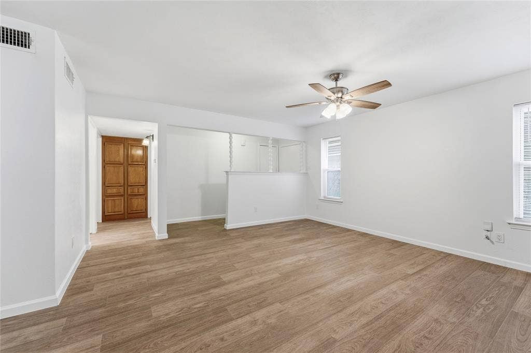
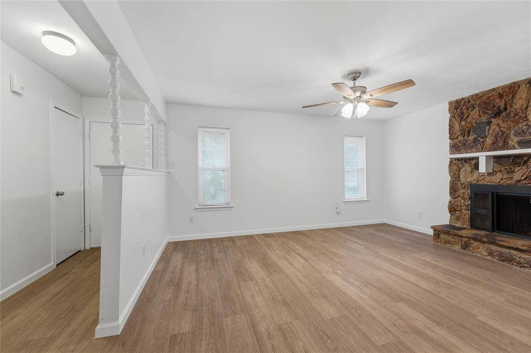
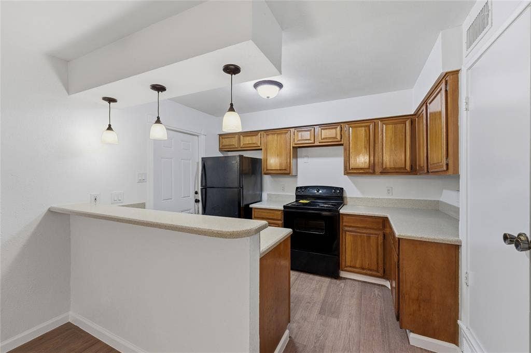
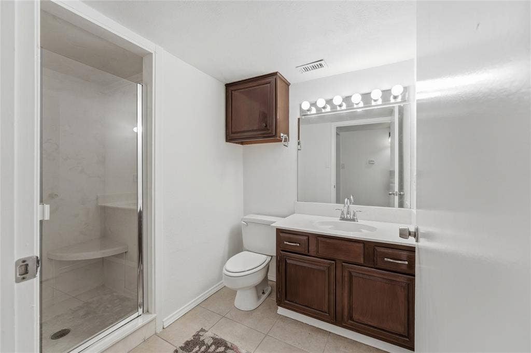
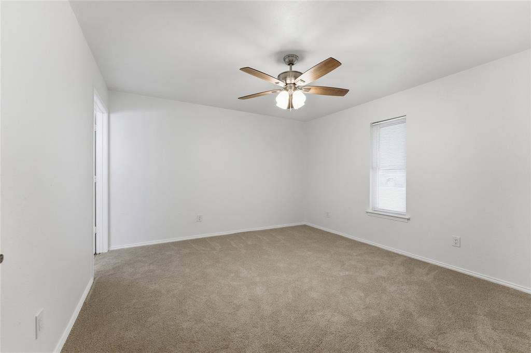
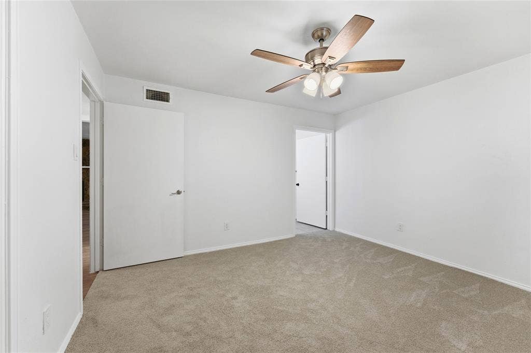
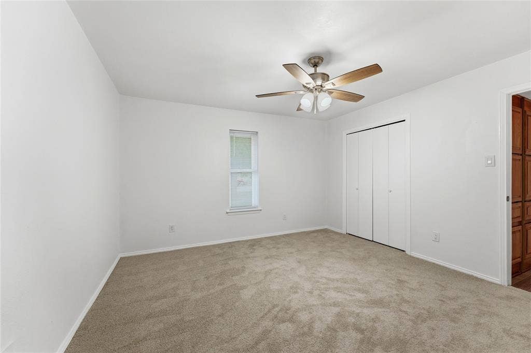
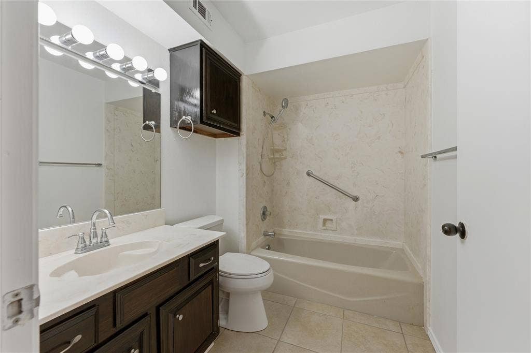
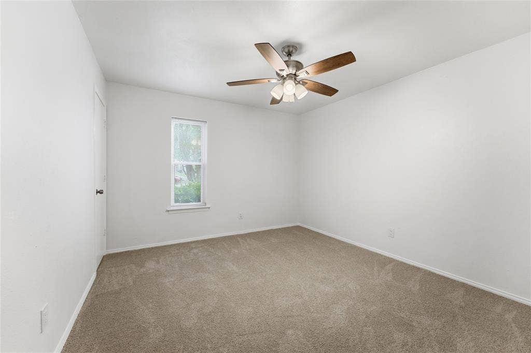
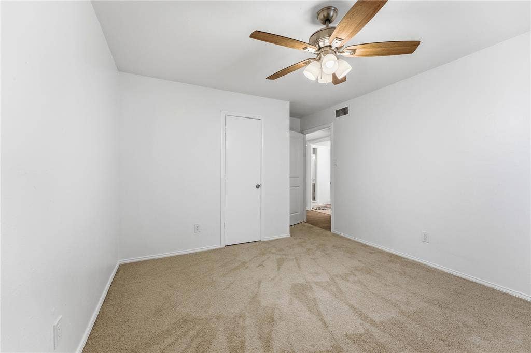
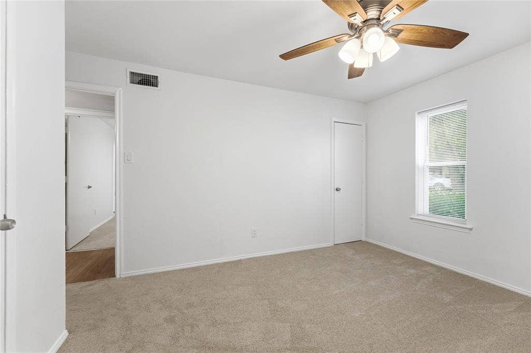
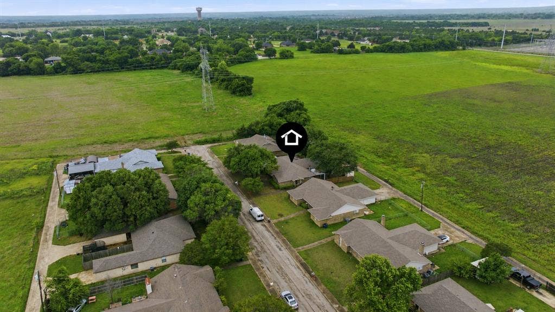
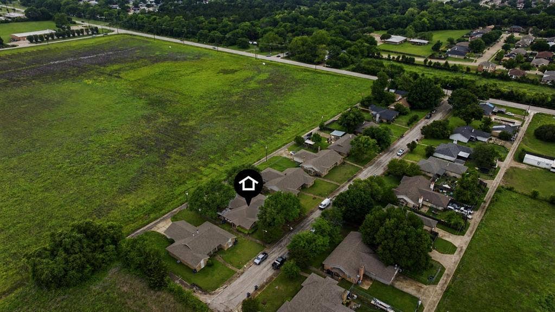
Charming and cozy half duplex ideally located in Glenn Heights with convenient access to downtown Dallas. Both 1731 and 1729 are being sold together as one full property, with each side featuring 2 bedrooms, 2 bathrooms, a spacious living area with a warm fireplace, a functional open layout, and an attached 1-car garage. The breakfast bar beautifully separates the kitchen and dining area, making it perfect for casual meals or entertaining.
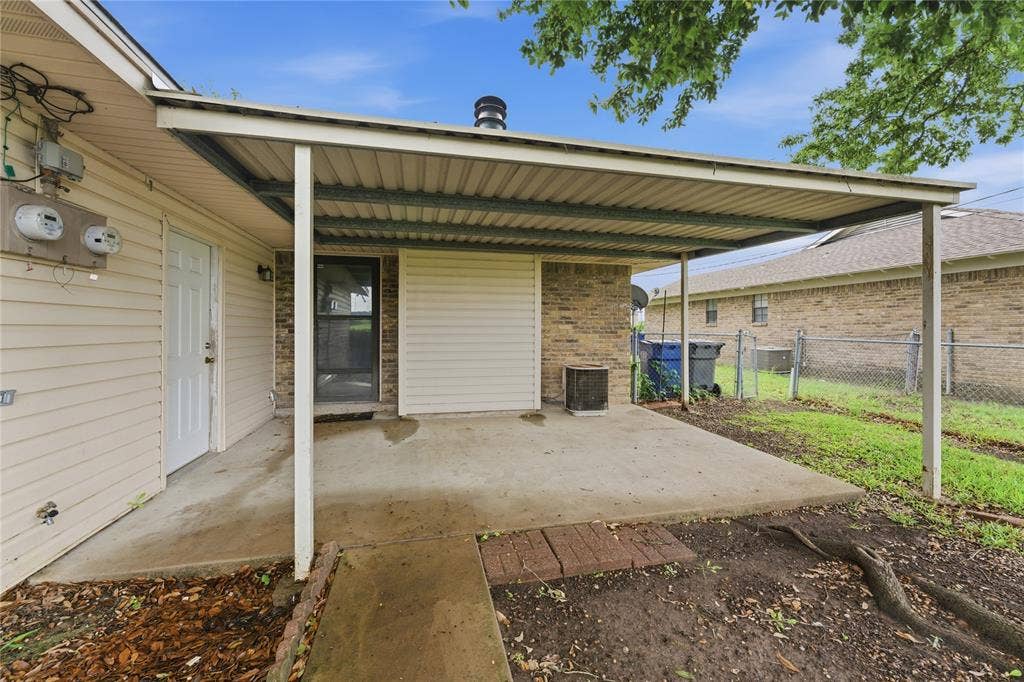
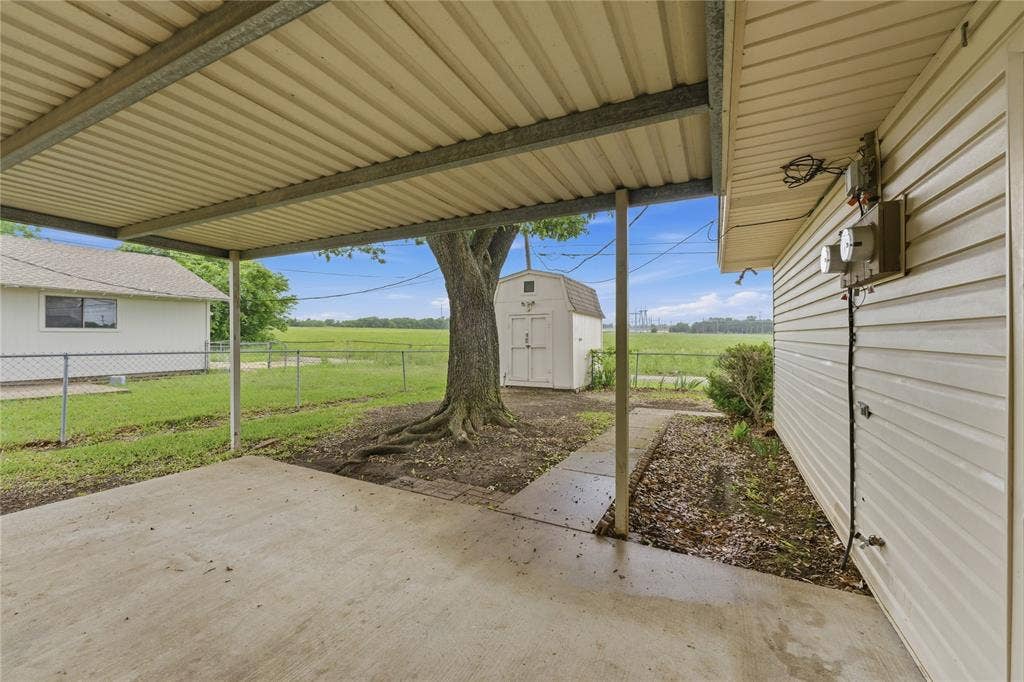
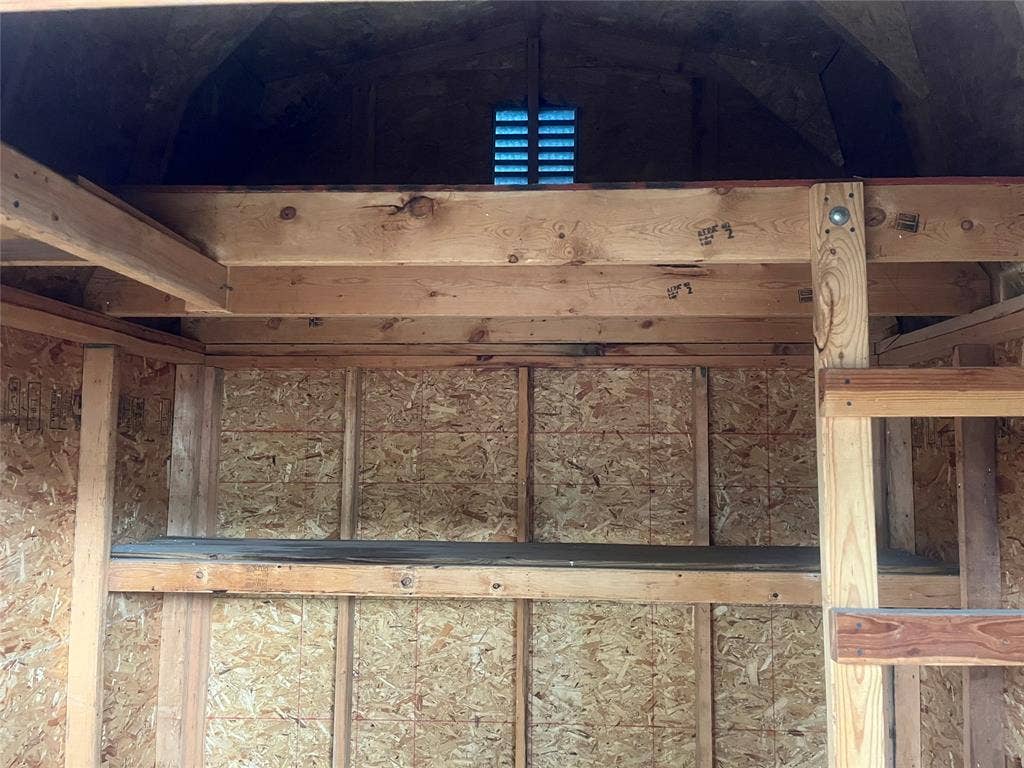
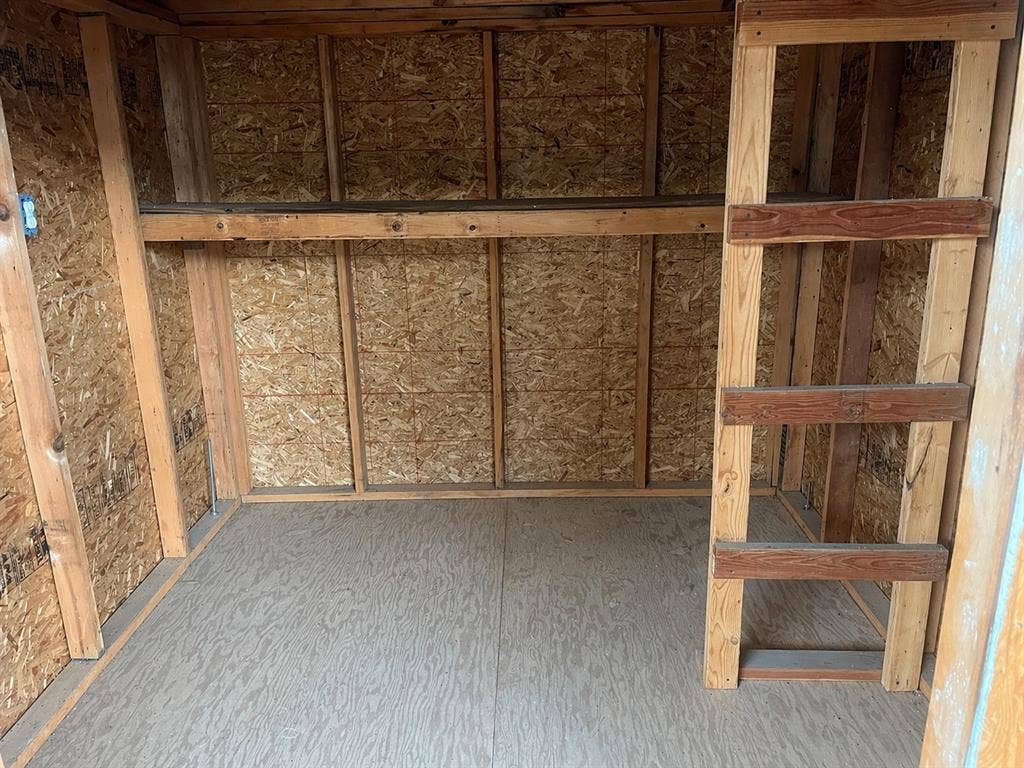
This property offers a fantastic opportunity for an owner-occupant to live in one side while renting out the other side for additional income, or for an investor seeking a great income-producing property. Unit 1731 has been updated, and a new roof was recently installed, adding extra value and peace of mind.Both units feature rear entry access and spacious backyards complete with storage sheds equipped with electricity—ideal for a workshop, hobbies, or additional storage.Conveniently located near shopping, dining, and major highways with easy access to downtown Dallas. Information deemed reliable but not guaranteed. Buyer and buyer’s agent to verify all information, including room sizes and schools.
Mortgage Calculator
| Listing Id: | 21273321 |
|---|---|
| List Price: | $199,950 |
| Property Type: | Residential |
| Property Sub Type: | Single Family Residence |
| Status: | Closed |
| Bedrooms Total: | 2 |
| Bathrooms Full: | 2 |
| Living Area: | 1,068 |
| Unexempt Taxes: | $4,724 |
| Lot Size Square Feet: | 9,583.2000 |
| Lot Size Acres: | 0.22 |
| Architectural Style: | Traditional |
| Waterfront?: | No |
| City: | Glenn Heights |
| County Or Parish: | Dallas |
| Subdivision Name: | Jenkins |
| Postal Code: | 75154 |
| Year Built: | 1980 |
| Accessibility Features Yn: | No |
| Appliances: | Dishwasher,Disposal,Electric Range |
| Association Type: | None |
| Attached Garage?: | Yes |
| Basement Yn: | No |
| Bathrooms Total Decimal: | 2.00 |
| Bathrooms Total Integer: | 2 |
| Buyer Financing: | VA |
| Consent for Visitors to Record: | Video |
| Construction Materials: | Brick |
| Cooling: | Ceiling Fan(s), Central Air, Electric |
| Covered Spaces: | 1 |
| Directions: | South on I 35 exist Bearcreek turn left on Jenkins property is on the right sign in yard. |
| Easements: | Utilities |
| Elementary School: | The Meadows |
| Elementary School Name: | The Meadows |
| Fencing: | Back Yard, Chain Link |
| Fireplace Features: | Living Room, Wood Burning |
| Fireplaces Total: | 1 |
| Flooring: | Carpet, Simulated Wood |
| Foundation Details: | Slab |
| Garage Spaces: | 1 |
| Garage?: | Yes |
| Heating: | Central, Electric, Fireplace(s) |
| High School Name: | Desoto |
| Interior Features: | Cable TV Available, Granite Counters, High Speed Internet Available |
| Lake Pump Yn: | No |
| Laundry Features: | Dryer Hookup, Washer Hookup |
| Levels: | One |
| Listing Terms: | Cash, Conventional |
| Room Count: | 5 |
| Lot Features: | Few Trees, Interior Lot, Landscaped |
| Lot Size: | Less Than .5 Acre (not Zero) |
| Lot Size Area: | 0.2200 |
| Lot Size Units: | Acres |
| Middle School Name: | Desoto East |
| Multi Parcel ID: | No |
| Municipal Utility District?: | No |
| Notice Surveillance Devices Pres: | Video |
| Number Of Dining Areas: | 1 |
| Number Of Living Areas: | 1 |
| Number Of Parking Spaces: | 1 |
| Parking Features: | Alley Access |
| Pool?: | No |
| Possession: | Closing/Funding |
| Postal Code Plus 4: | 8641 |
| Property Attached?: | Yes |
| Restrictions: | Deed |
| Roof: | Composition |
| School District: | Desoto ISD |
| Security Features: | Smoke Detector(s) |
| Smart Home Features Appor Pass Y: | 0 |
| Soil Type: | Unknown |
| Special Taxing Entities: | 0 |
| Structural Style: | Attached or 1/2 Duplex |
| Transaction Type: | For Sale |
| Utilities: | Alley, City Sewer, City Water, Curbs, Sidewalk |
| Will Subdivide: | No |
| Window Features: | Window Coverings |
| Year Built Details: | Preowned |
Listing Courtesy of: AT Home Southern Realty
Listing Agent: Angelia Thomas
(214) 686-3251
All listings featuring the  icon are provided courtesy of North Texas Real Estate Information Systems, Inc. (NTREIS), Copyright 2026. All rights reserved.
All information is believed accurate but not guaranteed. The properties displayed may not be all of the properties available through the IDX Program. Any use of this site other than by potential buyers or sellers is strictly prohibited.
North Texas Real Estate Information Systems, Inc. data last updated on October 08, 2026 04:26 PM - CT
Property Last Updated: October 08, 2026 04:26 PM - CT
