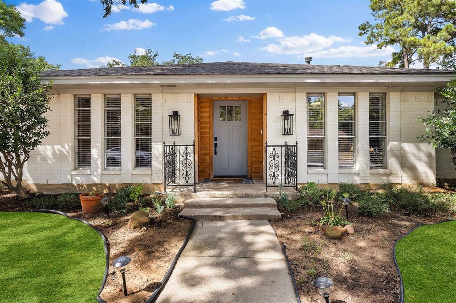
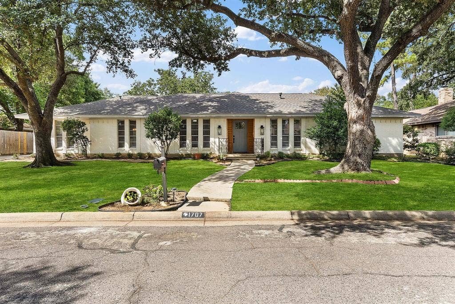
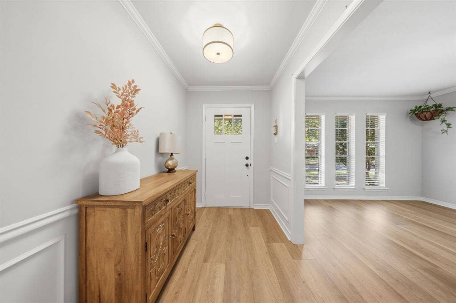
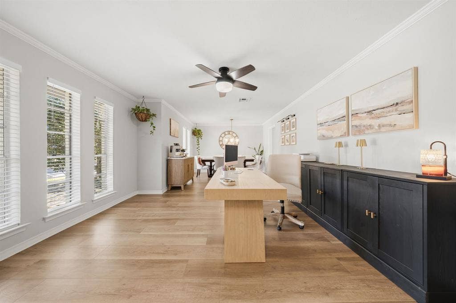
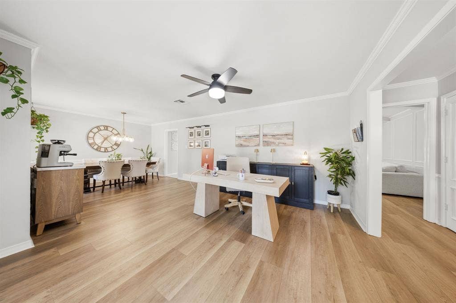
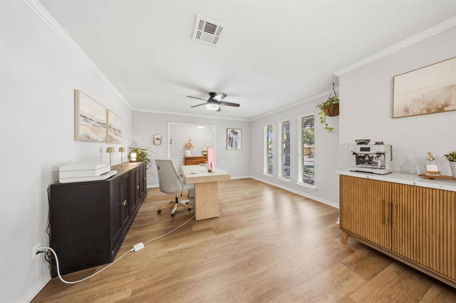
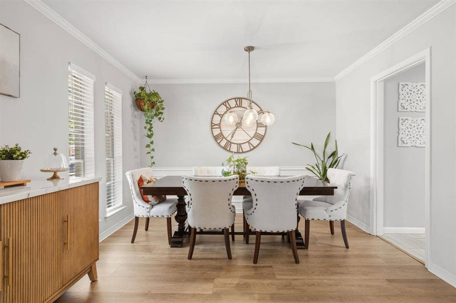
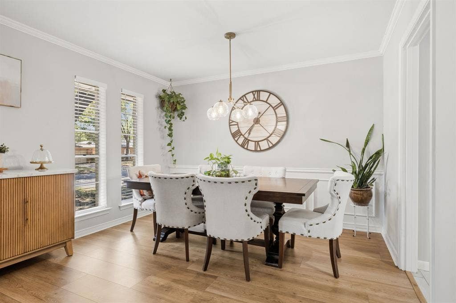
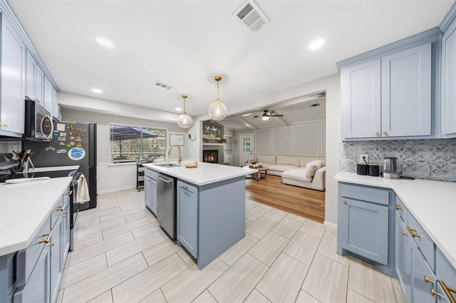
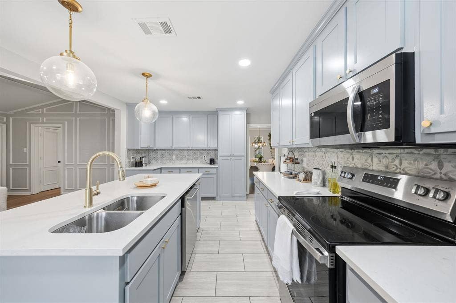
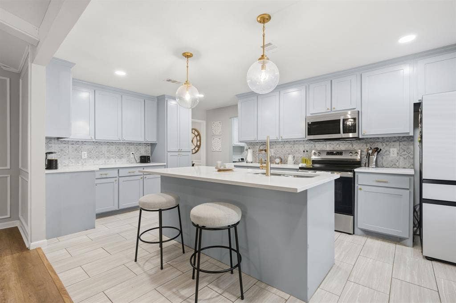
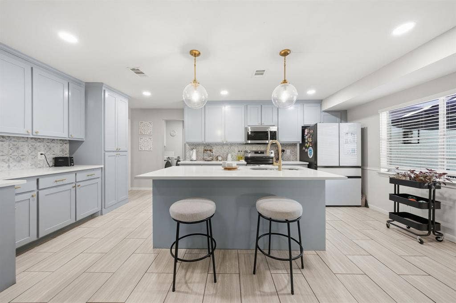
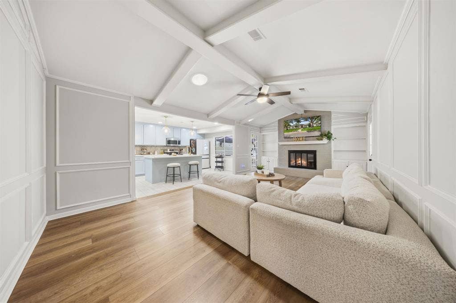
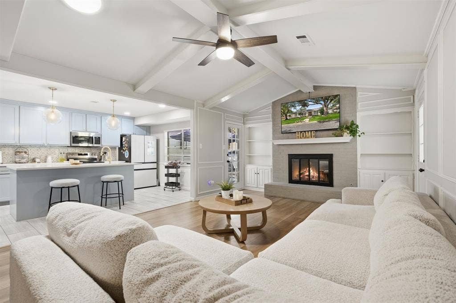
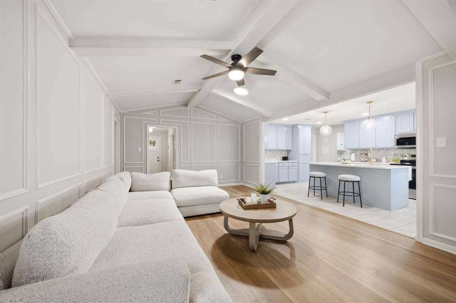
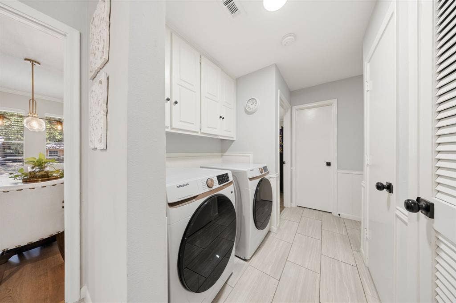
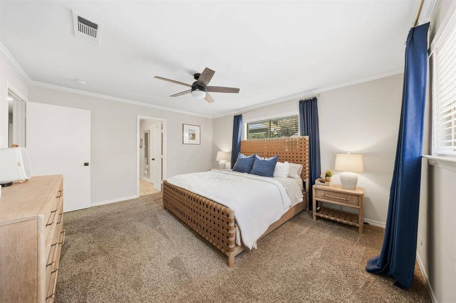
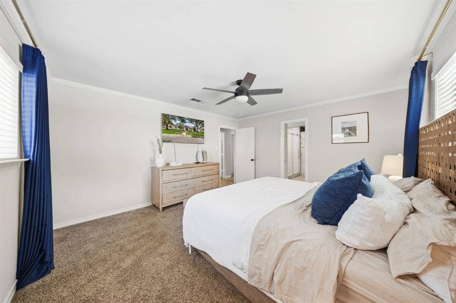
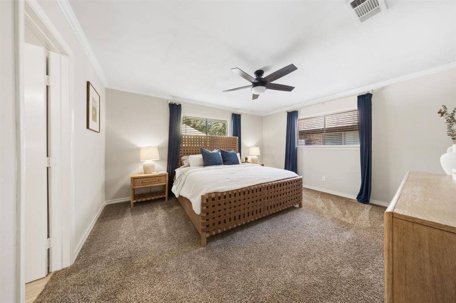
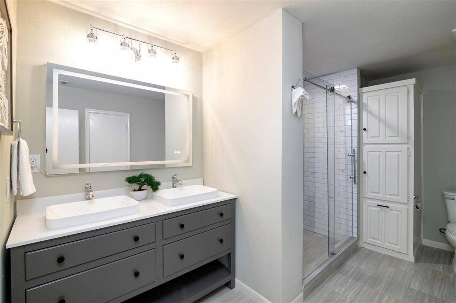
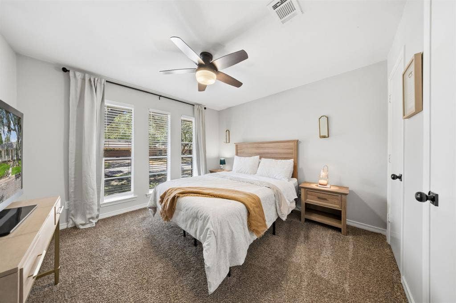
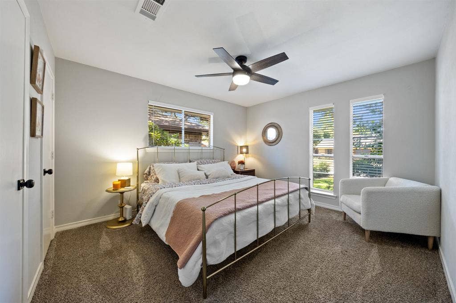
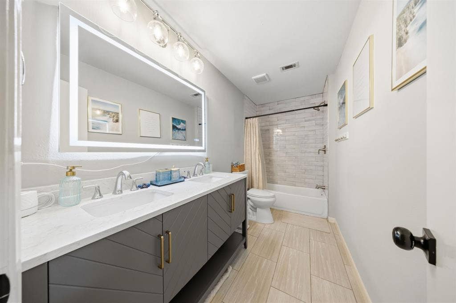
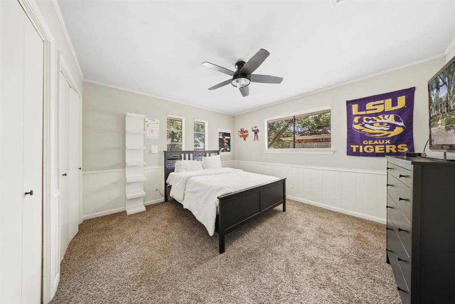
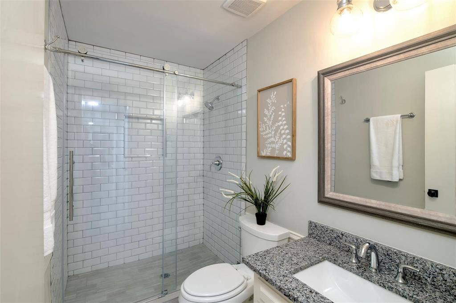
Beautifully updated home in the heart of Arlington featuring 4 bedrooms, 3 full baths, and a spacious, functional floor plan. The open kitchen is the heart of the home, showcasing custom cabinetry, quartz countertops, stainless steel appliances, and an impressive 7-foot eat-in island. The spacious primary suite features a dual-sink vanity and large walk-in closet, while a separate bedroom with its own full bath offers an ideal setup for guests or multigenerational living.
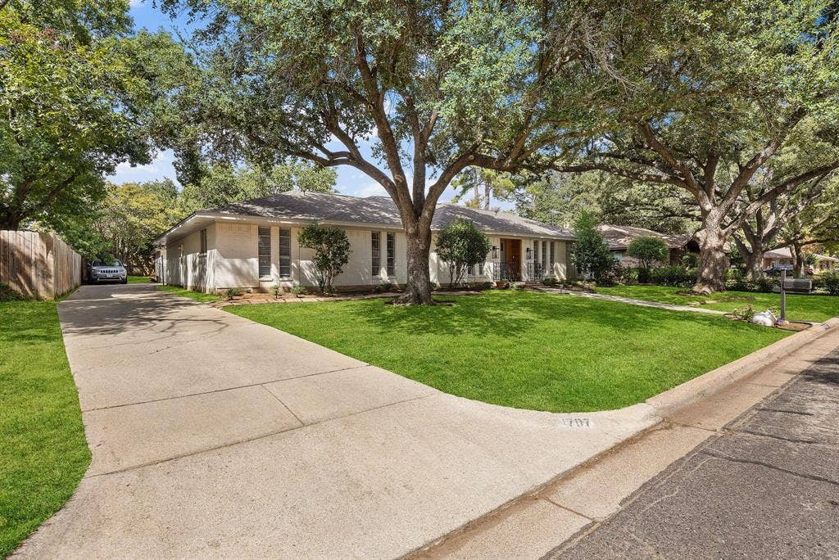
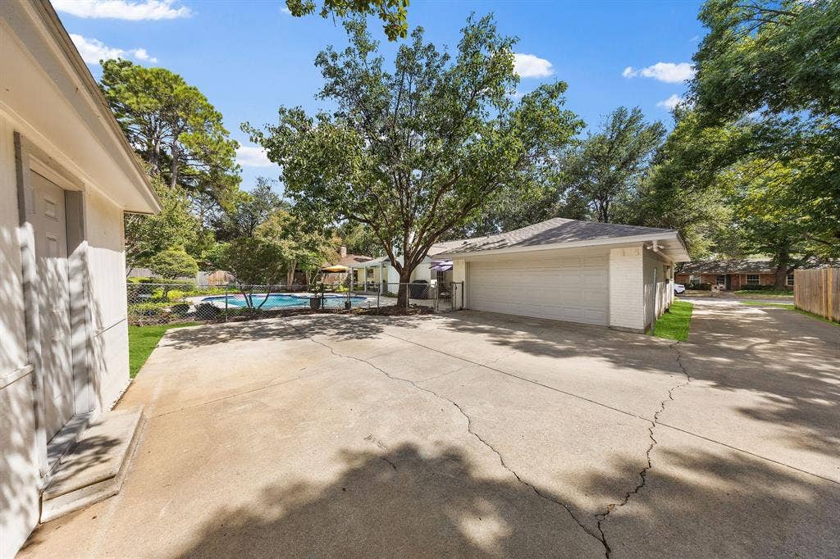
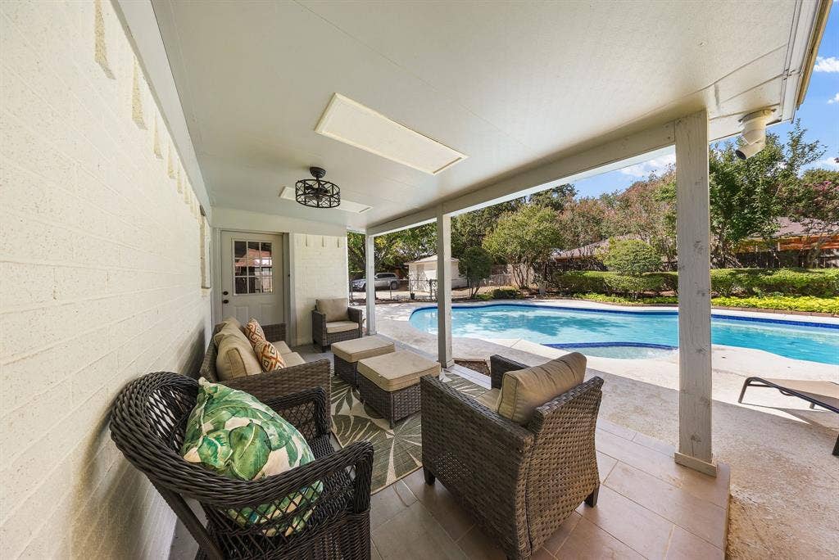
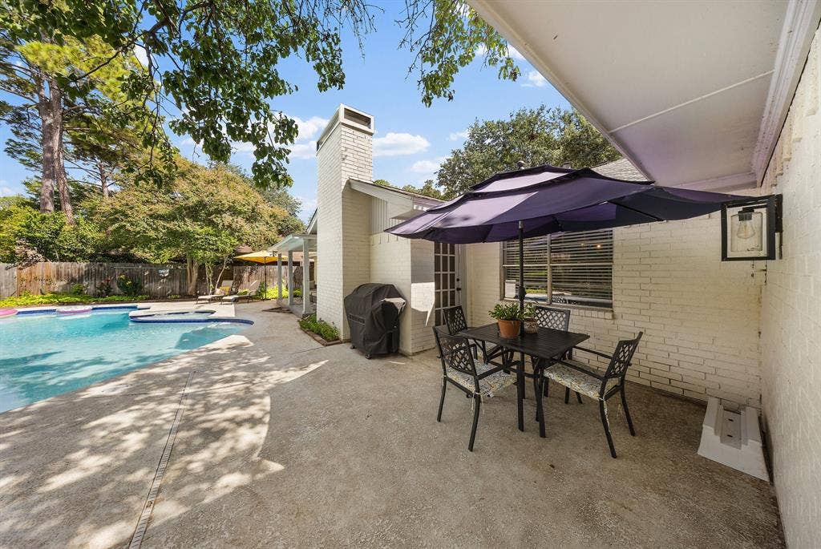
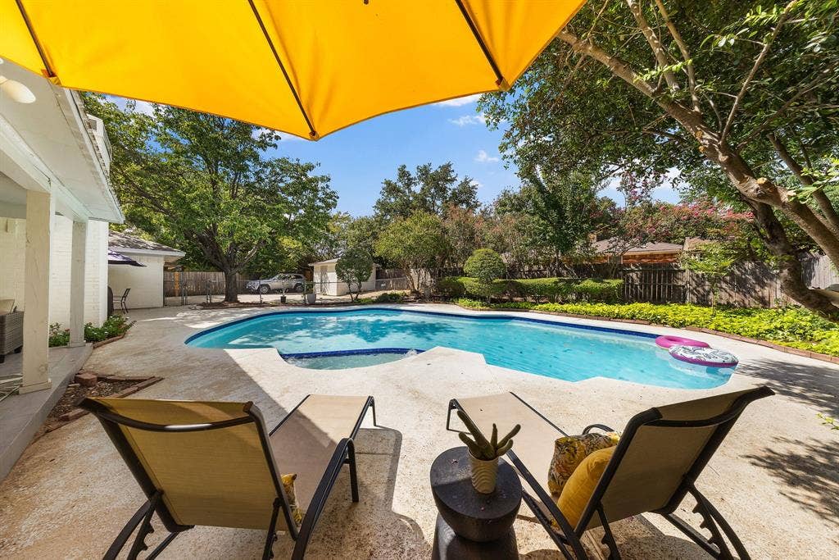
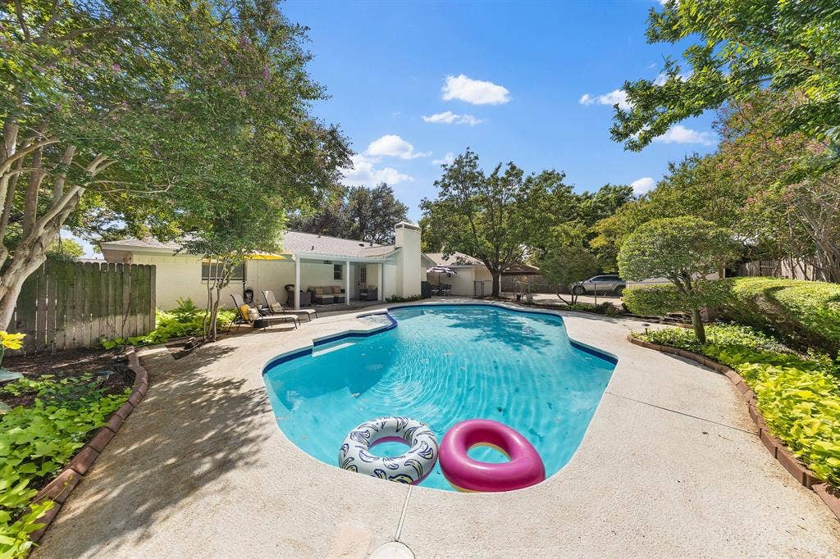
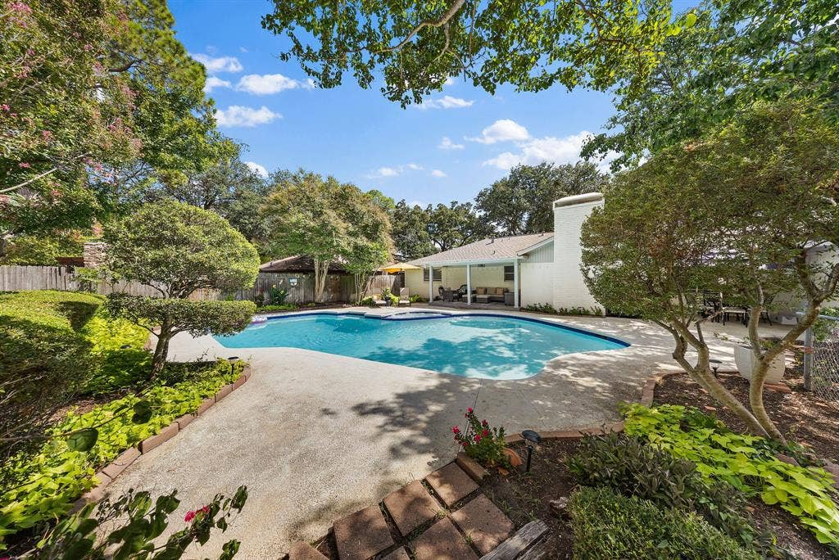
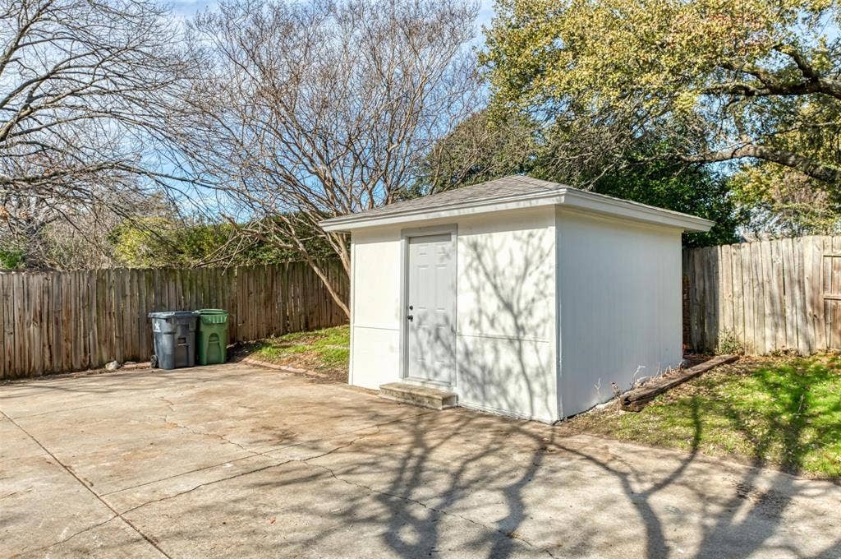
Extensive updates completed in 2025 include a 30-year roof, interior and exterior paint, flooring, cabinetry, countertops, fixtures, bathroom finishes, appliances, and more. Step outside to your own backyard retreat featuring a resurfaced and retiled swimming pool, lush mature landscaping, multiple covered and open seating areas, storage building, and sprinkler system. An extended driveway provides additional parking. Conveniently located in an established Arlington neighborhood with easy access to shopping, dining, and major highways. Move-in ready with plenty of space to live, entertain, and enjoy!
Mortgage Calculator
| Listing Id: | 21384253 |
|---|---|
| List Price: | $415,000 |
| Property Type: | Residential |
| Property Sub Type: | Single Family Residence |
| Status: | Closed |
| Bedrooms Total: | 4 |
| Bathrooms Full: | 3 |
| Living Area: | 2,502 |
| Unexempt Taxes: | $6,548 |
| Lot Size Square Feet: | 10,933.5600 |
| Lot Size Acres: | 0.251 |
| Waterfront?: | No |
| City: | Arlington |
| County Or Parish: | Tarrant |
| Subdivision Name: | West Park Estates |
| Postal Code: | 76015 |
| Year Built: | 1972 |
| Accessibility Features Yn: | No |
| Appliances: | Dishwasher,Disposal,Electric Range,Gas Water Heater,Microwave |
| Association Type: | None |
| Attached Garage?: | Yes |
| Basement Yn: | No |
| Bathrooms Total Decimal: | 3.00 |
| Bathrooms Total Integer: | 3 |
| Buyer Financing: | Conventional |
| Covered Spaces: | 2 |
| Directions: | From S Bowen, turn East on Mayfield, turn left on Canongate and left on Carlton. The house will be on the right |
| Elementary School: | Short |
| Elementary School Name: | Short |
| Exclusions: | Curtains, curtain rods, tv mounts |
| Fireplace Features: | Gas, Living Room |
| Fireplaces Total: | 1 |
| Garage Length: | 21 |
| Garage Spaces: | 2 |
| Garage Width: | 19 |
| Garage?: | Yes |
| High School Name: | Arlington |
| Interior Features: | Built-in Features, Cable TV Available, Decorative Lighting, Eat-in Kitchen, High Speed Internet Available, Kitchen Island, Open Floorplan, Vaulted Ceiling(s), Walk-In Closet(s) |
| Junior High School Name: | Gunn |
| Levels: | One |
| Room Count: | 5 |
| Lot Size: | Less Than .5 Acre (not Zero) |
| Lot Size Area: | 0.2510 |
| Lot Size Units: | Acres |
| Multi Parcel ID: | No |
| Municipal Utility District?: | No |
| Number Of Dining Areas: | 1 |
| Number Of Living Areas: | 2 |
| Number Of Parking Spaces: | 2 |
| Parking Features: | Driveway, Garage Faces Rear |
| Pool?: | Yes |
| Possession: | Closing/Funding |
| Postal Code Plus 4: | 2802 |
| Property Attached?: | No |
| School District: | Arlington ISD |
| Smart Home Features Appor Pass Y: | 0 |
| Structural Style: | Single Detached |
| Transaction Type: | For Sale |
| Utilities: | City Sewer, City Water |
| Will Subdivide: | No |
Listing Courtesy of: Monument Realty
Listing Agent: Perla Paniagua
817-917-5356
All listings featuring the  icon are provided courtesy of North Texas Real Estate Information Systems, Inc. (NTREIS), Copyright 2026. All rights reserved.
All information is believed accurate but not guaranteed. The properties displayed may not be all of the properties available through the IDX Program. Any use of this site other than by potential buyers or sellers is strictly prohibited.
North Texas Real Estate Information Systems, Inc. data last updated on October 08, 2026 04:26 PM - CT
Property Last Updated: October 08, 2026 04:26 PM - CT
