16609 Spence Park Lane
Prosper, TX 75078
$2,850
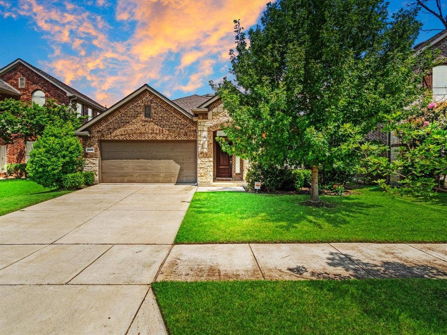
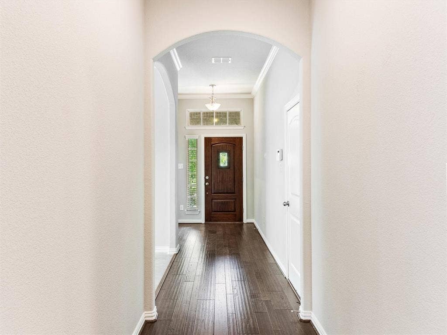
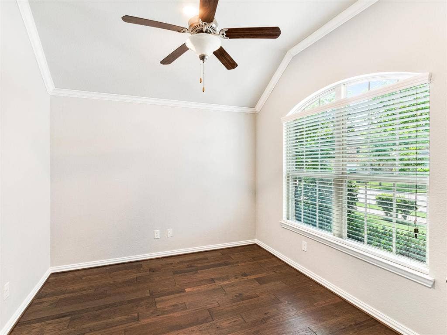
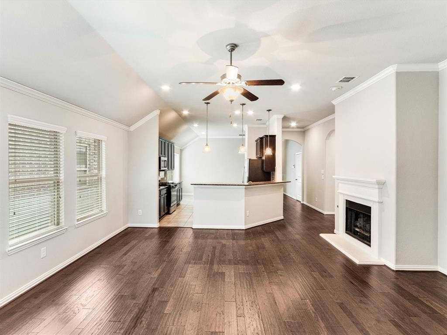
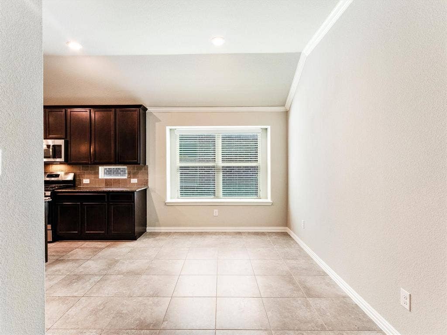
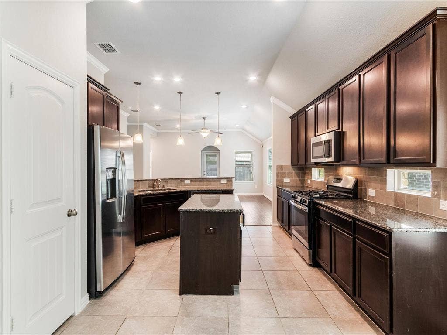
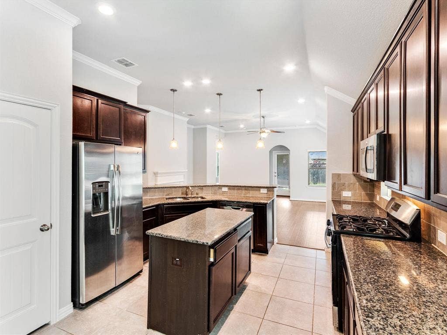
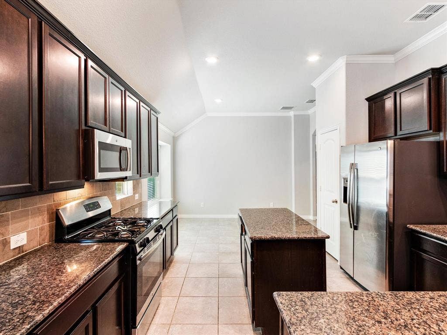
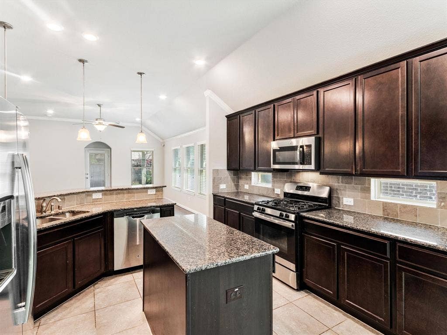
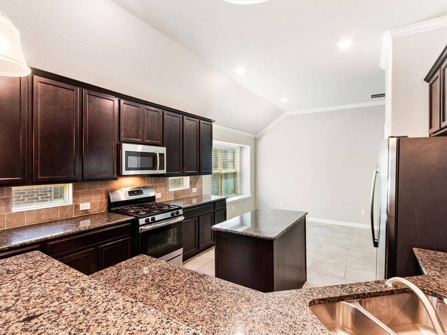
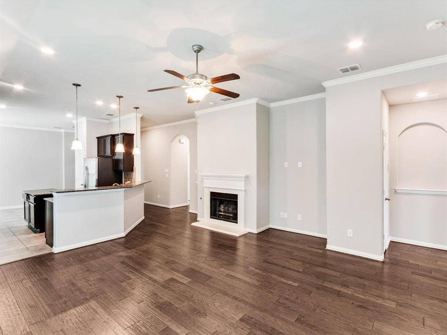
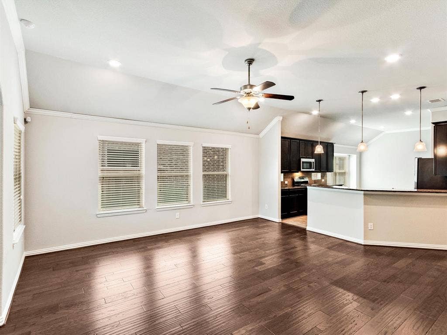
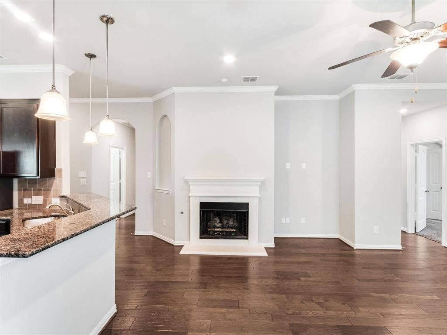
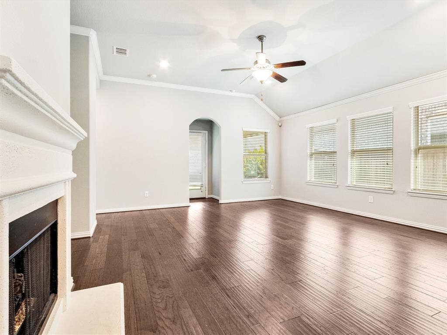
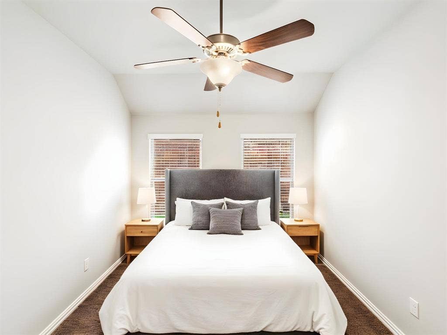
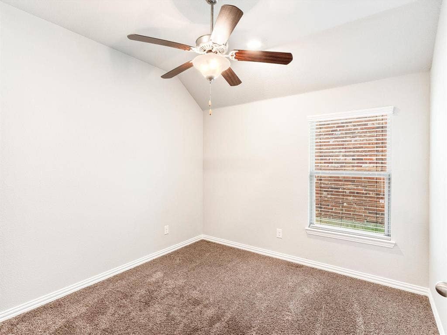
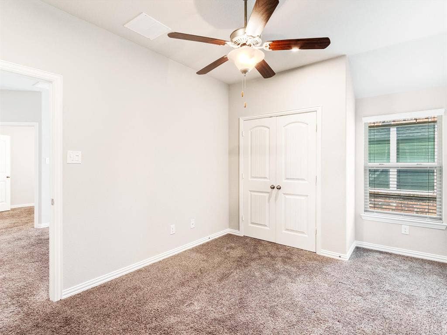
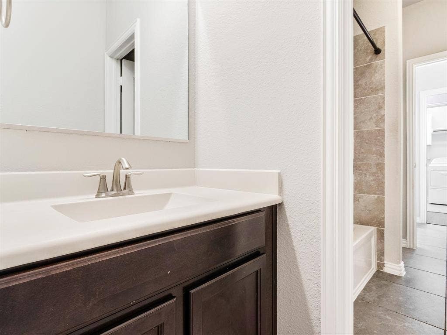
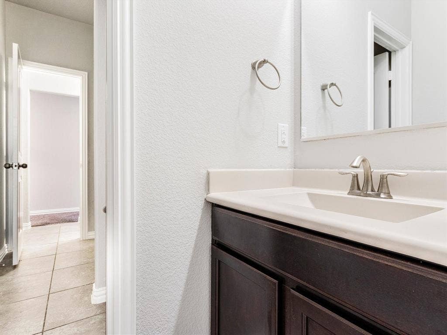
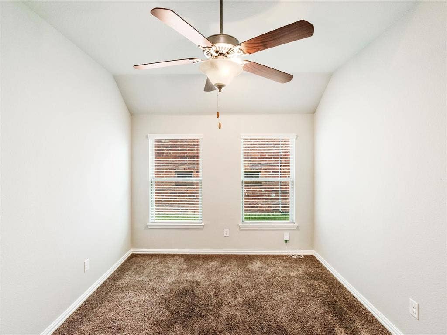
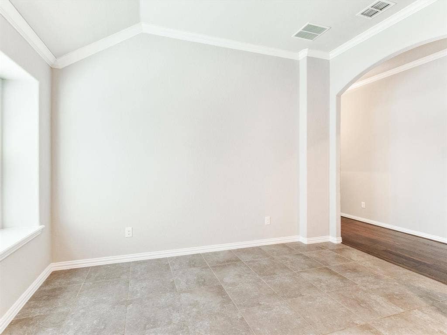
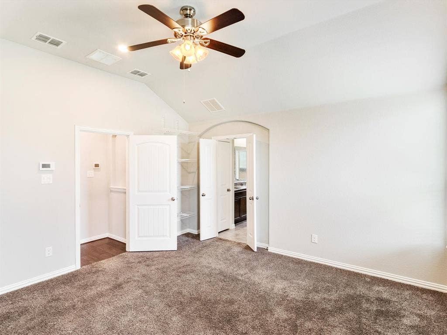
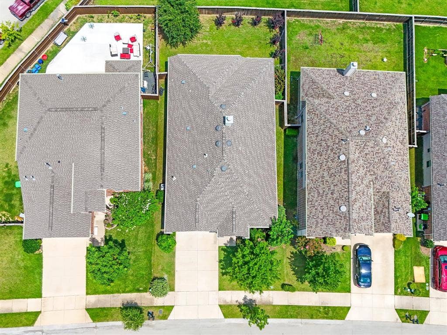
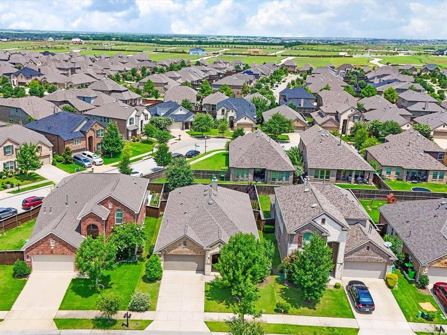
Welcome home to this super cute one-story residence offering 2,063 square feet of thoughtfully designed living space in the highly sought-after Artesia community and Prosper ISD. Showcasing exceptional curb appeal, this home features an attractive brick and stone elevation, cultivated flower beds, and a beautifully landscaped front yard. Inside, you'll find a light-filled open floor plan with 3 bedrooms, 2 full bathrooms, and a dedicated study with French doors that provides flexible space for a home office, hobby room, or guest accommodations. Extensive engineered wood flooring throughout the main living areas adds warmth, style, and easy maintenance.The spacious living area features vaulted ceilings, a fireplace, decorative lighting, ceiling fans, and architectural art niches that add character throughout the home. The kitchen is designed for both everyday living and entertaining, offering a large center island, stainless steel appliances, gas range, built-in microwave, pantry, and an adjacent dining area.
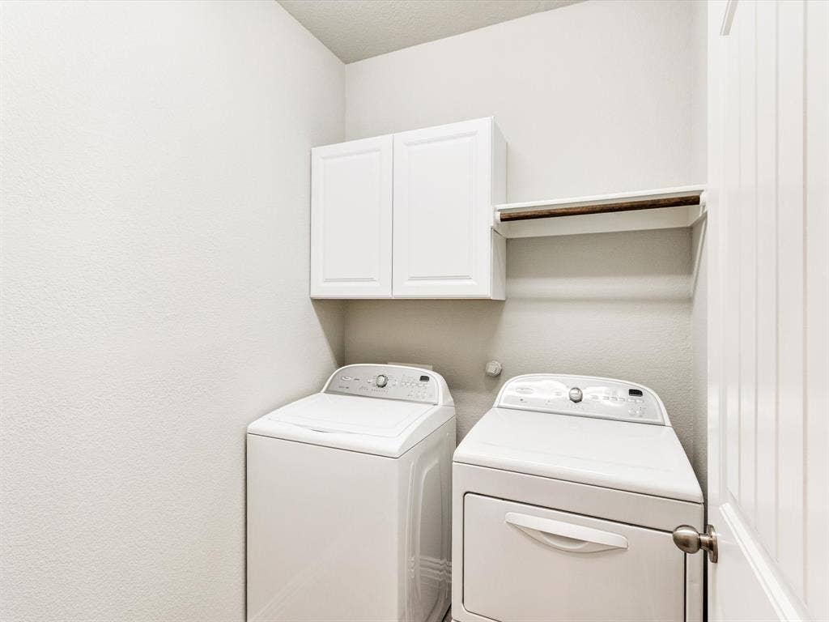
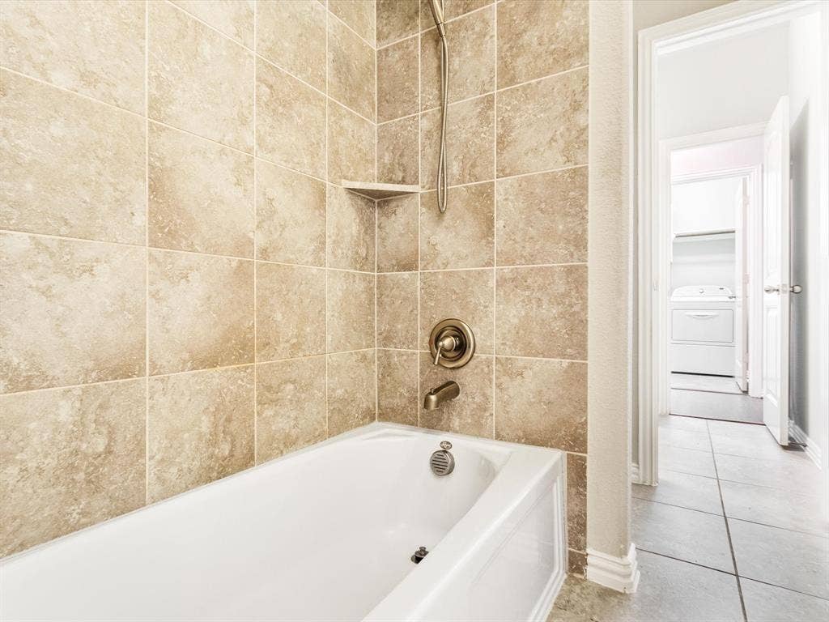
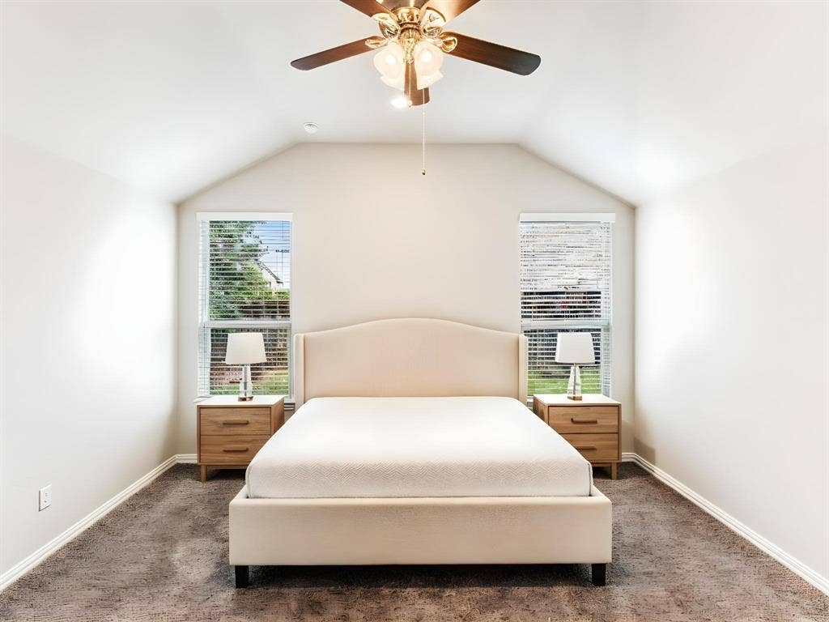
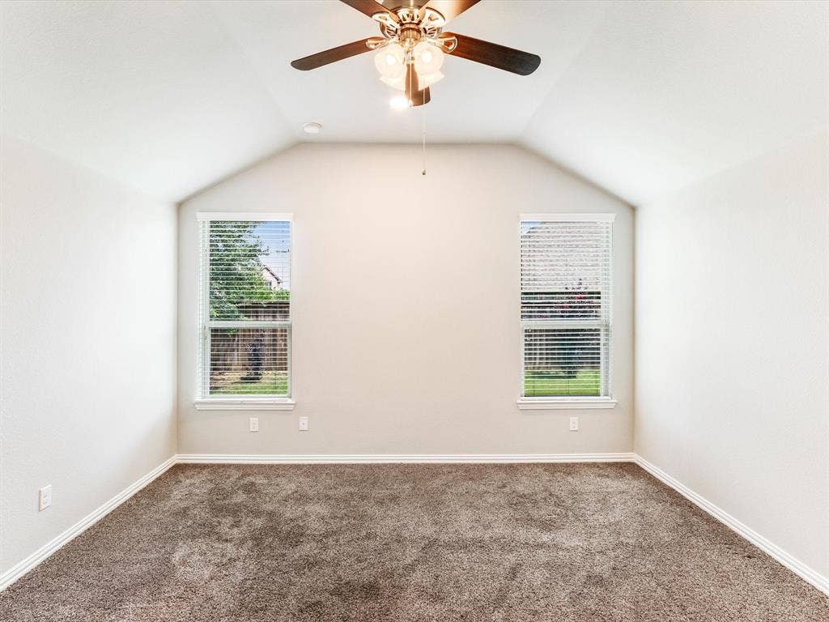
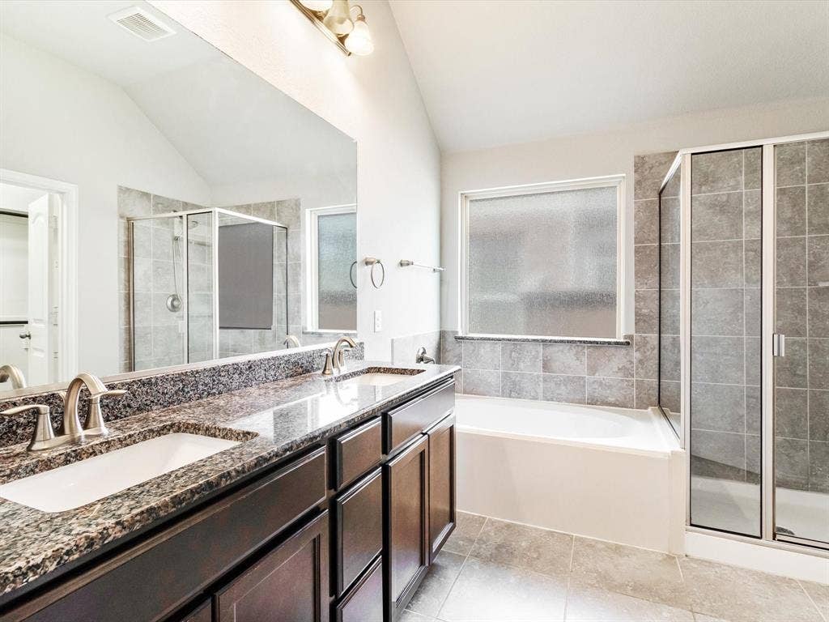
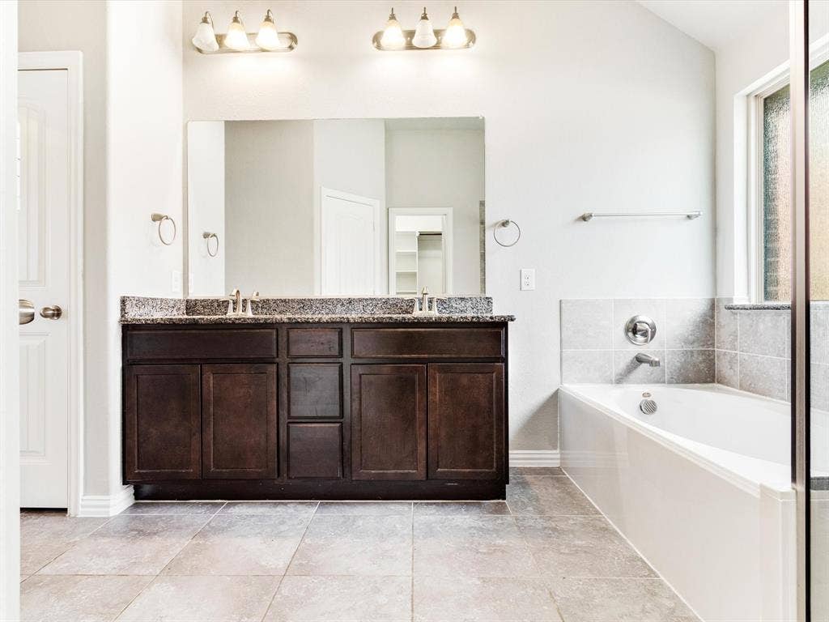
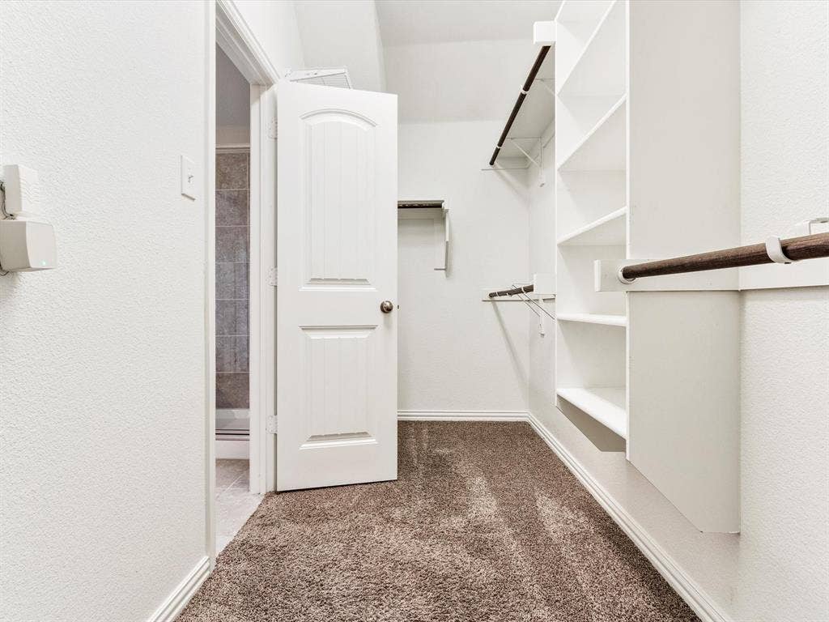
The private primary suite provides a relaxing retreat with a garden tub, separate walk-in shower, and a large walk-in closet. Additional interior features include window coverings, a separate utility room, smart home features, and energy-efficient enhancements.
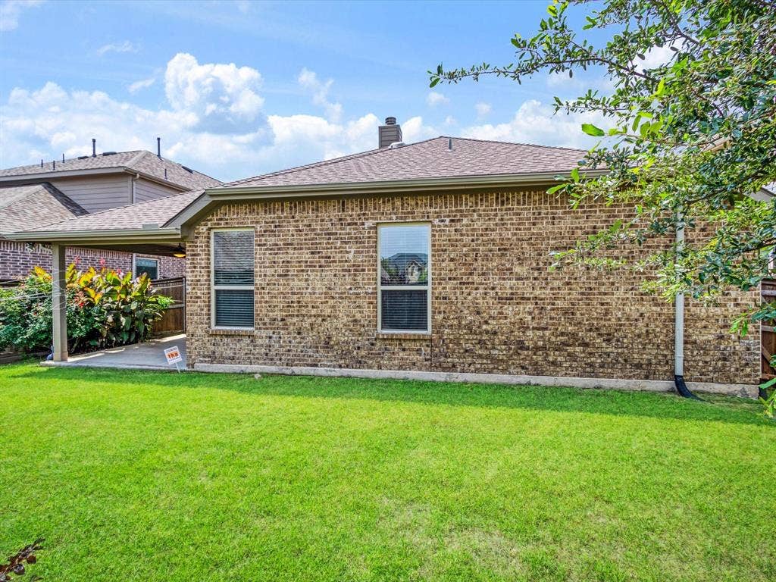
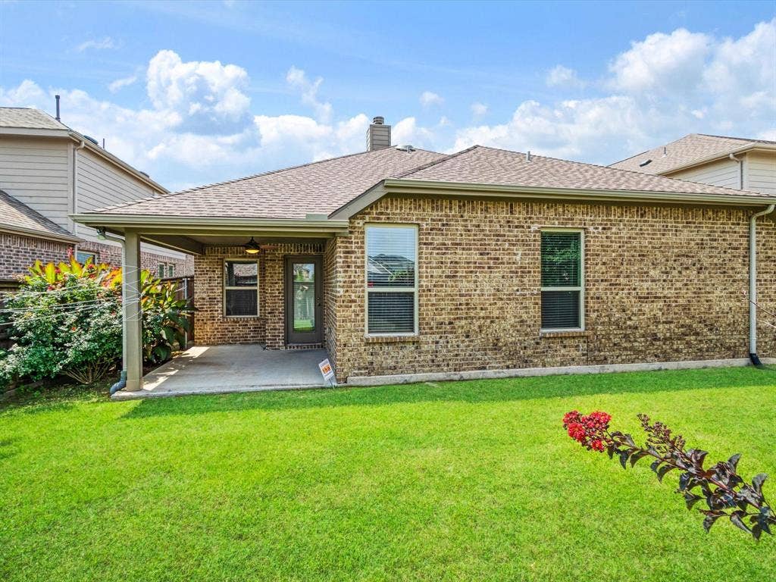
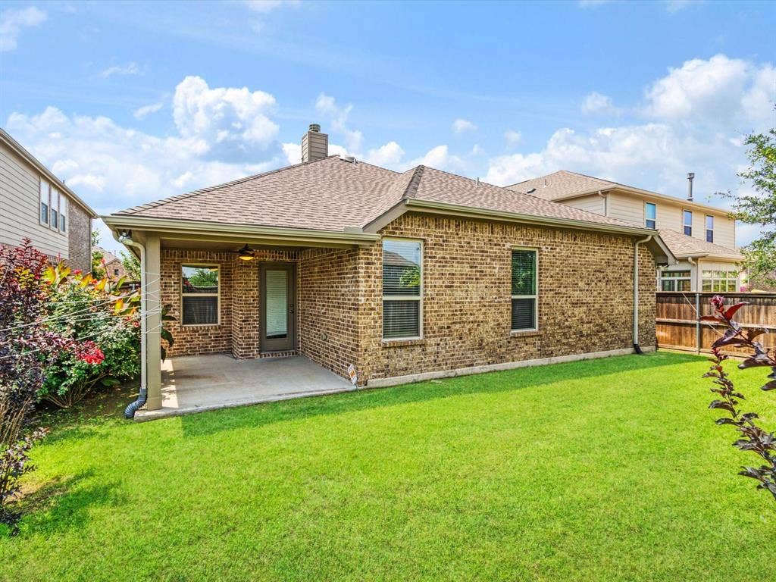
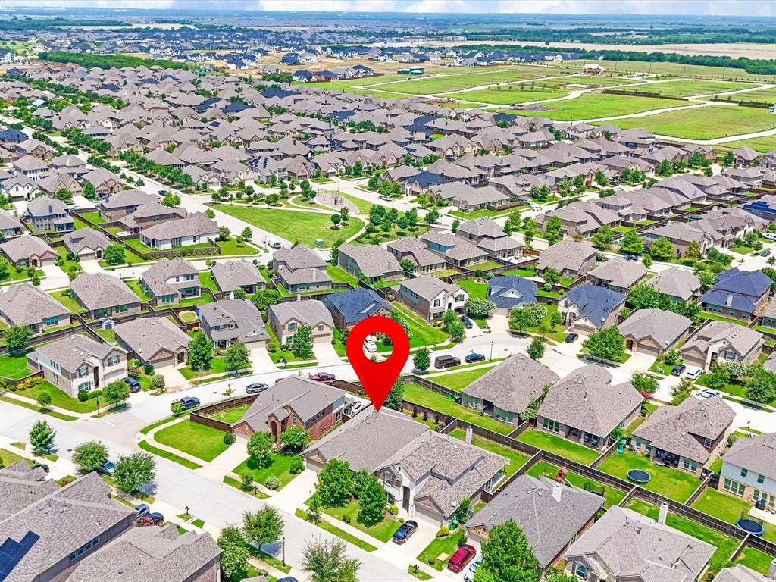
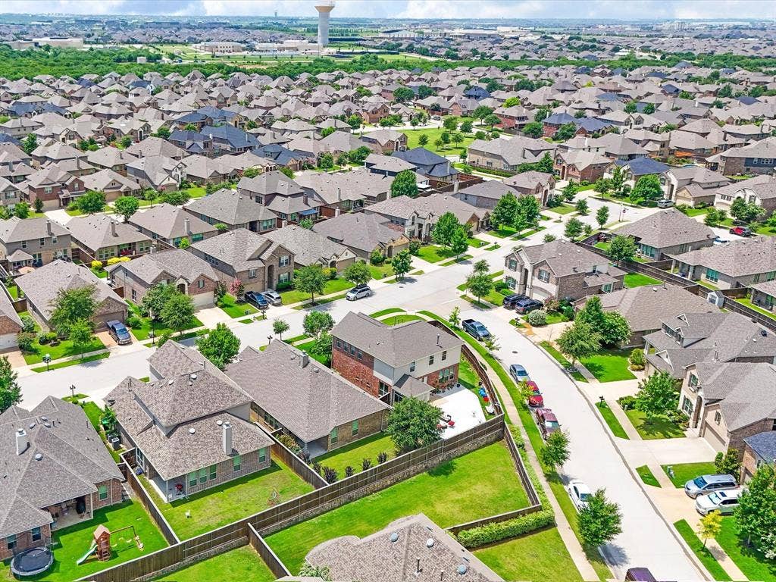
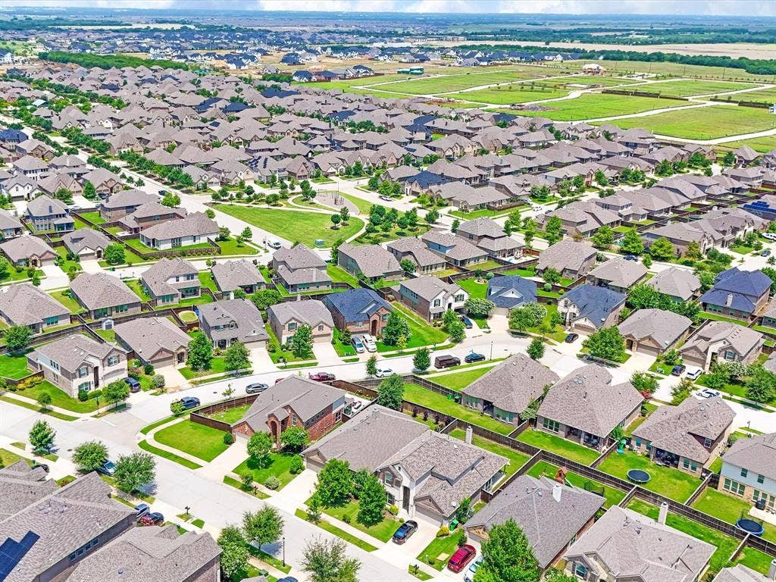
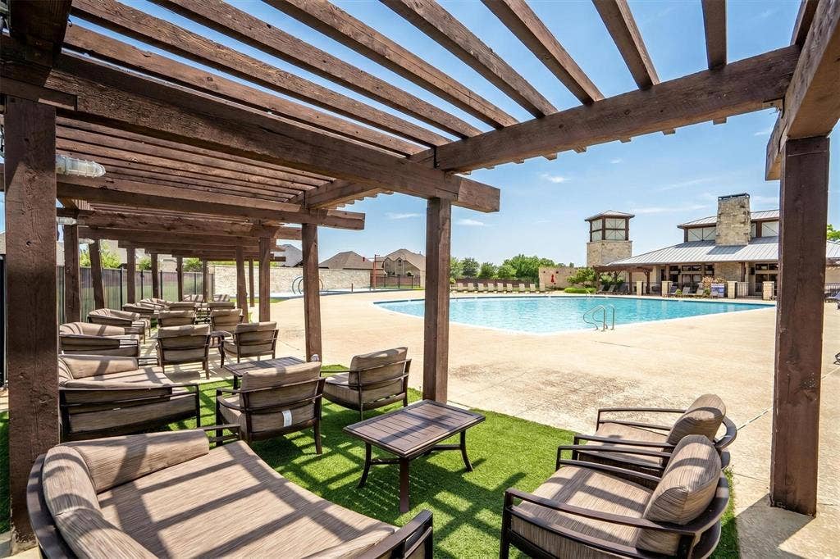
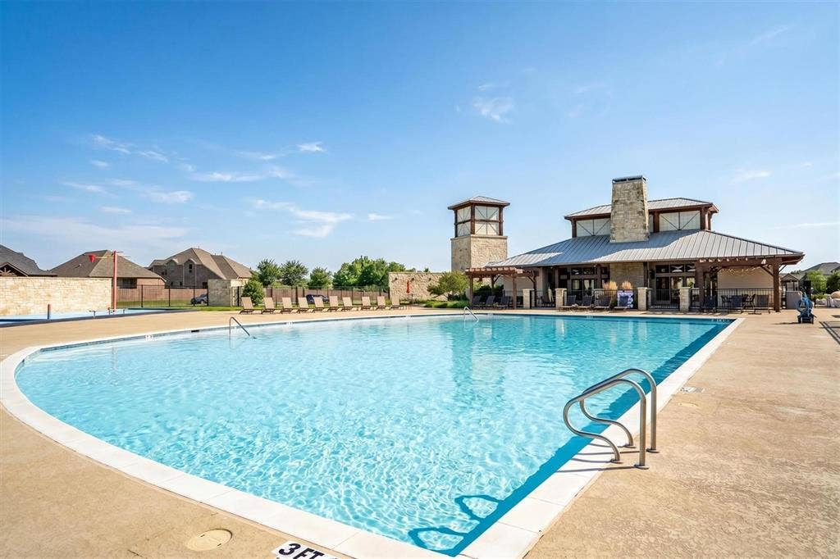
Enjoy outdoor living in the large fenced backyard featuring an extended covered patio, sprinkler system, gutters, and plenty of grassy space for recreation and relaxation. The covered front porch adds to the home's welcoming appeal. Residents enjoy access to Artesia's outstanding amenities, including community pools, parks, playgrounds, walking trails, fitness center, clubhouse, greenbelts, sports courts, and fishing ponds. Conveniently ...
| Listing Id: | 21311998 |
|---|---|
| List Price: | $2,850 |
| Property Type: | Residential Lease |
| Property Sub Type: | Single Family Residence |
| Status: | Closed |
| Bedrooms Total: | 3 |
| Bathrooms Full: | 2 |
| Living Area: | 2,063 |
| Association Fee: | $400 |
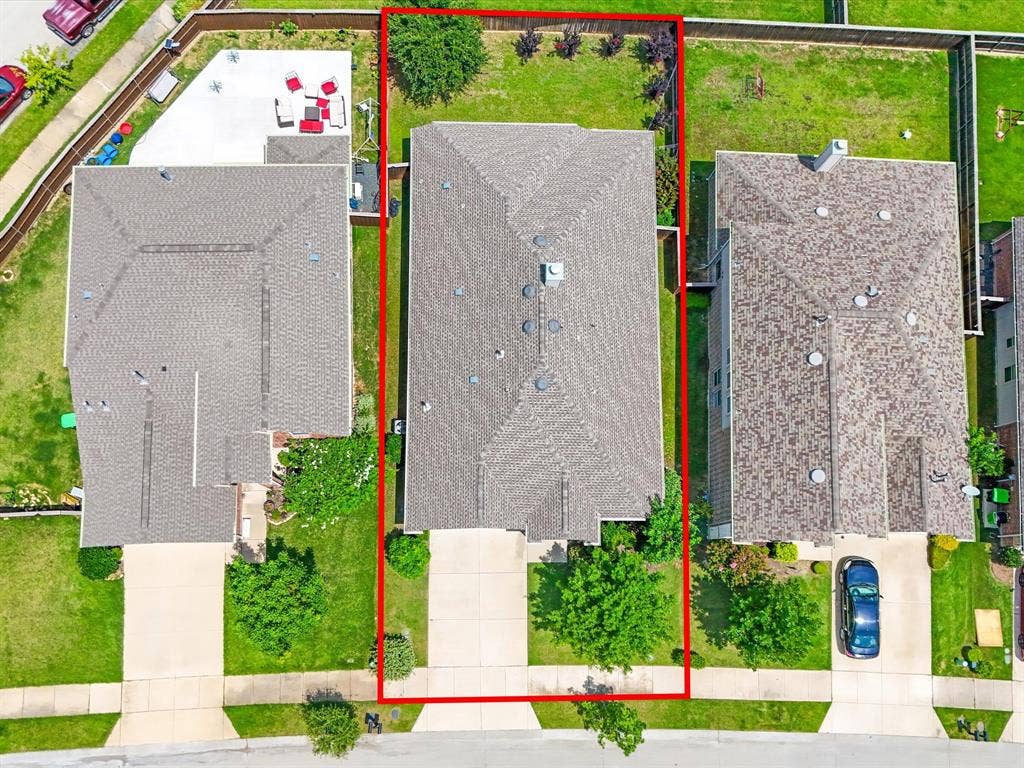
| Lot Size Square Feet: | 5,924.1600 |
| Lot Size Acres: | 0.136 |
| Architectural Style: | Traditional |
| Waterfront?: | No |
| City: | Prosper |
| County Or Parish: | Denton |
| Subdivision Name: | Artesia North Ph 4 |
| Postal Code: | 75078 |
| Year Built: | 2016 |
| Appliances: | Dishwasher,Disposal,Electric Cooktop,Electric Oven,Microwave |
| Application Fee Amount: | $50 |
| Association Fee Frequency: | Semi-Annual |
| Association Fee Includes: | Full Use of Facilities |
| Association Type: | Mandatory |
| Attached Garage?: | Yes |
| Availability Date: | 2026-06-25 |
| Basement Yn: | No |
| Bathrooms Total Decimal: | 2.00 |
| Bathrooms Total Integer: | 2 |
| Consent for Visitors to Record: | Audio, Video |
| Construction Materials: | Brick |
| Cooling: | Central Air |
| Covered Spaces: | 2 |
| Deposit Amount: | $2,950 |
| Directions: | From US HWY 380 head North on Teel then Right onto First Street the Left onto Artesia Blvd. Then Left onto Olmstead Park Then Right onto Austin towards Washington Park then Right onto Spence Park Lane |
| Elementary School: | Charles and Cindy Stuber |
| Elementary School Name: | Charles and Cindy Stuber |
| Exterior Features: | Rain Gutters |
| Fencing: | Wood |
| Fireplace Features: | Living Room |
| Fireplaces Total: | 1 |
| Foundation Details: | Slab |
| Furnished?: | No |
| Garage Length: | 20 |
| Garage Spaces: | 2 |
| Garage Width: | 20 |
| Garage?: | Yes |
| Heating: | Central |
| High School Name: | Richland |
| Hoa Management Company: | Association Principle Management |
| Hoa Management Company Phone: | 214-368-4030 |
| Lease Conditions: | Application Fee, Credit Report, Written Application (+) |
| Lease Term: | 12 Months |
| Lease Type: | 1 Year Plus |
| Levels: | One |
| Room Count: | 7 |
| Lot Size Area: | 0.1360 |
| Lot Size Units: | Acres |
| Middle School Name: | William Rushing |
| Monies Required: | First Months Rent, Security Deposit |
| Move In Date: | 07/21/2026 |
| Multi Parcel ID: | No |
| Municipal Utility District?: | No |
| Notice Surveillance Devices Pres: | None |
| Number Of Days Guests Allowed: | 10 |
| Number Of Dining Areas: | 1 |
| Number Of Living Areas: | 1 |
| Number Of Parking Spaces: | 2 |
| Number Of Vehicles: | 3 |
| Parking Features: | Driveway, Garage, Garage Door Opener, Garage Faces Front |
| Patio And Porch Features: | Covered |
| Pets Allowed: | Call |
| Pool?: | No |
| Postal Code Plus 4: | 1687 |
| Property Attached?: | No |
| Restrictions: | Deed |
| Roof: | Composition |
| School District: | Prosper ISD |
| Senior Community Yn: | No |
| Smart Home Features Appor Pass Y: | 1 |
| Structural Style: | Single Detached |
| Tenant Pays: | All Utilities, Cable TV, Electricity, Insurance, Pest Control, Security, Trash Collection, Water |
| Transaction Type: | For Lease |
| Utilities: | Cable Available, Community Mailbox, Curbs, Electricity Available, Electricity Connected, Individual Gas Meter, Individual Water Meter, Natural Gas Available |
| Will Subdivide: | Subdivided |
| Window Features: | Window Coverings |
| Year Built Details: | Preowned |
Listing Courtesy of: Ebby Halliday Realtors
Listing Agent: Nikki Butcher
469-877-7587
All listings featuring the  icon are provided courtesy of North Texas Real Estate Information Systems, Inc. (NTREIS), Copyright 2026. All rights reserved.
All information is believed accurate but not guaranteed. The properties displayed may not be all of the properties available through the IDX Program. Any use of this site other than by potential buyers or sellers is strictly prohibited.
North Texas Real Estate Information Systems, Inc. data last updated on October 08, 2026 04:26 PM - CT
Property Last Updated: October 08, 2026 04:26 PM - CT
