16532 Amistad Avenue
Prosper, TX 75078
$405,000
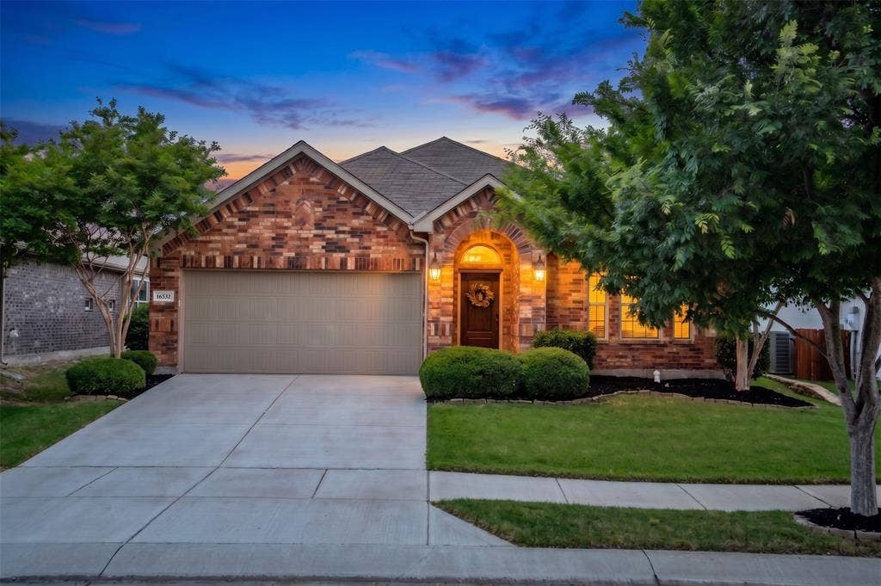
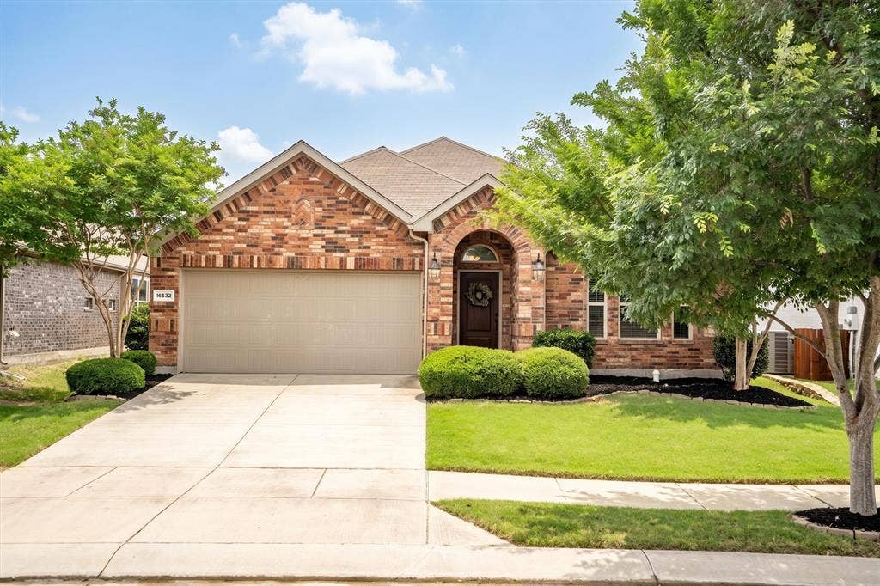
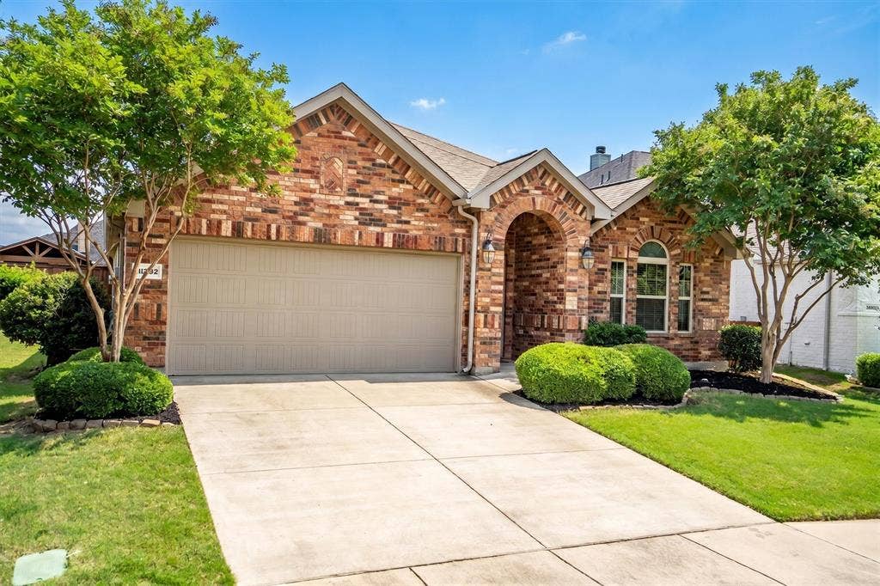
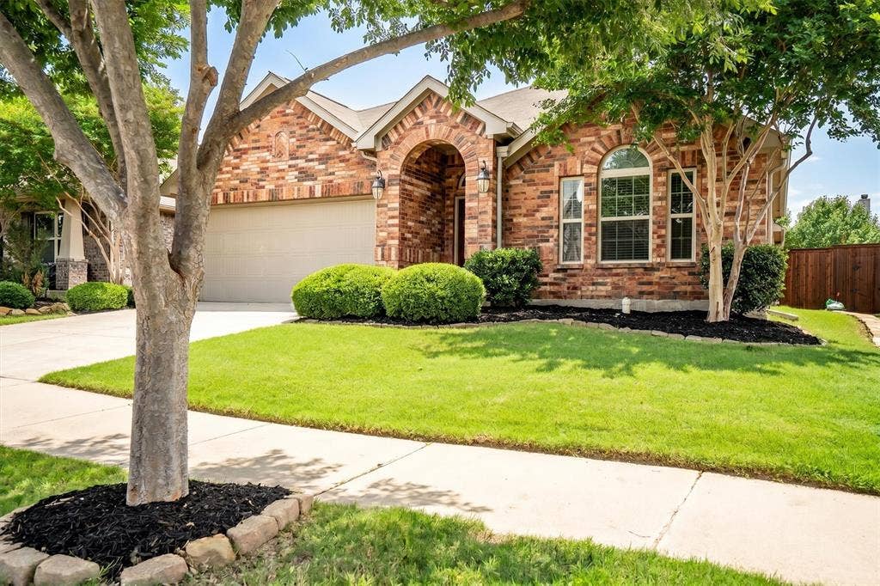
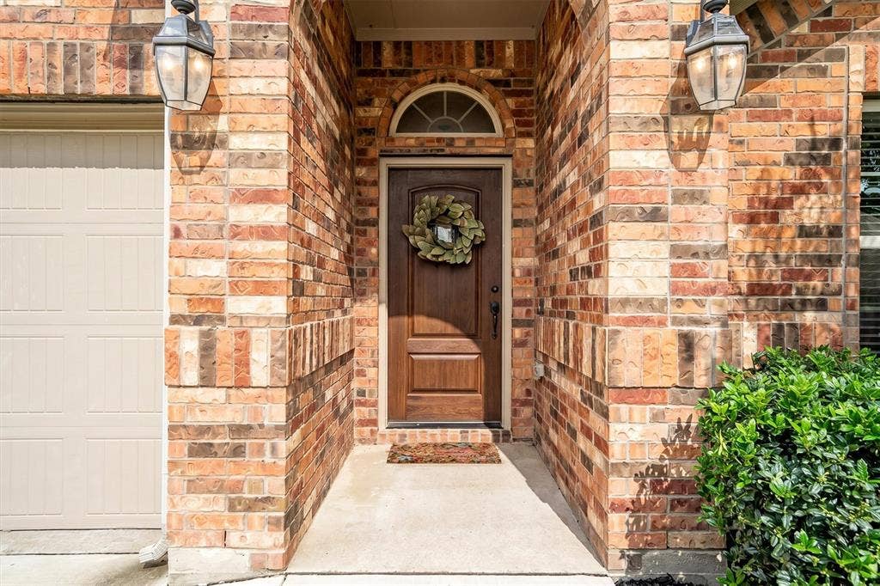
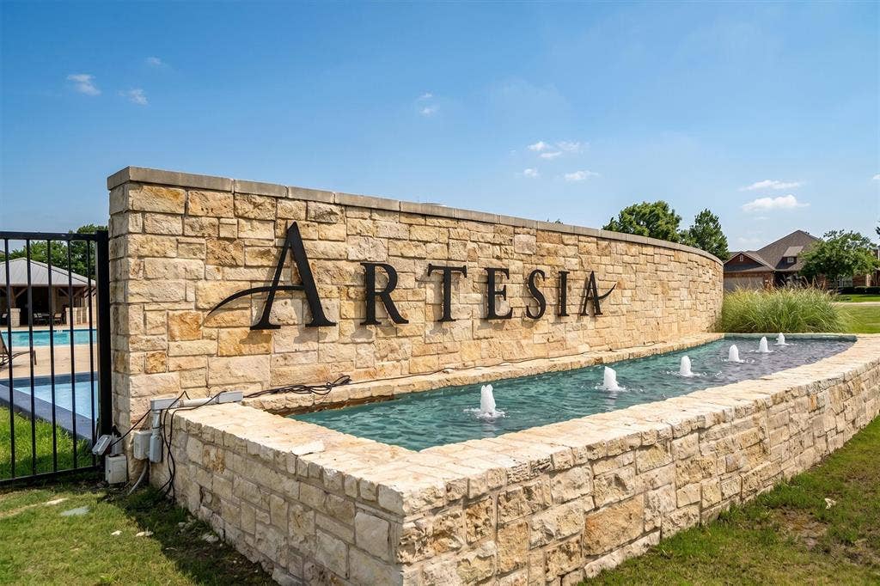
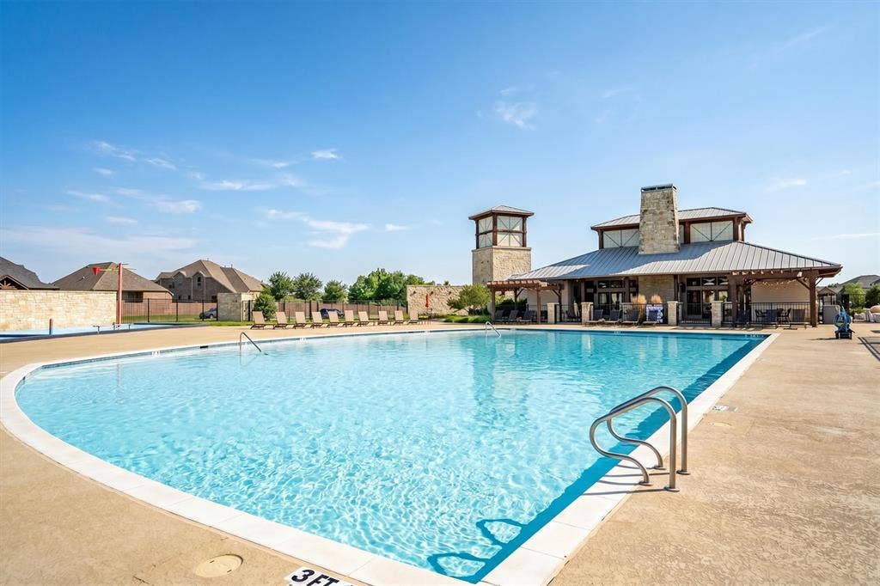
Welcome home! Nestled in the desirable Artesia community in Prosper, TX, this beautifully maintained north-facing, one-story home offers comfort, functionality, and thoughtful updates throughout—and is zoned to highly rated Prosper ISD schools.
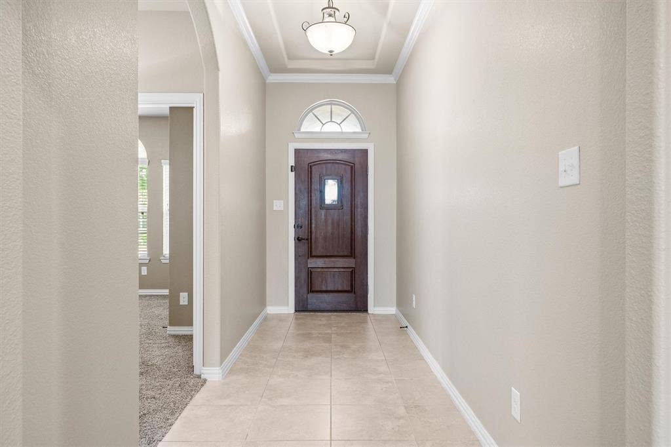
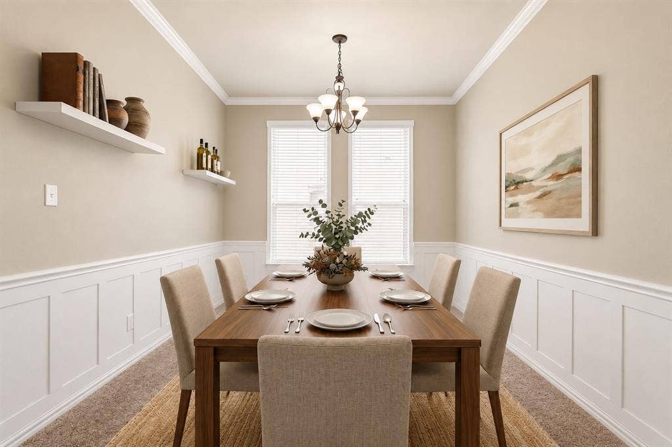
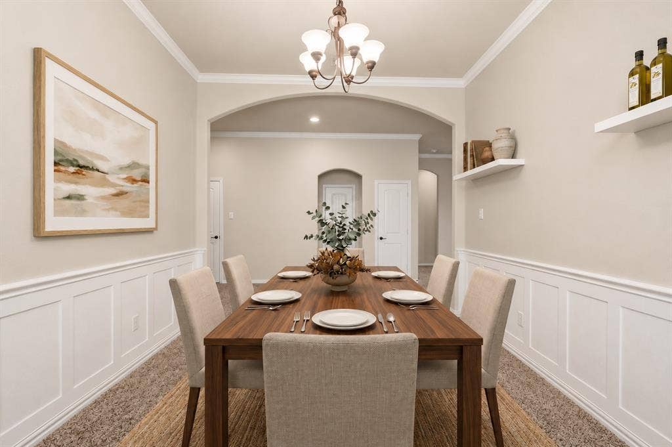
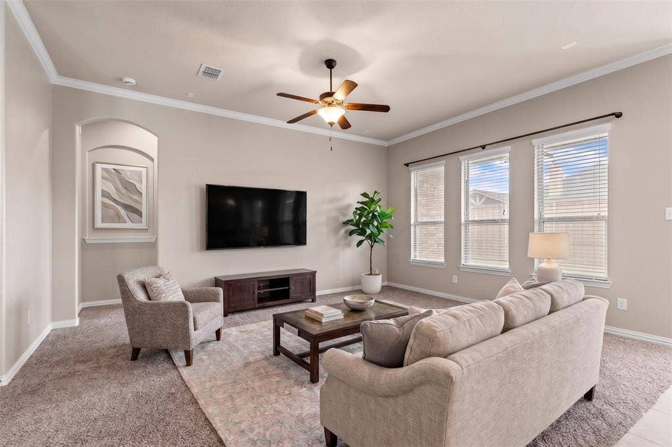
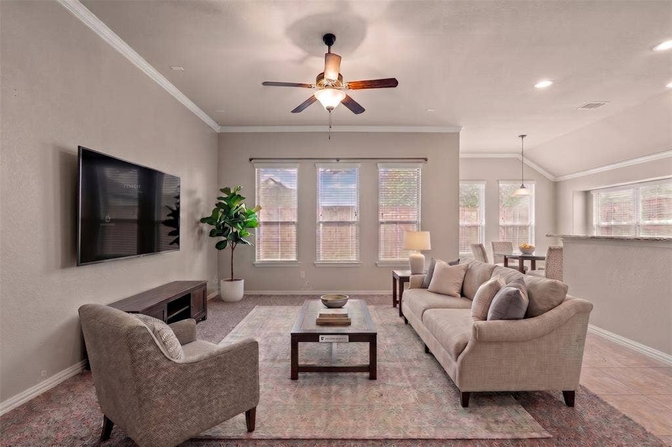
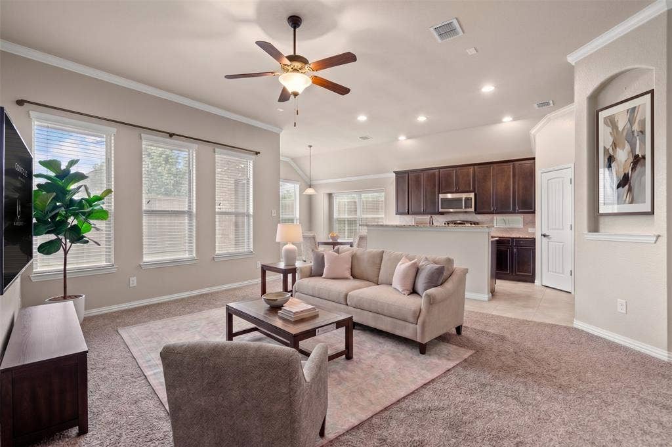
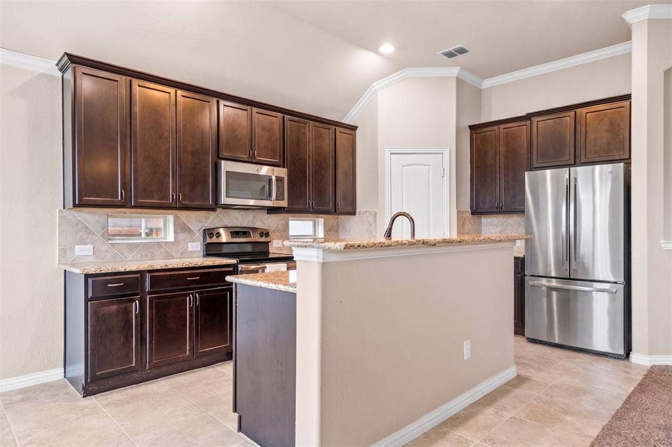
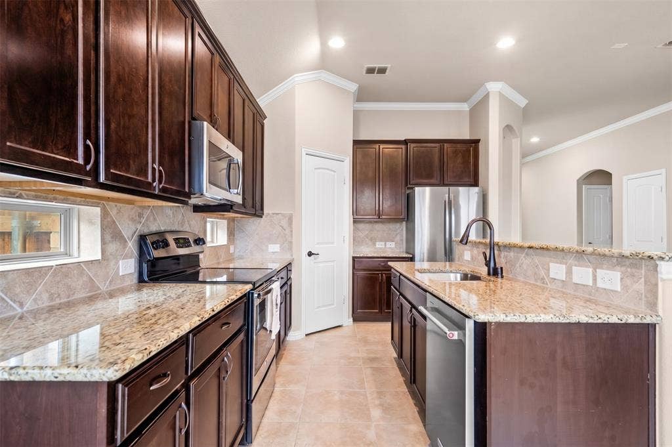
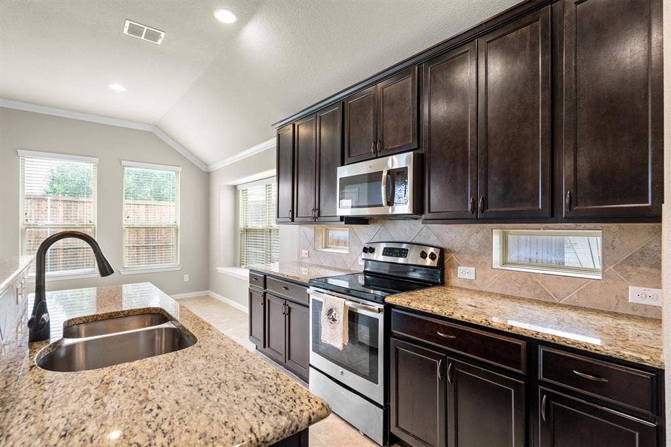
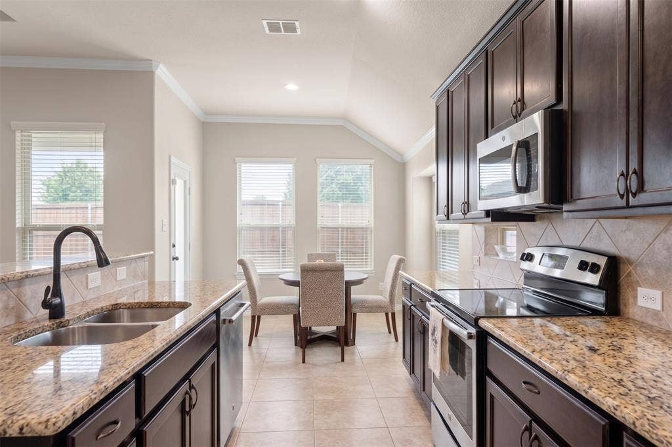
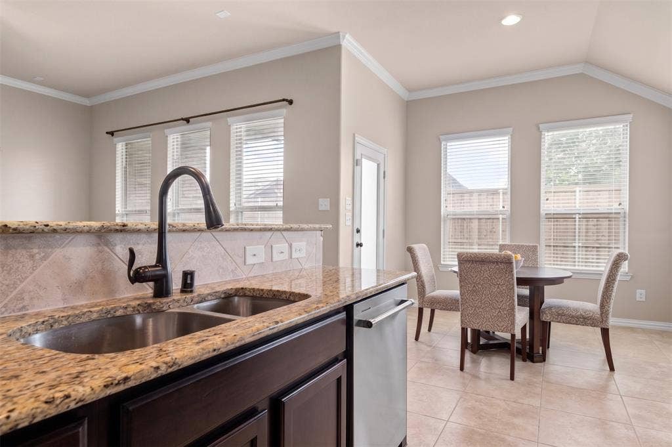
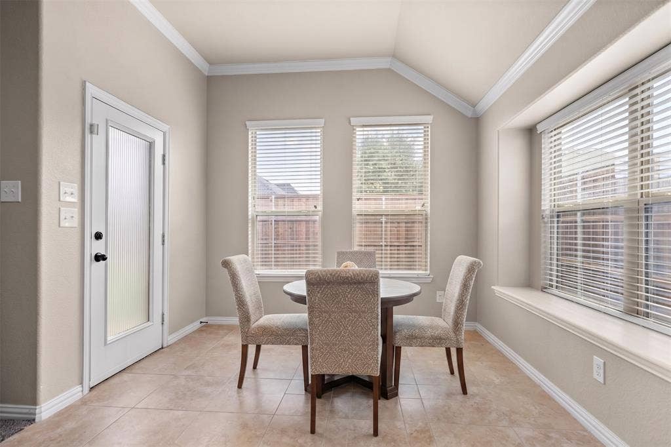
New interior paint throughout creates a bright and inviting atmosphere from the moment you step inside. A formal dining room greets you at the entrance, perfect for hosting intimate dinners or special occasions. The spacious living room flows seamlessly into the kitchen, creating an ideal layout for both everyday living and entertaining. The kitchen is a true centerpiece, featuring a large island with breakfast bar, granite countertops, a walk-in pantry, a new KitchenAid dishwasher, and a recently upgraded garbage disposal. An additional breakfast nook provides the perfect spot for casual meals and morning coffee.
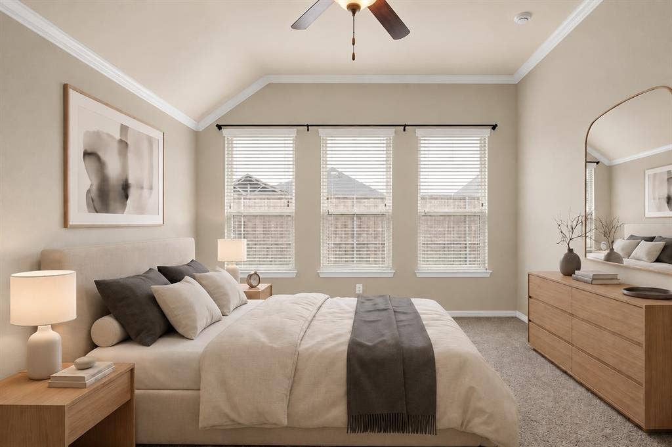
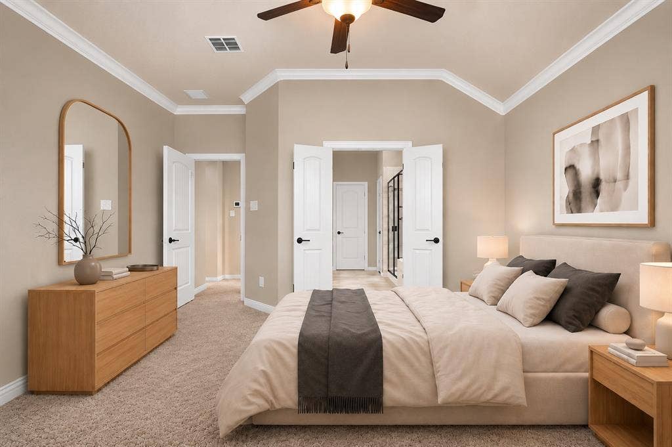
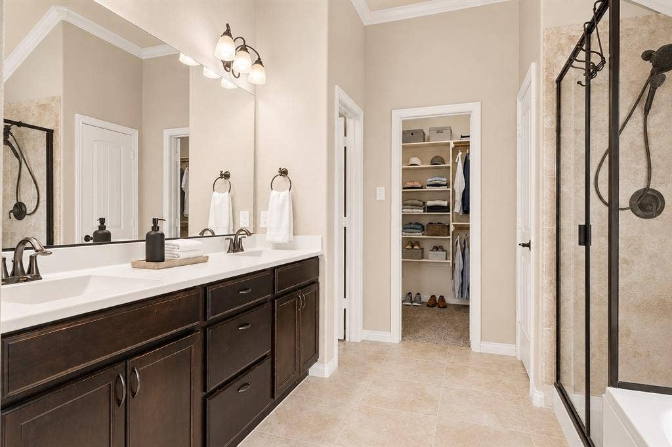
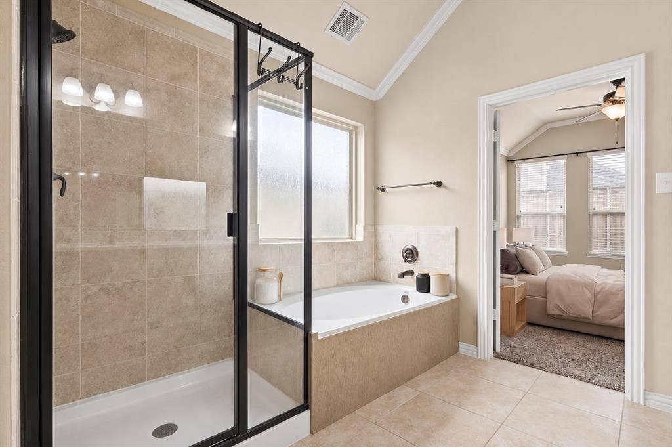
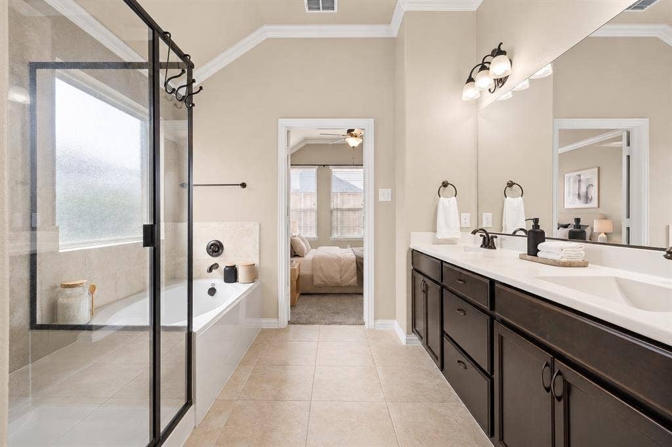
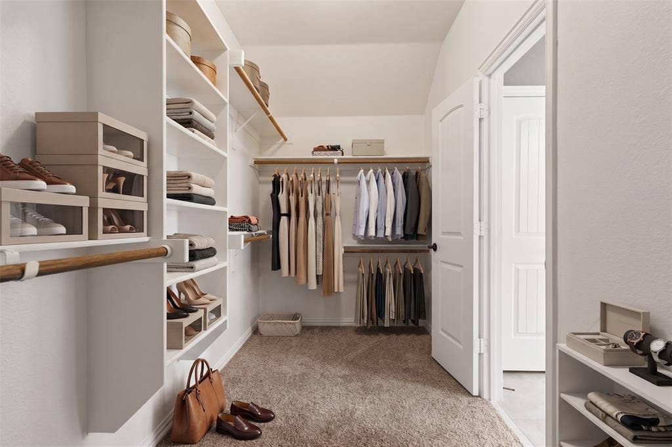
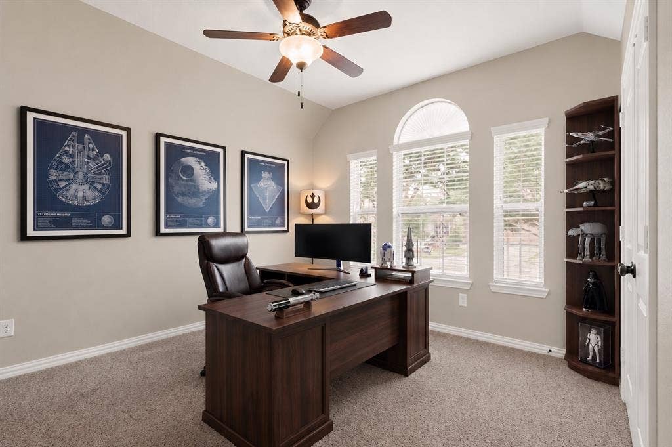
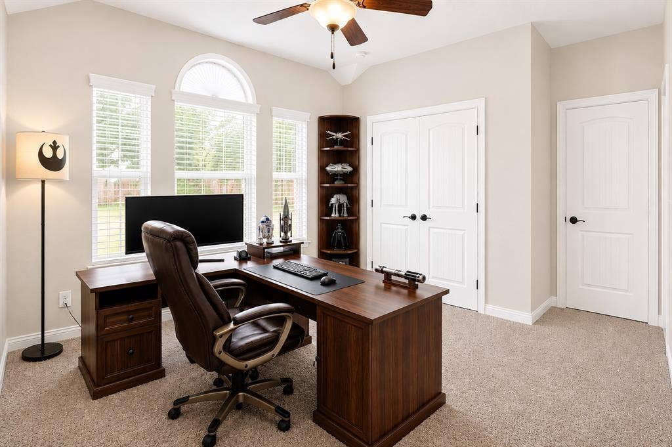
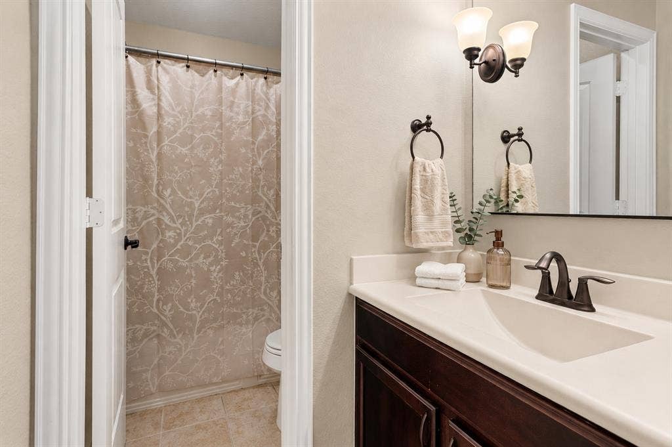
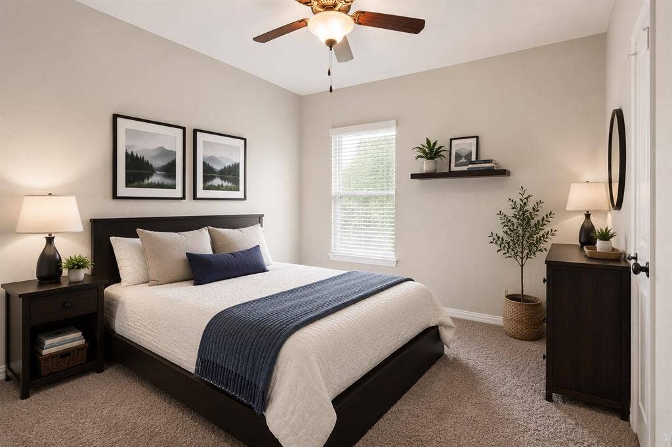
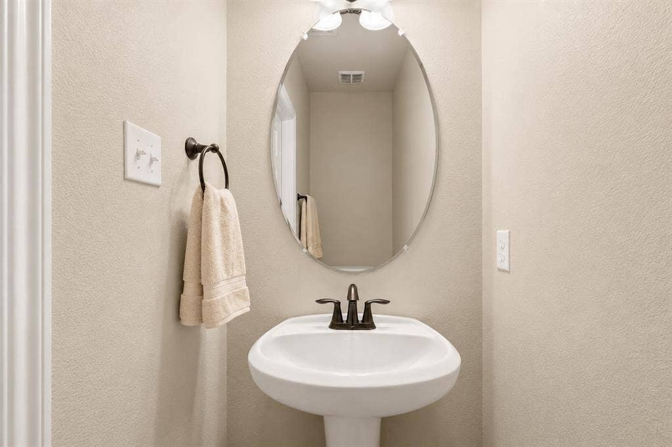
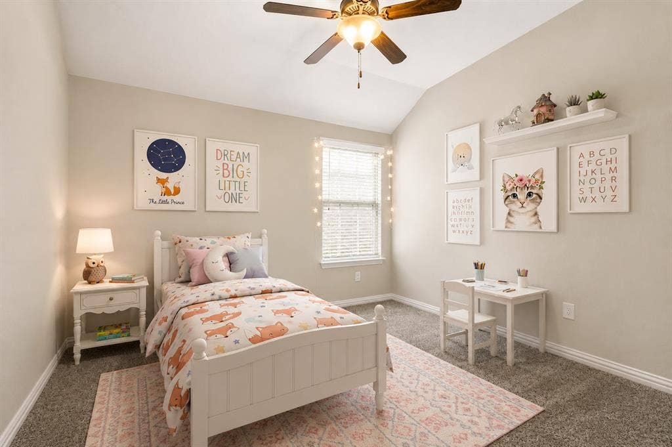
The primary suite offers a relaxing retreat, complete with an ensuite bathroom featuring dual sinks, ample counter space, a garden tub, an oversized shower, and a large master closet for everyday comfort. Secondary bedrooms provide great flexibility for young children, guests, or a home office setup. The home also includes a well placed full bathroom and a convenient half bath for visitors.
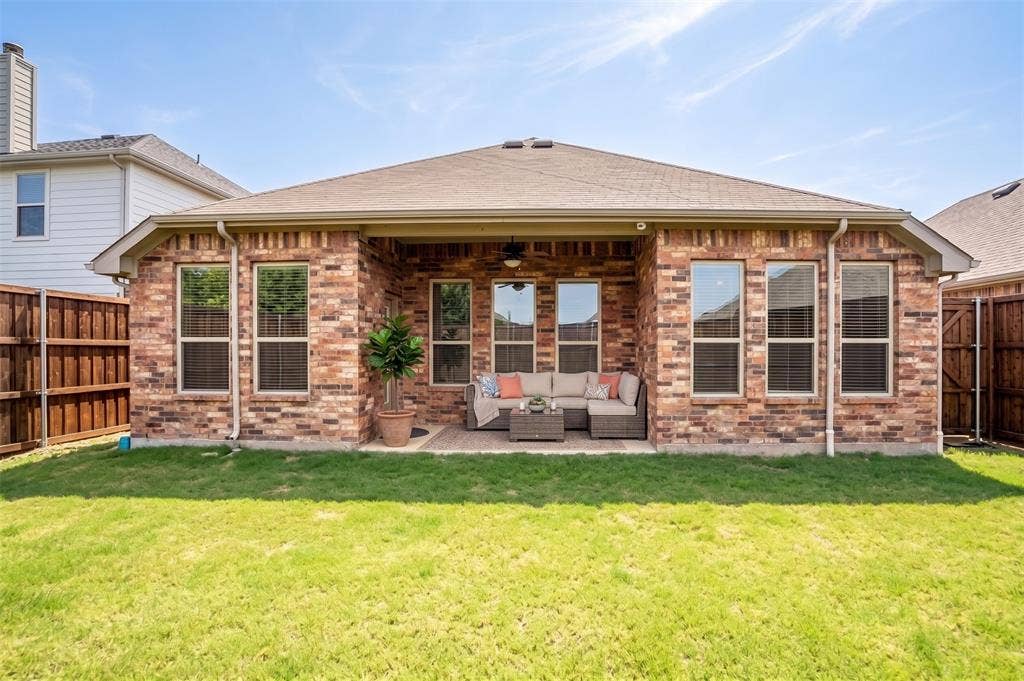
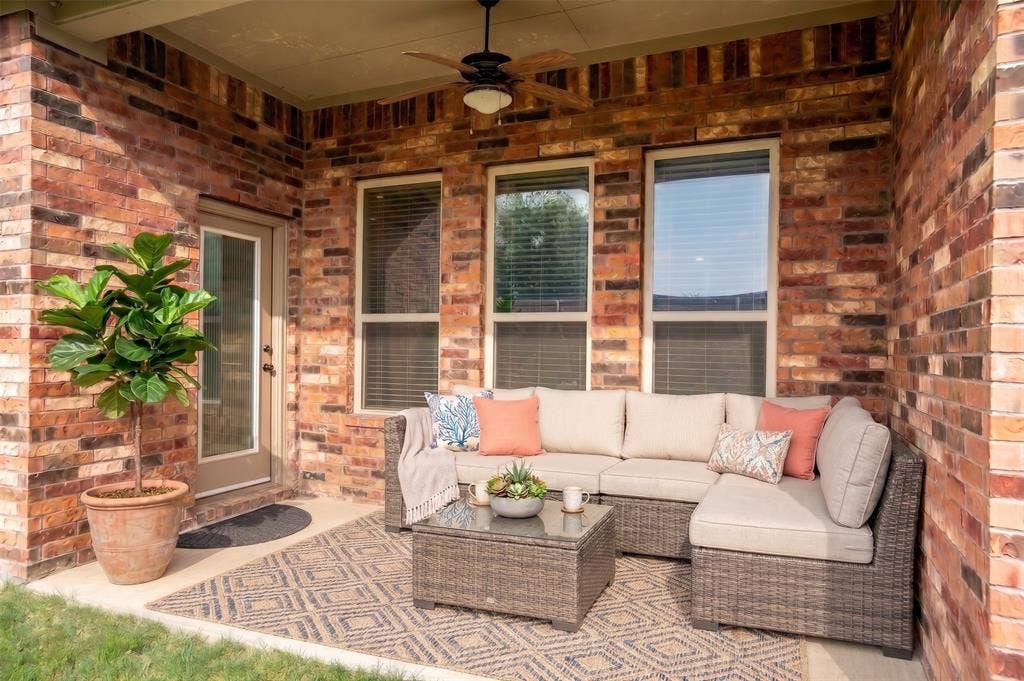
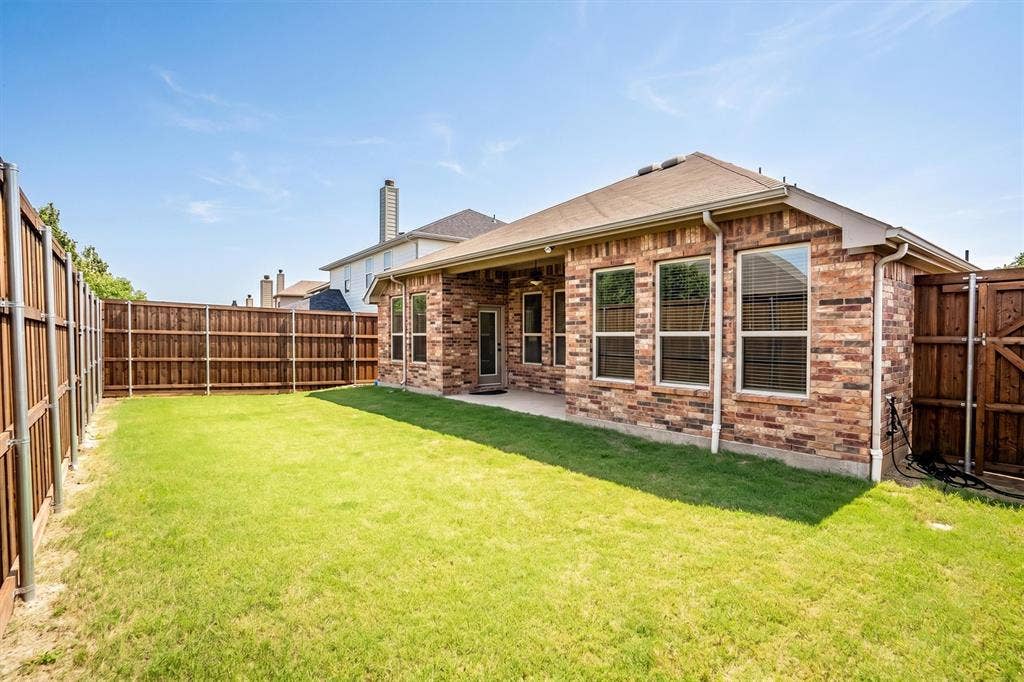
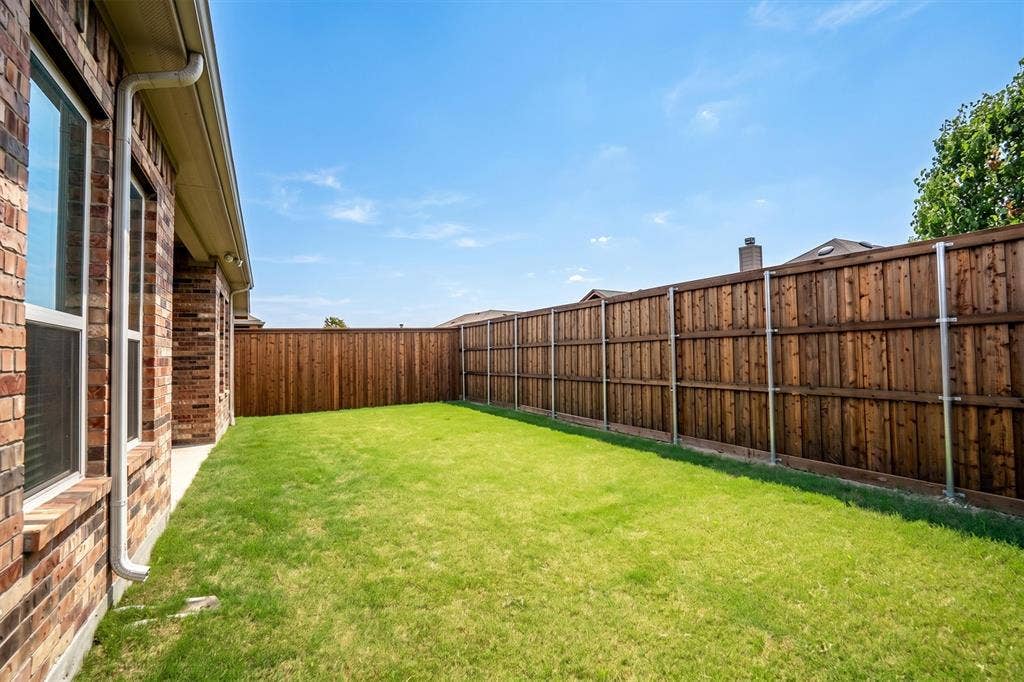
Step outside to a charming back patio overlooking a lush green yard with an 8 foot privacy fence, perfect for relaxing evenings or weekend gatherings.
Additional highlights include crown molding throughout, and an EV charger in the garage, offering modern convenience for electric vehicle owners.
This home combines comfort, space, and versatility in a ...
+ Read MoreMortgage Calculator
| Listing Id: | 21250291 |
|---|---|
| List Price: | $405,000 |
| Property Type: | Residential |
| Property Sub Type: | Single Family Residence |
| Status: | Closed |
| Bedrooms Total: | 4 |
| Bathrooms Full: | 2 |
| Bathrooms Half: | 1 |
| Living Area: | 2,144 |
| Association Fee: | $400 |
| Unexempt Taxes: | $10,013 |
| Lot Size Square Feet: | 5,662.8000 |
| Lot Size Acres: | 0.13 |
| Architectural Style: | Traditional |
| Waterfront?: | No |
| City: | Prosper |
| County Or Parish: | Denton |
| Subdivision Name: | Artesia Ph 4c |
| Postal Code: | 75078 |
| Year Built: | 2014 |
| Accessibility Features Yn: | No |
| Accessory Unit?: | No |
| Appliances: | Dishwasher,Disposal,Electric Range,Electric Water Heater,Microwave,Vented Exhaust Fan |
| Association Fee Frequency: | Semi-Annual |
| Association Fee Includes: | Maintenance Grounds, Management Fees |
| Association Type: | Mandatory |
| Attached Garage?: | Yes |
| Basement Yn: | No |
| Bathrooms Total Decimal: | 2.10 |
| Bathrooms Total Integer: | 3 |
| Buyer Financing: | Conventional |
| Construction Materials: | Brick |
| Cooling: | Ceiling Fan(s), Central Air, Electric |
| Covered Spaces: | 2 |
| Directions: | Starting on SH-121 E toward I-635 East, take the exit to merge onto Dallas North Tollway. Keep left to merge onto Dallas North Tollway North, turn left onto W First St. Turn right onto Artesia Blvd, turn right onto Canyon Ridge. Turn right onto Amistad Ave, your destination is on your right. |
| Elementary School: | Charles and Cindy Stuber |
| Elementary School Name: | Charles and Cindy Stuber |
| Exclusions: | None |
| Exterior Features: | Covered Patio/Porch, Rain Gutters, Lighting |
| Fencing: | Back Yard, Privacy, Wood |
| Flooring: | Carpet, Tile, Wood |
| Foundation Details: | Slab |
| Garage Length: | 19 |
| Garage Spaces: | 2 |
| Garage Width: | 20 |
| Garage?: | Yes |
| Heating: | Central, Electric |
| High School Name: | Richland |
| Hoa Management Company: | Artesia Community Association |
| Hoa Management Company Phone: | 954-792-6000 |
| Interior Features: | Cable TV Available, Decorative Lighting, Eat-in Kitchen, Flat Screen Wiring, Granite Counters, Kitchen Island, Open Floorplan, Paneling, Pantry, Walk-In Closet(s) |
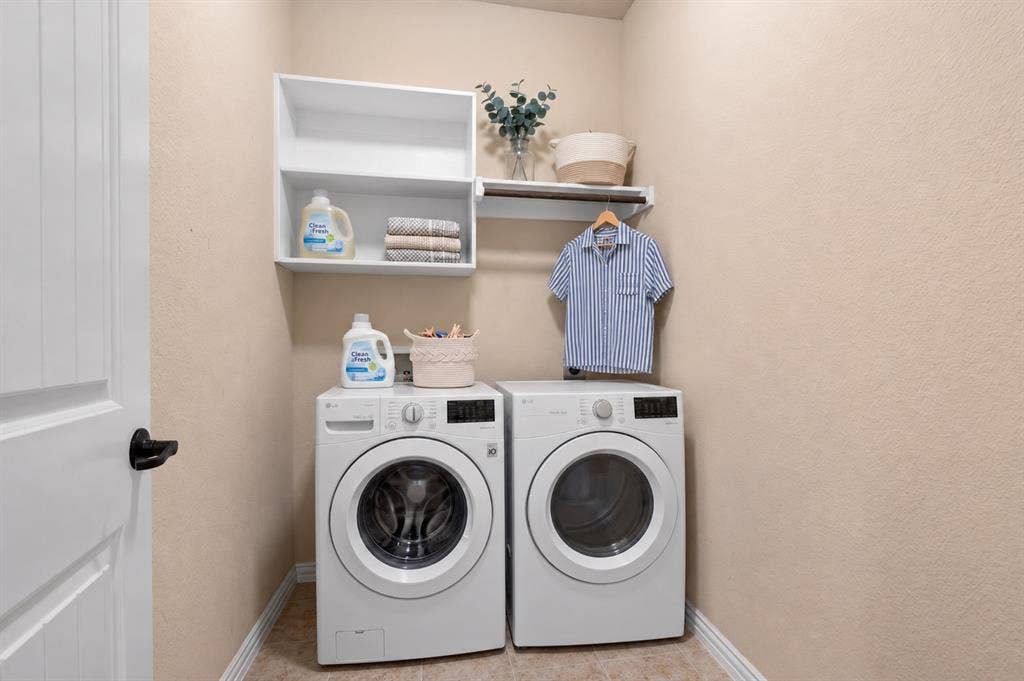
| Laundry Features: | Electric Dryer Hookup, Utility Room, Full Size W/D Area, Washer Hookup |
| Levels: | One |
| Listing Terms: | Cash, Conventional, FHA, VA Loan |
| Room Count: | 12 |
| Lot Features: | Interior Lot, Landscaped, Sprinkler System |
| Lot Size: | Less Than .5 Acre (not Zero) |
| Lot Size Area: | 0.1300 |
| Lot Size Source: | Assessor |
| Lot Size Units: | Acres |
| Middle School Name: | William Rushing |
| Multi Parcel ID: | No |
| Municipal Utility District?: | No |
| Number Of Dining Areas: | 2 |
| Number Of Living Areas: | 1 |
| Number Of Parking Spaces: | 2 |
| Parking Features: | Driveway, Electric Vehicle Charging Station(s), Garage, Garage Door Opener, Garage Faces Front, Garage Single Door, Inside Entrance |
| Patio And Porch Features: | Covered, Patio, Rear Porch |
| Pool?: | No |
| Possession: | Closing/Funding |
| Postal Code Plus 4: | 0887 |
| Property Attached?: | No |
| Roof: | Shingle |
| School District: | Prosper ISD |
| Security Features: | Carbon Monoxide Detector(s), Fire Alarm, Security System Owned, Smoke Detector(s) |
| Senior Community Yn: | No |
| Smart Home Features Appor Pass Y: | 0 |
| Structural Style: | Single Detached |
| Transaction Type: | For Sale |
| Utilities: | City Sewer, City Water, Electricity Available, Individual Gas Meter, Individual Water Meter |
| Will Subdivide: | No |
| Window Features: | Window Coverings |
| Year Built Details: | Preowned |
Listing Courtesy of: MAGNOLIA REALTY
Listing Agent: William Shuler
940-294-6916
All listings featuring the  icon are provided courtesy of North Texas Real Estate Information Systems, Inc. (NTREIS), Copyright 2026. All rights reserved.
All information is believed accurate but not guaranteed. The properties displayed may not be all of the properties available through the IDX Program. Any use of this site other than by potential buyers or sellers is strictly prohibited.
North Texas Real Estate Information Systems, Inc. data last updated on October 08, 2026 04:26 PM - CT
Property Last Updated: October 08, 2026 04:26 PM - CT
