1633 Turtle Point Drive
DeSoto, TX 75115
$500,000
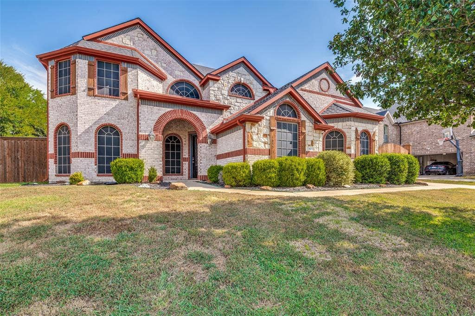
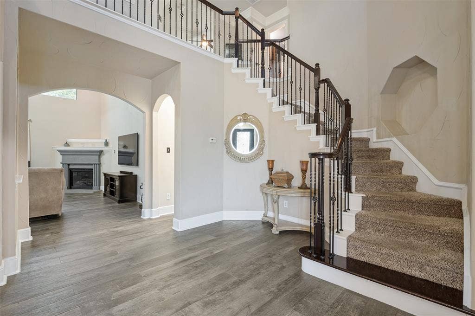
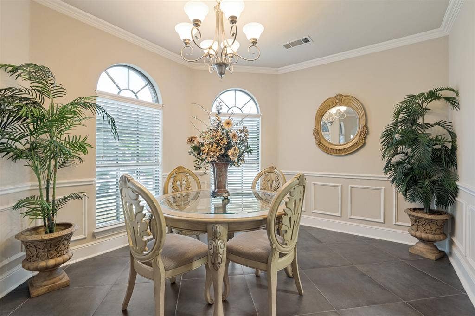
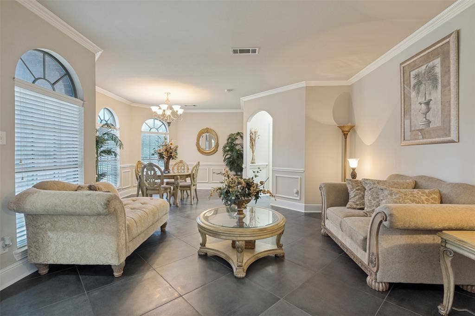
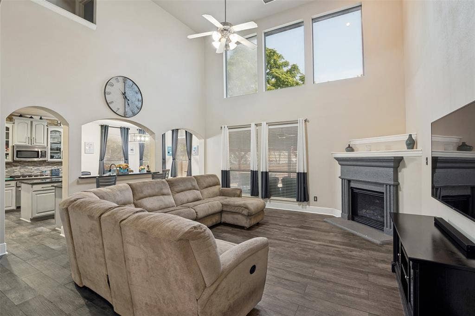
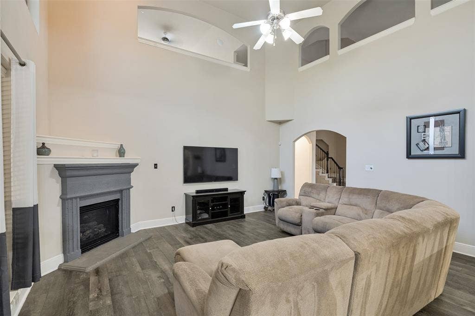
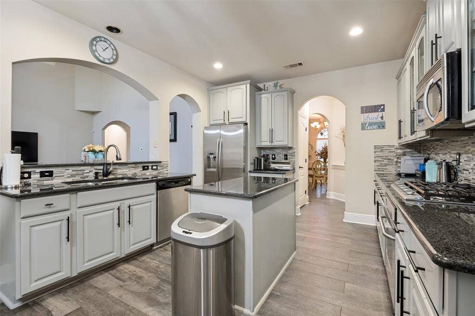
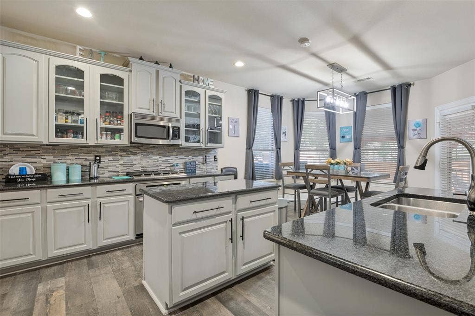
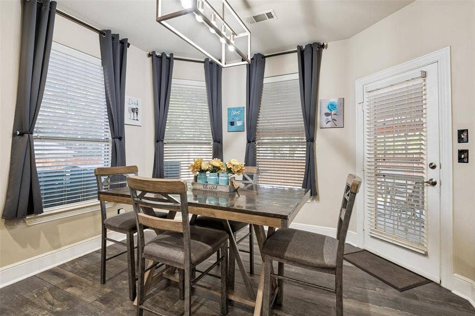
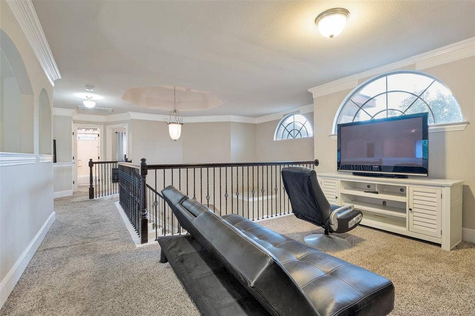
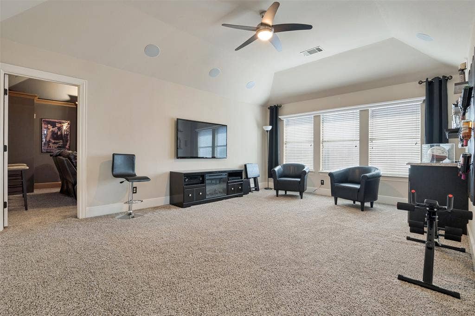
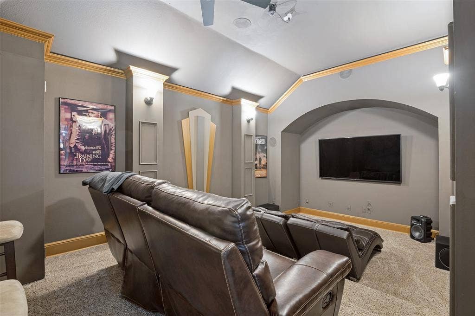
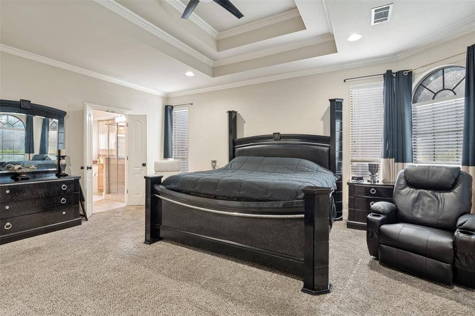
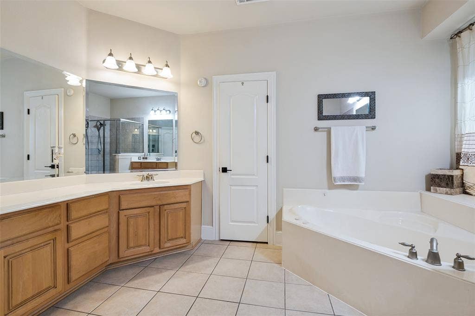
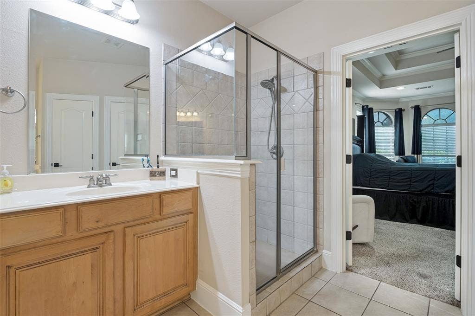
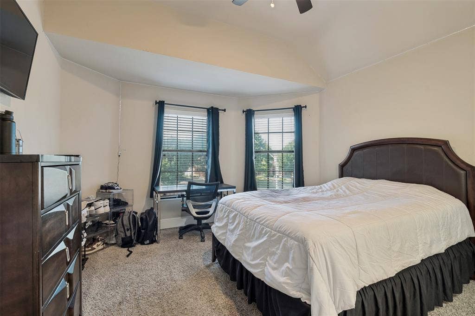
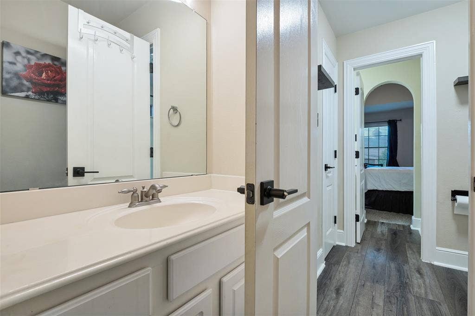
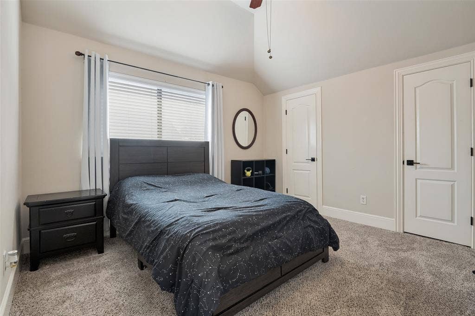
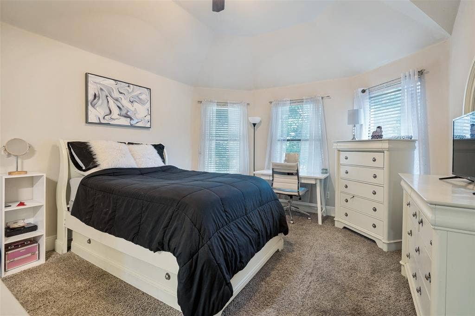
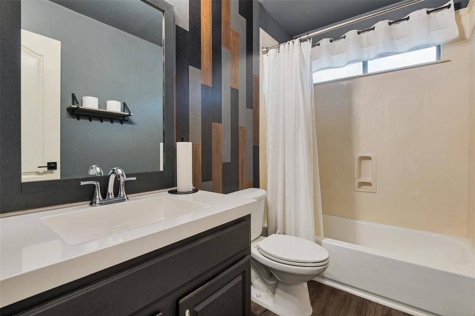
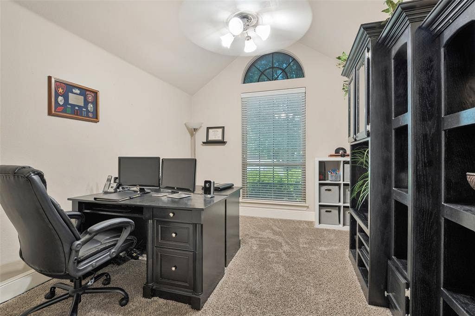
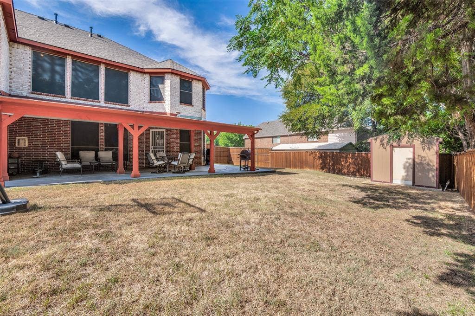
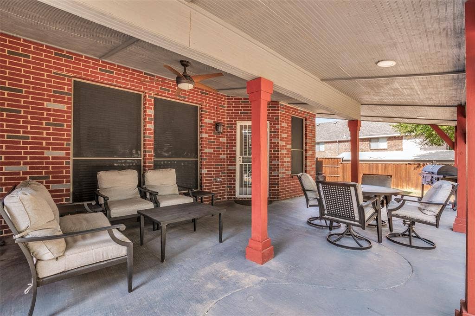
Executive Family Home! Expansive, Inviting with EXCELLENT Location! Generous living and bedroom areas for an active growing family! Two living areas downstairs and two upstairs which includes an indulgent media room, surround sound, wine bar and more! Luxury abounds in the downstairs primary suite, spacious closets, stunning ensuite! Open floor plan, custom touches and gourmet kitchen, newer gas range awaits next chef! Foyer boast cathedral ceilings and opens to luxurious formal living and dining areas! Flooring, paint, fixture updates throughout, updated bathrooms, kitchen, patio, and lush landscaped added. Private automatic gate to back of drive. Mature trees set the tone for relaxation all day! Expansive covered patio with recent roof! Recent paint on siding and soffits, fence replaced just a couple of years ago, all windows with solar screens, added storage! Owners have done all the work and this luxury home is ready for you! Recent roof! Only QUALIFIED buyers with preapproval letter to view home. Send letter to listing agents email prior to making an appointment.
AGENT please see specific showing instructions. Showings begin on August 26.
Mortgage Calculator
| Listing Id: | 21368911 |
|---|---|
| List Price: | $500,000 |
| Property Type: | Residential |
| Property Sub Type: | Single Family Residence |
| Status: | Closed |
| Bedrooms Total: | 4 |
| Bathrooms Full: | 3 |
| Bathrooms Half: | 1 |
| Living Area: | 3,743 |
| Unexempt Taxes: | $11,324 |
| Lot Size Square Feet: | 12,893.7600 |
| Lot Size Acres: | 0.296 |
| Architectural Style: | Traditional |
| Waterfront?: | No |
| City: | DeSoto |
| County Or Parish: | Dallas |
| Subdivision Name: | Ten Mile Creek Estates |
| Postal Code: | 75115 |
| Year Built: | 2006 |
| Accessibility Features Yn: | No |
| Appliances: | Dishwasher,Disposal |
| Association Type: | None |
| Attached Garage?: | Yes |
| Basement Yn: | No |
| Bathrooms Total Decimal: | 3.10 |
| Bathrooms Total Integer: | 4 |
| Buyer Financing: | FHA |
| Construction Materials: | Brick |
| Cooling: | Ceiling Fan(s), Central Air |
| Covered Spaces: | 2 |
| Directions: | GPS gets you there. |
| Elementary School: | Alexander |
| Elementary School Name: | Alexander |
| Exterior Features: | Basketball Court |
| Fencing: | Back Yard |
| Fireplace Features: | Gas Starter |
| Fireplaces Total: | 1 |
| Foundation Details: | Slab |
| Garage Spaces: | 2 |
| Garage?: | Yes |
| Heating: | Natural Gas |
| High School Name: | Duncanville |
| Interior Features: | Built-in Features, Cable TV Available, Cathedral Ceiling(s), Eat-in Kitchen, Flat Screen Wiring, High Speed Internet Available, Open Floorplan, Pantry, Sound System Wiring, Walk-In Closet(s), Wet Bar |
| Levels: | Two |
| Room Count: | 10 |
| Lot Size: | Less Than .5 Acre (not Zero) |
| Lot Size Area: | 0.2960 |
| Lot Size Units: | Acres |
| Middle School Name: | Byrd |
| Multi Parcel ID: | No |
| Municipal Utility District?: | No |
| Number Of Dining Areas: | 2 |
| Number Of Living Areas: | 4 |
| Number Of Parking Spaces: | 2 |
| Parking Features: | Concrete |
| Pool?: | No |
| Possession: | Negotiable |
| Postal Code Plus 4: | 2775 |
| Property Attached?: | Yes |
| Restrictions: | Deed |
| Roof: | Composition |
| School District: | Duncanville ISD |
| Smart Home Features Appor Pass Y: | 0 |
| Structural Style: | Single Detached |
| Transaction Type: | For Sale |
| Utilities: | City Sewer, City Water, Curbs, Individual Gas Meter, Natural Gas Available, Sidewalk |
| Will Subdivide: | No |
Listing Courtesy of: Coldwell Banker Apex, REALTORS
Listing Agent: Leigh Brodner
469-628-2493
All listings featuring the  icon are provided courtesy of North Texas Real Estate Information Systems, Inc. (NTREIS), Copyright 2026. All rights reserved.
All information is believed accurate but not guaranteed. The properties displayed may not be all of the properties available through the IDX Program. Any use of this site other than by potential buyers or sellers is strictly prohibited.
North Texas Real Estate Information Systems, Inc. data last updated on October 08, 2026 04:26 PM - CT
Property Last Updated: October 08, 2026 04:26 PM - CT
