1617 Community Drive
Cedar Hill, TX 75116
$450,000
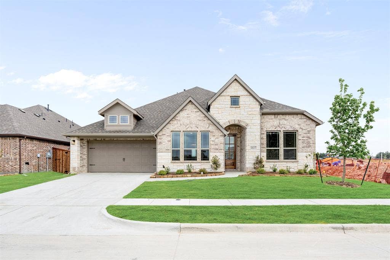
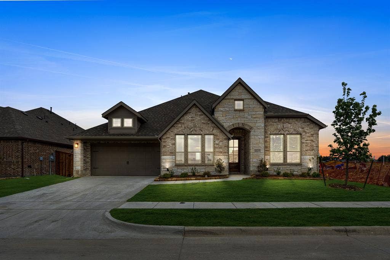
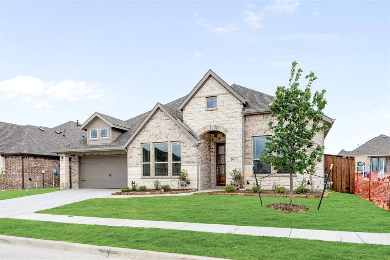
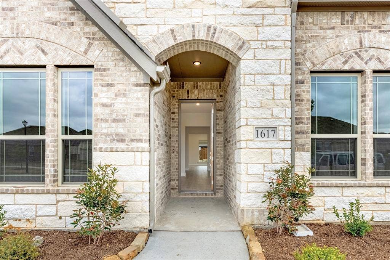
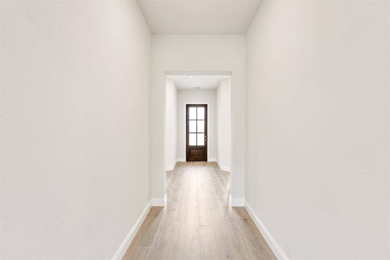
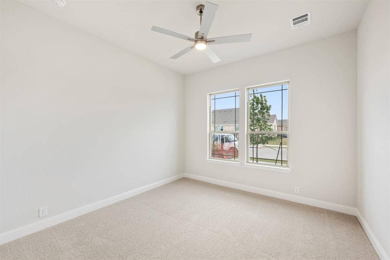
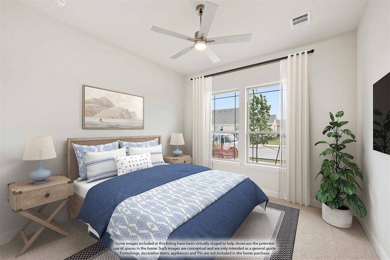
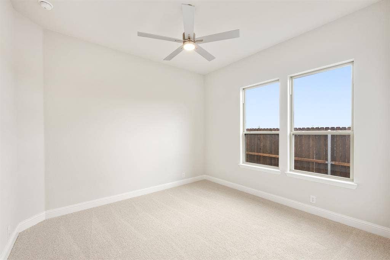
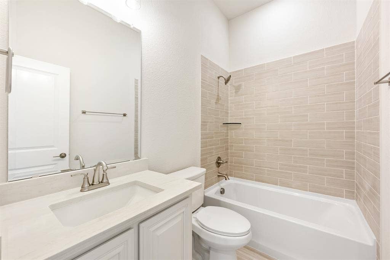
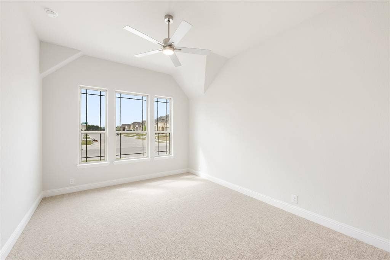
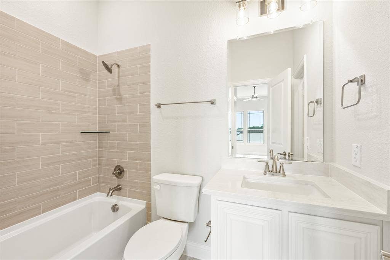
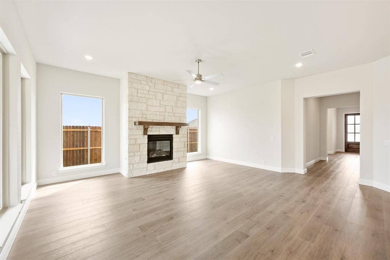
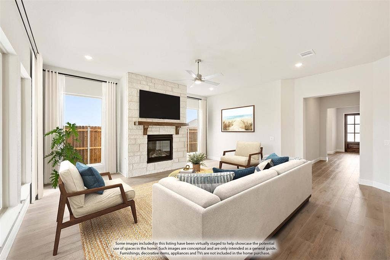
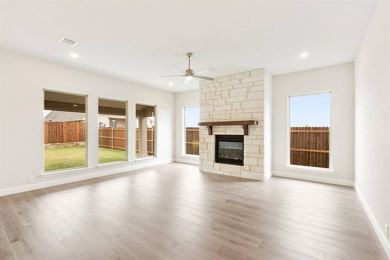
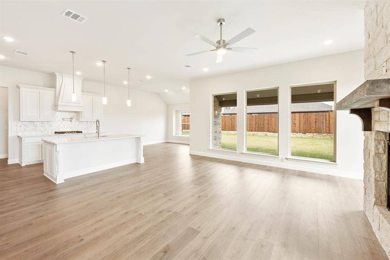
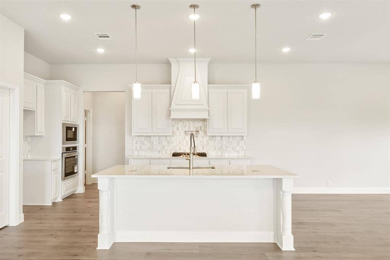
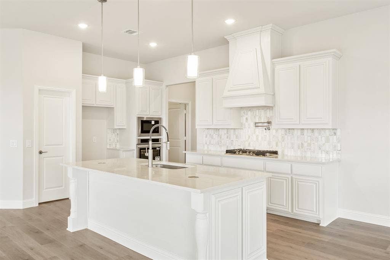
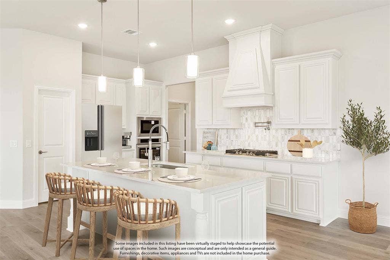
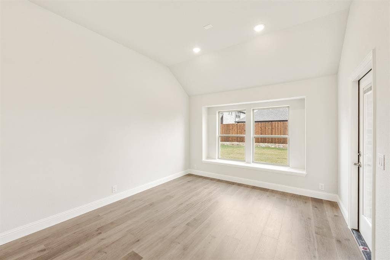
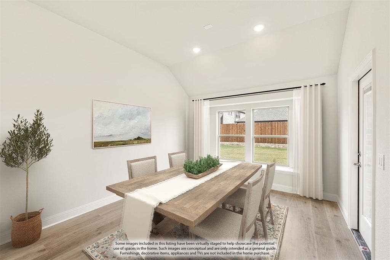
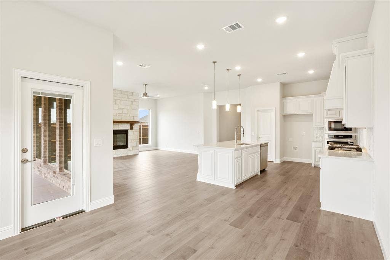
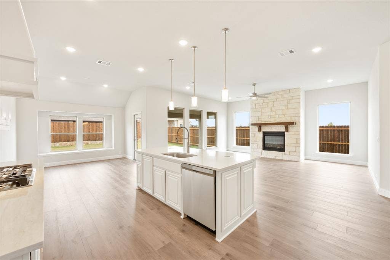
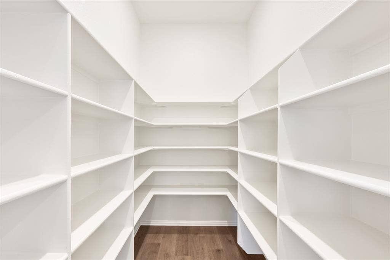
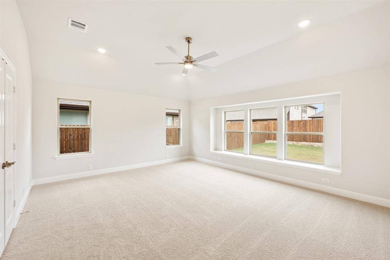
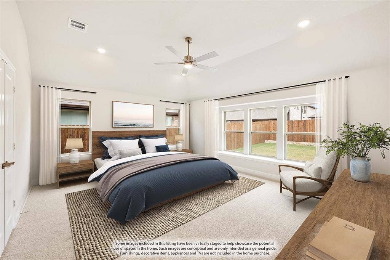
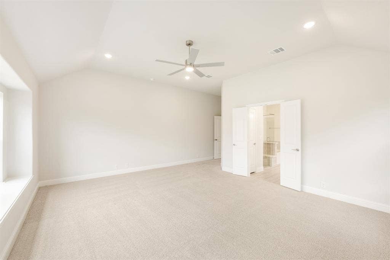
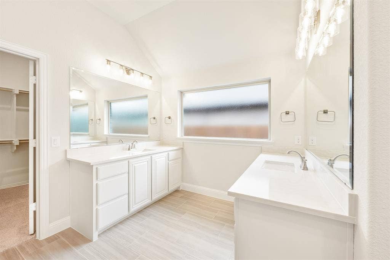
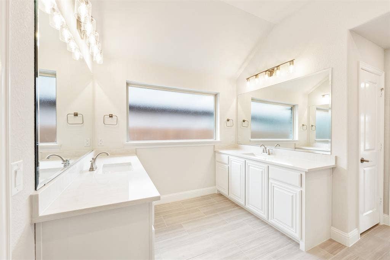
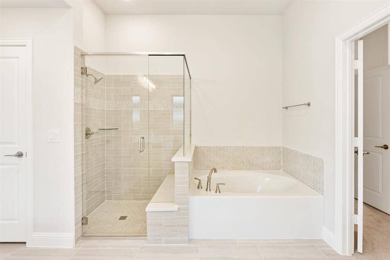
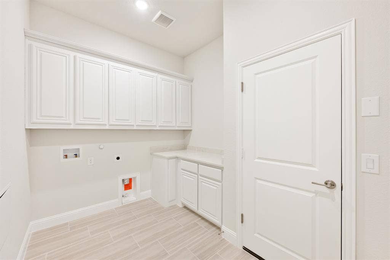
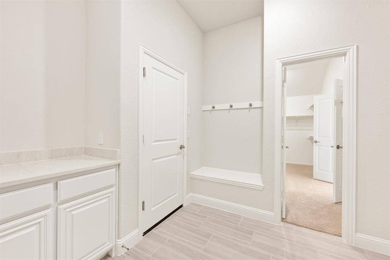
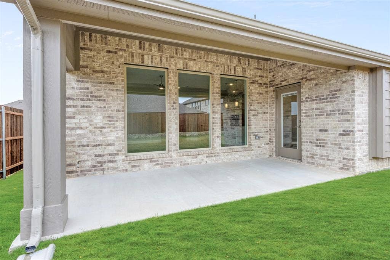
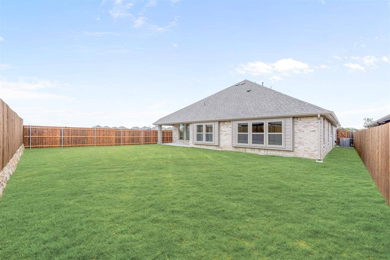
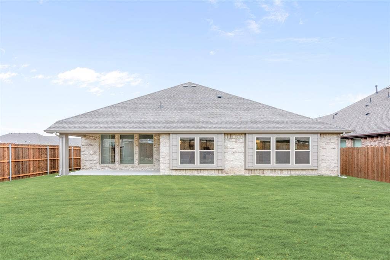
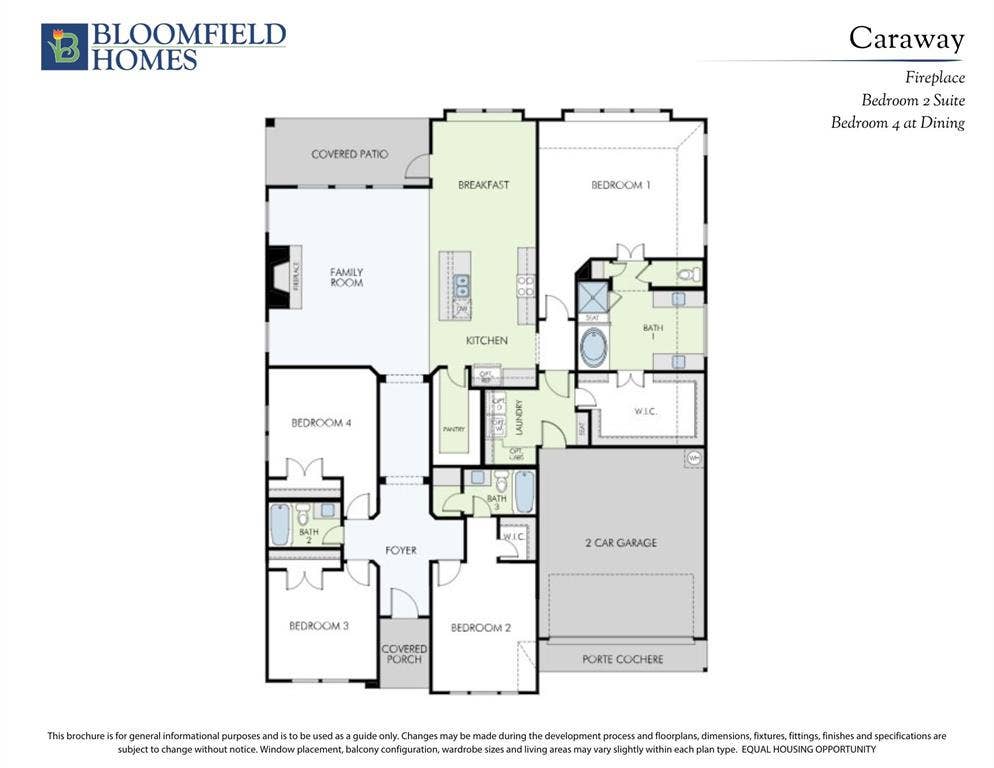
NEW! NEVER LIVED IN. Ready for Now. Bloomfield Homes’ Caraway delivers a single-story design with 4 bedrooms and 3 baths, featuring tall ceilings and large windows throughout an open-concept layout. Positioned on a park-view homesite in Addison Hills, this home makes an immediate impression with a brick and stone exterior accented by dark cedar detailing and a bold front door framed by a covered porch. RevWood flooring sets a durable foundation as the interior opens into a wide, connected family room. The Deluxe Kitchen serves as the centerpiece of the home, featuring built-in stainless steel appliances, quartz countertops that carry throughout the home, a pot filler, and a spacious kitchen island. The family room is highlighted by a dramatic stone-to-ceiling fireplace, creating a timeless focal point. The primary suite is intentionally set apart, offering a walk-in closet and a spa-inspired bath featuring individual vanities, a drop-in tub, and a linen closet. A thoughtfully placed secondary bedroom includes its own ensuite bath, while Bedrooms 3 and 4 share a well-proportioned full bath. Throughout the home, elevated details such as 8-foot interior doors, a tankless water heater, installed blinds, a dedicated laundry room, and abundant storage reinforce the quality of finish. Covered front and rear porches extend the living experience outdoors. Located in Addison Hills, residents enjoy access to community amenities including a playground, scenic trails, and a neighborhood pond, all within a peaceful setting designed for everyday enjoyment. Visit the Bloomfield ...
+ Read MoreMortgage Calculator
| Listing Id: | 21165845 |
|---|---|
| List Price: | $450,000 |
| Property Type: | Residential |
| Property Sub Type: | Single Family Residence |
| Status: | Closed |
| Bedrooms Total: | 4 |
| Bathrooms Full: | 3 |
| Living Area: | 2,527 |
| Association Fee: | $450 |
| Lot Size Square Feet: | 7,200.0000 |
| Lot Size Acres: | 0.1653 |
| Architectural Style: | Traditional |
| Waterfront?: | No |
| City: | Cedar Hill |
| County Or Parish: | Dallas |
| Subdivision Name: | Addison Hills Classic 60s |
| Postal Code: | 75116 |
| Year Built: | 2026 |
| Accessibility Features Yn: | No |
| Appliances: | Dishwasher,Disposal,Gas Cooktop,Gas Oven,Gas Water Heater,Microwave,Tankless Water Heater,Vented Exhaust Fan |
| Association Fee Frequency: | Annually |
| Association Fee Includes: | Full Use of Facilities, Maintenance Structure, Management Fees |
| Association Type: | Mandatory |
| Attached Garage?: | Yes |
| Basement Yn: | No |
| Bathrooms Total Decimal: | 3.00 |
| Bathrooms Total Integer: | 3 |
| Buyer Financing: | Conventional |
| Community Features: | Jogging Path/Bike Path, Lake, Playground |
| Construction Materials: | Brick, Rock/Stone |
| Cooling: | Ceiling Fan(s), Central Air, Gas |
| Covered Spaces: | 2 |
| Directions: | Whether traveling from Dallas or Fort Worth on I-20, take 67 South to N. Duncanville Rd. Turn onto N. Duncanville Rd and travel 5 miles south on N. Duncanville Rd to the community. The community will be on your left. |
| Elementary School: | Plummer |
| Elementary School Name: | Plummer |
| Exterior Features: | Covered Patio/Porch, Rain Gutters, Lighting, Private Yard |
| Fencing: | Back Yard, Fenced, Wood |
| Fireplace Features: | Family Room, Gas Starter, Stone |
| Fireplaces Total: | 1 |
| Flooring: | Carpet, Laminate, Tile |
| Foundation Details: | Slab |
| Garage Length: | 19 |
| Garage Spaces: | 2 |
| Garage Width: | 20 |
| Garage?: | Yes |
| Heating: | Central, Fireplace(s), Natural Gas |
| High School Name: | Cedar Hill |
| Hoa Management Company: | WRMC |
| Hoa Management Company Phone: | 855-435-4596 |
| Interior Features: | Built-in Features, Cable TV Available, Double Vanity, Eat-in Kitchen, High Speed Internet Available, Kitchen Island, Open Floorplan, Pantry, Walk-In Closet(s) |
| Laundry Features: | Utility Room, Dryer Hookup, Washer Hookup |
| Levels: | One |
| Listing Terms: | Cash, Conventional, FHA, VA Loan |
| Room Count: | 7 |
| Lot Features: | Few Trees, Interior Lot, Landscaped, Sprinkler System, Subdivision |
| Lot Size: | Less Than .5 Acre (not Zero) |
| Lot Size Area: | 7,200.0000 |
| Lot Size Dimensions: | 60x120 |
| Lot Size Source: | Builder |
| Lot Size Units: | Square Feet |
| Middle School Name: | Permenter |
| Multi Parcel ID: | No |
| Municipal Utility District?: | No |
| Number Of Dining Areas: | 1 |
| Number Of Living Areas: | 1 |
| Number Of Parking Spaces: | 2 |
| Parking Features: | Covered, Driveway, Enclosed, Garage, Garage Door Opener, Garage Faces Front |
| Patio And Porch Features: | Covered, Front Porch, Patio |
| Pool?: | No |
| Possession: | Closing/Funding |
| Property Attached?: | No |
| Roof: | Composition |
| School District: | Cedar Hill ISD |
| Security Features: | Carbon Monoxide Detector(s), Smoke Detector(s) |
| Smart Home Features Appor Pass Y: | 0 |
| Soil Type: | Unknown |
| Special Taxing Entities: | 0 |
| Structural Style: | Single Detached |
| Transaction Type: | For Sale |
| Utilities: | City Sewer, City Water, Concrete, Curbs |
| Vegetation: | Grassed |
| Will Subdivide: | No |
| Year Built Details: | New Construction - Complete |
Listing Courtesy of: Visions Realty & Investments
Listing Agent: Marsha Ashlock
817-288-5510
All listings featuring the  icon are provided courtesy of North Texas Real Estate Information Systems, Inc. (NTREIS), Copyright 2026. All rights reserved.
All information is believed accurate but not guaranteed. The properties displayed may not be all of the properties available through the IDX Program. Any use of this site other than by potential buyers or sellers is strictly prohibited.
North Texas Real Estate Information Systems, Inc. data last updated on October 08, 2026 04:26 PM - CT
Property Last Updated: October 08, 2026 04:26 PM - CT
