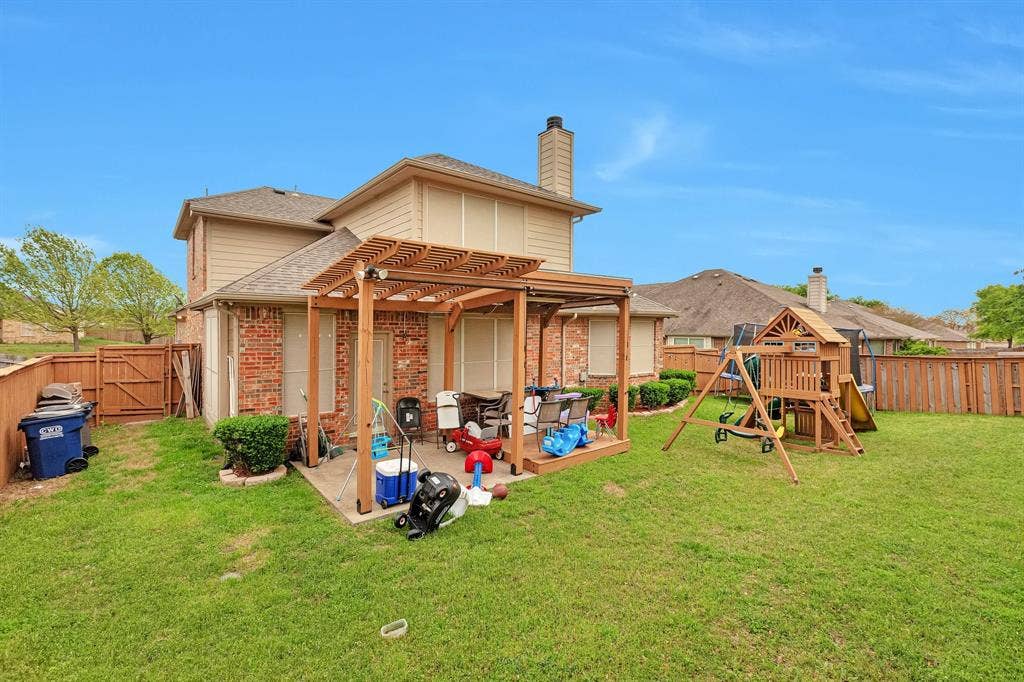
1603 Waters Edge Drive
Glenn Heights, TX 75154
$2,900
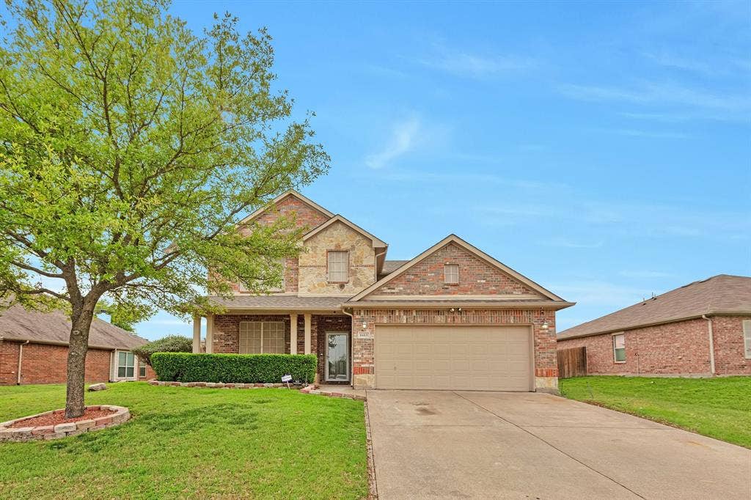
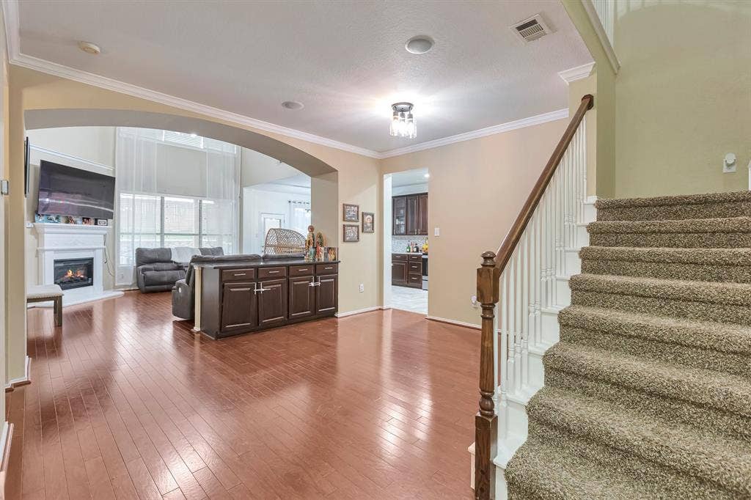
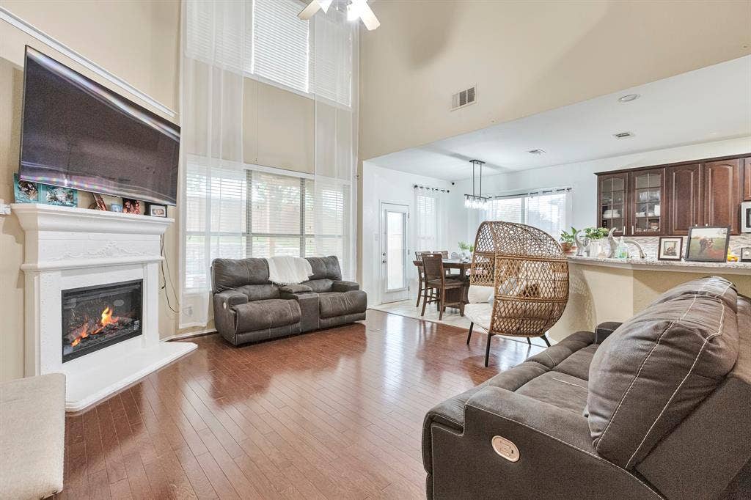
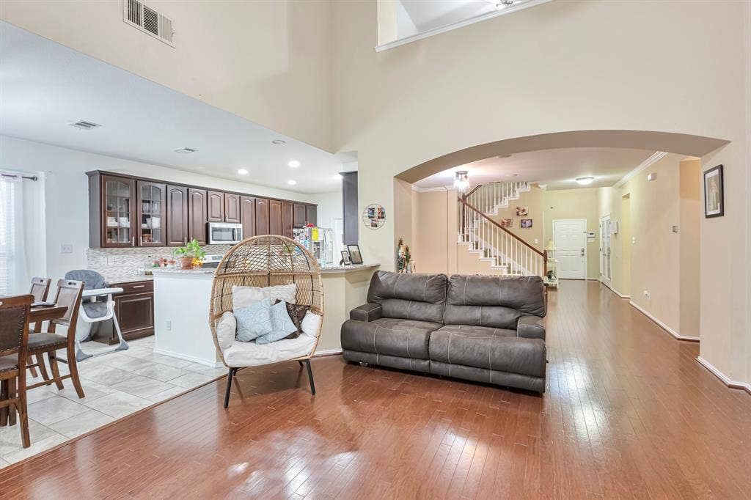
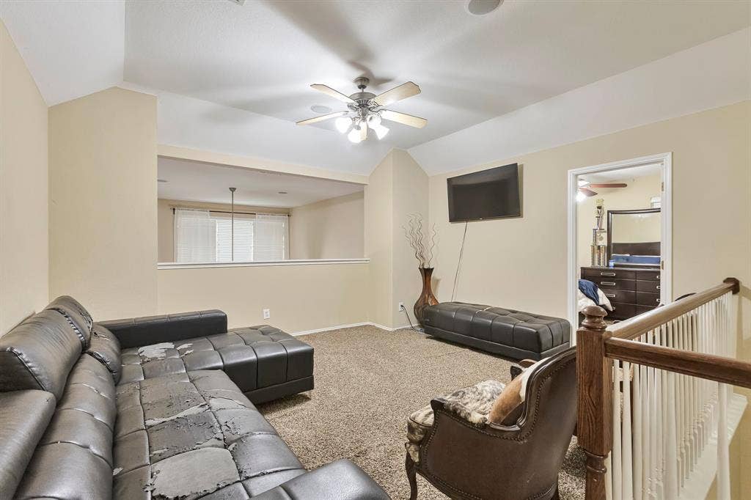
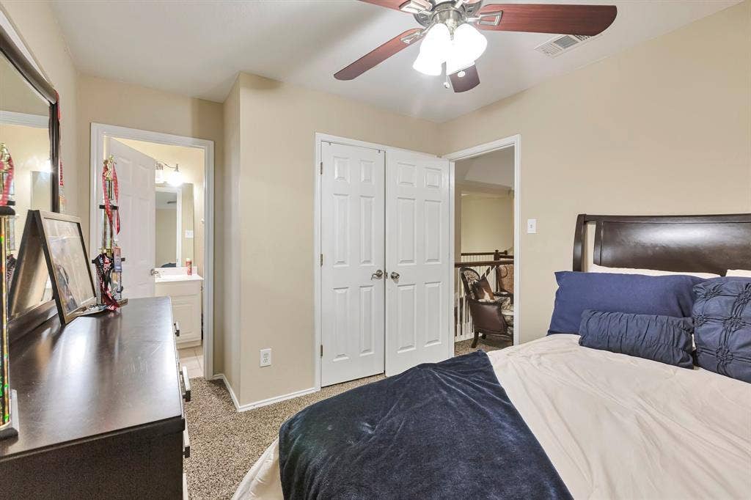
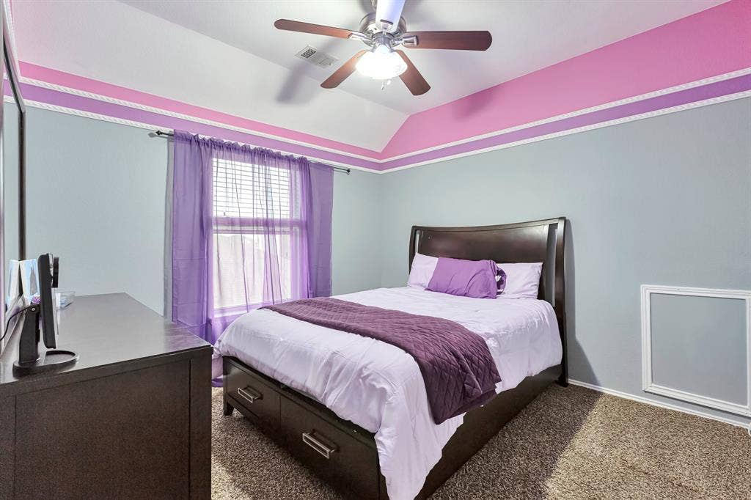
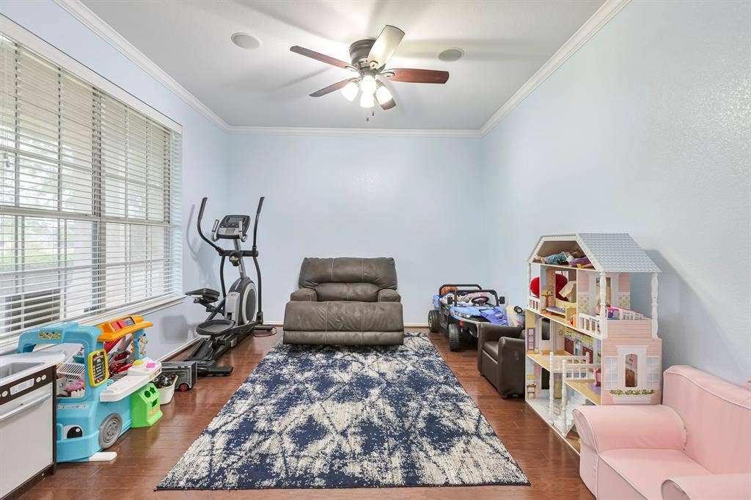
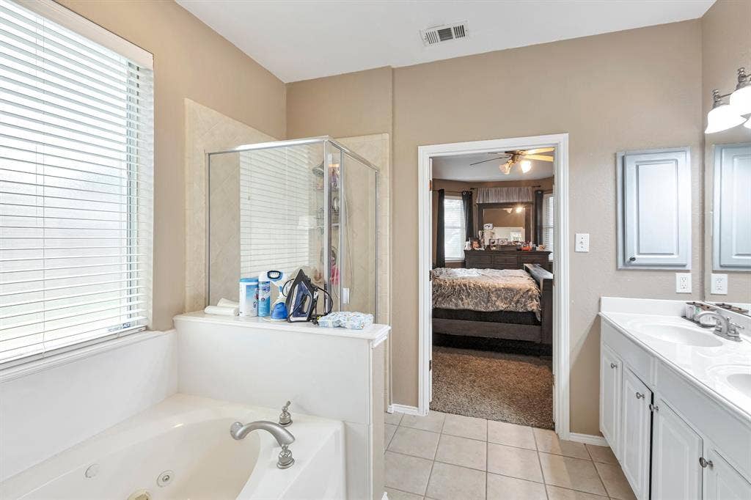
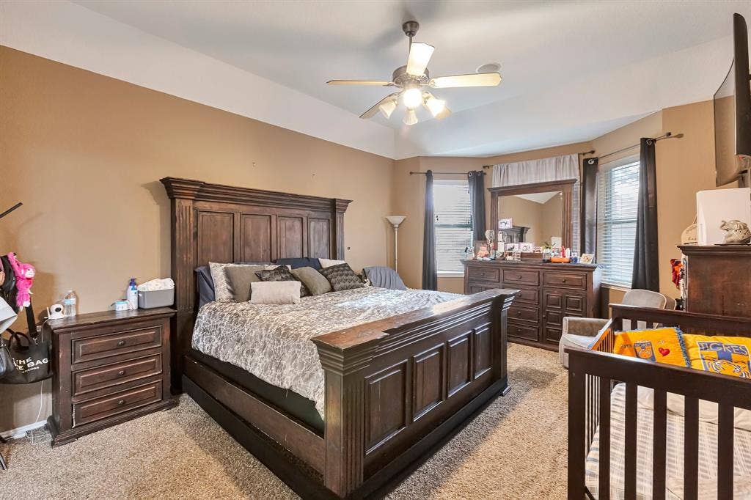
Welcome to this inviting 4-bedroom, 4-bathroom residence located in the charming Glenn Heights, TX. Step inside and discover the warmth of beautiful hardwood floors that flow seamlessly throughout the spacious interior. Cozy up on chilly evenings beside the fireplace, creating unforgettable moments with loved ones.
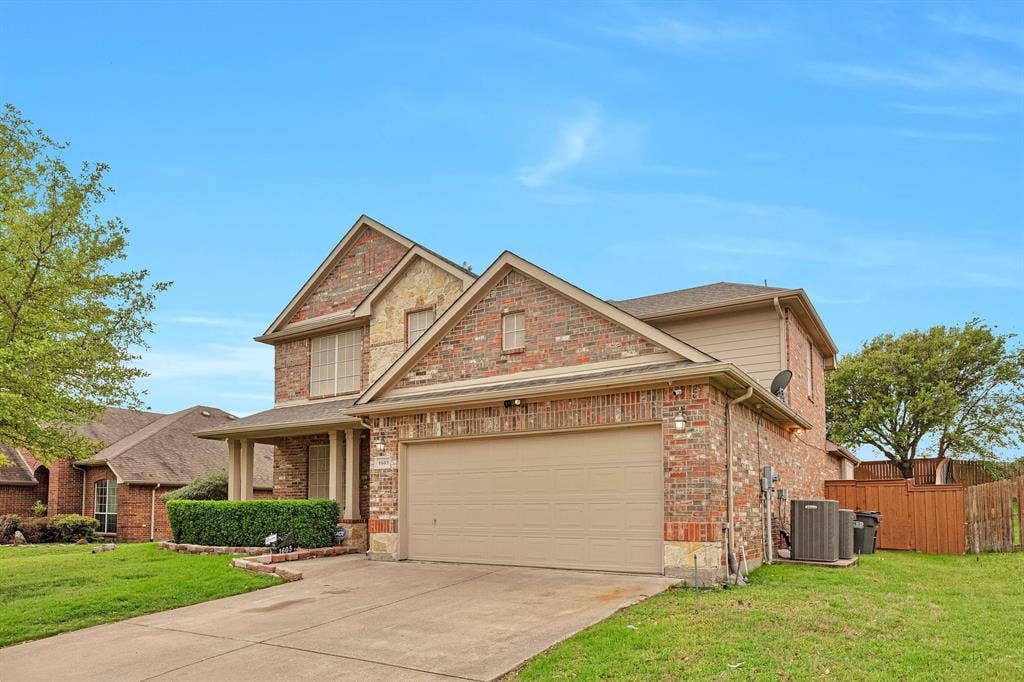
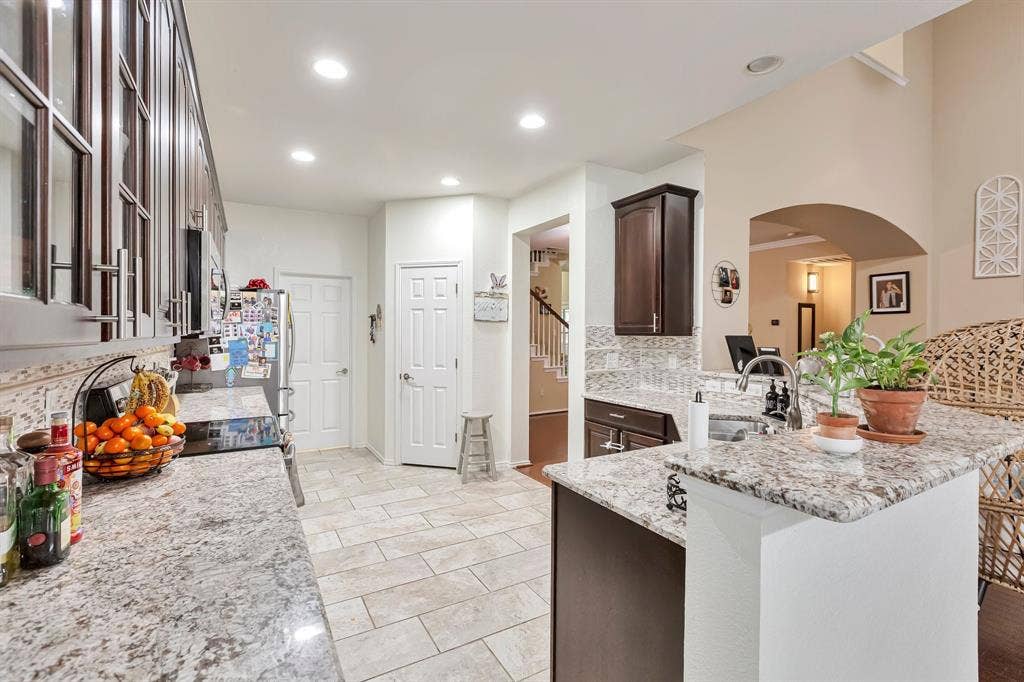
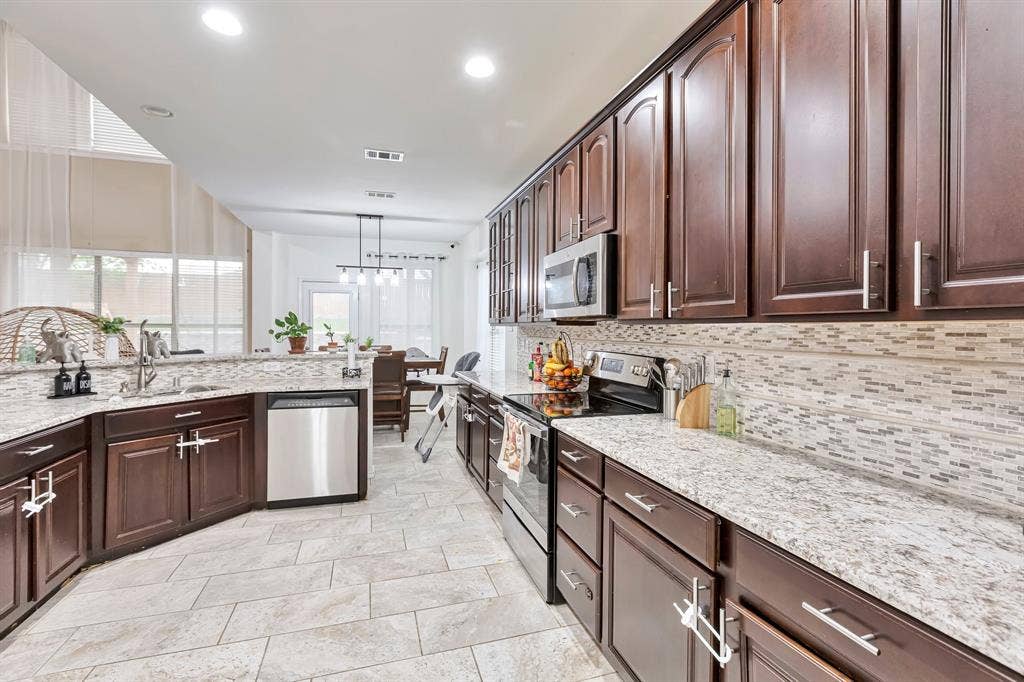
Embrace the privacy offered by the fenced yard, perfect for both relaxation and entertaining guests. The modern kitchen is equipped with essential appliances, including a refrigerator, ensuring your culinary adventures are a breeze. Convenience is key with a washer-dryer unit ready for your everyday needs.
This home offers a sanctuary away from the hustle and bustle, inviting you to create lasting memories. Make the smart move and seize the opportunity to make this house your own. Welcome home.
***620 minimum score required***
| Listing Id: | 21281839 |
|---|---|
| List Price: | $2,900 |
| Property Type: | Residential Lease |
| Property Sub Type: | Single Family Residence |
| Status: | Closed |
| Bedrooms Total: | 4 |
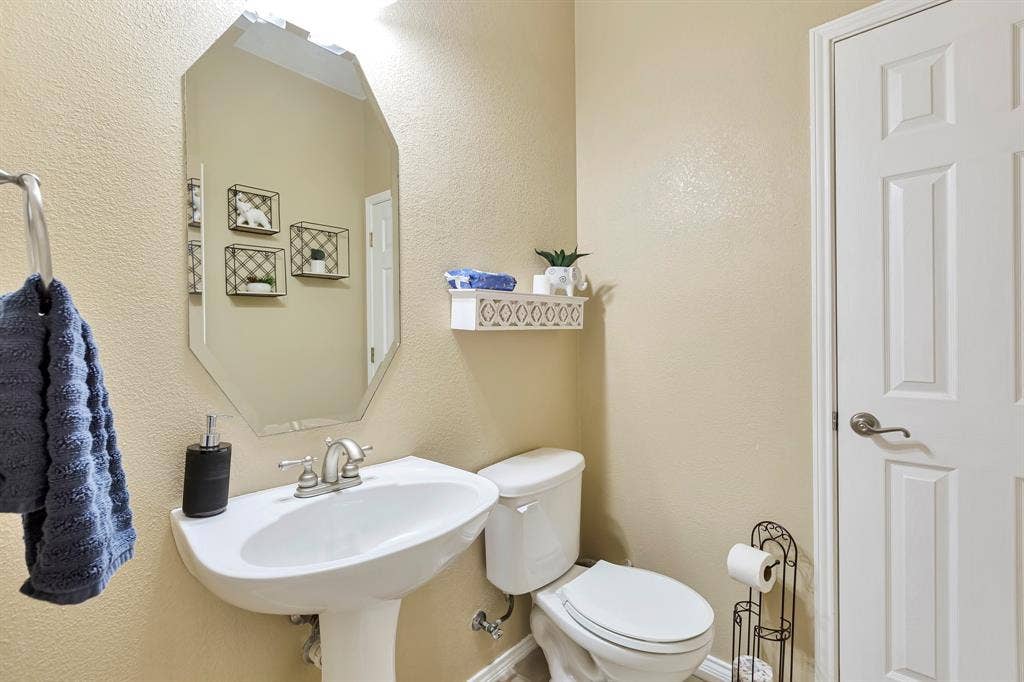
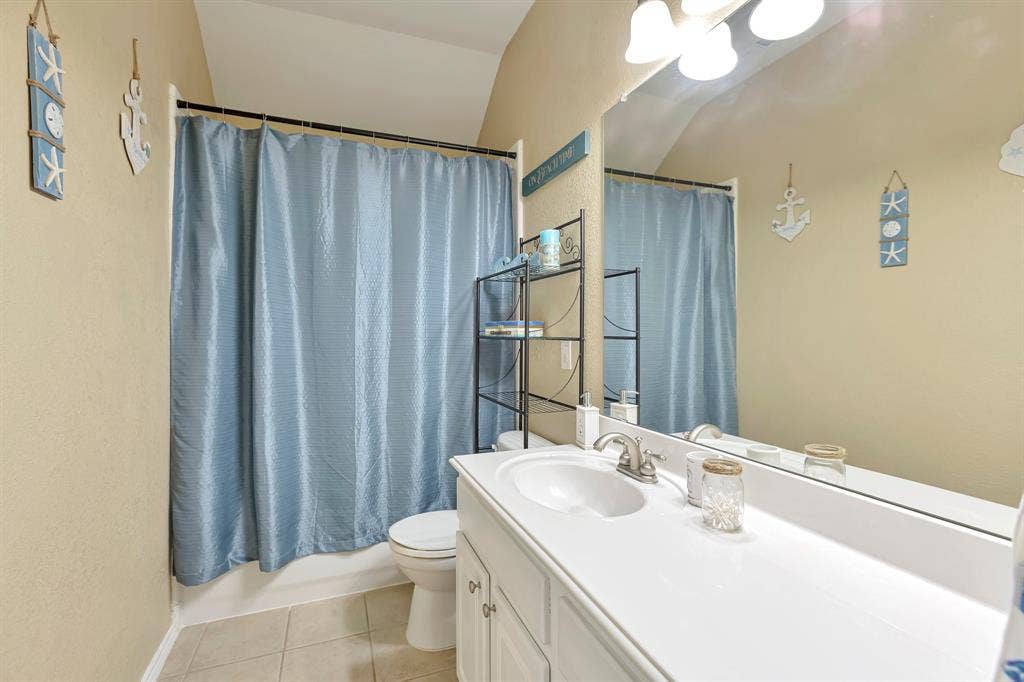
| Bathrooms Full: | 2 |
| Bathrooms Half: | 1 |
| Living Area: | 2,669 |
| Lot Size Square Feet: | 9,016.9200 |
| Lot Size Acres: | 0.207 |
| Waterfront?: | No |
| City: | Glenn Heights |
| County Or Parish: | Dallas |
| Subdivision Name: | Heritage Lakes Ph 01 |
| Postal Code: | 75154 |
| Year Built: | 2003 |
| Appliances: | Dishwasher,Dryer,Electric Oven,Electric Range,Microwave,Refrigerator,Washer |
| Application Fee Amount: | $75 |
| Association Type: | None |
| Attached Garage?: | Yes |
| Availability Date: | 2026-07-03 |
| Basement Yn: | No |
| Bathrooms Total Decimal: | 2.10 |
| Bathrooms Total Integer: | 3 |
| Deposit Amount: | $2,900 |
| Deposit Pet: | $100 |
| Directions: | From I-35E (north or south) Take exit 417 for Belt Line Rd toward DeSoto Head east on E Belt Line Rd Turn right on N Hampton Rd Turn left on Pleasant Run Rd Turn right on Waters Edge Dr Destination on the left 1603 Waters Edge Dr |
| Elementary School: | Woodridge |
| Elementary School Name: | Woodridge |
| Fireplace Features: | Electric |
| Fireplaces Total: | 1 |
| Garage Spaces: | 2 |
| Garage?: | Yes |
| High School Name: | Desoto |
| Hoa Management Company: | Heritage Lakes ar Bear Creek |
| Hoa Management Company Phone: | 866 473 2573 |
| Junior High School Name: | Young |
| Lease Conditions: | Application Fee, Credit Report |
| Lease Type: | Yearly |
| Levels: | Two |
| Room Count: | 4 |
| Lot Size Area: | 0.2070 |
| Lot Size Units: | Acres |
| Middle School Name: | Desoto East |
| Monies Required: | First Months Rent, Security Deposit |
| Monthly Pet Fee: | $50 |
| Move In Date: | 07/23/2026 |
| Multi Parcel ID: | No |
| Municipal Utility District?: | No |
| Non Refundable Pet Fee?: | Yes |
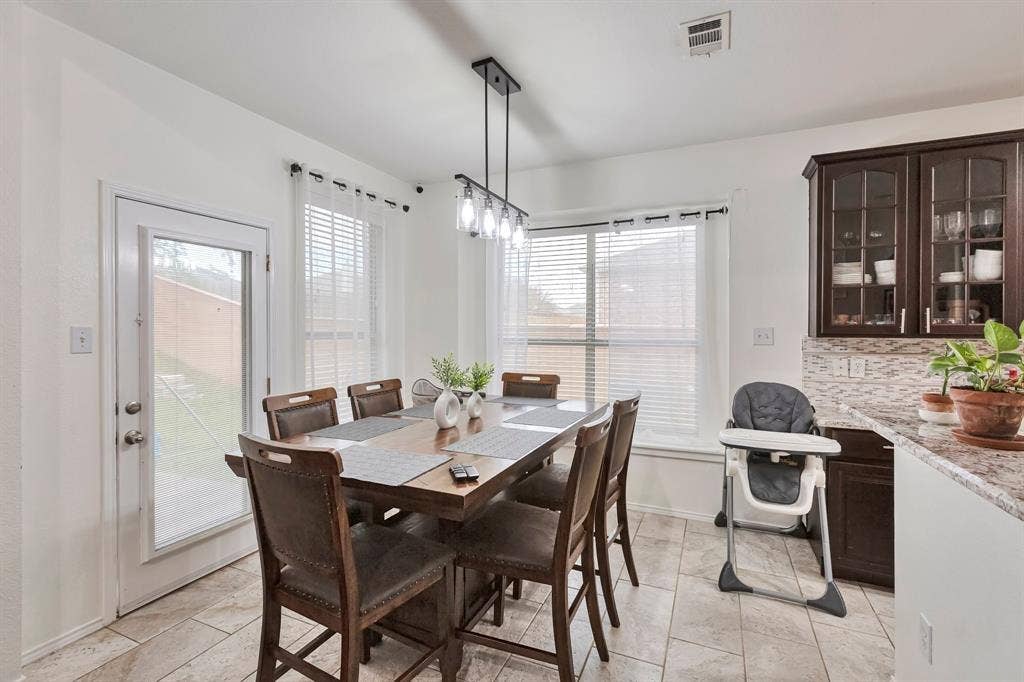
| Number Of Dining Areas: | 1 |
| Number Of Living Areas: | 0 |
| Number Of Parking Spaces: | 2 |
| Parking Features: | Driveway |
| Pets Allowed: | Yes Pets Allowed |
| Pool?: | No |
| Postal Code Plus 4: | 7919 |
| Property Attached?: | Yes |
| Restrictions: | Deed, No Smoking |
| School District: | Desoto ISD |
| Smart Home Features Appor Pass Y: | 0 |
| Structural Style: | Single Detached |
| Tenant Pays: | All Utilities |
| Transaction Type: | For Lease |
| Utilities: | City Sewer, City Water, Co-op Electric |
| Will Subdivide: | No |
Listing Courtesy of: Hashem Realty
Listing Agent: Mohammad Hashem
571-235-0021
All listings featuring the  icon are provided courtesy of North Texas Real Estate Information Systems, Inc. (NTREIS), Copyright 2026. All rights reserved.
All information is believed accurate but not guaranteed. The properties displayed may not be all of the properties available through the IDX Program. Any use of this site other than by potential buyers or sellers is strictly prohibited.
North Texas Real Estate Information Systems, Inc. data last updated on October 08, 2026 04:26 PM - CT
Property Last Updated: October 08, 2026 04:26 PM - CT
