15813 High Line Drive
Prosper, TX 75078
$440,000
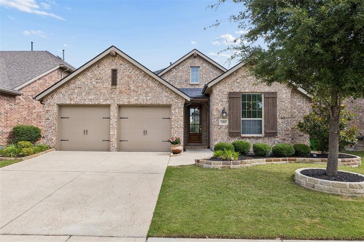
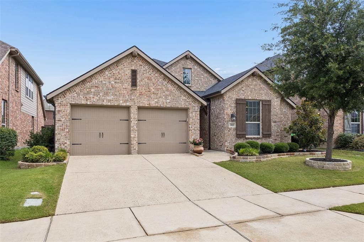
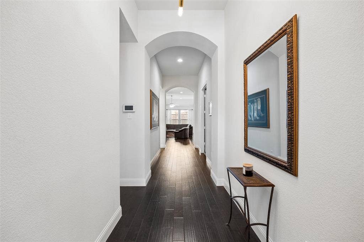
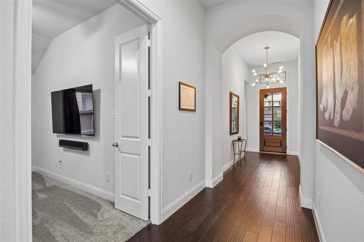
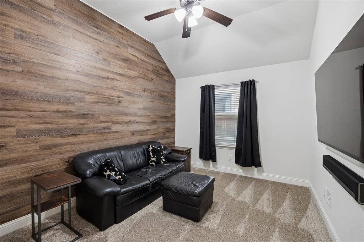
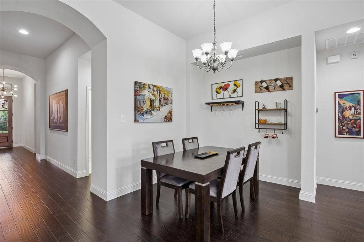
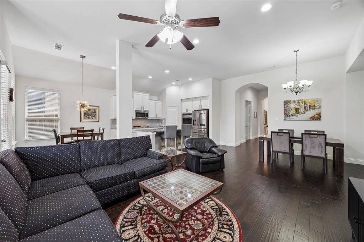
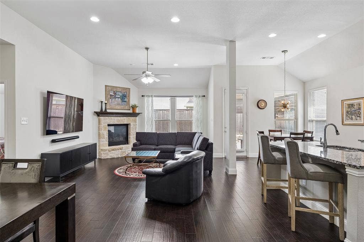
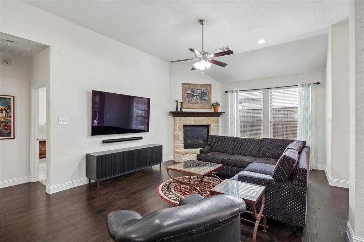
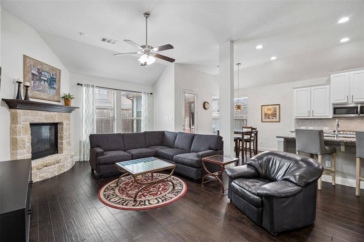
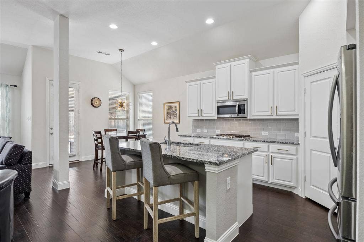
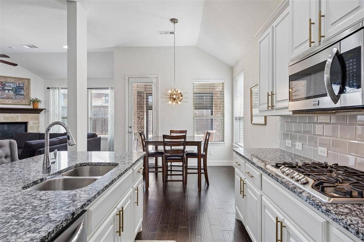
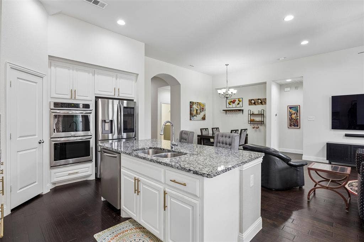
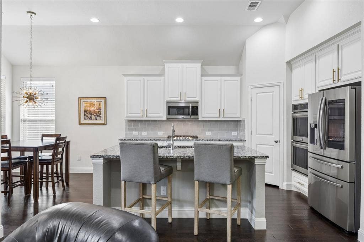
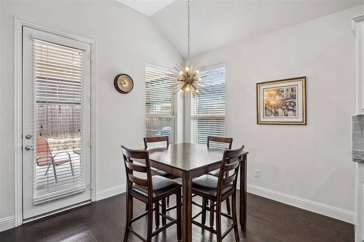
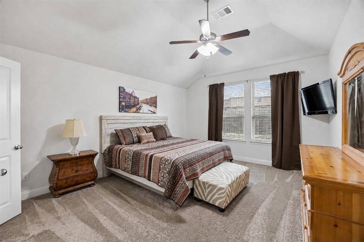
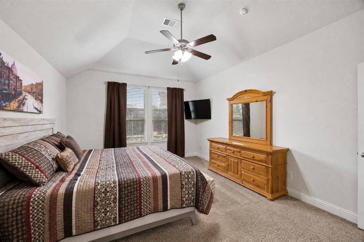
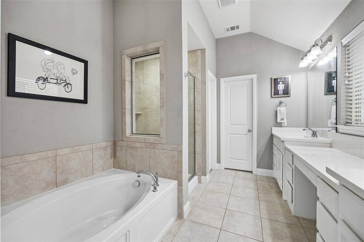
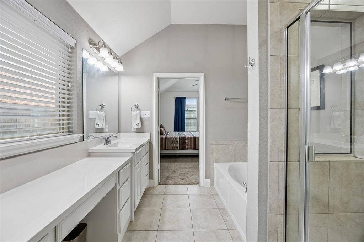
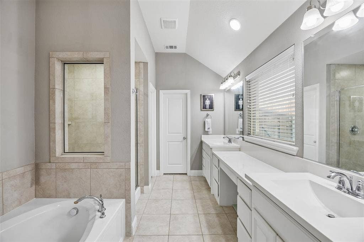
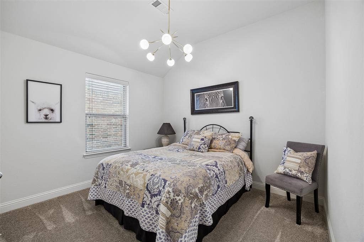
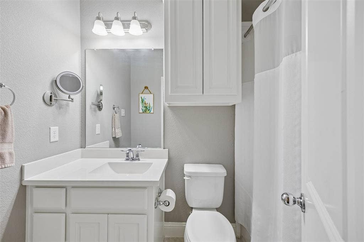
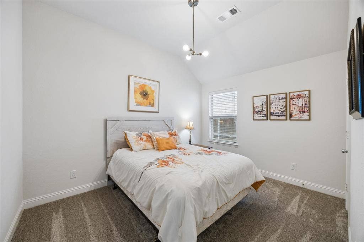
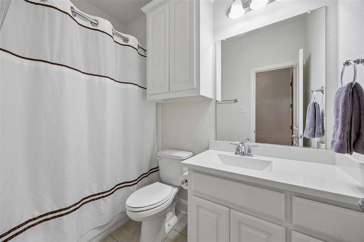
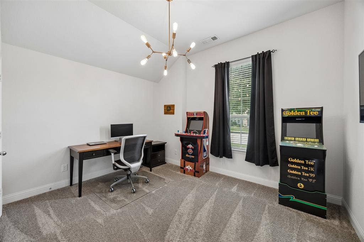
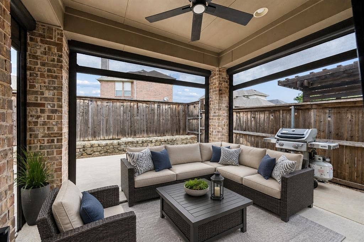
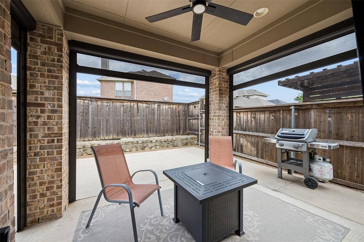
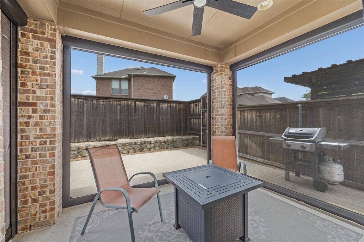
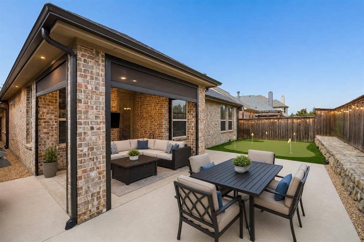
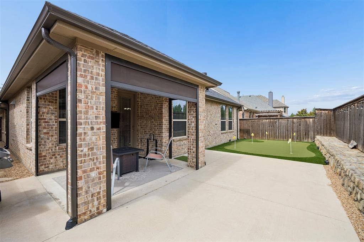
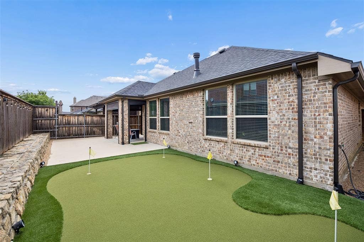
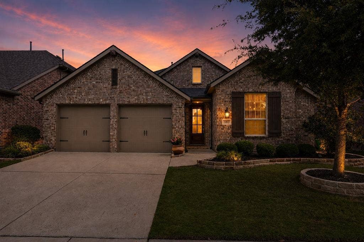
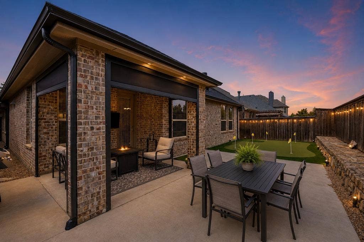
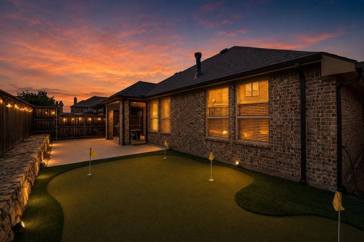
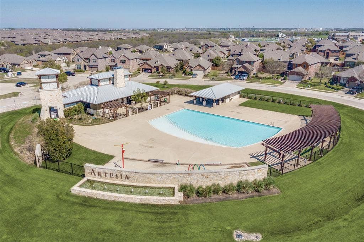
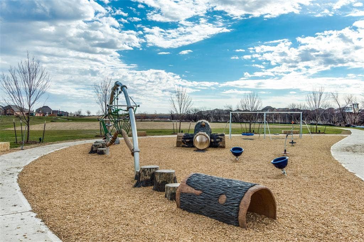
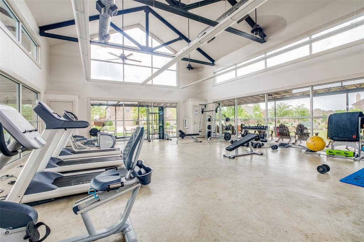
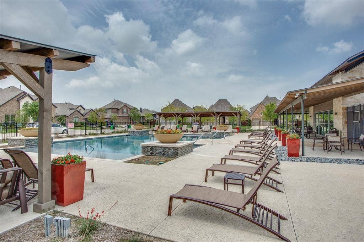
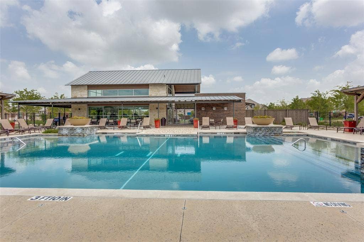
Welcome to this beautifully designed single-story Highland Home in the highly sought-after Artesia community! Offering an exceptional blend of comfort, style, and functionality, this four bedroom, three bath residence is perfectly suited for everyday living and entertaining. A private office provides the ideal work-from-home space, while the dining room is perfect for hosting gatherings. The heart of the home is the spacious kitchen, featuring a large center island, granite countertops, stainless steel appliances, double ovens, a gas cooktop, subway tile backsplash, abundant cabinetry and a sunny breakfast nook. The open-concept family room is filled with natural light and anchored by a stunning stone fireplace. The private primary suite serves as a relaxing retreat with an ensuite bath offering dual vanities, a garden tub, separate shower and a generous walk-in closet. Three secondary bedrooms provide flexibility for family and guests, complemented by two full guest baths. Step outside and discover a backyard designed for year-round enjoyment. The covered, screened-in patio creates the perfect space for outdoor dining, entertaining, or relaxing. Golf enthusiasts will love the private putting green, providing a fun and convenient place to practice your short game at home. Roof replaced December of 2025. Residents of Artesia enjoy exceptional amenities including a resort-style pool complex with lounging areas, shaded cabanas, a children's splash zone, fitness center, clubhouse, parks, playgrounds, scenic greenbelts, walking and biking trails, open green spaces and tranquil ponds throughout the community. Located within the highly acclaimed ...
+ Read MoreMortgage Calculator
| Listing Id: | 21297154 |
|---|---|
| List Price: | $440,000 |
| Property Type: | Residential |
| Property Sub Type: | Single Family Residence |
| Status: | Closed |
| Bedrooms Total: | 4 |
| Bathrooms Full: | 3 |
| Living Area: | 2,238 |
| Association Fee: | $400 |
| Lot Size Square Feet: | 5,488.5600 |
| Lot Size Acres: | 0.126 |
| Architectural Style: | Traditional |
| Waterfront?: | No |
| City: | Prosper |
| County Or Parish: | Denton |
| Subdivision Name: | Artesia North |
| Postal Code: | 75078 |
| Year Built: | 2016 |
| Accessibility Features Yn: | No |
| Appliances: | Dishwasher,Disposal,Gas Cooktop,Microwave,Double Oven |
| Association Fee Frequency: | Semi-Annual |
| Association Fee Includes: | Full Use of Facilities, Management Fees |
| Association Type: | Mandatory |
| Attached Garage?: | Yes |
| Basement Yn: | No |
| Bathrooms Total Decimal: | 3.00 |
| Bathrooms Total Integer: | 3 |
| Buyer Financing: | Conventional |
| Community Features: | Community Pool, Fishing, Fitness Center, Greenbelt, Jogging Path/Bike Path, Park, Playground, Pool, Sidewalks |
| Consent for Visitors to Record: | None |
| Construction Materials: | Brick |
| Cooling: | Ceiling Fan(s), Central Air, Electric |
| Covered Spaces: | 2 |
| Directions: | Located in Artesia. |
| Elementary School: | Mrs. Jerry Bryant |
| Elementary School Name: | Mrs. Jerry Bryant |
| Exclusions: | All flat screen tv's, sound bars and all curtains and rods |
| Exterior Features: | Covered Patio/Porch, Rain Gutters, Private Yard, Putting Green |
| Fencing: | Wood |
| Fireplace Features: | Gas, Gas Logs, Gas Starter, Living Room, Stone |
| Fireplaces Total: | 1 |
| Flooring: | Carpet, Ceramic Tile, Wood |
| Foundation Details: | Slab |
| Garage Length: | 20 |
| Garage Spaces: | 2 |
| Garage Width: | 20 |
| Garage?: | Yes |
| Heating: | Central |
| High School Name: | Richland |
| Hoa Management Company: | Artesia Community Association |
| Hoa Management Company Phone: | 214-368-4030 |
| Horse Permitted Yn: | No |
| Interior Features: | Cable TV Available, Chandelier, Decorative Lighting, Granite Counters, High Speed Internet Available, Kitchen Island, Open Floorplan, Walk-In Closet(s) |
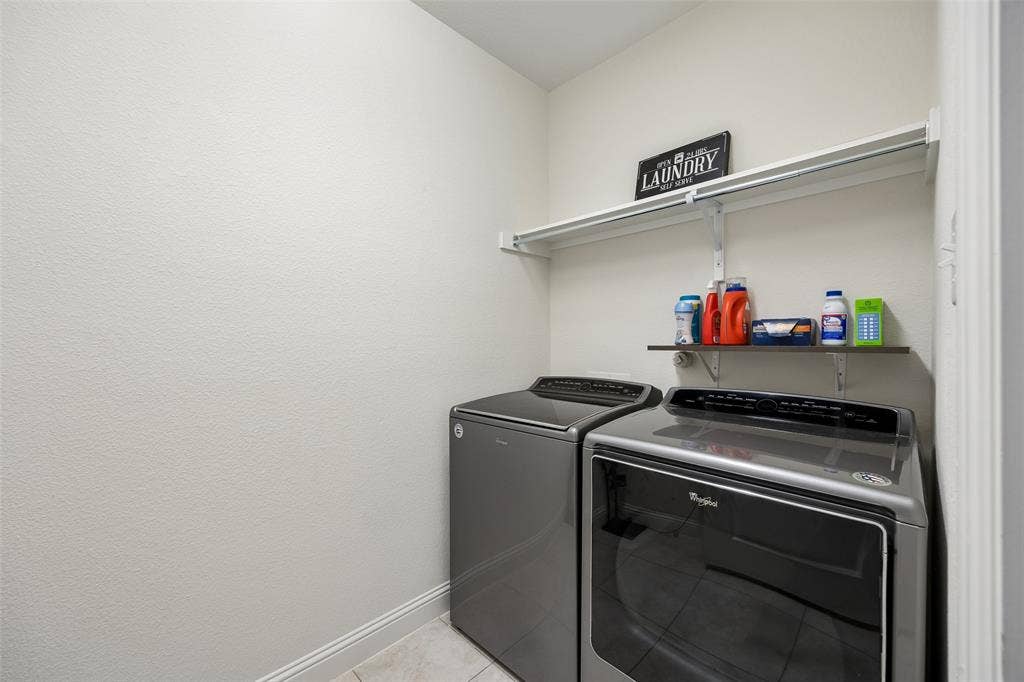
| Laundry Features: | Utility Room, Full Size W/D Area, Dryer Hookup, Washer Hookup |
| Levels: | One |
| Listing Terms: | Cash, Conventional |
| Room Count: | 10 |
| Lot Features: | Interior Lot, Landscaped, Level, Sprinkler System, Subdivision |
| Lot Size: | Less Than .5 Acre (not Zero) |
| Lot Size Area: | 0.1260 |
| Lot Size Dimensions: | TBV |
| Lot Size Source: | Assessor |
| Lot Size Units: | Acres |
| Middle School Name: | William Rushing |
| Multi Parcel ID: | No |
| Municipal Utility District?: | Yes |
| Notice Surveillance Devices Pres: | Audio, Video |
| Number Of Dining Areas: | 2 |
| Number Of Living Areas: | 2 |
| Number Of Parking Spaces: | 2 |
| Parking Features: | Driveway, Garage, Garage Door Opener, Garage Faces Front, Garage Single Door, Lighted |
| Patio And Porch Features: | Covered, Patio, Screened |
| Planned Development: | Artesia |
| Pool?: | No |
| Possession: | Closing/Funding |
| Postal Code Plus 4: | 1753 |
| Property Attached?: | No |
| Roof: | Composition |
| School District: | Prosper ISD |
| Security Features: | Smoke Detector(s) |
| Smart Home Features Appor Pass Y: | 0 |
| Soil Type: | Unknown |
| Special Taxing Entities: | 0 |
| Structural Style: | Single Detached |
| Transaction Type: | For Sale |
| Utilities: | Cable Available, Electricity Connected, Individual Gas Meter, Individual Water Meter, MUD Water, Sidewalk, Underground Utilities |
| Will Subdivide: | No |
| Window Features: | Window Coverings |
| Year Built Details: | Preowned |
Listing Courtesy of: Ebby Halliday, REALTORS
Listing Agent: Nicholas Nordman
972-893-3130
All listings featuring the  icon are provided courtesy of North Texas Real Estate Information Systems, Inc. (NTREIS), Copyright 2026. All rights reserved.
All information is believed accurate but not guaranteed. The properties displayed may not be all of the properties available through the IDX Program. Any use of this site other than by potential buyers or sellers is strictly prohibited.
North Texas Real Estate Information Systems, Inc. data last updated on October 08, 2026 04:26 PM - CT
Property Last Updated: October 08, 2026 04:26 PM - CT
