1575 Sandhurst Drive
Waxahachie, TX 75165
$315,000
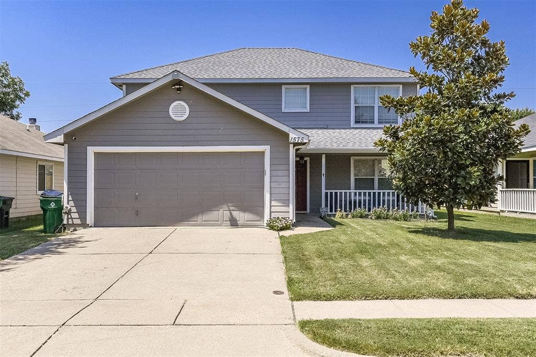
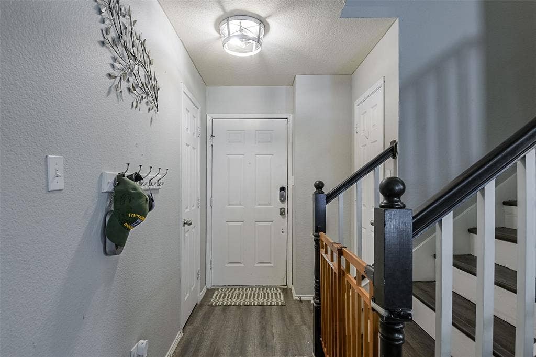
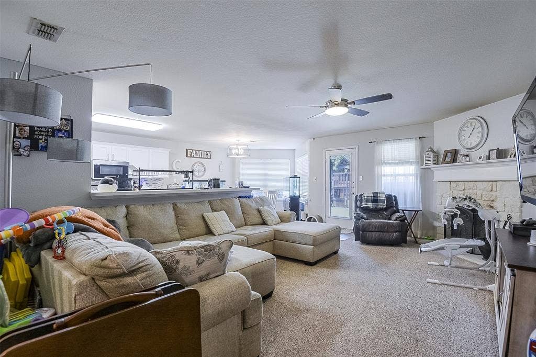
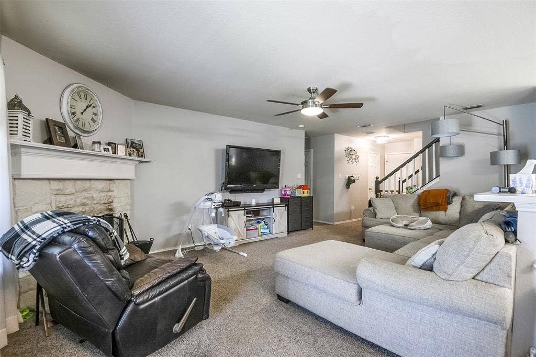
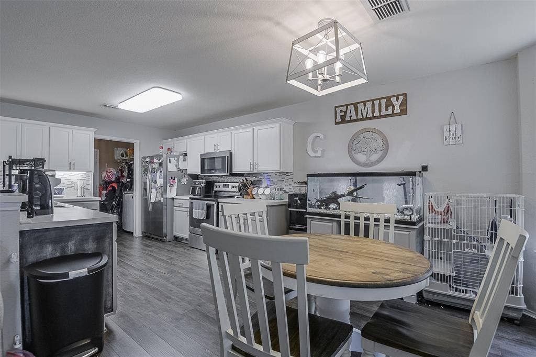
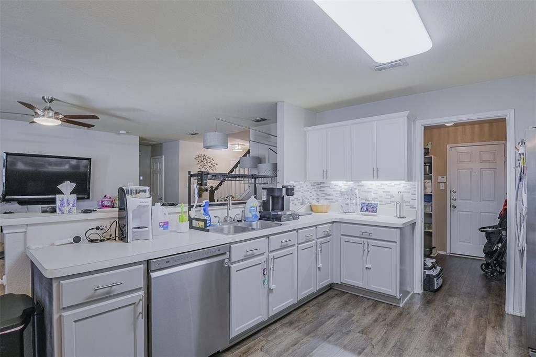
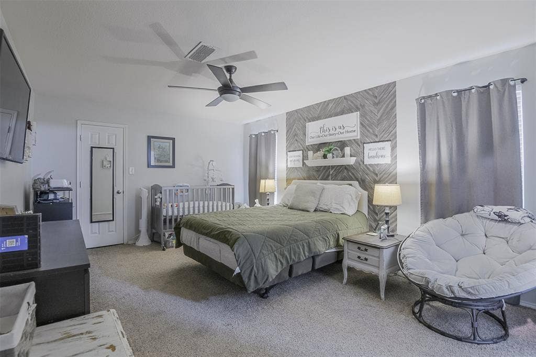
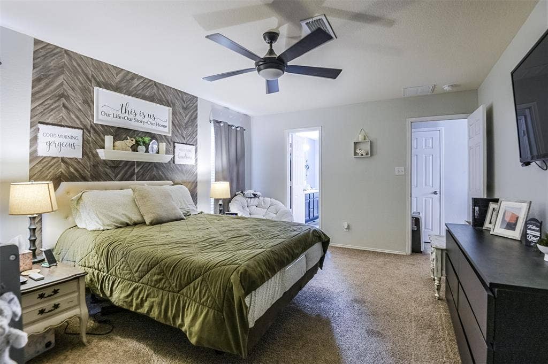
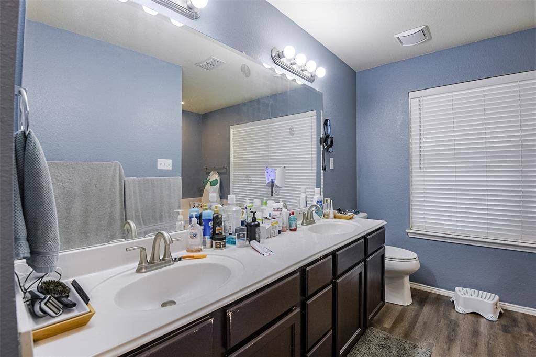
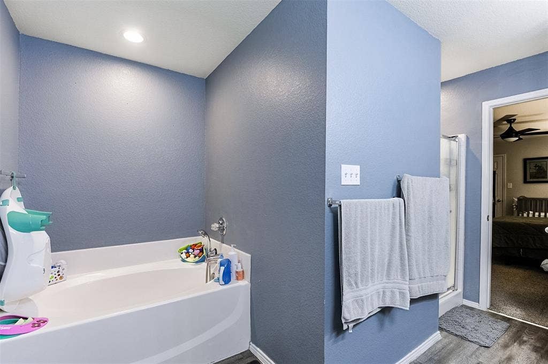
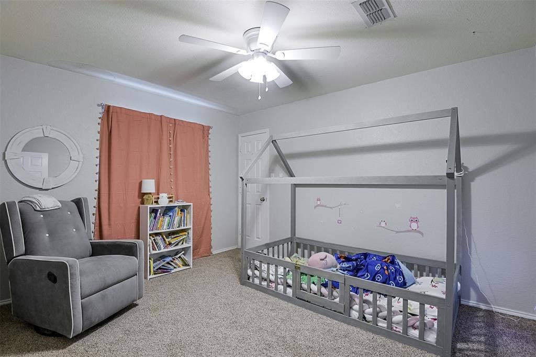
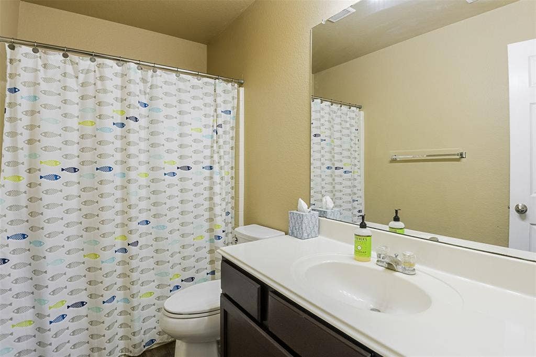
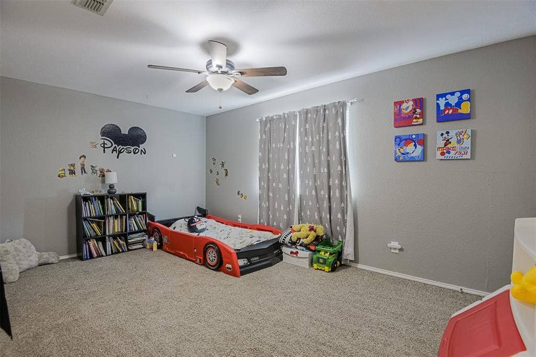
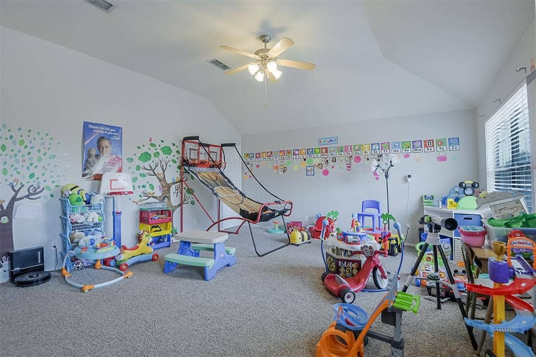
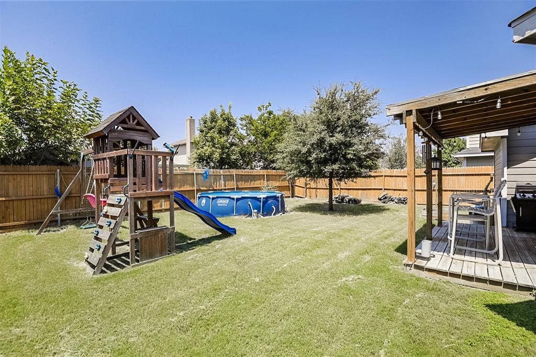
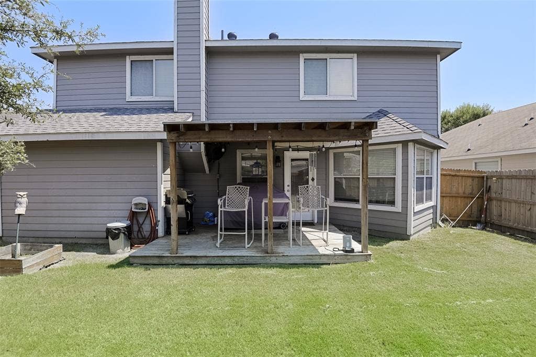
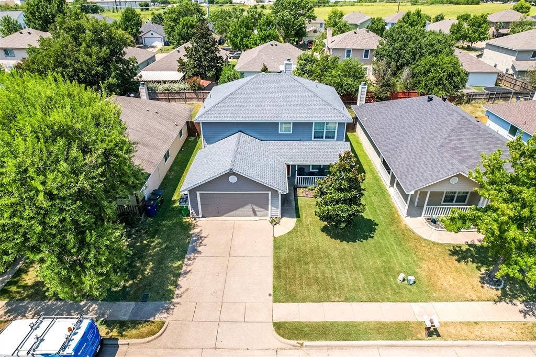
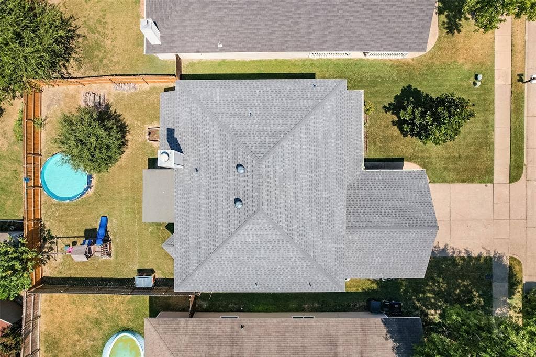
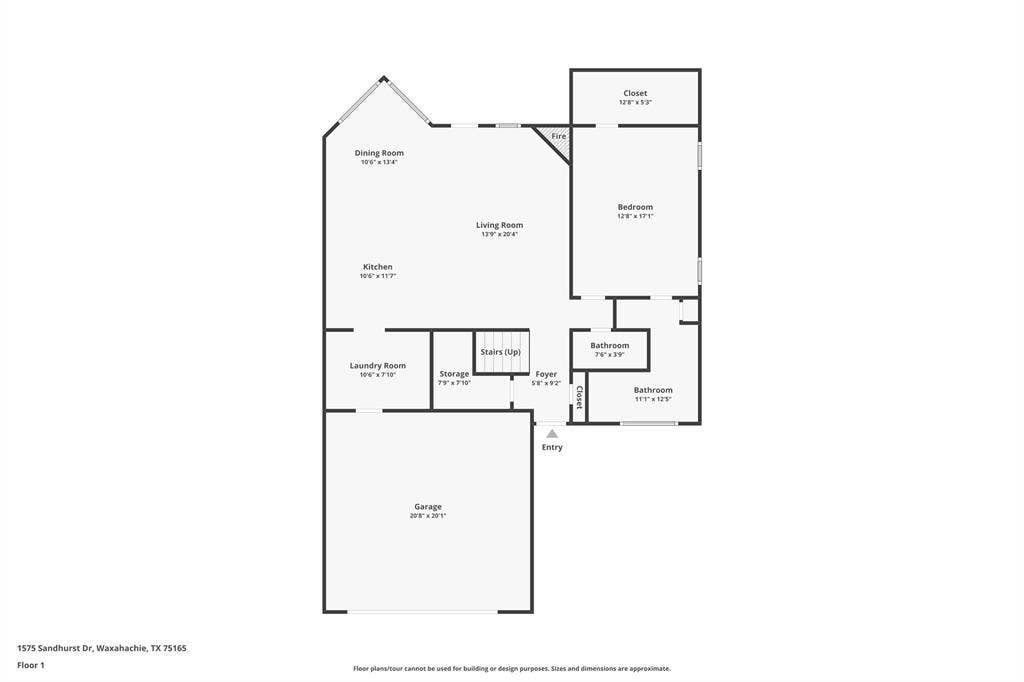
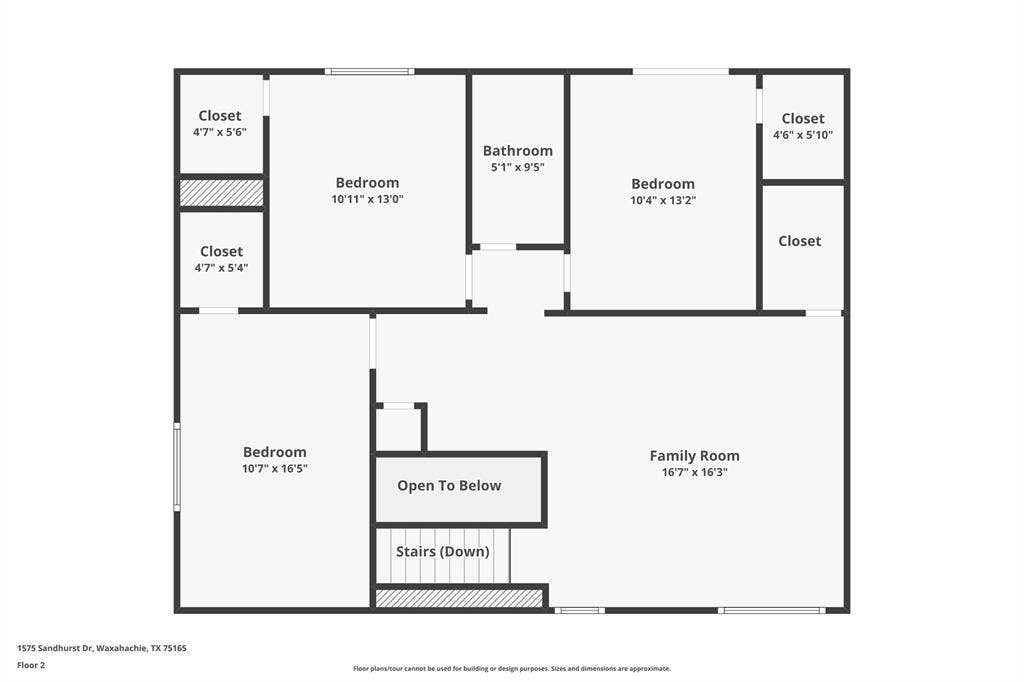
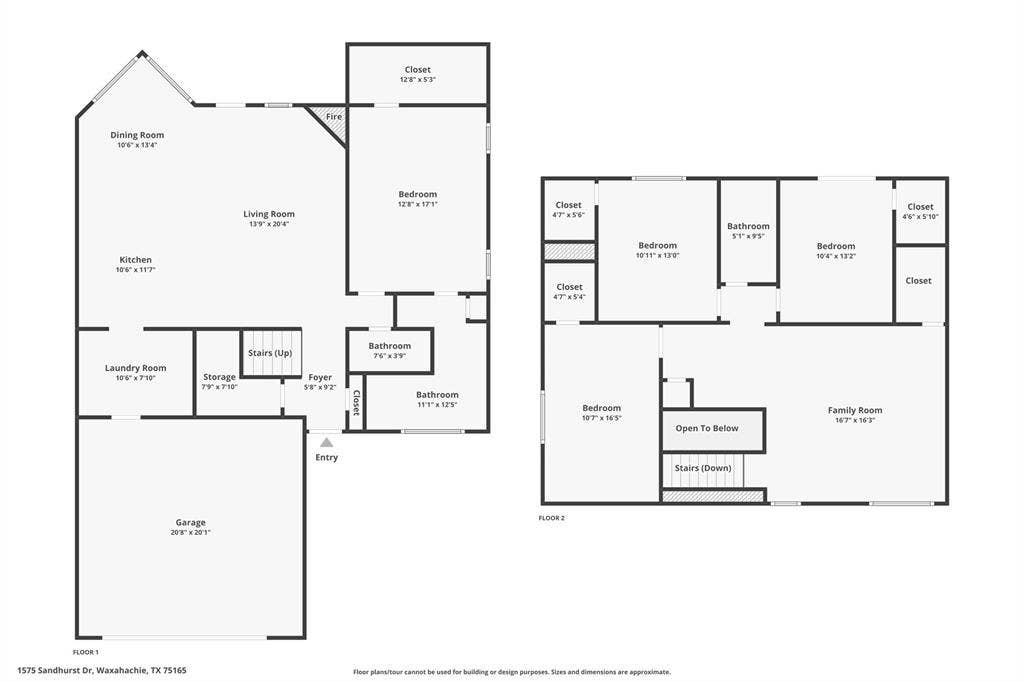
Spacious living at a price that won’t break the budget! 4-bedroom, 2.5-bath home with plenty of room for everyone. The thoughtful floor plan includes a second living area upstairs—ideal as a kids’ zone, teen hangout, homeschool room, home office, workout or flexible space to fit your lifestyle. The main level flows easily, with a kitchen, dining and living space that makes everyday life simple and comfortable. The fenced backyard is ready for fun with a covered porch, above-ground pool, and play set, plus one of the most beautiful magnolia trees you’ll ever see—a true showpiece when it blooms!
Here is one of the best parts-this home is in a super-convenient location! Just minutes from groceries, shopping, restaurants—and yes, Target! (Because let’s face it, being close to Target is basically a homeowner’s dream!) If you’ve been searching for a home with space, flexibility, and a price point that works, 1575 Sandhurst is it!! In June 2026 some areas of the home have been freshly painted.
Mortgage Calculator
| Listing Id: | 21045110 |
|---|---|
| List Price: | $315,000 |
| Property Type: | Residential |
| Property Sub Type: | Single Family Residence |
| Status: | Closed |
| Bedrooms Total: | 4 |
| Bathrooms Full: | 2 |
| Bathrooms Half: | 1 |
| Living Area: | 2,436 |
| Association Fee: | $150 |
| Lot Size Square Feet: | 5,488.5600 |
| Lot Size Acres: | 0.126 |
| Waterfront?: | No |
| City: | Waxahachie |
| County Or Parish: | Ellis |
| Subdivision Name: | Country Meadows Ph I |
| Postal Code: | 75165 |
| Year Built: | 2003 |
| Accessibility Features Yn: | No |
| Appliances: | Dishwasher,Electric Range,Microwave |
| Association Fee Frequency: | Annually |
| Association Fee Includes: | Management Fees |
| Association Type: | Mandatory |
| Attached Garage?: | Yes |
| Basement Yn: | No |
| Bathrooms Total Decimal: | 2.10 |
| Bathrooms Total Integer: | 3 |
| Buyer Financing: | Cash |
| Construction Materials: | Other |
| Cooling: | Ceiling Fan(s), Central Air, Electric |
| Covered Spaces: | 2 |
| Directions: | Hwy 77 North, Right on Bessie Coleman BLVD, Right on Country Crest, Right on Sandhurst, House will be down on your right. |
| Elementary School: | Max H Simpson |
| Elementary School Name: | Max H Simpson |
| Exclusions: | mounted flat screen tvs and mounts, cameras |
| Exterior Features: | Covered Patio/Porch |
| Fencing: | Wood |
| Fireplace Features: | Wood Burning |
| Fireplaces Total: | 1 |
| Flooring: | Carpet, Vinyl |
| Foundation Details: | Slab |
| Garage Spaces: | 2 |
| Garage?: | Yes |
| Heating: | Central, Electric, Fireplace(s) |
| High School Name: | Waxahachie |
| Hoa Management Company: | Goodwin and Company |
| Hoa Management Company Phone: | 855-289-6007 |
| Interior Features: | Eat-in Kitchen, Open Floorplan, Pantry |
| Junior High School Name: | Finley |
| Laundry Features: | Electric Dryer Hookup, Washer Hookup |
| Levels: | Two |
| Listing Terms: | Cash, Conventional, FHA, VA Loan |
| Room Count: | 9 |
| Lot Features: | Few Trees, Interior Lot, Landscaped, Subdivision |
| Lot Size: | Less Than .5 Acre (not Zero) |
| Lot Size Area: | 0.1260 |
| Lot Size Units: | Acres |
| Multi Parcel ID: | No |
| Municipal Utility District?: | No |
| Notice Surveillance Devices Pres: | Audio, Video |
| Number Of Dining Areas: | 1 |
| Number Of Living Areas: | 2 |
| Number Of Parking Spaces: | 2 |
| Parking Features: | Driveway, Garage, Garage Faces Front |
| Patio And Porch Features: | Covered, Deck, Front Porch |
| Pool Features: | Above Ground |
| Pool?: | Yes |
| Possession: | Closing/Funding |
| Postal Code Plus 4: | 7810 |
| Property Attached?: | No |
| Roof: | Composition |
| School District: | Waxahachie ISD |
| Smart Home Features Appor Pass Y: | 0 |
| Structural Style: | Single Detached |
| Transaction Type: | For Sale |
| Utilities: | City Sewer, City Water, Concrete, Curbs, Sidewalk |
| Will Subdivide: | No |
| Window Features: | Window Coverings |
| Year Built Details: | Preowned |
Listing Courtesy of: Coldwell Banker Realty
Listing Agent: Melissa Mcclain
972-351-5000
All listings featuring the  icon are provided courtesy of North Texas Real Estate Information Systems, Inc. (NTREIS), Copyright 2026. All rights reserved.
All information is believed accurate but not guaranteed. The properties displayed may not be all of the properties available through the IDX Program. Any use of this site other than by potential buyers or sellers is strictly prohibited.
North Texas Real Estate Information Systems, Inc. data last updated on October 08, 2026 04:26 PM - CT
Property Last Updated: October 08, 2026 04:26 PM - CT
