1571 Temple Court
Prosper, TX 75078
$1,020,000
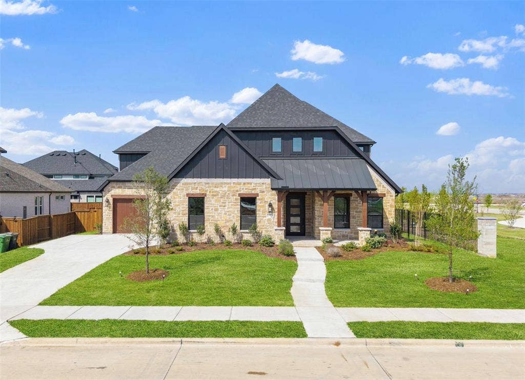
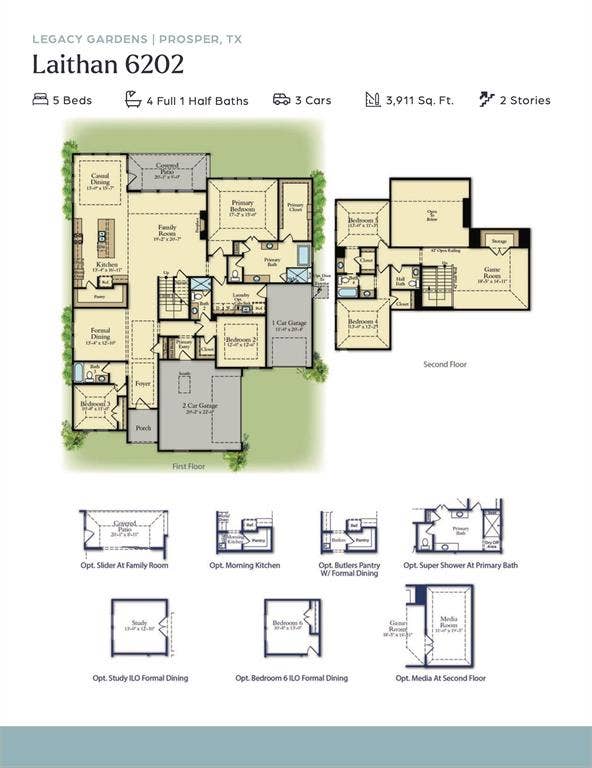
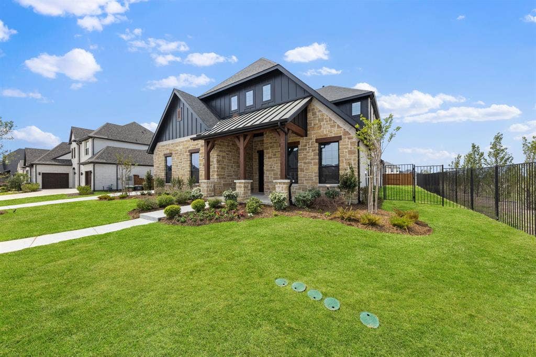
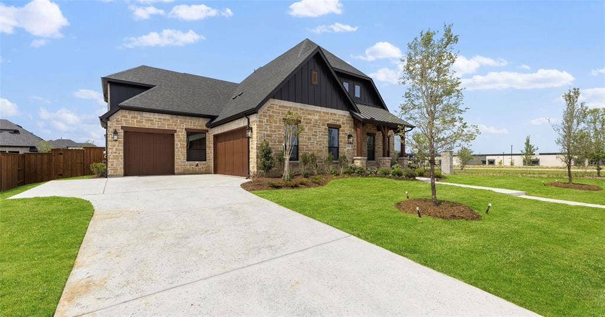
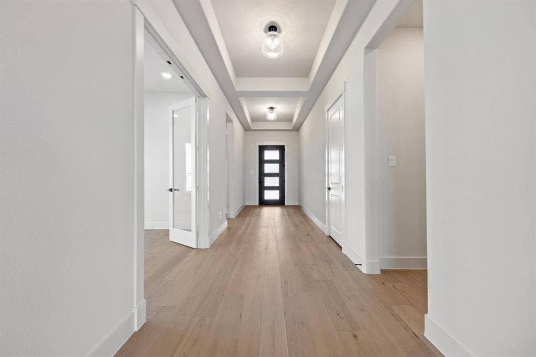
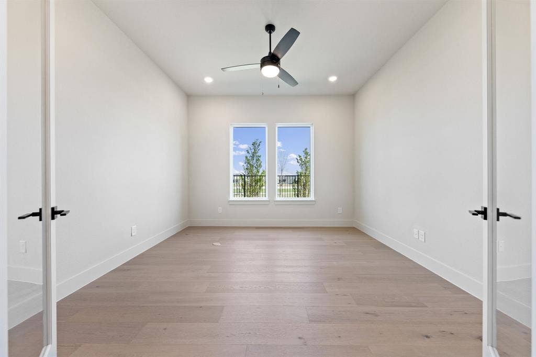
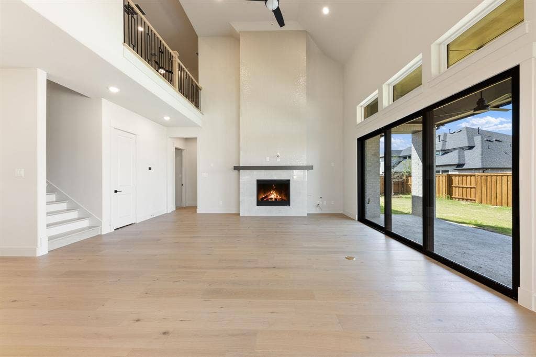
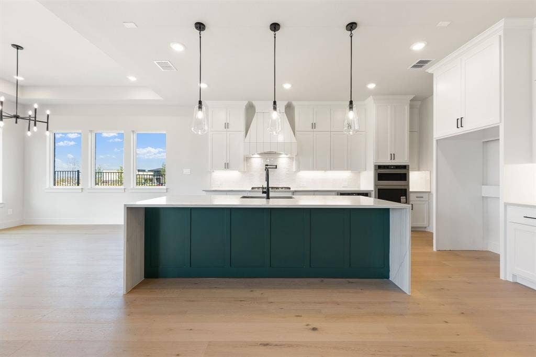
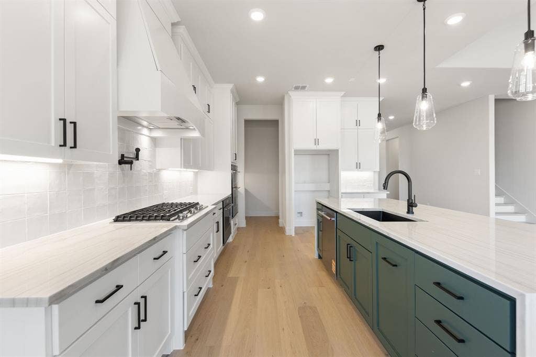
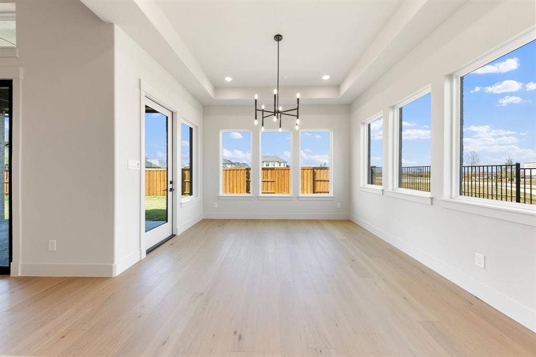
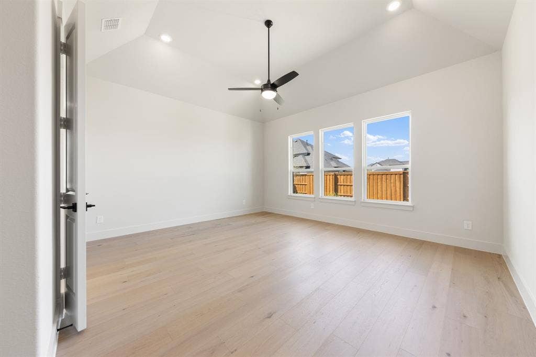
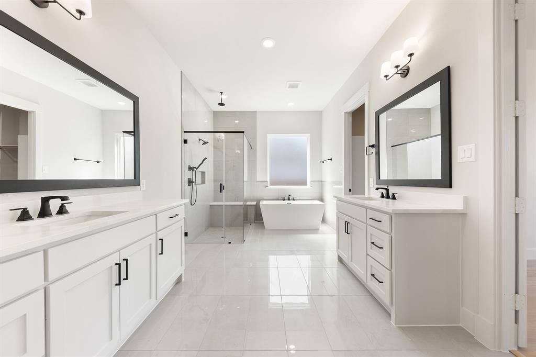
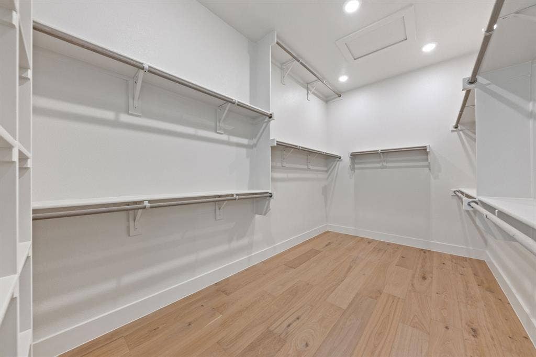
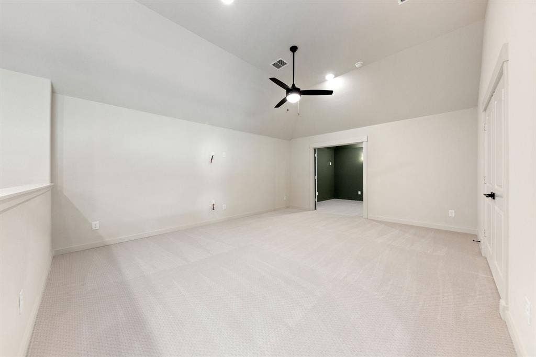
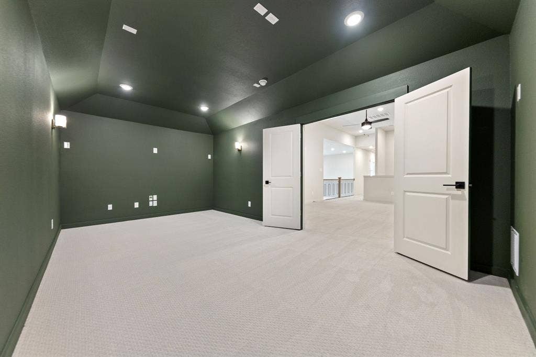
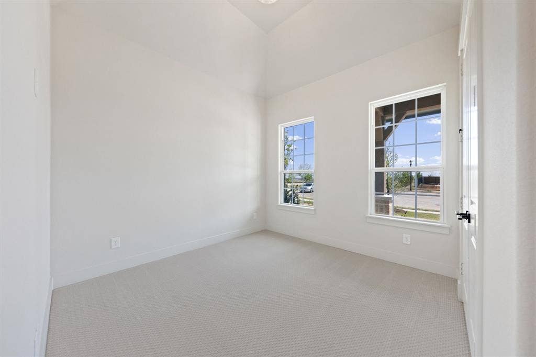
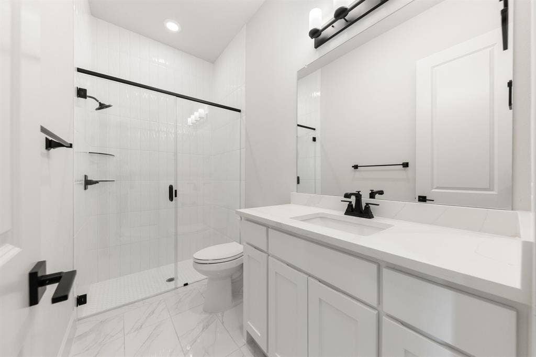
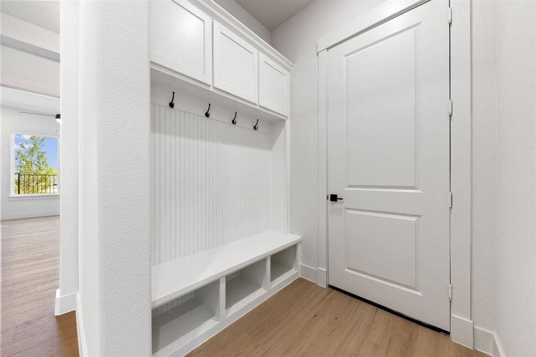
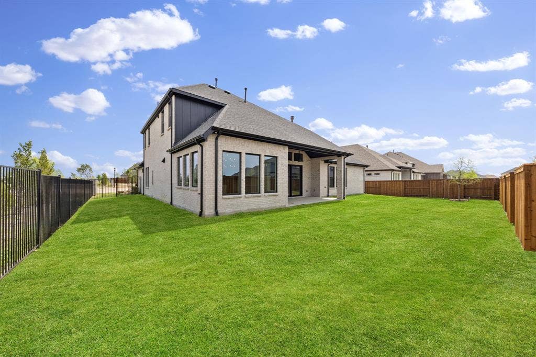
RISLAND HOMES LAITHAN floor plan. Stunning Stone & brick 2-story elevation on greenbelt lot at the end of a cul-de-sac. A place for everyone with 5 bedrooms, 4.5 baths. 3 bedrooms down and 2 up. 2-car plus 1-car garages. Gorgeous designer colors and touches throughout. Welcoming entry foyer leads to Gourmet Kitchen and Morning Kitchen with separate sinks, double stacked site finished cabinets, and Stainless appliances to indulge the chef. Enjoy gatherings and entertain like a rock star with the Kitchen and oversized Casual Dining open to the soaring 2-story Family Room with fireplace tiled to the ceiling. 8 foot sliding glass door included at the Family Room to the covered patio, for extra natural light and entertainment space. Enjoy your own at-home spa with the floor to ceiling tiled shower finished with rainfall shower head, traditional shower head, and built in seating, or relax in your free-standing soaking tub! Work from home in style in the large Study with full-lite glass doors. Laundry is no longer a chore in the large laundry room with room for storage and includes laundry sink. Wood floors are included throughout all common areas including foyer, owners' entry, hallways, kitchen, family room and casual dining. Nice sized secondary bedrooms. Ample Game Room upstairs with additional separate storage for crafting, homework, gatherings, and a Media Room with 7.1 surround sound wiring ...
+ Read MoreMortgage Calculator
| Listing Id: | 21184761 |
|---|---|
| List Price: | $1,020,000 |
| Property Type: | Residential |
| Property Sub Type: | Single Family Residence |
| Status: | Closed |
| Bedrooms Total: | 5 |
| Bathrooms Full: | 4 |
| Bathrooms Half: | 1 |
| Living Area: | 4,125 |
| Association Fee: | $828 |
| Lot Size Square Feet: | 11,325.6000 |
| Lot Size Acres: | 0.26 |
| Architectural Style: | Traditional |
| Waterfront?: | No |
| City: | Prosper |
| County Or Parish: | Collin |
| Subdivision Name: | Legacy Gardens Ph 2 |
| Postal Code: | 75078 |
| Year Built: | 2025 |
| Accessibility Features Yn: | No |
| Accessory Unit?: | No |
| Appliances: | Dishwasher,Disposal,Gas Cooktop,Microwave,Double Oven,Plumbed For Gas in Kitchen,Tankless Water Heater |
| Association Fee Frequency: | Semi-Annual |
| Association Fee Includes: | Full Use of Facilities, Maintenance Grounds, Management Fees |
| Association Type: | Mandatory |
| Attached Garage?: | Yes |
| Basement Yn: | No |
| Bathrooms Total Decimal: | 4.10 |
| Bathrooms Total Integer: | 5 |
| Buyer Financing: | Conventional |
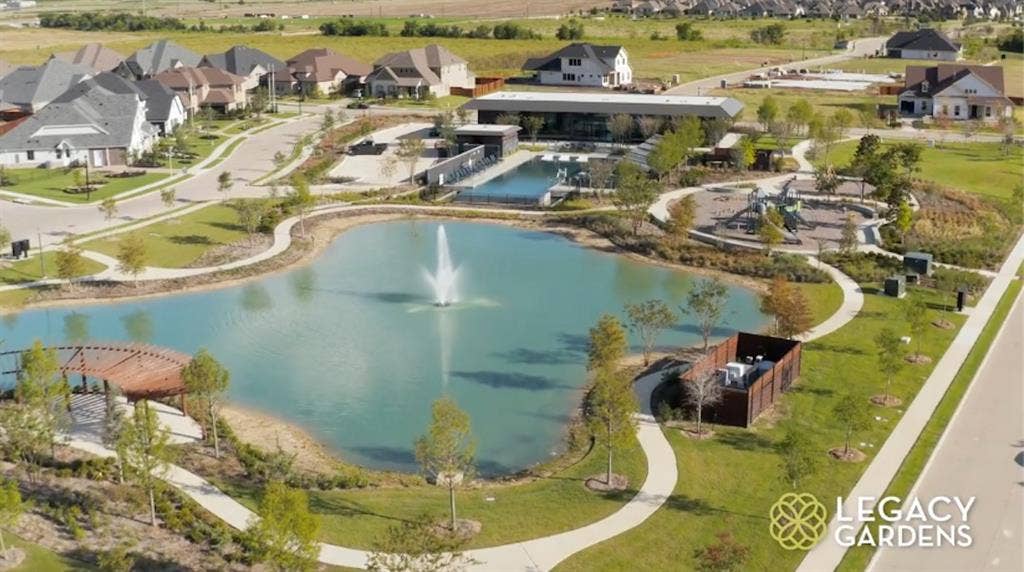
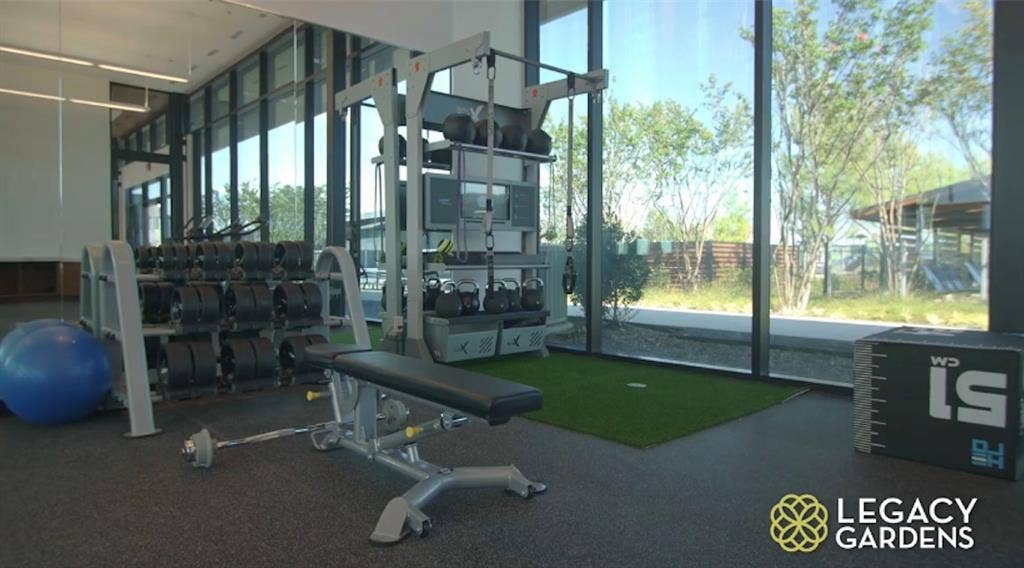
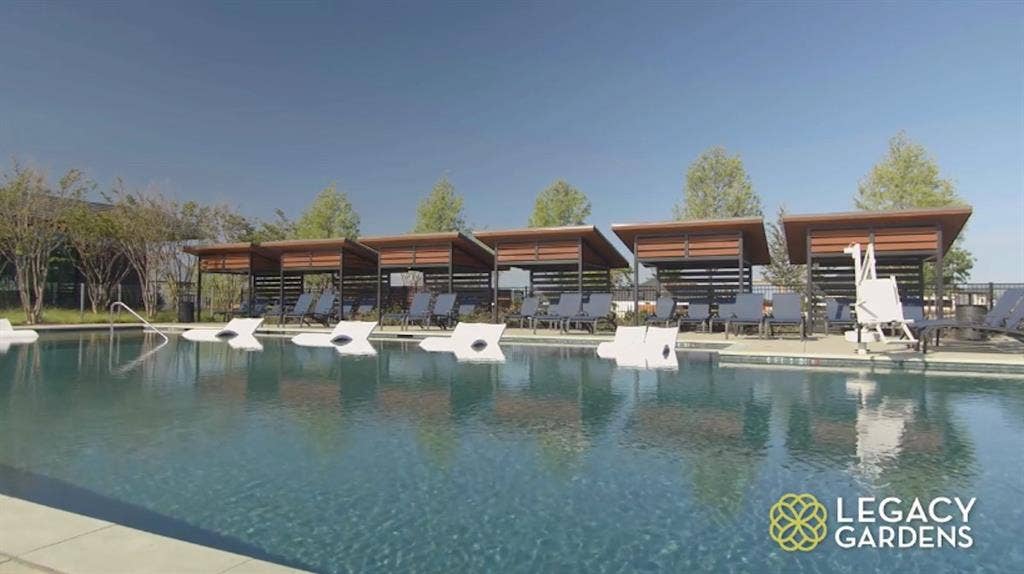
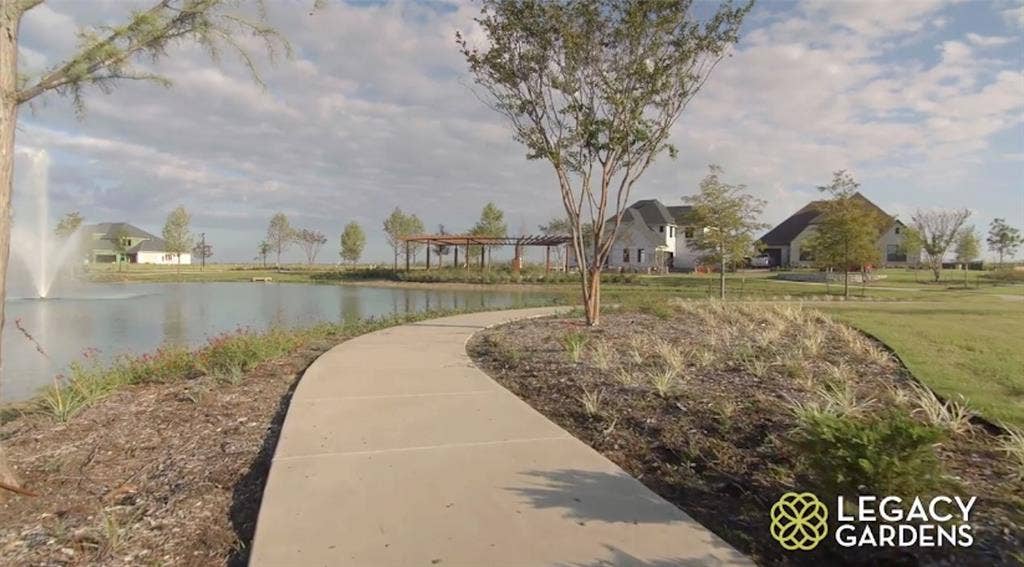
| Community Features: | Club House, Community Pool, Fitness Center, Greenbelt, Lake, Playground, Sidewalks |
| Consent for Visitors to Record: | Video |
| Construction Materials: | Board & Batten Siding, Brick, Fiber Cement, Rock/Stone, Wood |
| Cooling: | Ceiling Fan(s), Central Air, Electric |
| Covered Spaces: | 3 |
| Directions: | From 380 & Dallas Pkwy, head north on Dallas Pkwy for approximately 2 miles. Left on W Prosper Trail, right on Armstrong Ln into community, right on Wynne Ave, left on Beverly Dr. Model home ahead on right at 1510 Beverly Dr. |
| Dock Permitted?: | No |
| Easements: | Utilities |
| Elementary School: | Jana Thomson |
| Elementary School Name: | Jana Thomson |
| Exterior Features: | Covered Patio/Porch, Rain Gutters |
| Fencing: | Back Yard, Wood |
| Fireplace Features: | Family Room, Gas |
| Fireplaces Total: | 1 |
| Flooring: | Carpet, Tile, Wood |
| Foundation Details: | Slab |
| Garage Height: | 9 |
| Garage Length: | 31 |
| Garage Spaces: | 3 |
| Garage Width: | 22 |
| Garage?: | Yes |
| Green Energy Efficient: | 12 inch+ Attic Insulation, Appliances, Construction, Doors, HVAC, Insulation, Lighting, Rain / Freeze Sensors, Roof, Thermostat, Waterheater, Windows |
| Heating: | Central, Natural Gas |
| High School Name: | Prosper |
| Hoa Management Company: | SBB Management Company |
| Hoa Management Company Phone: | 972-960-2800 |
| Horse Permitted Yn: | No |
| Interior Features: | Cable TV Available, Cathedral Ceiling(s), Decorative Lighting, Granite Counters, High Speed Internet Available, Kitchen Island, Open Floorplan, Pantry, Smart Home System, Walk-In Closet(s) |
| Lake Pump Yn: | No |
| Laundry Features: | Electric Dryer Hookup, Utility Room, Full Size W/D Area, Washer Hookup |
| Levels: | Two |
| Listing Terms: | Cash, Conventional, FHA, VA Loan |
| Room Count: | 17 |
| Lot Features: | Corner Lot, Cul-De-Sac, Few Trees, Greenbelt, Landscaped, Lrg. Backyard Grass, Sprinkler System, Subdivision |
| Lot Size: | Less Than .5 Acre (not Zero) |
| Lot Size Area: | 0.2600 |
| Lot Size Dimensions: | 85'x131' |
| Lot Size Source: | Public Records |
| Lot Size Units: | Acres |
| Middle School Name: | Moseley |
| Multi Parcel ID: | No |
| Municipal Utility District?: | No |
| Notice Surveillance Devices Pres: | Video |
| Number Of Dining Areas: | 1 |
| Number Of Living Areas: | 3 |
| Number Of Parking Spaces: | 3 |
| Parking Features: | Driveway, Garage Door Opener, Garage Double Door, Garage Faces Front, Garage Faces Side, Inside Entrance, Kitchen Level, Lighted |
| Patio And Porch Features: | Covered, Front Porch, Patio |
| Pool?: | No |
| Possession: | Closing/Funding |
| Property Attached?: | No |
| Roof: | Composition, Metal |
| School District: | Prosper ISD |
| Security Features: | Smoke Detector(s) |
| Senior Community Yn: | No |
| Smart Home Features Appor Pass Y: | 1 |
| Soil Type: | Unknown |
| Special Taxing Entities: | 0 |
| Structural Style: | Single Detached |
| Transaction Type: | For Sale |
| Utilities: | Cable Available, City Sewer, City Water, Community Mailbox, Concrete, Curbs, Electricity Available, Individual Gas Meter, Individual Water Meter, Natural Gas Available, Sidewalk, Underground Utilities |
| Will Subdivide: | No |
| Year Built Details: | New Construction - Complete |
Listing Courtesy of: Colleen Frost Real Estate Serv
Listing Agent: Carole Campbell
469-280-0008
All listings featuring the  icon are provided courtesy of North Texas Real Estate Information Systems, Inc. (NTREIS), Copyright 2026. All rights reserved.
All information is believed accurate but not guaranteed. The properties displayed may not be all of the properties available through the IDX Program. Any use of this site other than by potential buyers or sellers is strictly prohibited.
North Texas Real Estate Information Systems, Inc. data last updated on October 08, 2026 04:26 PM - CT
Property Last Updated: October 08, 2026 04:26 PM - CT
