1570 Springer Road
Midlothian, TX 76065
$749,900
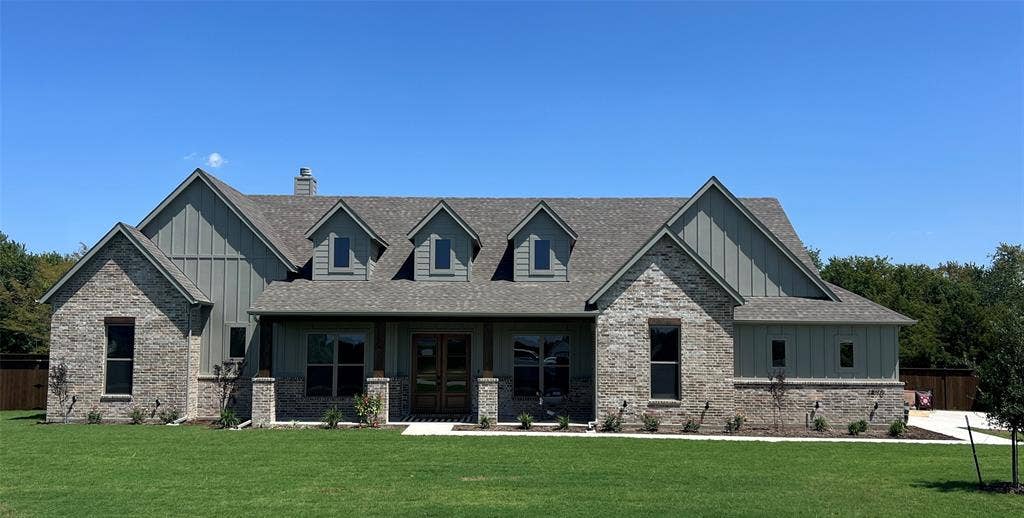
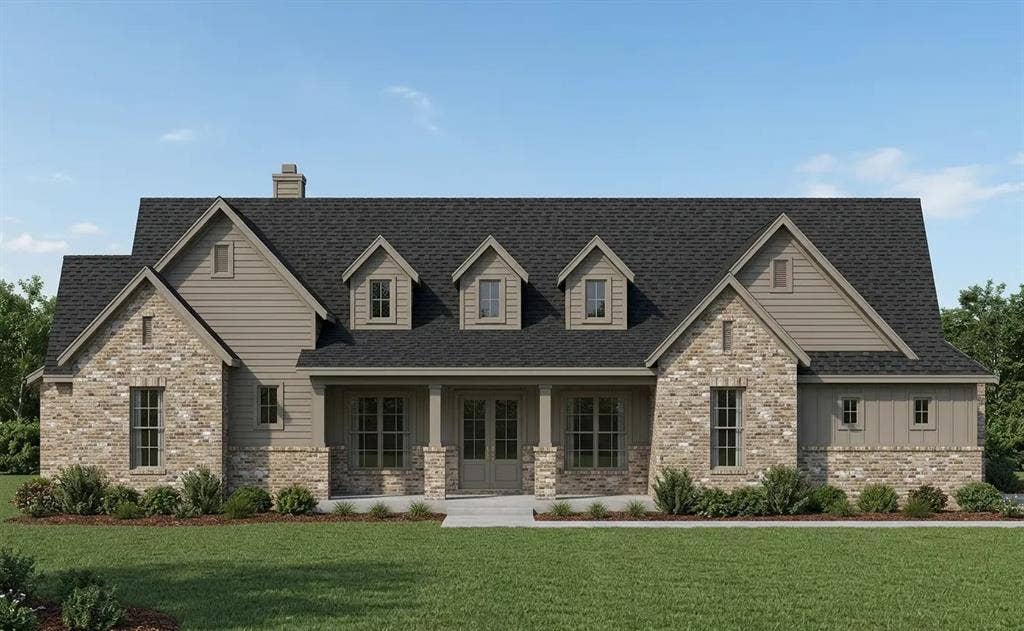
Multiple offers! Highest and Best due by 6-29! Stunning custom home under construction in prestigious Midlothian! This well designed 4-bedroom, 3.5 bath custom home offering 3,190 sq ft of
luxurious living space on over 1 acre in sought-after Midlothian! This one story gem features an open floor plan with
soaring vaulted ceilings reaching 19 feet, elegant architectural details including painted beams and custom archways,
and premium finishes throughout. Entertaining is effortless with a gourmet kitchen showcasing a 36 inch propane
cooktop, double oven and microwave combo, apron sink, and spacious island seating. The expansive living room
features a stunning fireplace with hearth. Retreat to your primary suite with vaulted ceilings, spa-inspired bath
with walk-in shower, vessel tub, and generous walk-in closet. Additional highlights include a dedicated study,
game room, three-car garage, covered porches, and foam insulation for energy efficiency. Located in the desirable
West Highland Estates community-your dream home awaits! Completion Scheduled for July 2026.
Mortgage Calculator
| Listing Id: | 21229658 |
|---|---|
| List Price: | $749,900 |
| Property Type: | Residential |
| Property Sub Type: | Single Family Residence |
| Status: | Closed |
| Bedrooms Total: | 4 |
| Bathrooms Full: | 3 |
| Bathrooms Half: | 1 |
| Living Area: | 3,190 |
| Association Fee: | $600 |
| Unexempt Taxes: | $2,314 |
| Lot Size Square Feet: | 43,995.6000 |
| Lot Size Acres: | 1.01 |
| Architectural Style: | Ranch,Traditional |
| Waterfront?: | No |
| City: | Midlothian |
| County Or Parish: | Ellis |
| Subdivision Name: | West Highland |
| Postal Code: | 76065 |
| Year Built: | 2026 |
| Accessibility Features Yn: | No |
| Appliances: | Dishwasher,Disposal,Electric Oven,Gas Cooktop,Double Oven,Tankless Water Heater |
| Association Fee Frequency: | Annually |
| Association Fee Includes: | Management Fees |
| Association Type: | Mandatory |
| Attached Garage?: | Yes |
| Basement Yn: | No |
| Bathrooms Total Decimal: | 3.10 |
| Bathrooms Total Integer: | 4 |
| Buyer Financing: | Conventional |
| Construction Materials: | Board & Batten Siding, Brick |
| Cooling: | Ceiling Fan(s), Central Air |
| Covered Spaces: | 3 |
| Directions: | From 287 in Midlothian Exit Walnut Grove and head north, Right on Mockingbird, left at stop sign, Right on West Highland, Right on Springer, Home will be down on the left, SOP |
| Elementary School: | Longbranch |
| Elementary School Name: | Longbranch |
| Exterior Features: | Covered Patio/Porch |
| Fencing: | None |
| Fireplace Features: | Brick, Gas Starter, Wood Burning |
| Fireplaces Total: | 2 |
| Flooring: | Carpet, Ceramic Tile, Wood |
| Foundation Details: | Slab |
| Garage Length: | 21 |
| Garage Spaces: | 3 |
| Garage Width: | 32 |
| Garage?: | Yes |
| Heating: | Central |
| High School Name: | Heritage |
| Hoa Management Company: | Goodwin Mgmt |
| Hoa Management Company Phone: | 855-289-6007 |
| Interior Features: | Decorative Lighting, High Speed Internet Available, Open Floorplan, Pantry, Vaulted Ceiling(s) |
| Laundry Features: | Electric Dryer Hookup, Full Size W/D Area, Dryer Hookup, Washer Hookup |
| Levels: | One |
| Listing Terms: | Cash, Conventional, VA Loan |
| Room Count: | 10 |
| Lot Features: | Few Trees, Landscaped, Sprinkler System |
| Lot Size: | 1 to < 3 Acres |
| Lot Size Area: | 1.0100 |
| Lot Size Units: | Acres |
| Middle School Name: | Walnut Grove |
| Multi Parcel ID: | No |
| Municipal Utility District?: | No |
| Number Of Dining Areas: | 1 |
| Number Of Living Areas: | 1 |
| Number Of Parking Spaces: | 3 |
| Parking Features: | Garage |
| Pool?: | No |
| Possession: | Closing/Funding |
| Postal Code Plus 4: | 7595 |
| Property Attached?: | Yes |
| Roof: | Composition |
| School District: | Midlothian ISD |
| Security Features: | Prewired |
| Smart Home Features Appor Pass Y: | 0 |
| Special Taxing Entities: | 0 |
| Structural Style: | Single Detached |
| Transaction Type: | For Sale |
| Utilities: | Aerobic Septic, Co-op Electric, Community Mailbox, Concrete, Underground Utilities |
| Will Subdivide: | No |
Listing Courtesy of: Oliver Realty
Listing Agent: Chris Oliver
972-921-5797
All listings featuring the  icon are provided courtesy of North Texas Real Estate Information Systems, Inc. (NTREIS), Copyright 2026. All rights reserved.
All information is believed accurate but not guaranteed. The properties displayed may not be all of the properties available through the IDX Program. Any use of this site other than by potential buyers or sellers is strictly prohibited.
North Texas Real Estate Information Systems, Inc. data last updated on October 08, 2026 04:26 PM - CT
Property Last Updated: October 08, 2026 04:26 PM - CT
