1513 Brighton Drive
Mansfield, TX 76063
$355,000
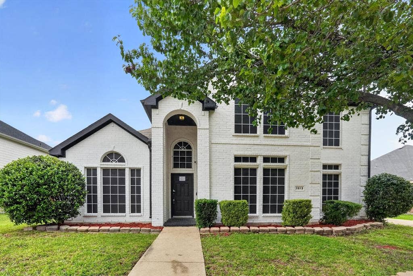
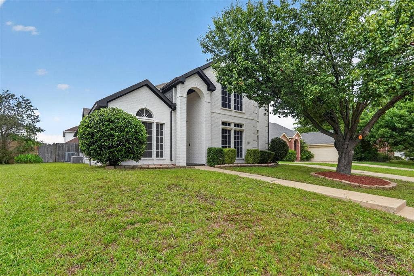
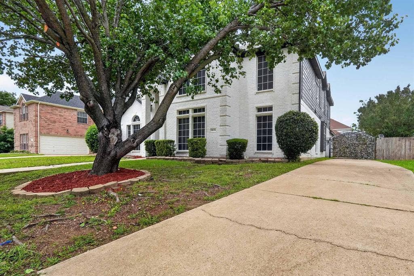
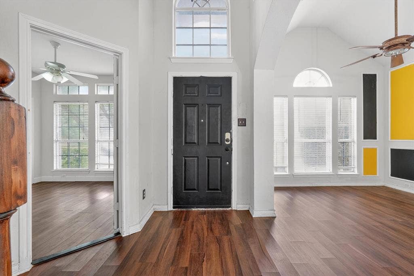
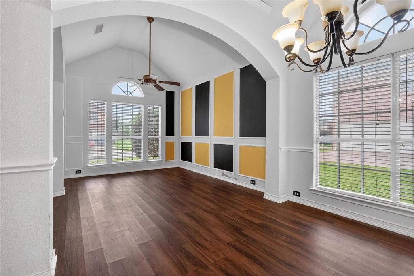
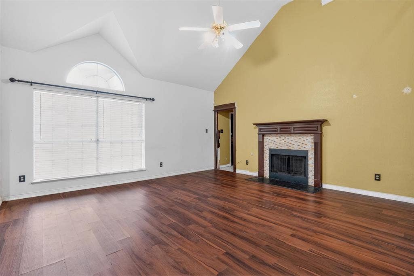
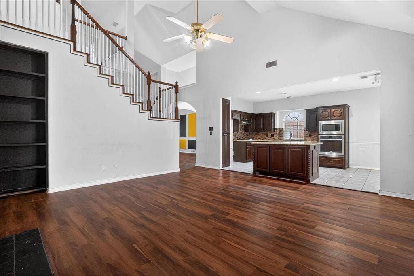
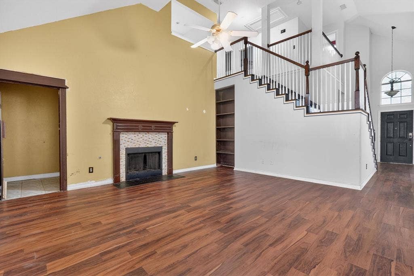
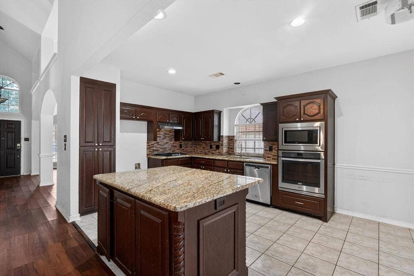
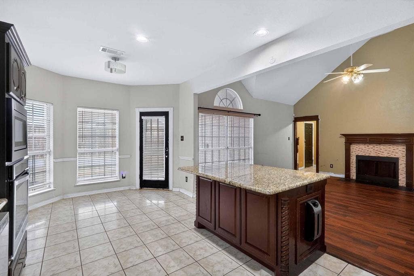
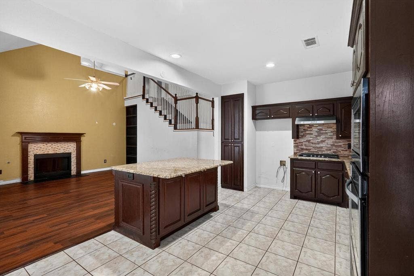
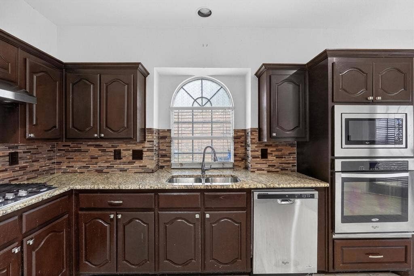
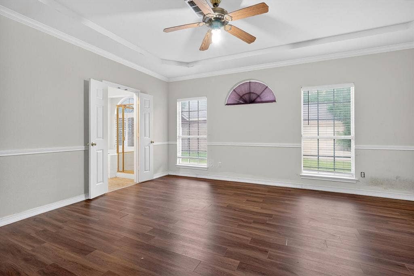
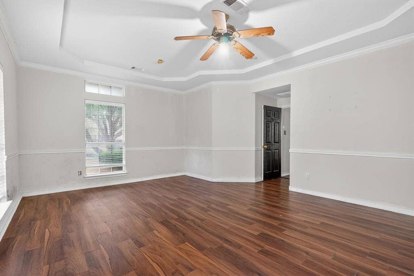
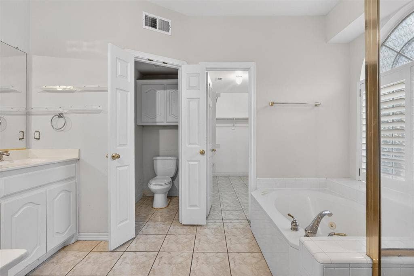
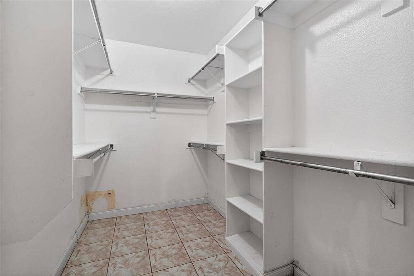
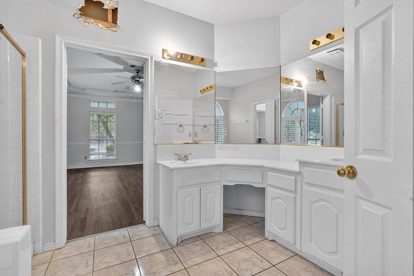
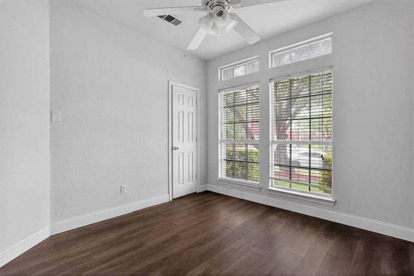
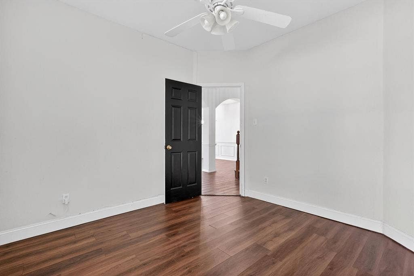
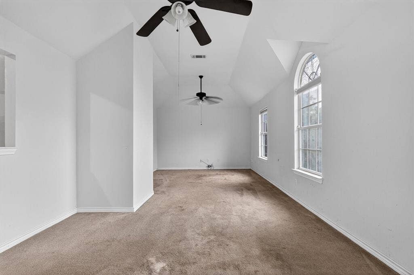
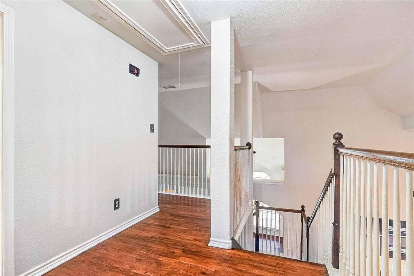
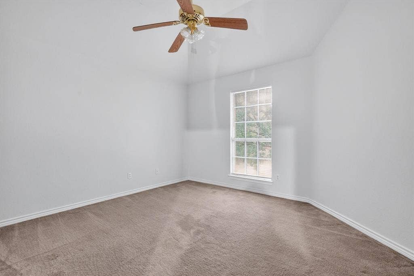
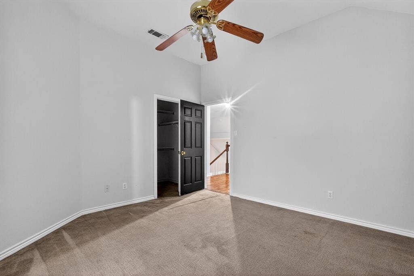
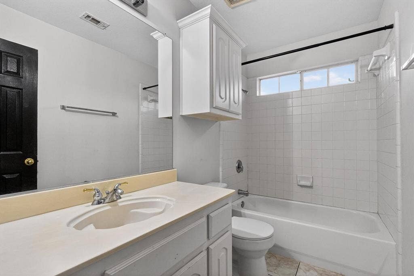
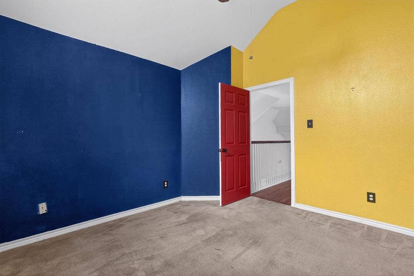
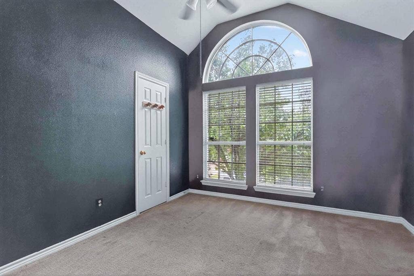
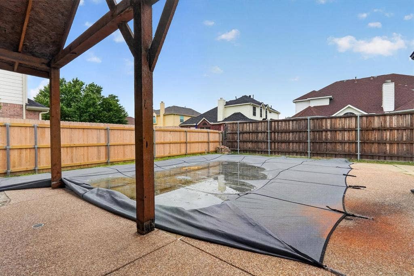
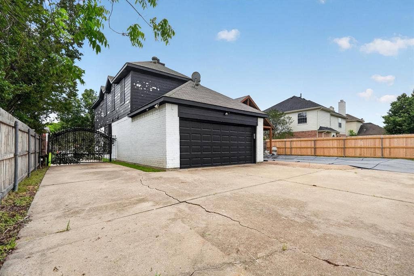
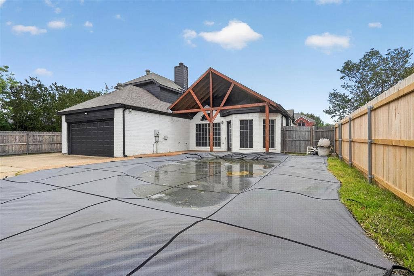
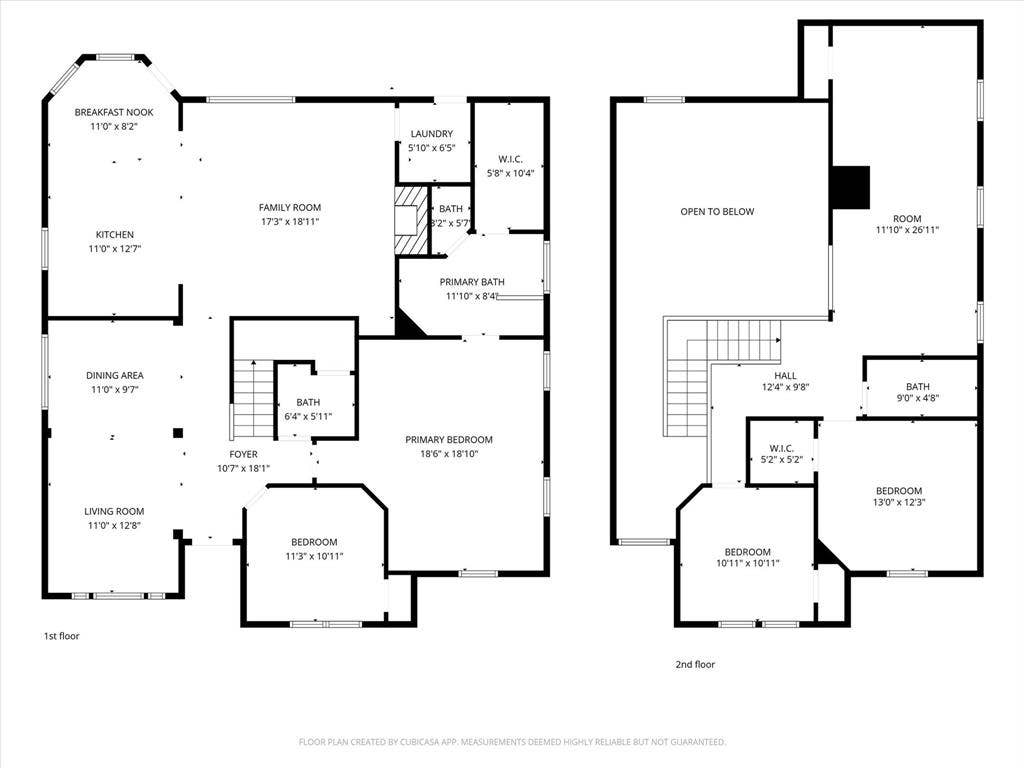
Spacious and versatile, this 4-bedroom home is thoughtfully designed for both everyday living and entertaining. Inside, you’ll find formal living and dining areas complemented by a third living space upstairs, offering flexibility for a variety of lifestyles. The open-concept kitchen flows seamlessly into the breakfast nook and family room, anchored by a cozy wood-burning fireplace and a wall of windows that frame views of the backyard oasis. The main-level primary suite provides a private retreat with dual sinks, a garden tub, separate shower, and a walk-in closet. A secondary bedroom near the entry is ideal for a home office or guest suite. Upstairs, two additional bedrooms, a full bath, and a spacious bonus living area create the perfect setup for additional living, work, or play space. Step outside to enjoy a covered patio and in-ground pool—perfect for relaxing or entertaining year-round. Offering 2,600+ square feet, this home presents a great opportunity to add your personal style and updates. Zoned to Mansfield ISD and conveniently located near major highways, shopping, dining, and everyday amenities.
Mortgage Calculator
| Listing Id: | 21256740 |
|---|---|
| List Price: | $355,000 |
| Property Type: | Residential |
| Property Sub Type: | Single Family Residence |
| Status: | Closed |
| Bedrooms Total: | 4 |
| Bathrooms Full: | 2 |
| Bathrooms Half: | 1 |
| Living Area: | 2,607 |
| Unexempt Taxes: | $9,851 |
| Lot Size Square Feet: | 7,492.3200 |
| Lot Size Acres: | 0.172 |
| Architectural Style: | Traditional |
| Waterfront?: | No |
| City: | Mansfield |
| County Or Parish: | Tarrant |
| Subdivision Name: | Walnut Creek Valley Add |
| Postal Code: | 76063 |
| Year Built: | 2000 |
| Accessibility Features Yn: | No |
| Appliances: | Dishwasher,Disposal,Gas Cooktop,Microwave |
| Association Type: | None |
| Attached Garage?: | Yes |
| Basement Yn: | No |
| Bathrooms Total Decimal: | 2.10 |
| Bathrooms Total Integer: | 3 |
| Buyer Financing: | Conventional |
| Construction Materials: | Brick, Siding |
| Cooling: | Ceiling Fan(s), Central Air, Electric |
| Covered Spaces: | 2 |
| Directions: | See GPS |
| Elementary School: | Boren |
| Elementary School Name: | Boren |
| Exclusions: | ECLUDES SURVEY-IF NEW SURVEY IS NEEDED WILL BE AT BUYERS EXPENSE SELLER DISCLOSURES-SELLER IS EXEMPT FROM PROVIDING UNDER tX PROPERTY CODE. |
| Exterior Features: | Covered Patio/Porch |
| Fencing: | Wood |
| Fireplace Features: | Wood Burning |
| Fireplaces Total: | 1 |
| Flooring: | Carpet, Ceramic Tile, Wood |
| Foundation Details: | Slab |
| Garage Height: | 0 |
| Garage Length: | 0 |
| Garage Spaces: | 2 |
| Garage Width: | 0 |
| Garage?: | Yes |
| Heating: | Central, Natural Gas |
| High School Name: | Mansfield |
| Interior Features: | Cable TV Available, Decorative Lighting, Granite Counters, High Speed Internet Available, Kitchen Island, Open Floorplan, Walk-In Closet(s) |
| Laundry Features: | Utility Room, Full Size W/D Area, Washer Hookup |
| Levels: | Two |
| Listing Terms: | Cash, Conventional, FHA-203K |
| Room Count: | 11 |
| Lot Features: | Few Trees, Interior Lot |
| Lot Size: | Less Than .5 Acre (not Zero) |
| Lot Size Area: | 0.1720 |
| Lot Size Units: | Acres |
| Middle School Name: | Wester |
| Multi Parcel ID: | No |
| Municipal Utility District?: | No |
| Number Of Dining Areas: | 2 |
| Number Of Living Areas: | 3 |
| Number Of Parking Spaces: | 2 |
| Parking Features: | Driveway, Garage Door Opener, Garage Faces Rear, Garage Single Door |
| Patio And Porch Features: | Covered, Front Porch, Patio |
| Pool Features: | Gunite, In Ground |
| Pool?: | Yes |
| Possession: | Closing/Funding |
| Postal Code Plus 4: | 3397 |
| Property Attached?: | No |
| Roof: | Composition |
| School District: | Mansfield ISD |
| Smart Home Features Appor Pass Y: | 0 |
| Soil Type: | Unknown |
| Structural Style: | Single Detached |
| Transaction Type: | For Sale |
| Utilities: | Cable Available, City Sewer, City Water, Curbs |
| Will Subdivide: | No |
| Window Features: | Window Coverings |
| Year Built Details: | Preowned |
Listing Courtesy of: Real Estate Diplomats
Listing Agent: Steven Robertson
214-449-1155
All listings featuring the  icon are provided courtesy of North Texas Real Estate Information Systems, Inc. (NTREIS), Copyright 2026. All rights reserved.
All information is believed accurate but not guaranteed. The properties displayed may not be all of the properties available through the IDX Program. Any use of this site other than by potential buyers or sellers is strictly prohibited.
North Texas Real Estate Information Systems, Inc. data last updated on October 08, 2026 04:26 PM - CT
Property Last Updated: October 08, 2026 04:26 PM - CT
