





1508 Sunrise Drive
McKinney, TX 75071
$550,000
Open Houses
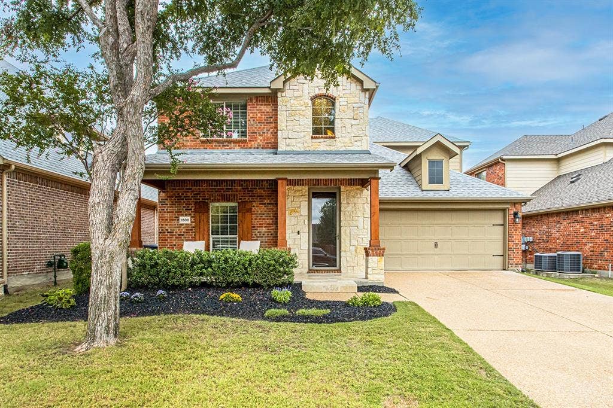
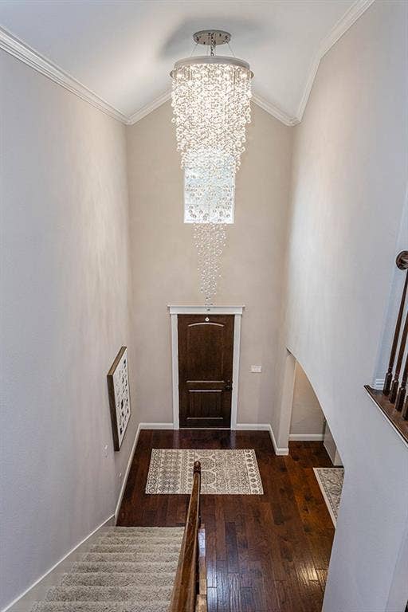
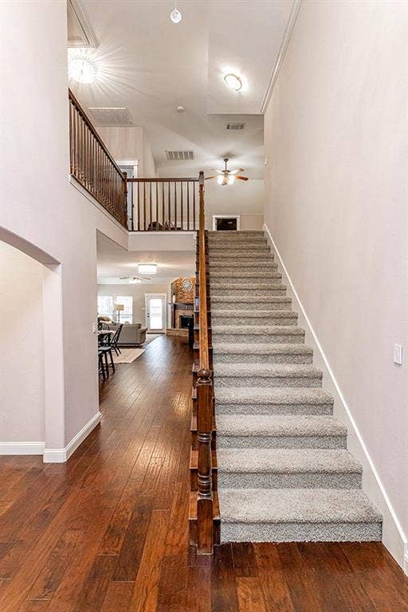
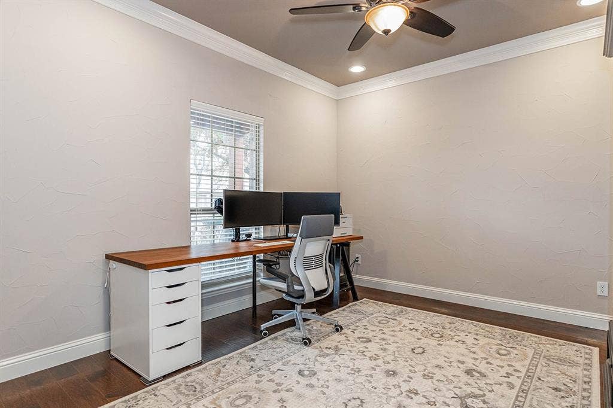
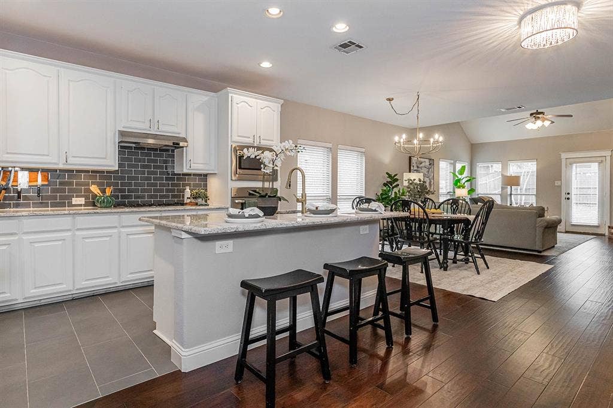
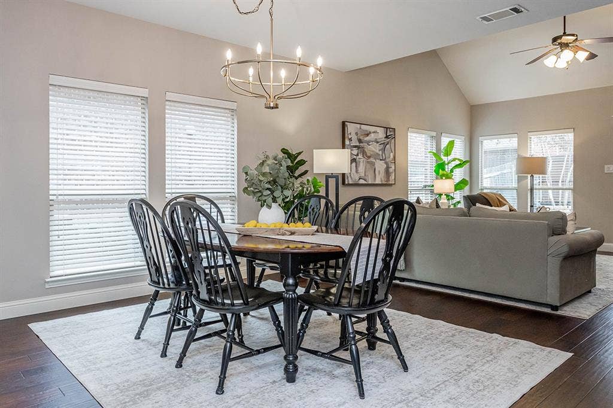
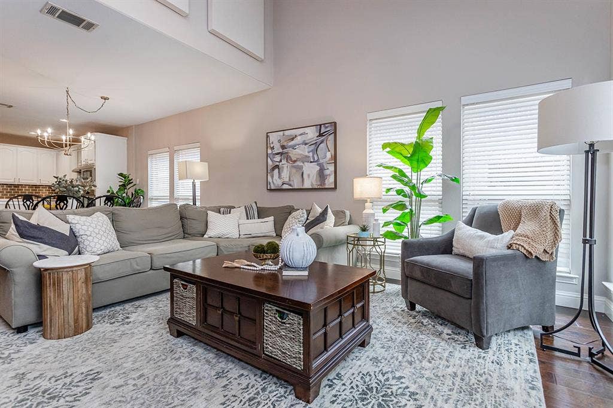
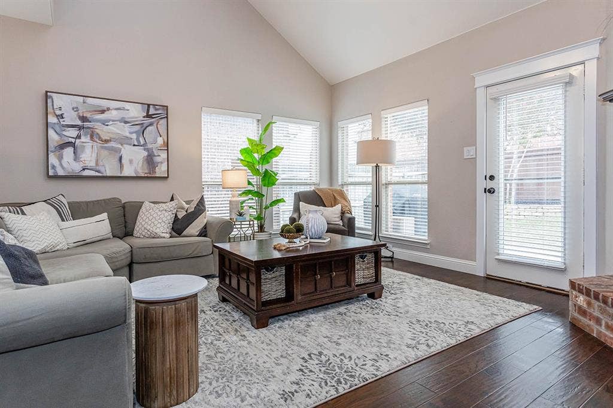
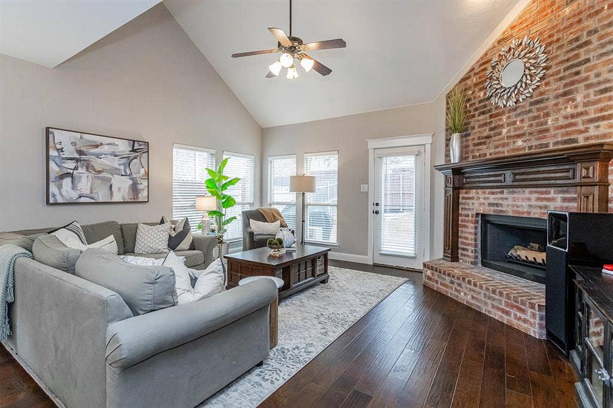
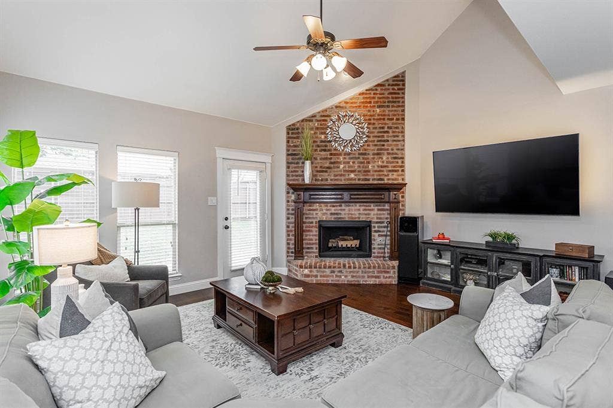
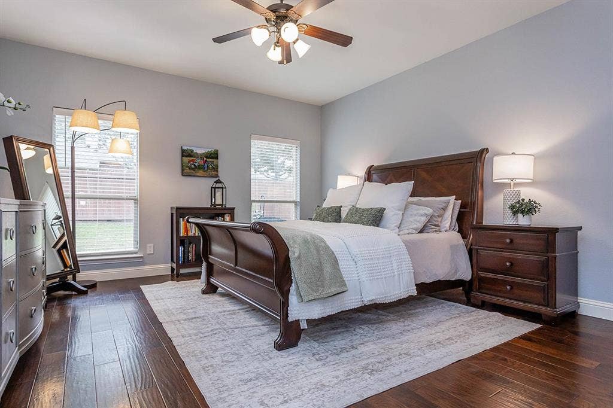
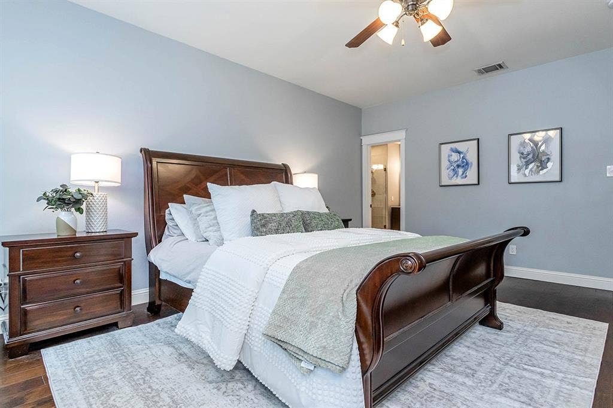
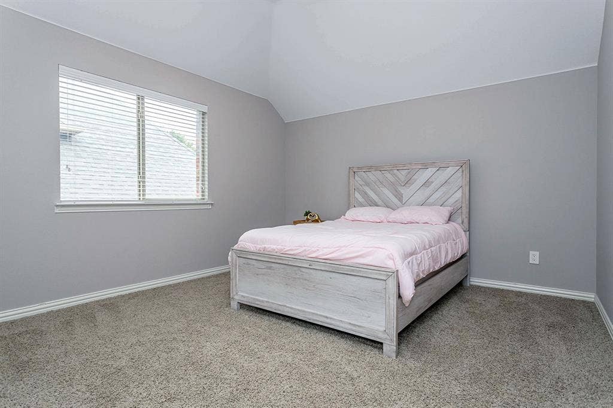
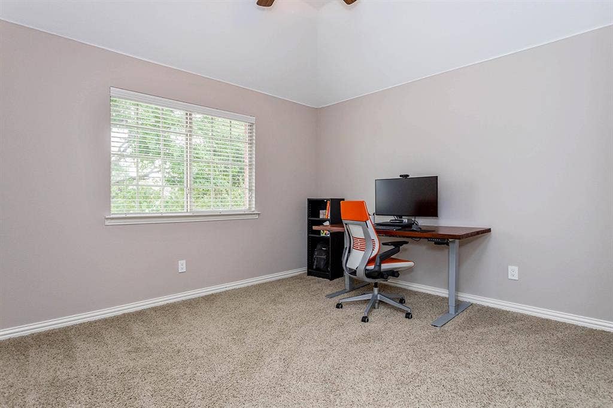
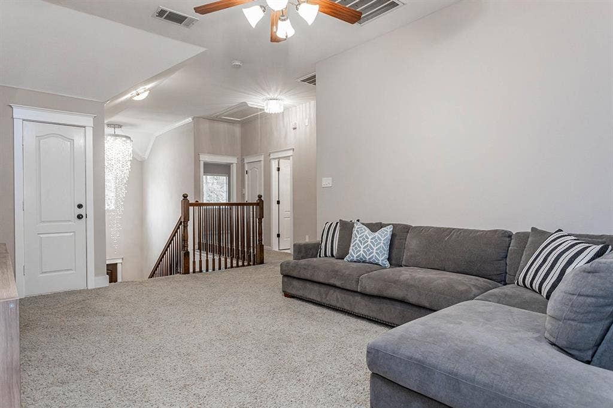
Welcome to 1508 Sunrise Drive, a beautifully updated McKinney home offering a perfect blend of style, comfort, and smart-home convenience. Step inside the foyer boasting an impressive 96-inch crystal chandelier, fresh interior paint, upgraded hardwood and tile flooring, and beautiful lighting throughout.
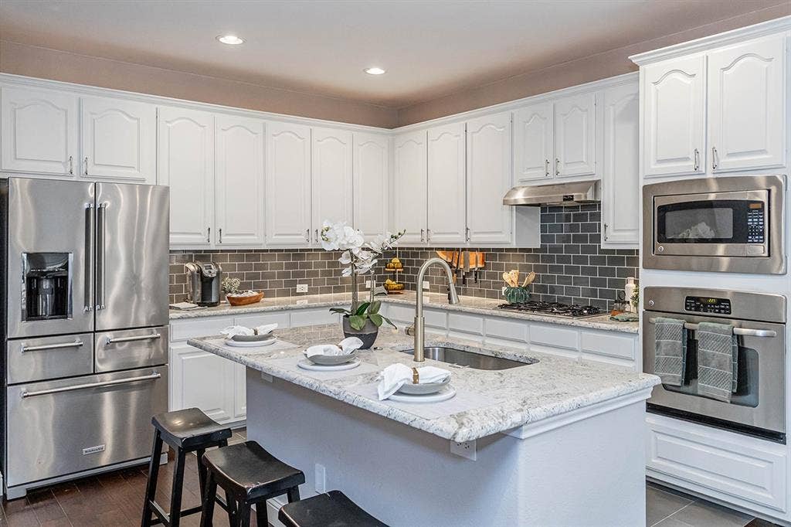
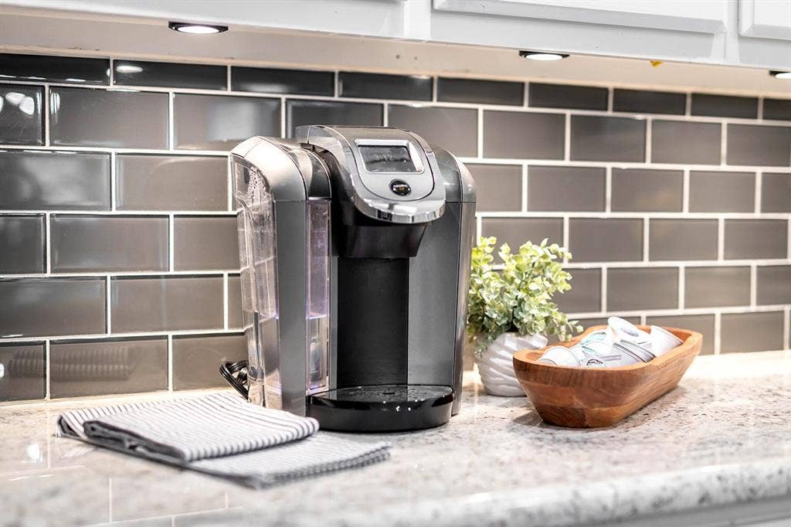
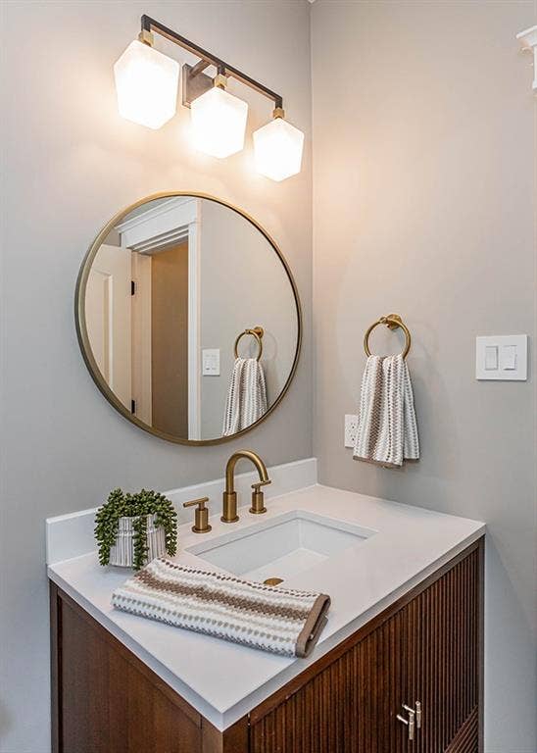
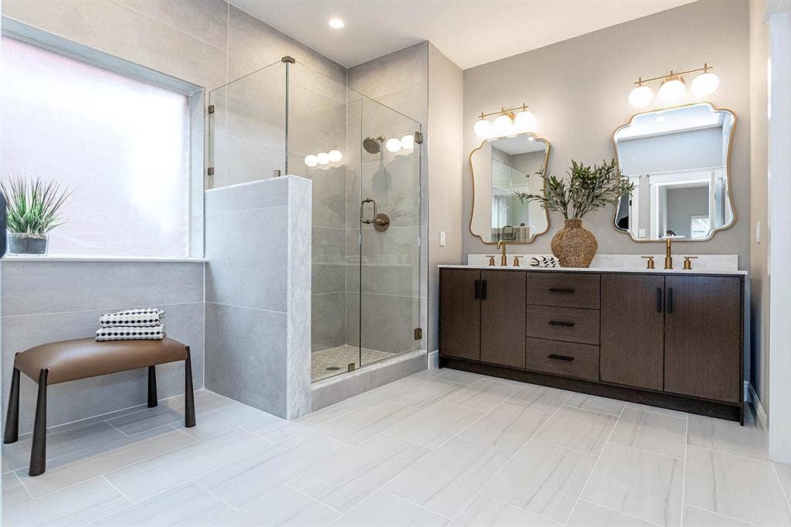
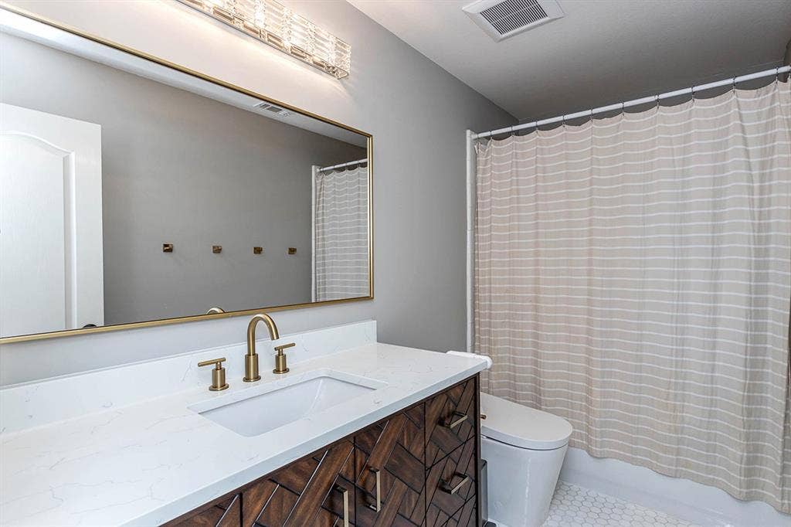
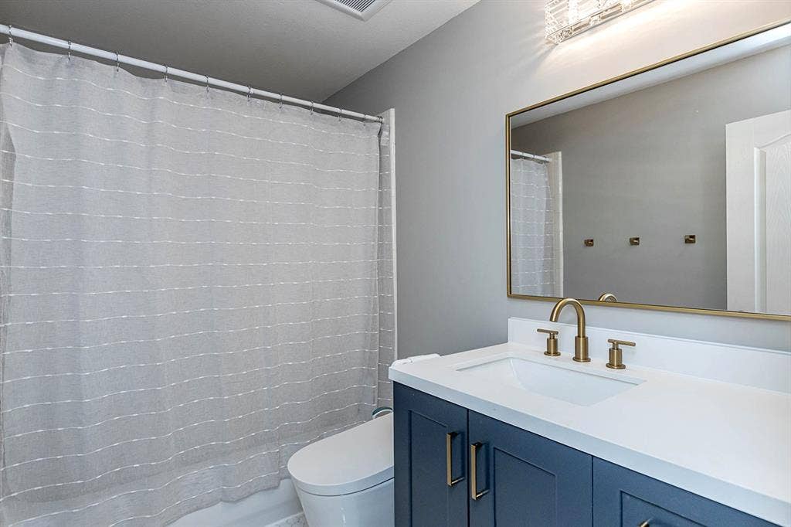
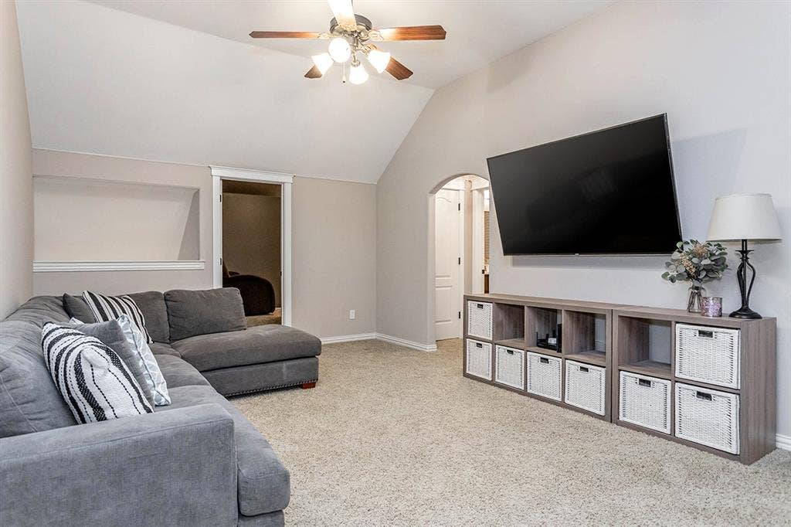
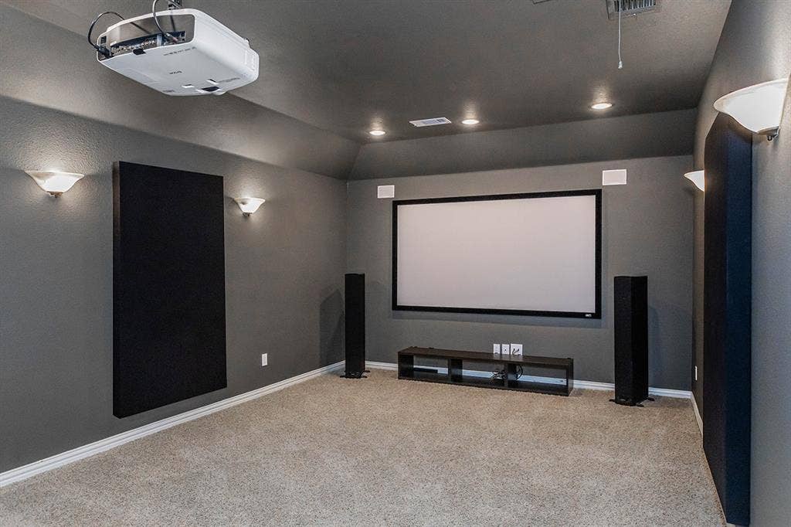
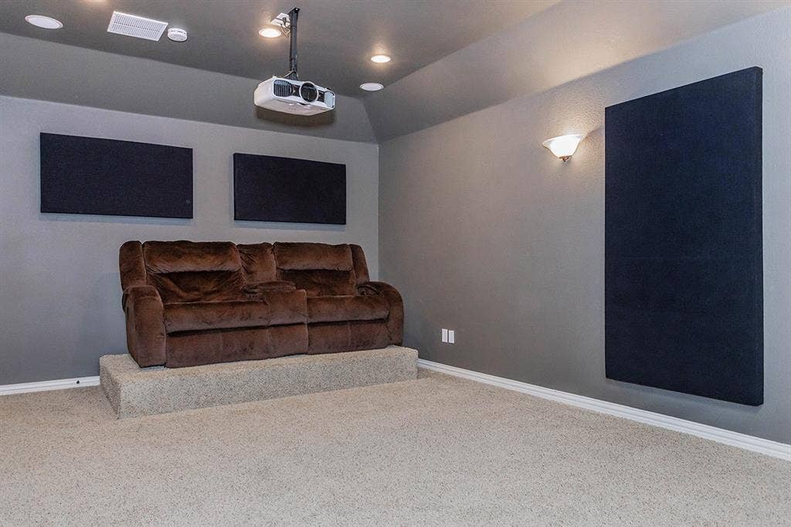
The updated kitchen features upgraded cabinetry with soft-close drawers, countertops and backsplash, under-cabinet lighting, and a large single-basin stainless steel sink. Bathrooms have been beautifully updated with marble flooring and bidets with modern features, while the media room includes a projector and screen that stay with the home.
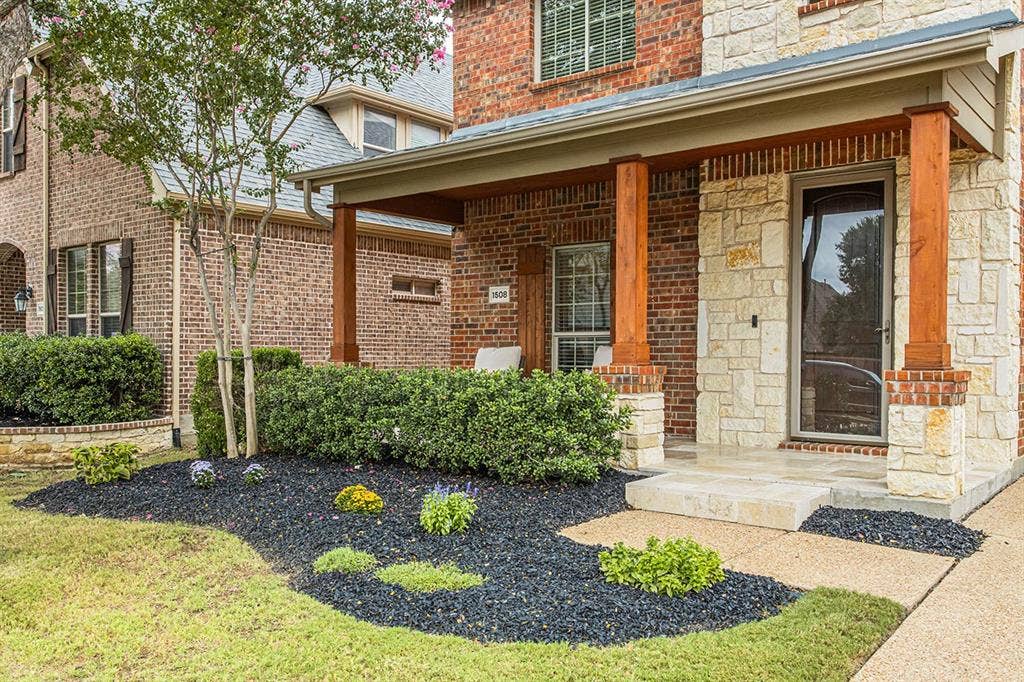
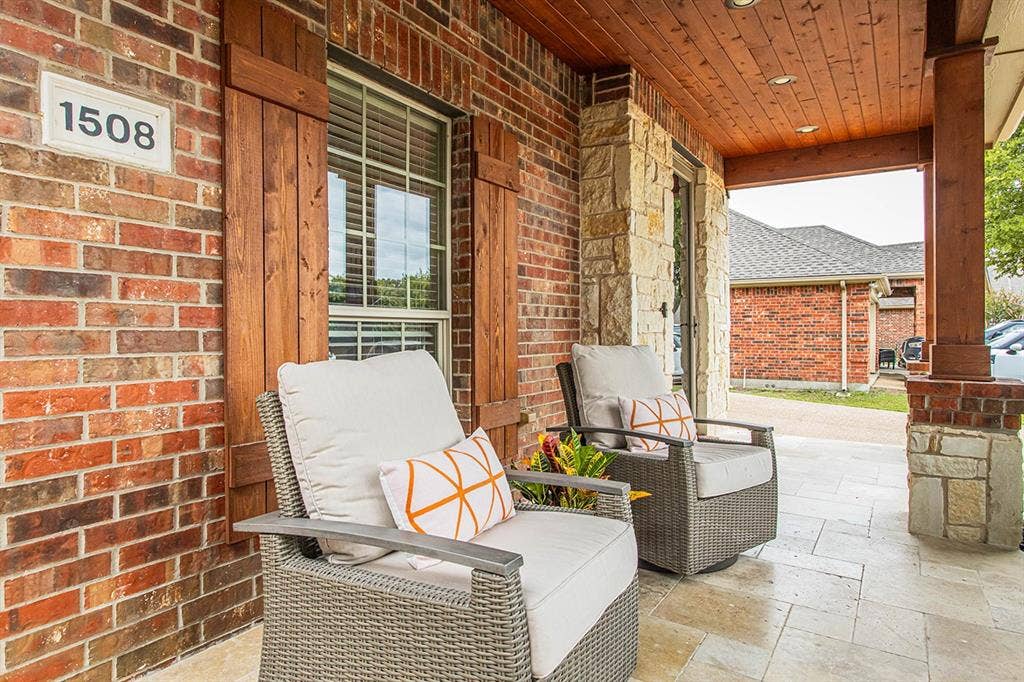
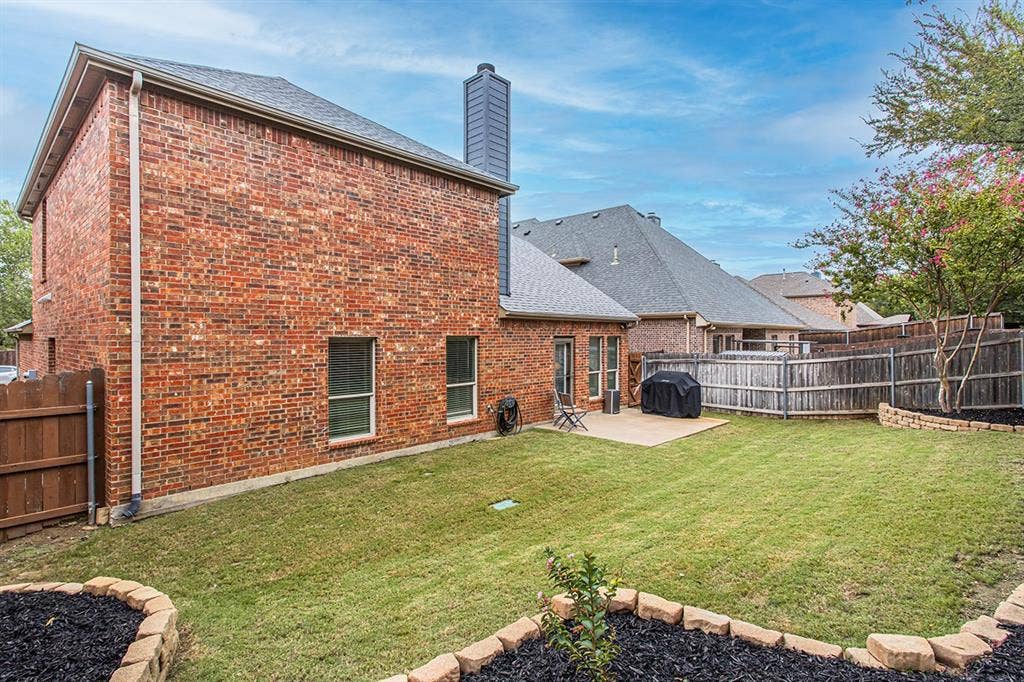
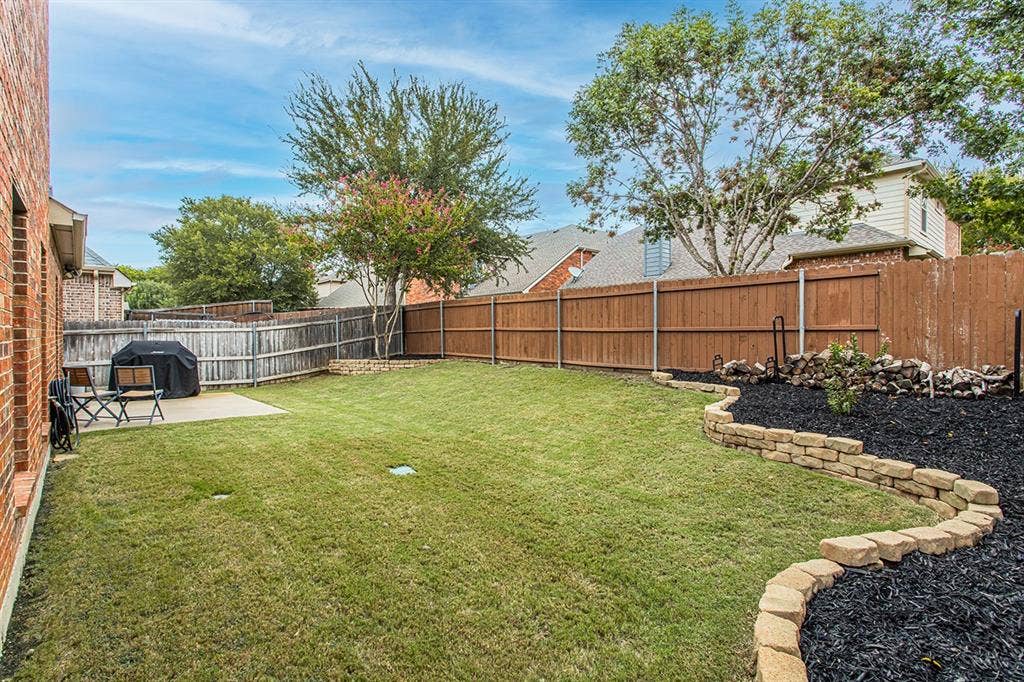
Smart dimmers throughout, three-speed fan controls, instant hot water with a recirculating pump, and a smart sprinkler system add everyday convenience. Additional updates include two Trane HVAC 16 Seer 3-ton system units replaced in 2024, water heater replaced in 2022, an insulated garage door, upgraded trim and moldings, and a beautiful travertine and cedar-wrapped front porch.
Thoughtfully updated and move-in ready, this home offers stylish finishes, modern conveniences, and plenty of space to enjoy!
Mortgage Calculator
| Listing Id: | 21404725 |
|---|---|
| List Price: | $550,000 |
| Property Type: | Residential |
| Property Sub Type: | Single Family Residence |
| Status: | Active |
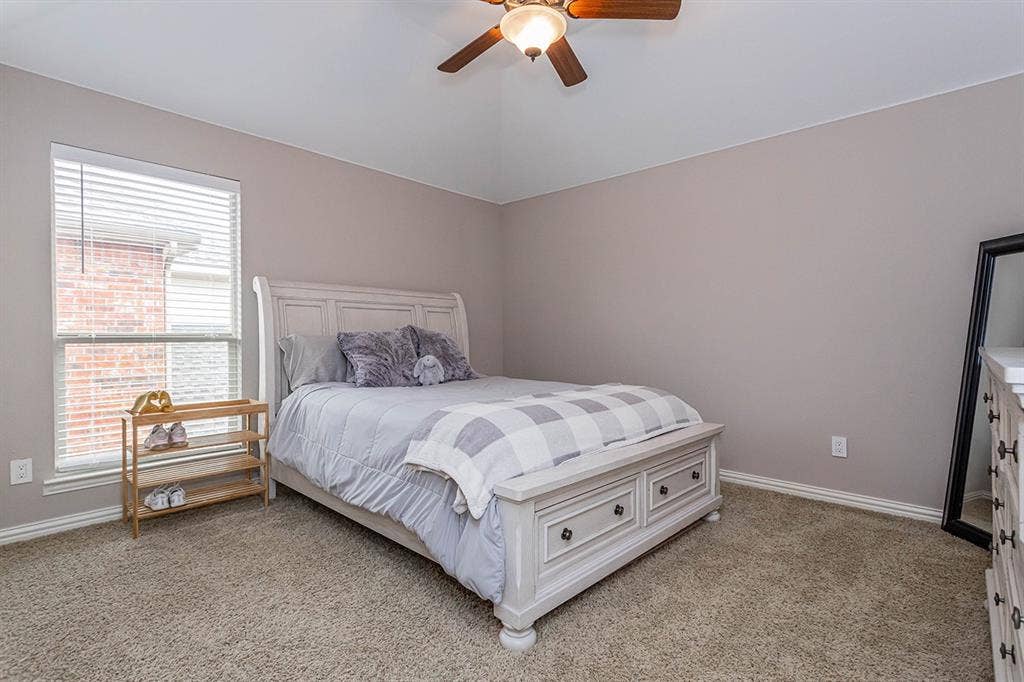
| Bedrooms Total: | 4 |
| Bathrooms Full: | 3 |
| Bathrooms Half: | 1 |
| Living Area: | 3,033 |
| Association Fee: | $570 |
| Lot Size Square Feet: | 5,662.8000 |
| Lot Size Acres: | 0.13 |
| Waterfront?: | No |
| City: | McKinney |
| County Or Parish: | Collin |
| Subdivision Name: | Creekview Estates #1 |
| Postal Code: | 75071 |
| Year Built: | 2008 |
| Accessibility Features Yn: | No |
| Appliances: | Built-in Gas Range,Dishwasher,Disposal,Electric Oven,Electric Water Heater,Gas Cooktop,Microwave |
| Association Fee Frequency: | Annually |
| Association Fee Includes: | Maintenance Grounds |
| Association Type: | Mandatory |
| Attached Garage?: | Yes |
| Basement Yn: | No |
| Bathrooms Total Decimal: | 3.10 |
| Bathrooms Total Integer: | 4 |
| Carport Spaces: | 2 |
| Community Features: | Jogging Path/Bike Path |
| Cooling: | Ceiling Fan(s), Central Air |
| Covered Spaces: | 2 |
| Directions: | 1508 Sunrise Dr, McKinney is just south of W. University Dr and Lake Forest Dr. North of Virginia Pkwy. If coming North on Hwy 75- exit Virginia Pkwy, Right on Lake Forest, Right on Fieldcrest Rd, Right on Meadow Ranch Rd, Left on Sunrise. |
| Elementary School: | Minshew |
| Elementary School Name: | Minshew |
| Exclusions: | Refrigerator(s) |
| Fireplace Features: | Brick, Gas Starter |
| Fireplaces Total: | 1 |
| Flooring: | Carpet, Engineered Wood, Marble, Tile |
| Foundation Details: | Slab |
| Garage Spaces: | 2 |
| Garage?: | Yes |
| Heating: | Natural Gas |
| High School Name: | Mckinney Boyd |
| Hoa Management Company: | Greenhouse Management Association |
| Hoa Management Company Phone: | 469-215-5321 |
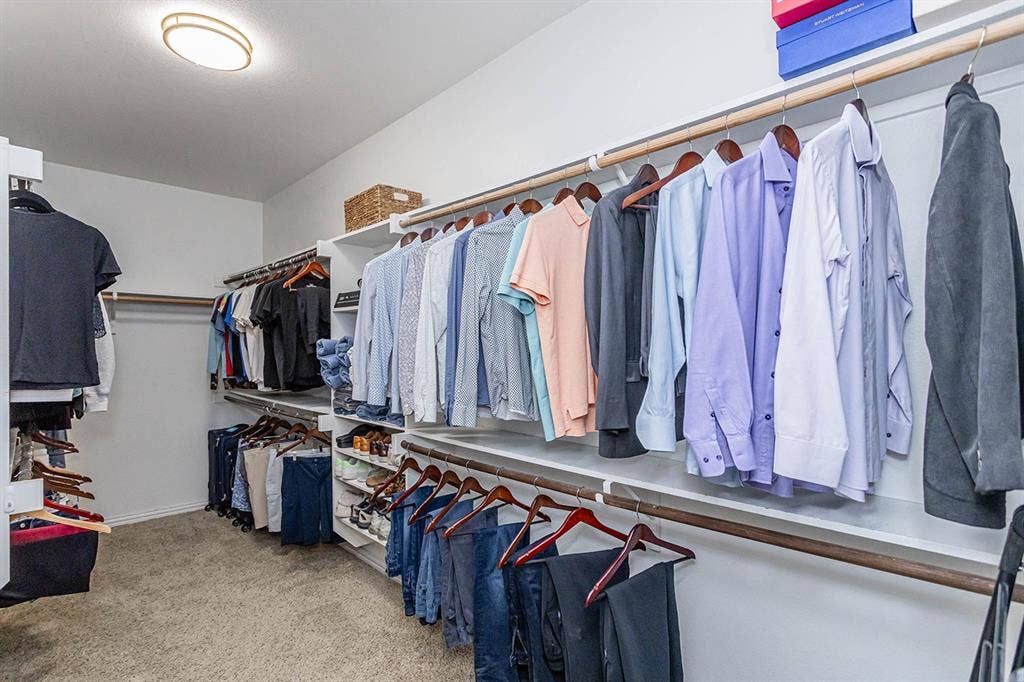
| Interior Features: | Cable TV Available, Chandelier, Double Vanity, Eat-in Kitchen, Granite Counters, Kitchen Island, Loft, Open Floorplan, Pantry, Vaulted Ceiling(s), Walk-In Closet(s) |
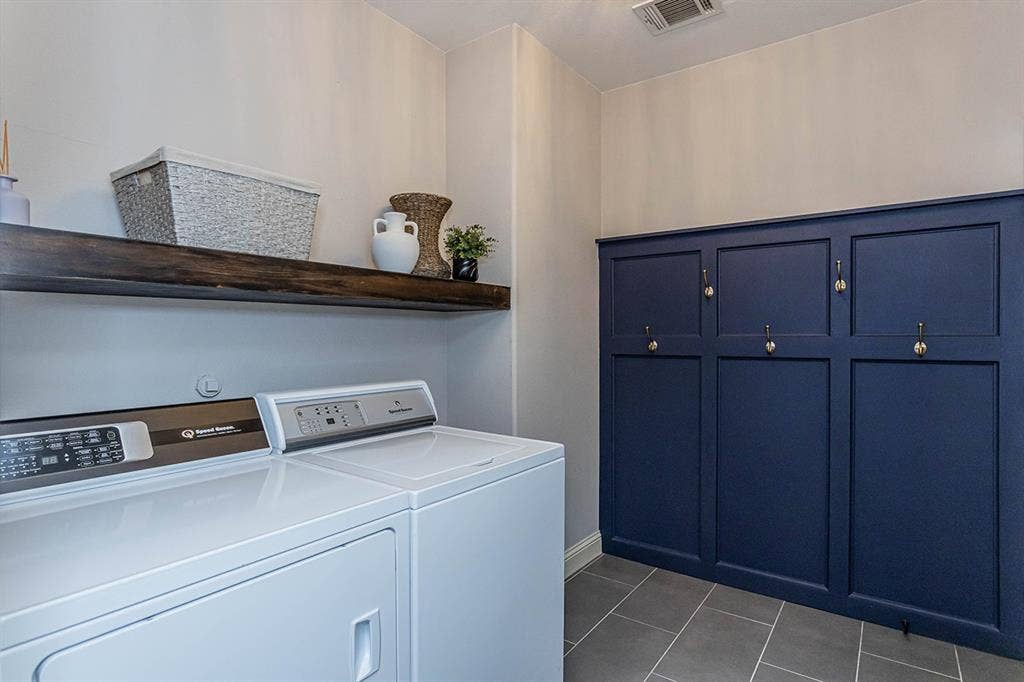
| Laundry Features: | Electric Dryer Hookup, Utility Room, Full Size W/D Area, Washer Hookup |
| Levels: | Two |
| Listing Terms: | Cash, Conventional |
| Room Count: | 15 |
| Lot Size: | Less Than .5 Acre (not Zero) |
| Lot Size Area: | 0.1300 |
| Lot Size Units: | Acres |
| Middle School Name: | Dr Jack Cockrill |
| Multi Parcel ID: | No |
| Municipal Utility District?: | No |
| Number Of Dining Areas: | 2 |
| Number Of Living Areas: | 2 |
| Number Of Parking Spaces: | 2 |
| Parking Features: | Driveway, Garage Faces Front |
| Patio And Porch Features: | Covered |
| Pool?: | No |
| Possession: | Closing/Funding |
| Property Attached?: | No |
| Roof: | Composition |
| School District: | McKinney ISD |
| Security Features: | Burglar, Fire Alarm, Smoke Detector(s) |
| Smart Home Features Appor Pass Y: | 1 |
| Structural Style: | Single Detached |
| Transaction Type: | For Sale |
| Utilities: | Asphalt |
| Will Subdivide: | No |
Listing Courtesy of: Resident Realty - Dallas
Listing Agent: Nori Runge
214-620-8933
All listings featuring the  icon are provided courtesy of North Texas Real Estate Information Systems, Inc. (NTREIS), Copyright 2026. All rights reserved.
All information is believed accurate but not guaranteed. The properties displayed may not be all of the properties available through the IDX Program. Any use of this site other than by potential buyers or sellers is strictly prohibited.
North Texas Real Estate Information Systems, Inc. data last updated on October 08, 2026 04:26 PM - CT
Property Last Updated: October 08, 2026 04:26 PM - CT
