1501 Bricknell Drive
Glenn Heights, TX 75154
$343,000
Buyer financing fell through for reasons unrelated to the home. Inspections were clean and the property is ready for immediate showings.
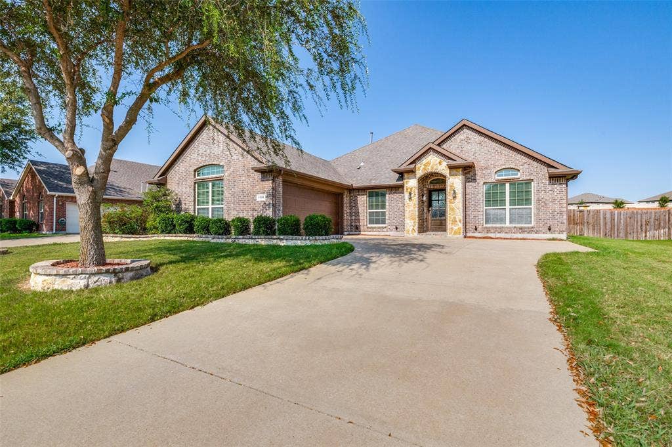
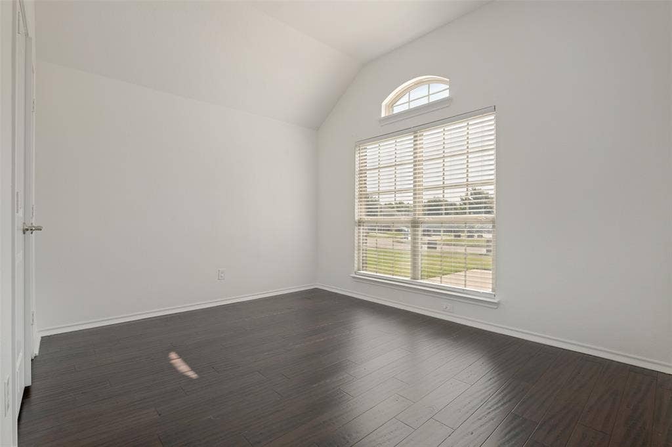
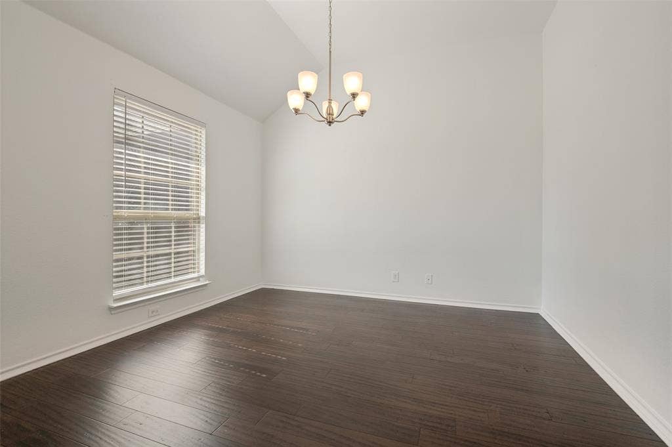
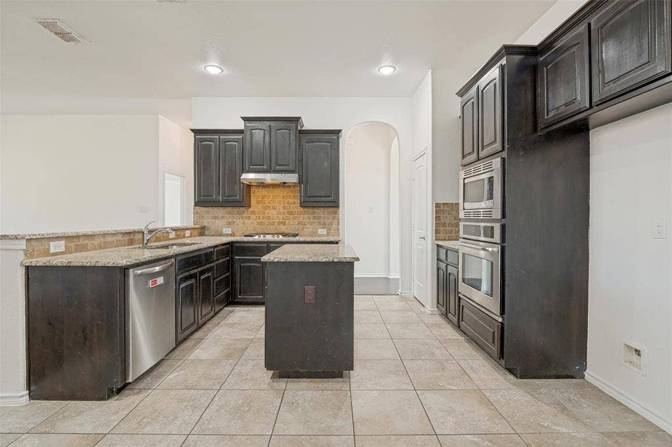
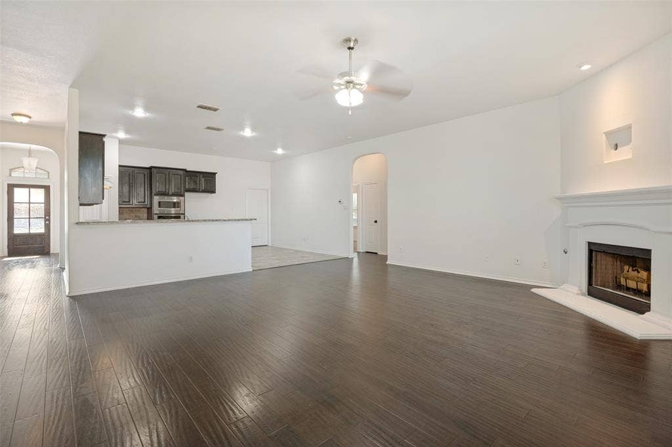
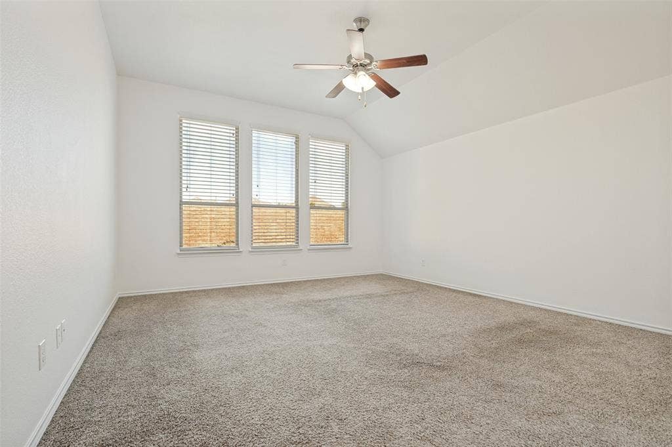
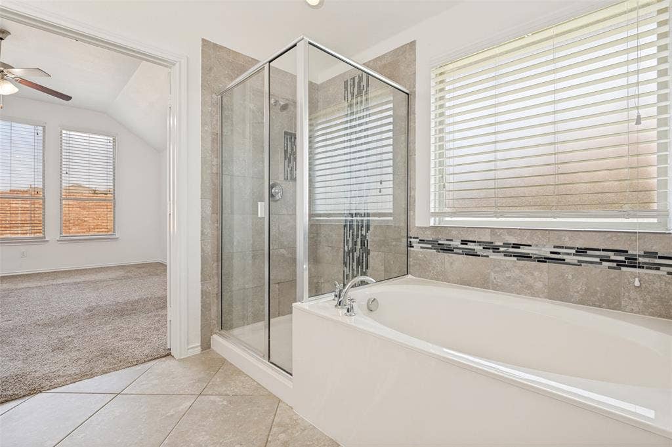
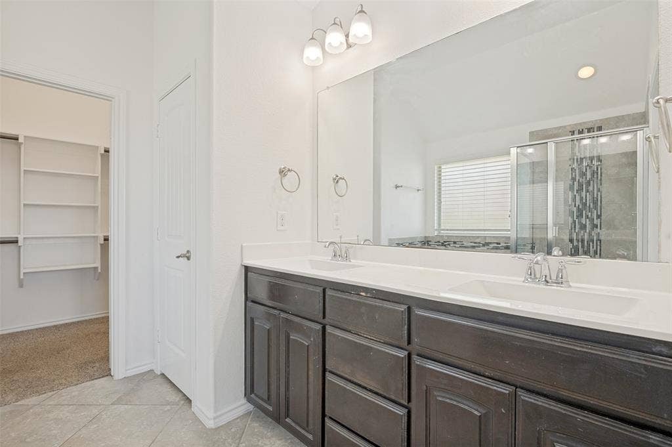
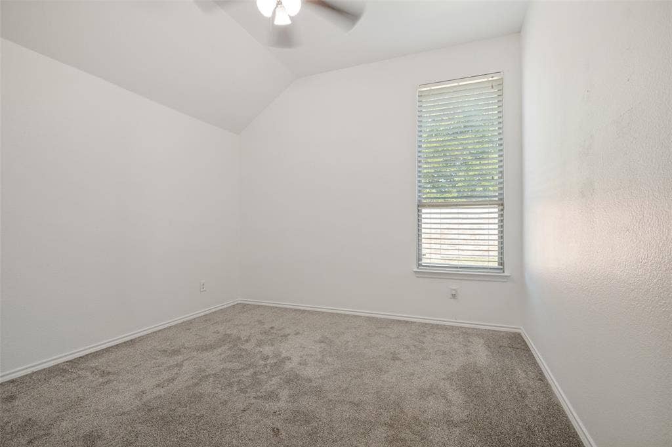
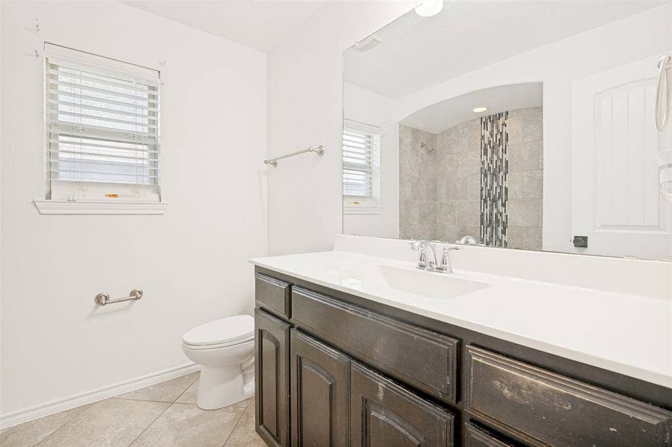
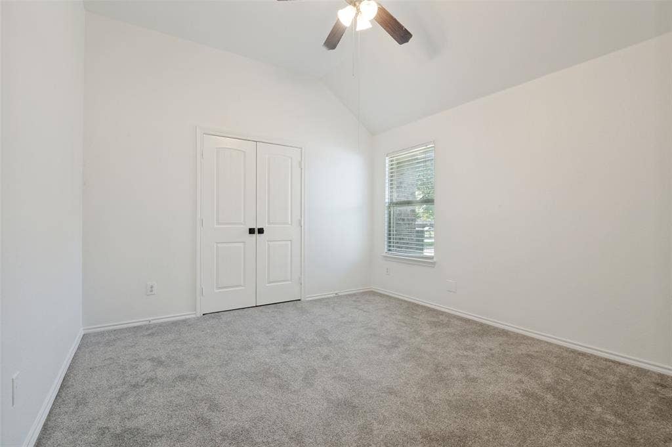
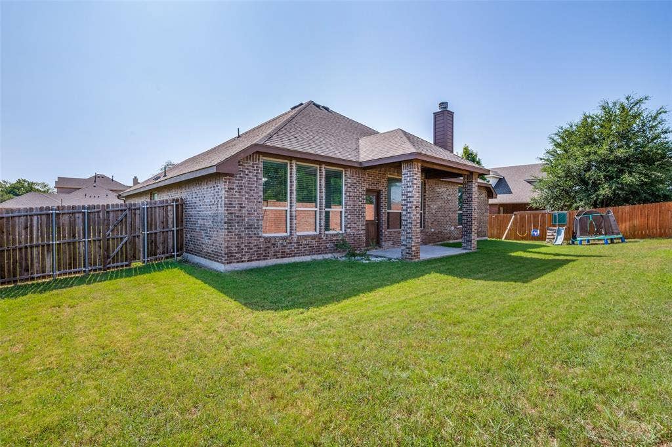
Step into this beautifully refreshed Glenn Heights gem, where thoughtful updates and a welcoming layout come together to create a truly move-in-ready home. 1501 Bricknell sits on a quiet street and offers a bright, open feel from the moment you walk in. The interior has been remodeled with fresh paint, updated flooring, modern fixtures, and clean finishes that elevate every room. The kitchen features contemporary touches and a comfortable flow perfect for daily living or entertaining. Spacious bedrooms provide flexibility for family, guests, or a home office, while the updated bathrooms add a polished, modern touch.
NEW UPDATE 9-7-2026) Price improvement now in place, plus a $3,000 carpet allowance to help buyers customize the home to their style. The sellers are motivated and ready to move forward, making this property an exceptional opportunity in today’s market. Fresh updates throughout give the home a clean, inviting feel, and the new pricing positions it as one of the best values in the area. Seller financing is not being considered. With motivated sellers, a strong new price, and a buyer credit already built in, this home stands out as a smart, ready-to-move purchase.
Mortgage Calculator
| Listing Id: | 21161093 |
|---|---|
| List Price: | $343,000 |
| Property Type: | Residential |
| Property Sub Type: | Single Family Residence |
| Status: | Closed |
| Bedrooms Total: | 3 |
| Bathrooms Full: | 2 |
| Living Area: | 2,222 |
| Association Fee: | $0 |
| Lot Size Square Feet: | 10,000.0000 |
| Lot Size Acres: | 0.2296 |
| Waterfront?: | No |
| City: | Glenn Heights |
| County Or Parish: | Ellis |
| Subdivision Name: | Kingston Meadows Ph 3A |
| Postal Code: | 75154 |
| Year Built: | 2015 |
| Accessibility Features Yn: | No |
| Appliances: | Dishwasher,Microwave |
| Association Fee Frequency: | Semi-Annual |
| Association Fee Includes: | Sewer, Trash, Utilities |
| Association Type: | Mandatory |
| Attached Garage?: | Yes |
| Basement Yn: | No |
| Bathrooms Total Decimal: | 2.00 |
| Bathrooms Total Integer: | 2 |
| Buyer Financing: | Conventional |
| Covered Spaces: | 2 |
| Directions: | t sits just south of DeSoto and north of Red Oak, right off Ovilla Rd and S Hampton Rd. Below is a clean, MLS-style set of driving directions you can paste directly into a listing or use for navigation. |
| Elementary School: | Bowie |
| Elementary School Name: | Bowie |
| Fireplace Features: | Other |
| Fireplaces Total: | 1 |
| Garage Spaces: | 2 |
| Garage?: | Yes |
| Hoa Management Company: | Spectrum Association Management |
| Hoa Management Company Phone: | 817-900-1899 |
| Interior Features: | Cable TV Available |
| Junior High School Name: | Ennis |
| Levels: | One |
| Room Count: | 5 |
| Lot Size: | .5 to < 1 Acre |
| Lot Size Area: | 10,000.0000 |
| Lot Size Source: | Public Records |
| Lot Size Units: | Square Feet |
| Middle School Name: | Red Oak |
| Multi Parcel ID: | No |
| Municipal Utility District?: | No |
| Number Of Dining Areas: | 1 |
| Number Of Living Areas: | 2 |
| Number Of Parking Spaces: | 2 |
| Parking Features: | Aggregate, Garage, Garage Door Opener |
| Pool?: | No |
| Possession: | Closing/Funding |
| Property Attached?: | No |
| School District: | Red Oak ISD |
| Smart Home Features Appor Pass Y: | 0 |
| Structural Style: | Single Detached |
| Transaction Type: | For Sale |
| Utilities: | City Sewer |
| Will Subdivide: | No |
Listing Courtesy of: OnDemand Realty
Listing Agent: Tarus Monroe
972-333-3104
All listings featuring the  icon are provided courtesy of North Texas Real Estate Information Systems, Inc. (NTREIS), Copyright 2026. All rights reserved.
All information is believed accurate but not guaranteed. The properties displayed may not be all of the properties available through the IDX Program. Any use of this site other than by potential buyers or sellers is strictly prohibited.
North Texas Real Estate Information Systems, Inc. data last updated on October 08, 2026 04:26 PM - CT
Property Last Updated: October 08, 2026 04:26 PM - CT
