14868 Gilley Lane
Fort Worth, TX 76052
$424,000
PRICED TO SELL!
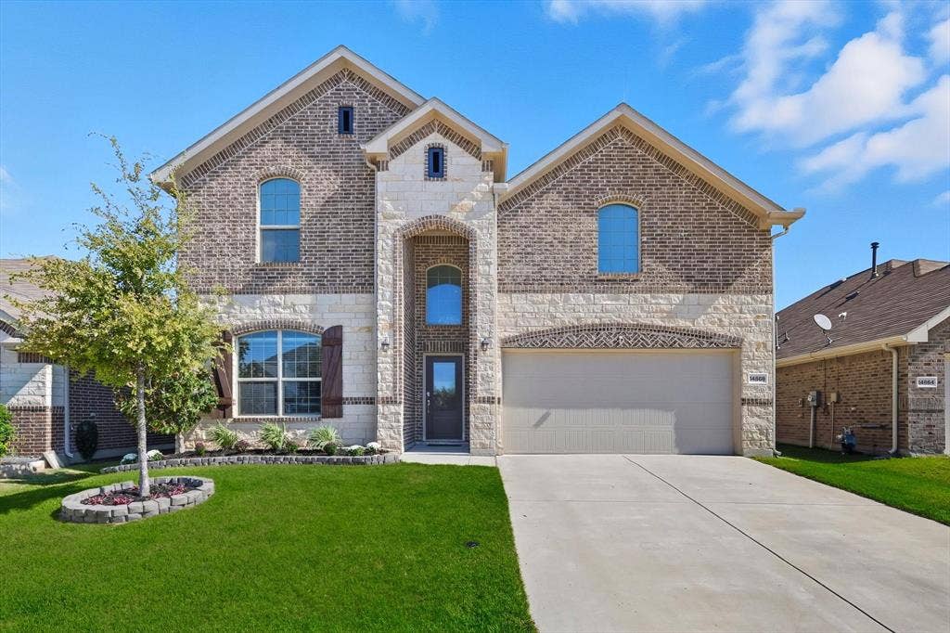
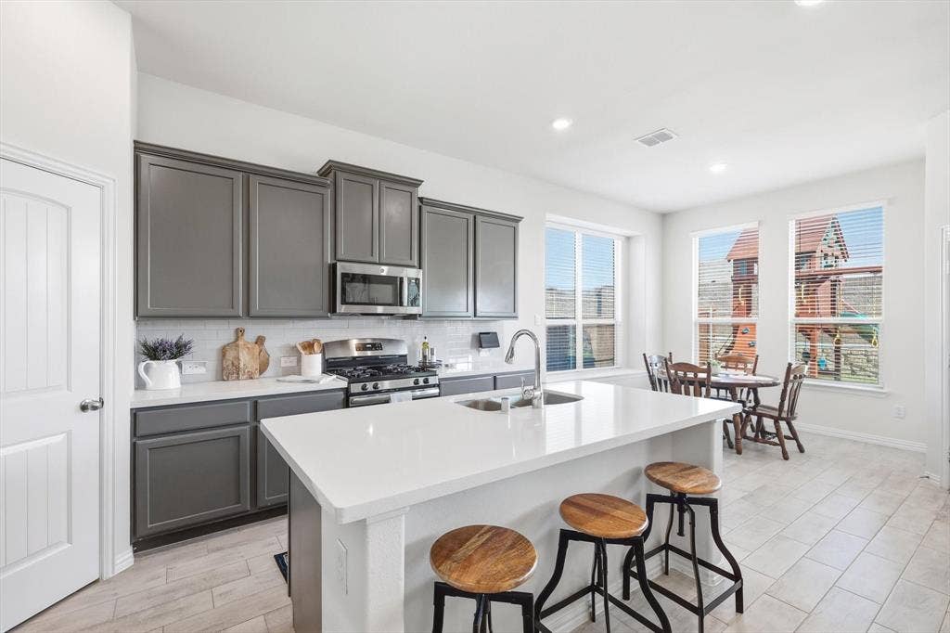
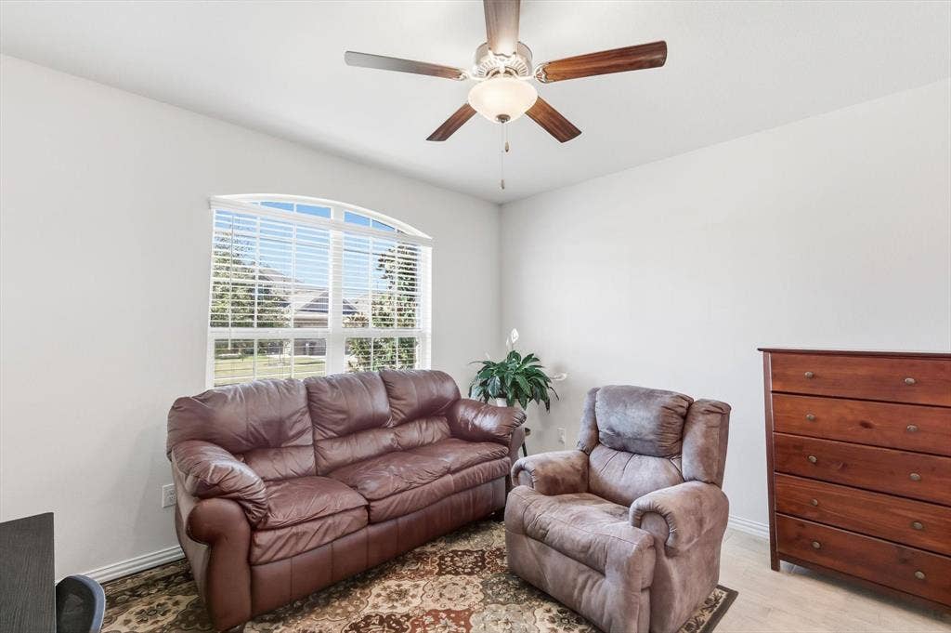
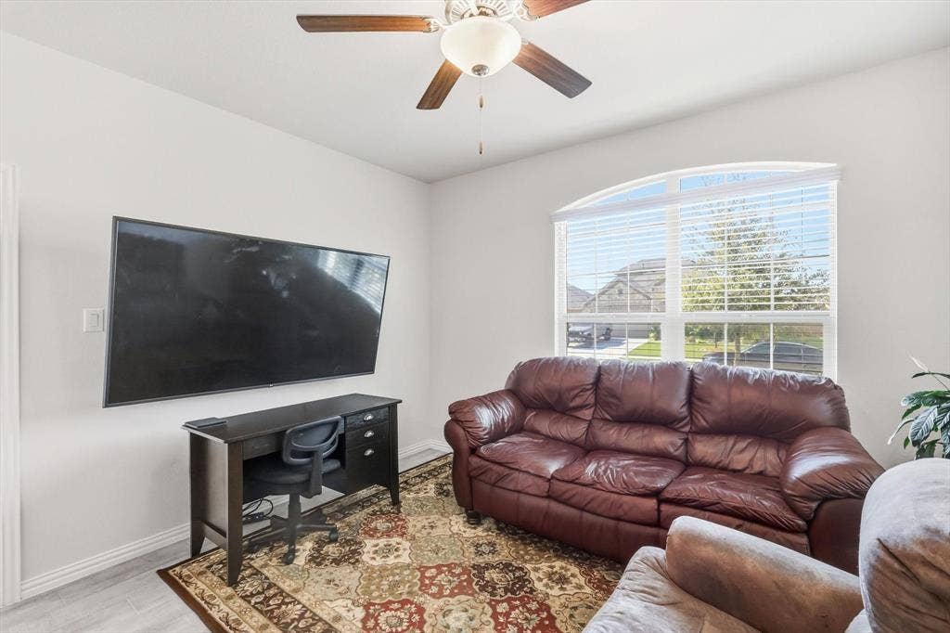
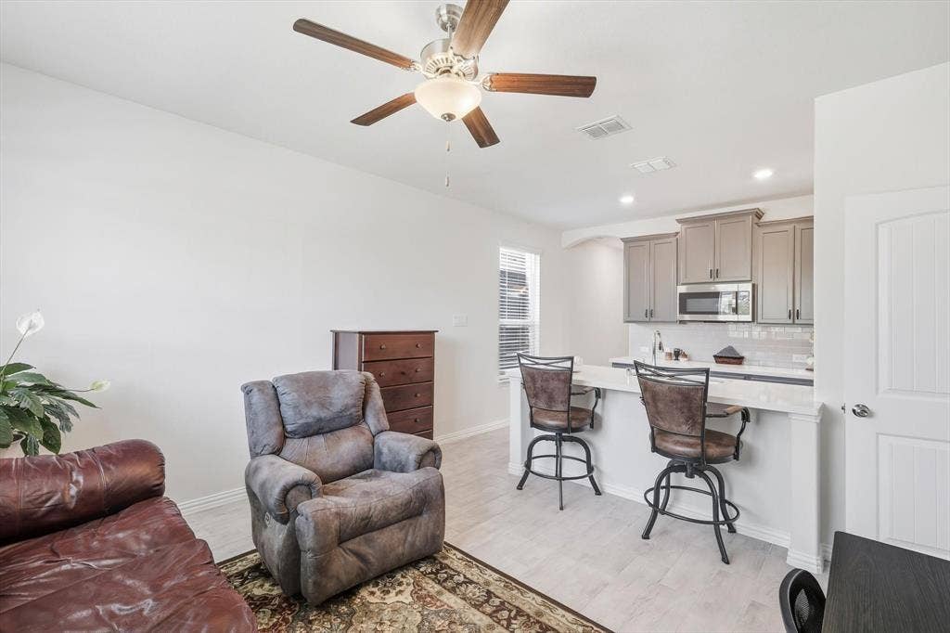
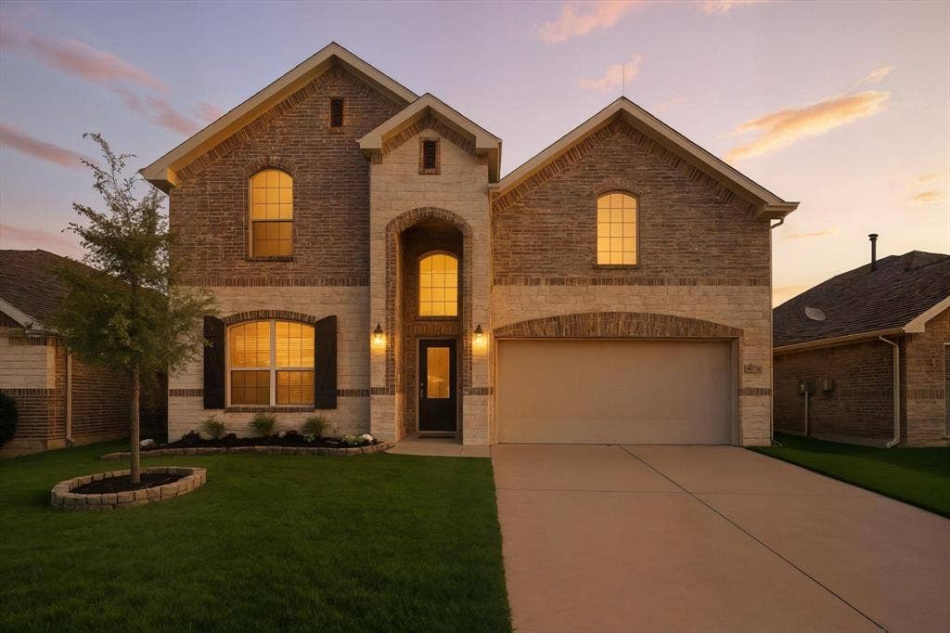
A rare built-in ADU-style private apartment gives this beautifully maintained home a level of flexibility that is hard to find and increasingly valuable in today’s economy. Whether the goal is extended-stay comfort, private guest accommodations, multigenerational living, or bringing household resources together under one roof, this layout offers a meaningful way to stay connected while still preserving privacy, independence, and personal space.
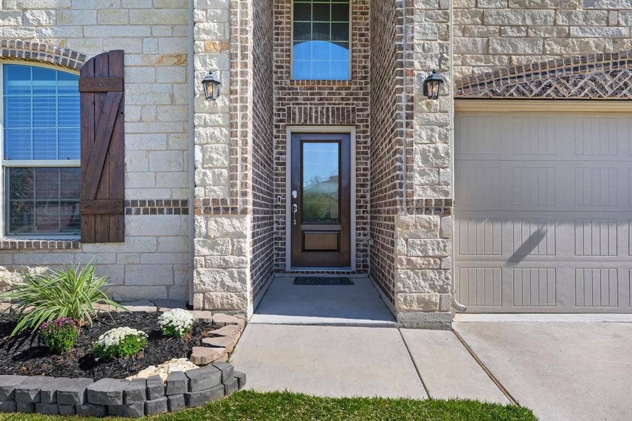
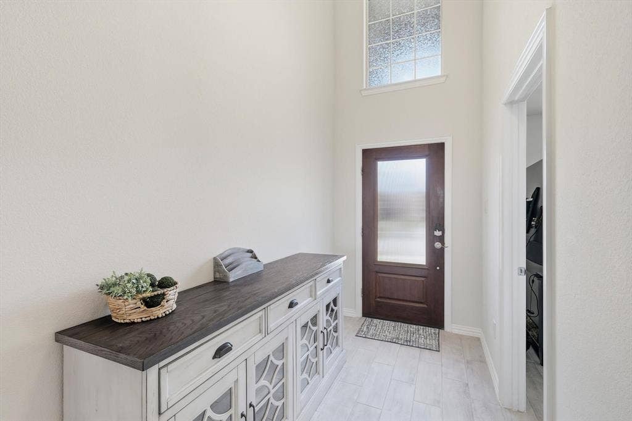
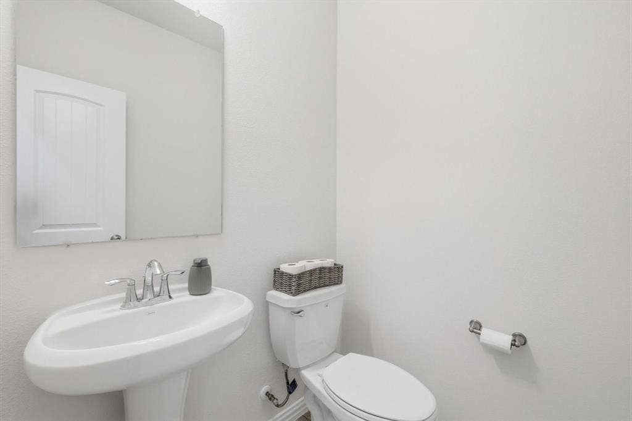
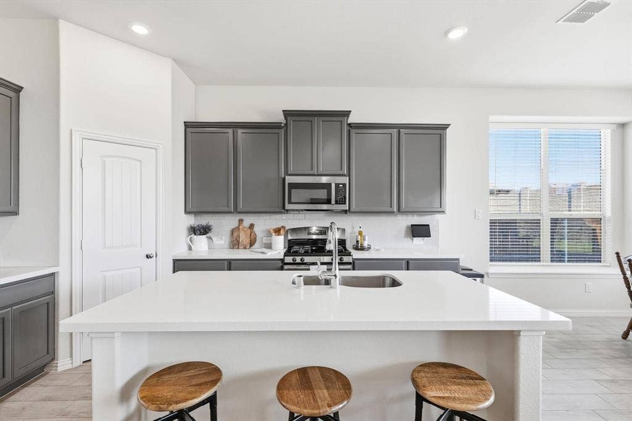
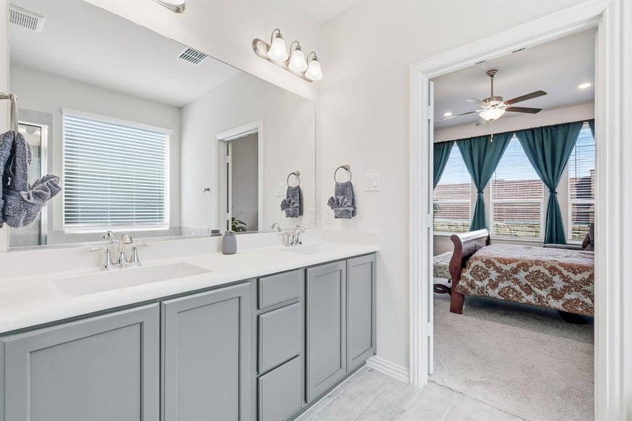
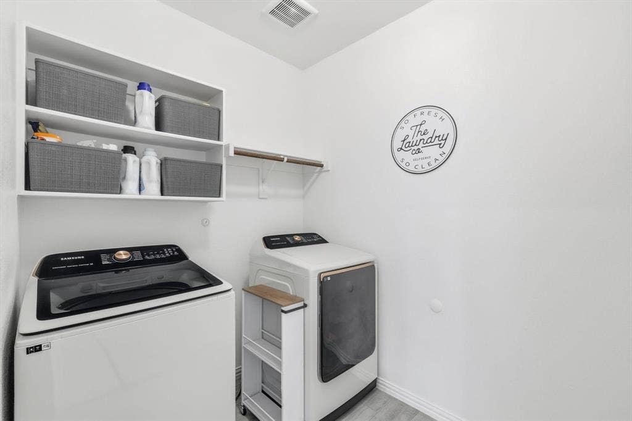
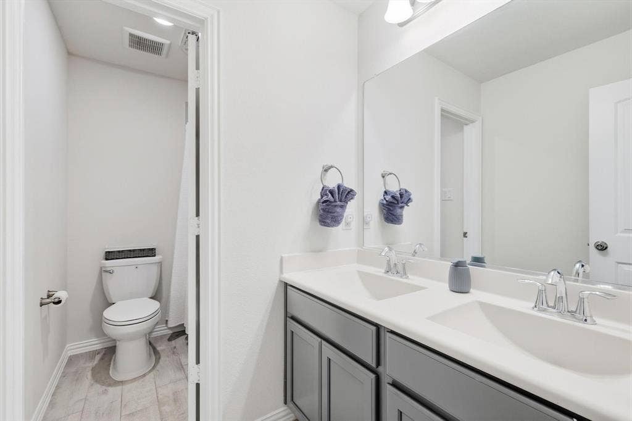
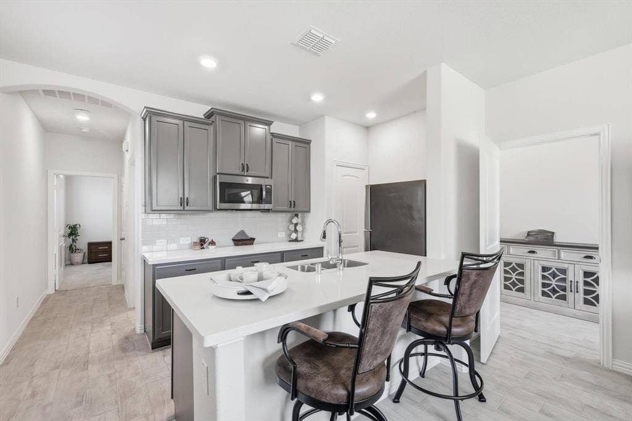
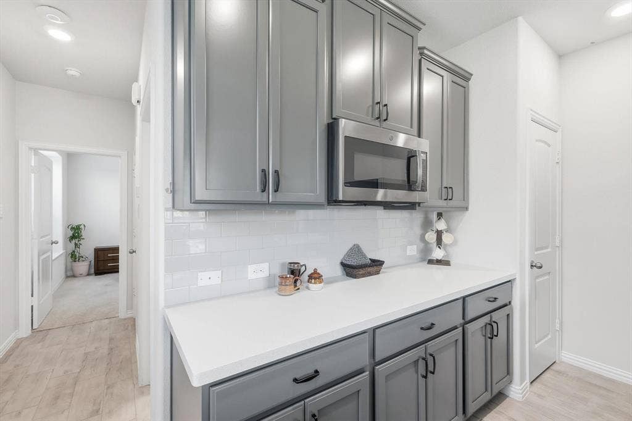
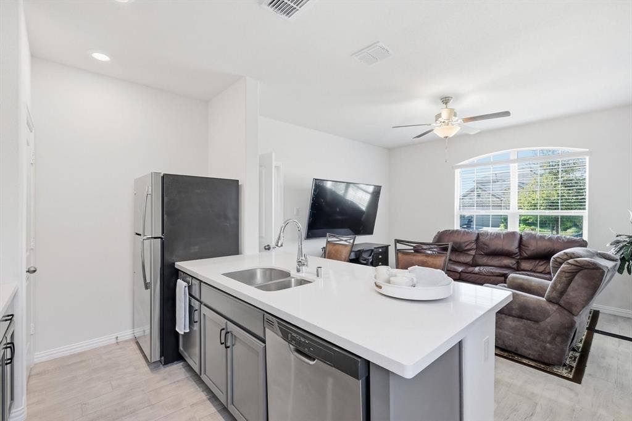
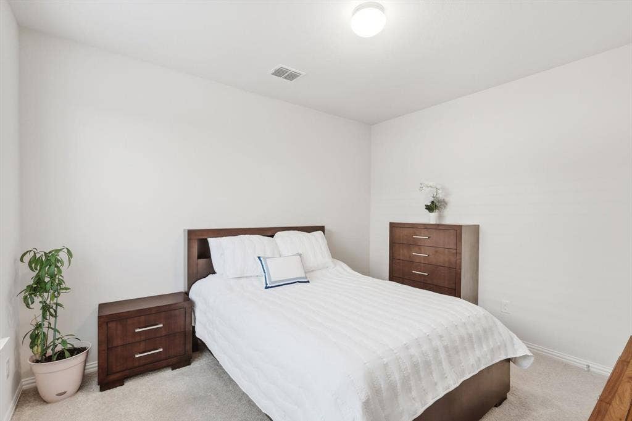
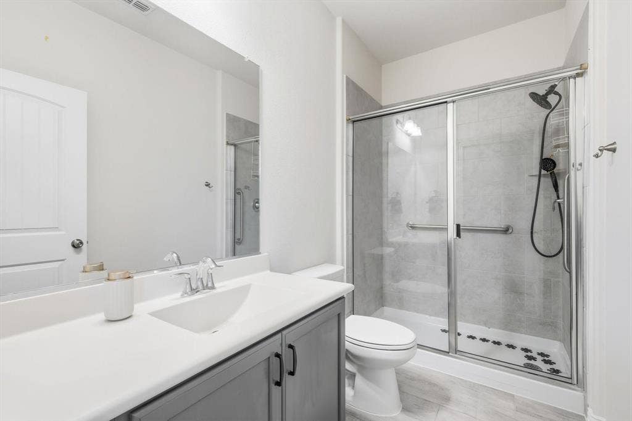
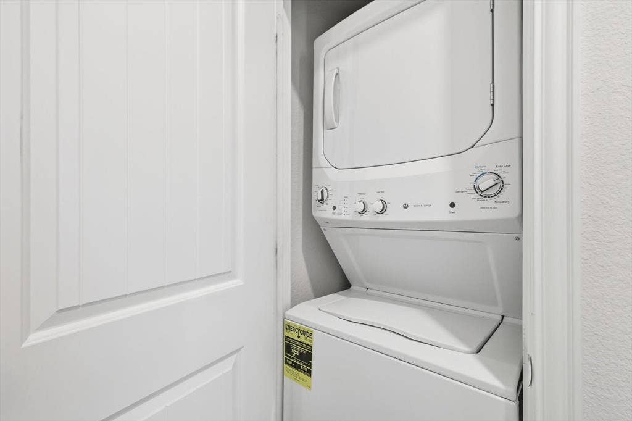
Located just inside the main entrance, the private apartment opens into a comfortable living area with an adjoining kitchen space, full bathroom, dedicated stackable washer and dryer, and a separate bedroom with closet. The kitchen area is equipped with a refrigerator, pantry, abundant cabinet storage, dishwasher, double sink with garbage disposal, convection microwave, and a range-ready setup for future flexibility. A separate thermostat-controlled comfort zone adds another layer of independence and daily comfort.
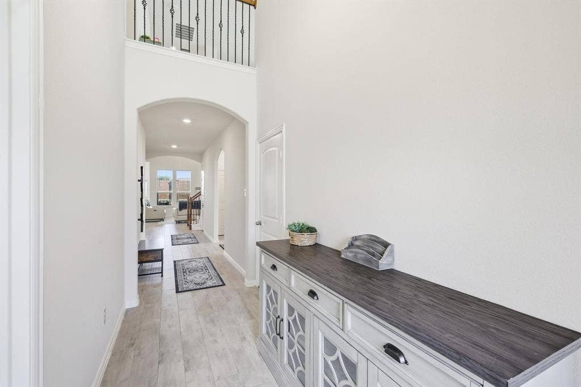
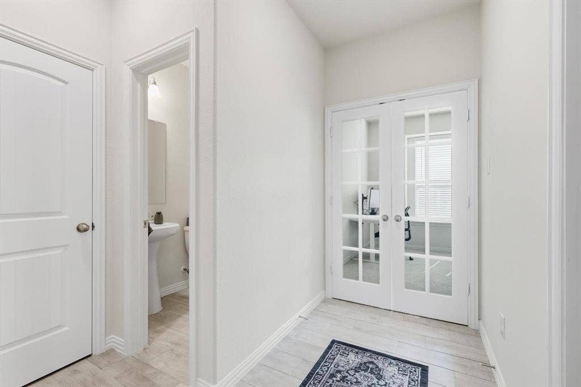
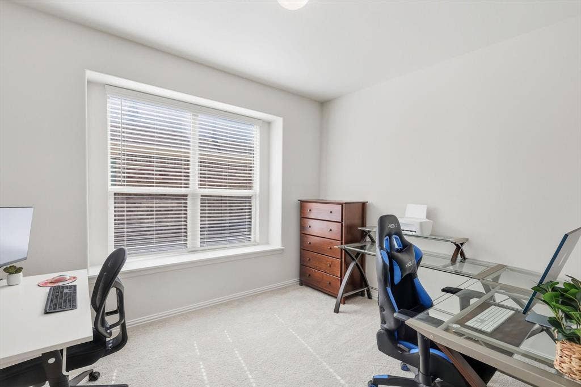
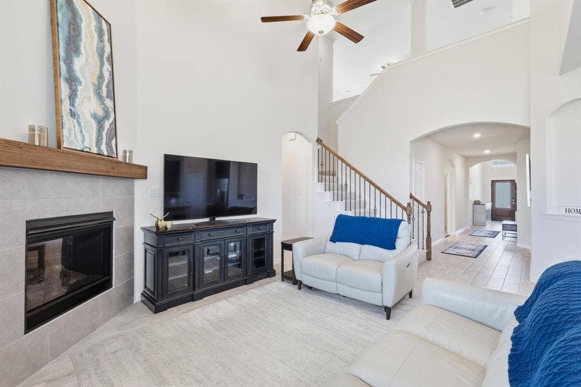
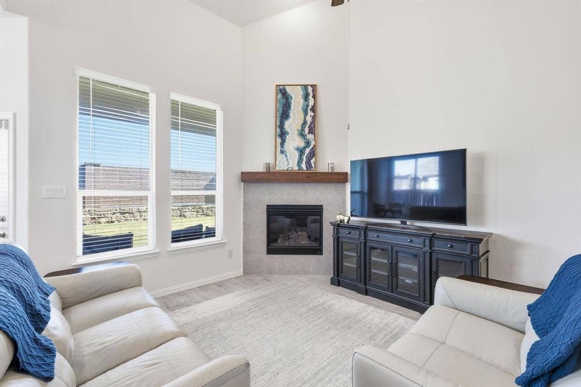
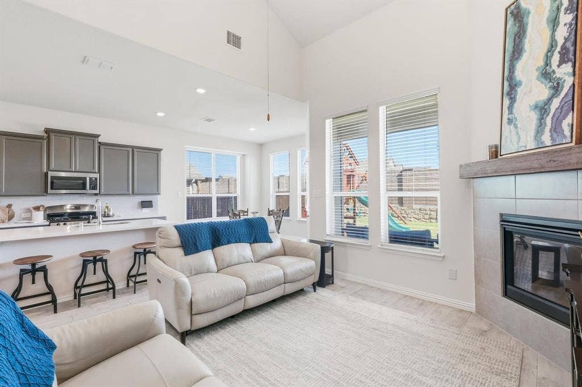
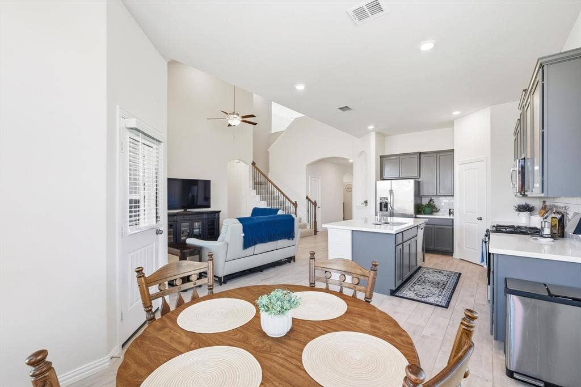
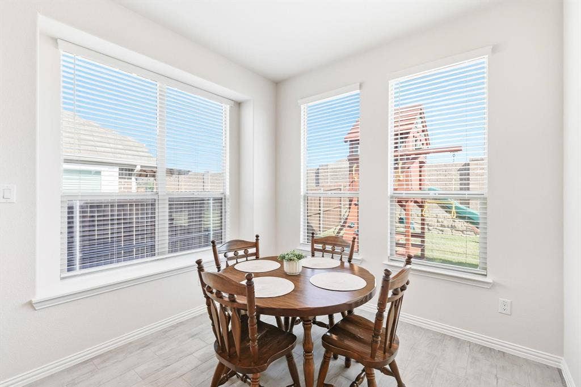
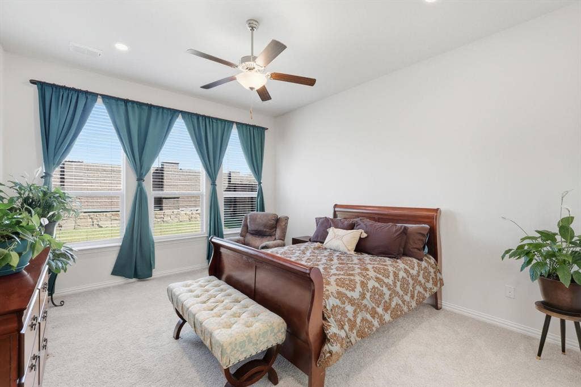
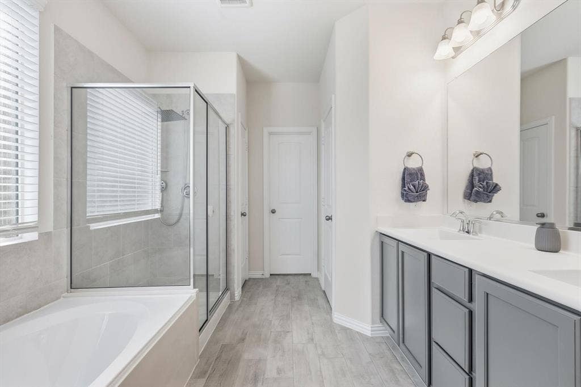
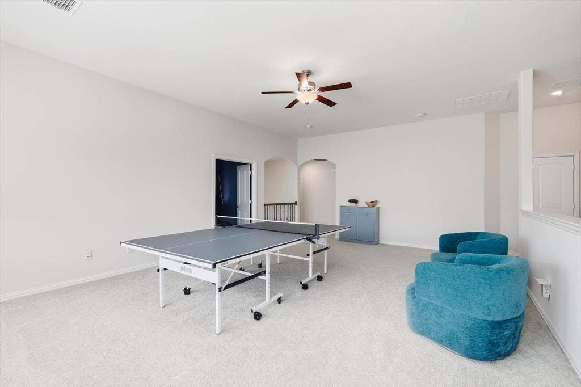
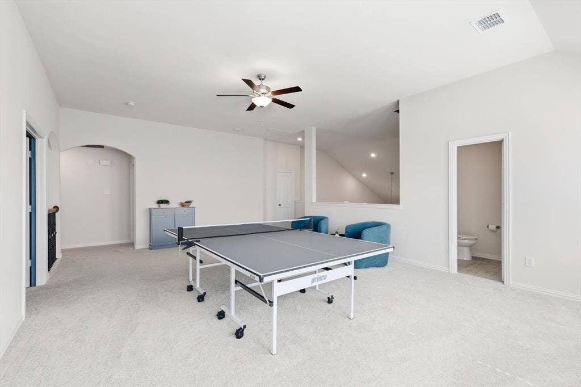
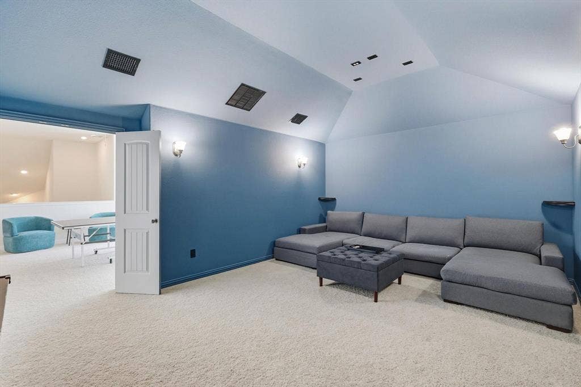
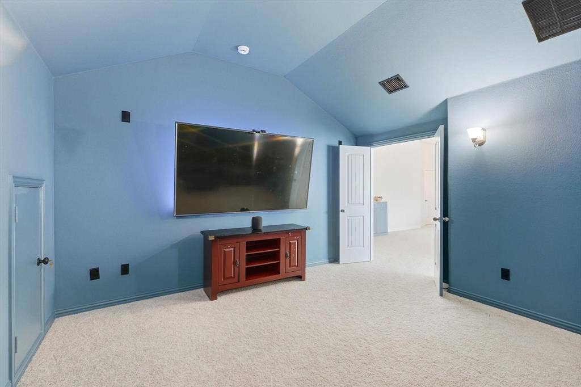
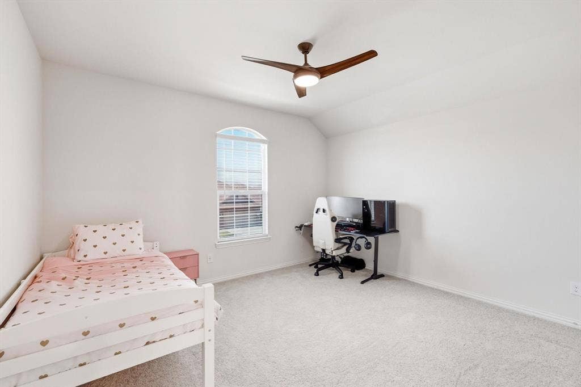
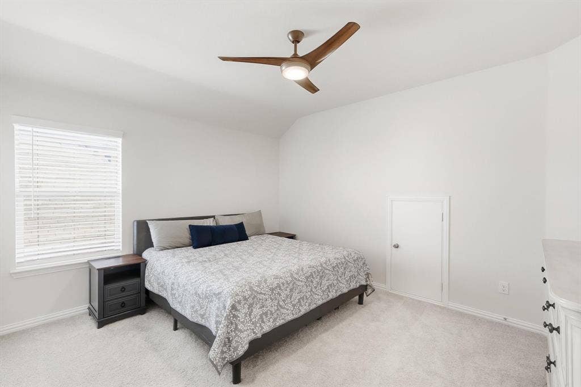
Downstairs, you'll also find the private primary suite, an office, spacious laundry area, and an open kitchen, dining, and living area. Upstairs provides even more room to spread out with an oversized game room, two additional bedrooms, and a large media room custom-painted and prepped for surround sound, ceiling projector or wall mounted TVs.
Smart-home and connectivity features include AT&T Fiber readiness, whole-home hardwired Ethernet, Cat6 cabling for three ceiling PoE access points, three smart thermostats, smart lock, and security system pre-wiring.
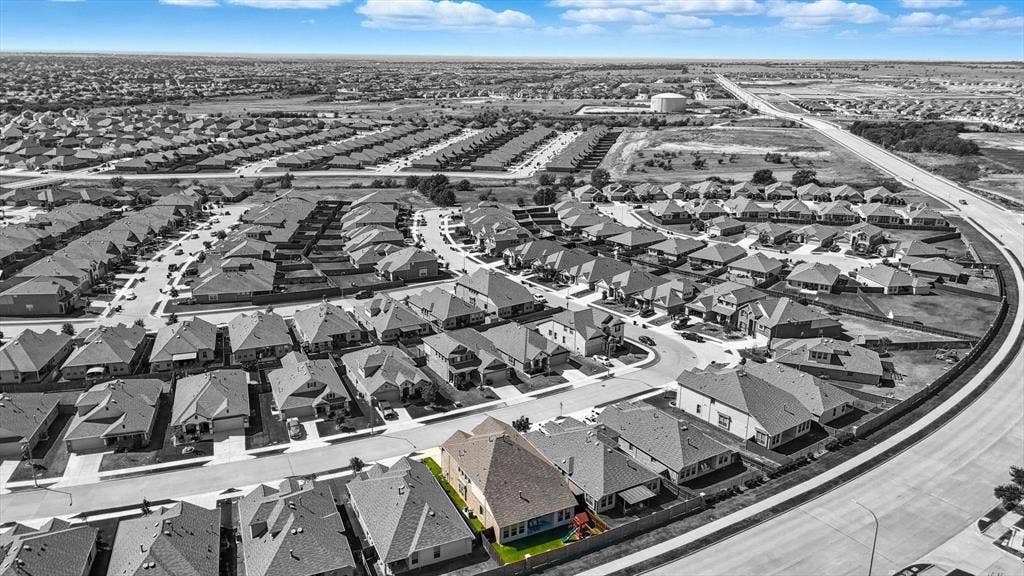
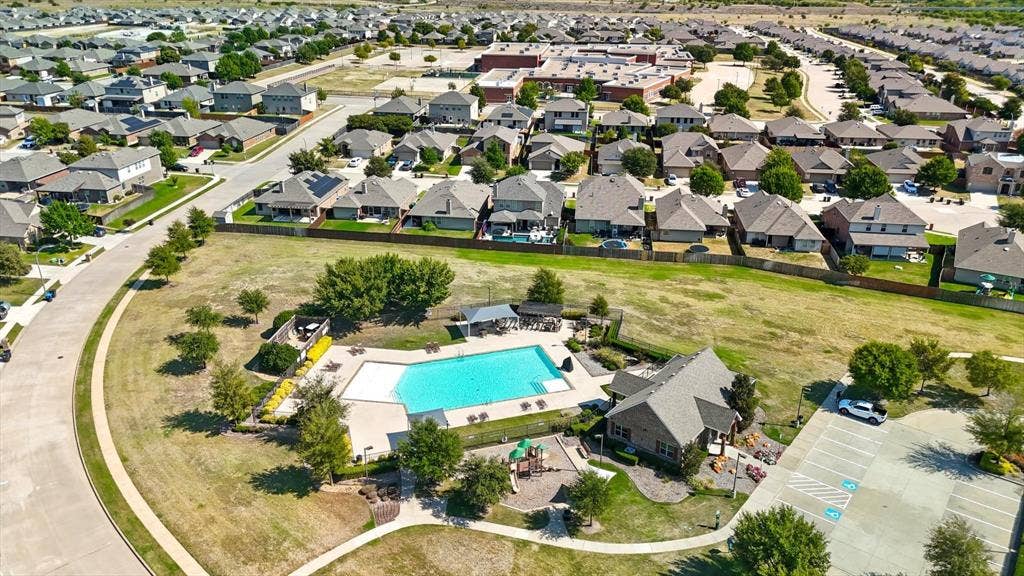
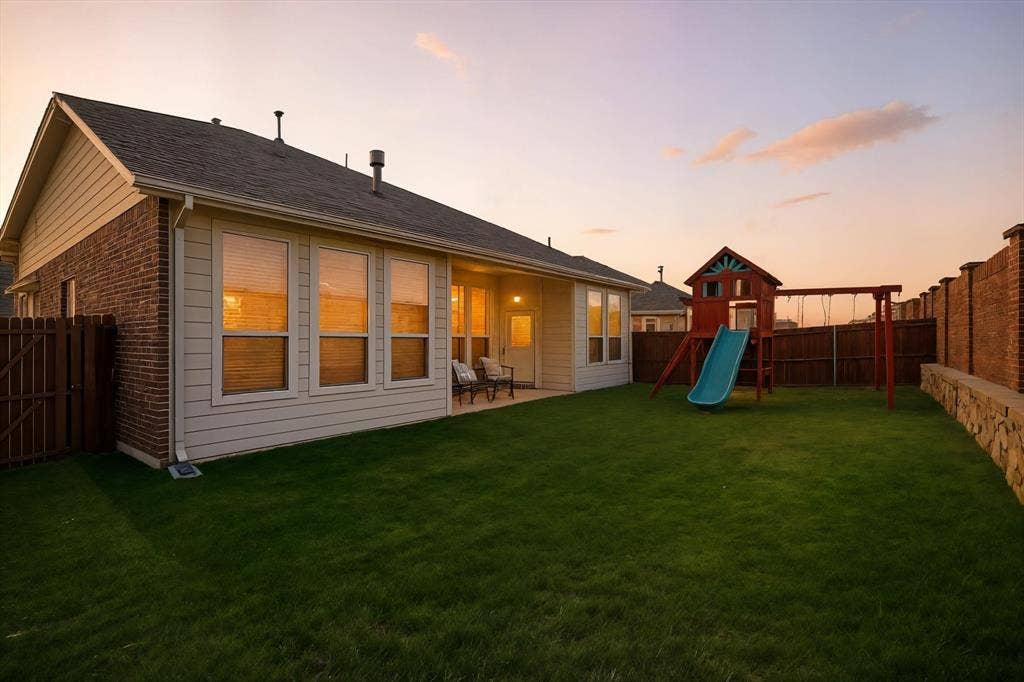
Set in amenity-rich Sendera Ranch with pools, playgrounds, basketball courts, and a rentable clubhouse, this home brings together space, privacy, flexibility, and long-term practicality. Per ...
+ Read MoreMortgage Calculator
| Listing Id: | 21321822 |
|---|---|
| List Price: | $424,000 |
| Property Type: | Residential |
| Property Sub Type: | Single Family Residence |
| Status: | Closed |
| Bedrooms Total: | 4 |
| Bathrooms Full: | 3 |
| Bathrooms Half: | 2 |
| Living Area: | 3,575 |
| Association Fee: | $158 |
| Unexempt Taxes: | $8,669 |
| Lot Size Square Feet: | 5,880.6000 |
| Lot Size Acres: | 0.135 |
| Waterfront?: | No |
| City: | Fort Worth |
| County Or Parish: | Denton |
| Subdivision Name: | Sendera Ranch East Ph 13b |
| Postal Code: | 76052 |
| Year Built: | 2019 |
| Accessibility Features: | Accessible Bath - Full |
| Accessibility Features Yn: | Yes |
| Accessory Unit?: | Yes |
| Appliances: | Dishwasher,Disposal,Gas Cooktop |
| Association Fee Frequency: | Quarterly |
| Association Fee Includes: | Full Use of Facilities |
| Association Type: | Mandatory |
| Attached Garage?: | Yes |
| Basement Yn: | No |
| Bathrooms Total Decimal: | 3.20 |
| Bathrooms Total Integer: | 5 |
| Buyer Financing: | Conventional |
| Construction Materials: | Brick |
| Cooling: | Ceiling Fan(s), Central Air |
| Covered Spaces: | 2 |
| Directions: | See GPS |
| Easements: | None |
| Elementary School: | JC Thompson |
| Elementary School Name: | JC Thompson |
| Exclusions: | Networking equipment fixed to the ceiling (mounting hardware will stay) |
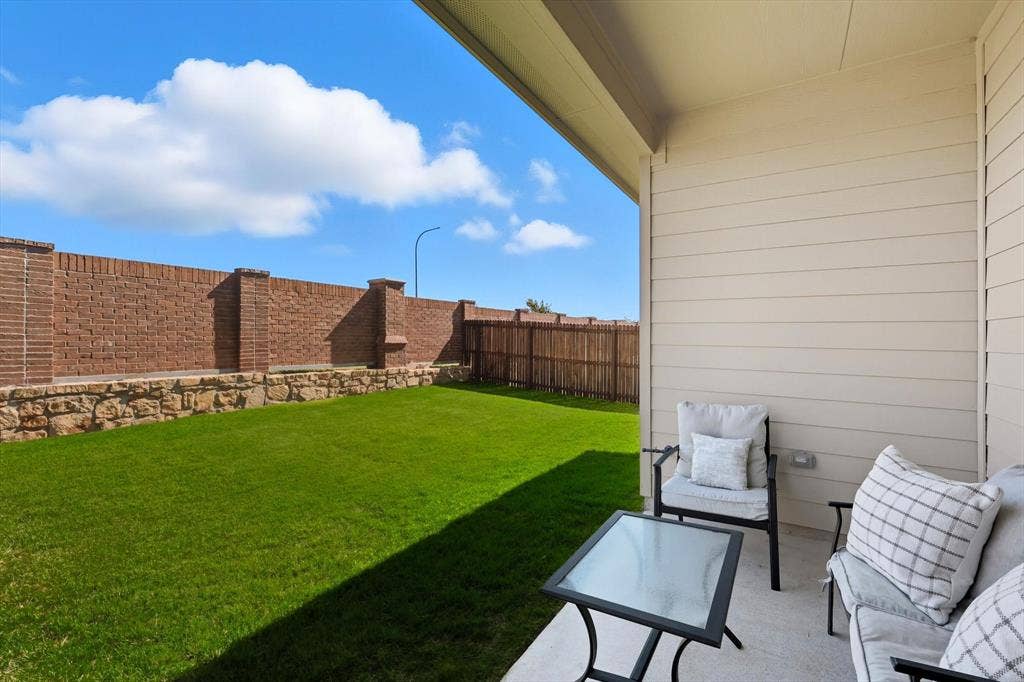
| Exterior Features: | Covered Patio/Porch |
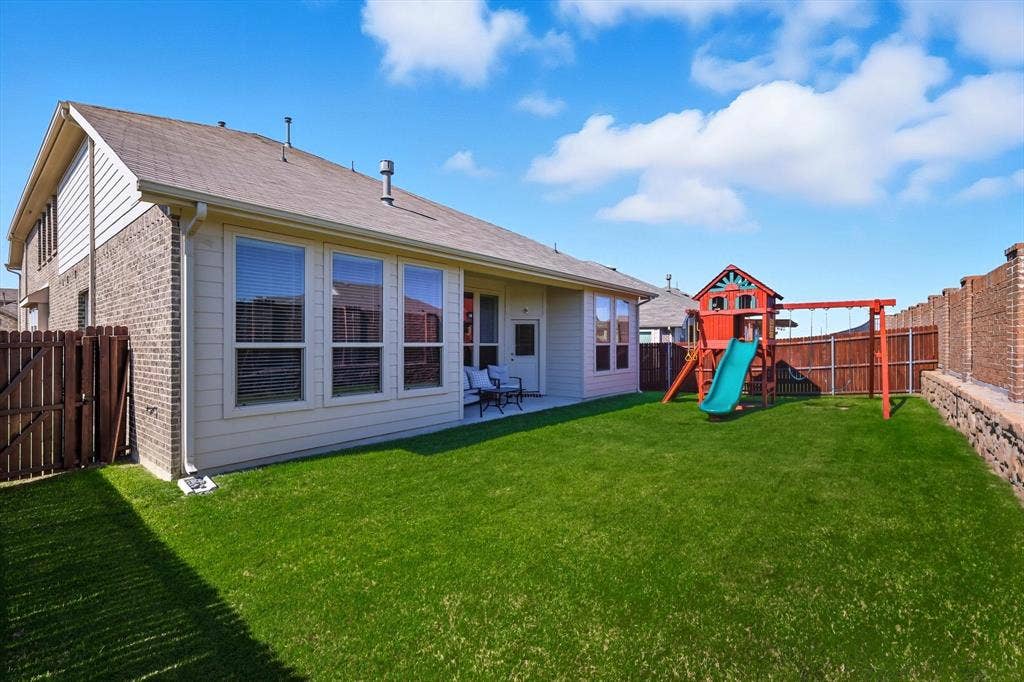
| Fencing: | Wood |
| Fireplace Features: | Gas |
| Fireplaces Total: | 1 |
| Flooring: | Carpet, Tile |
| Foundation Details: | Slab |
| Garage Spaces: | 2 |
| Garage?: | Yes |
| Heating: | Central |
| High School Name: | Northwest |
| Hoa Management Company: | Sendera Ranch |
| Hoa Management Company Phone: | 817-439-2155 |
| Horse Permitted Yn: | No |
| Interior Features: | Built-in Features, Eat-in Kitchen, Granite Counters, In-Law Suite Floorplan, Smart Home System, Walk-In Closet(s), Second Primary Bedroom |
| Lake Pump Yn: | No |
| Levels: | Two |
| Listing Terms: | Cash, Conventional, FHA, VA Assumable, VA Loan |
| Room Count: | 18 |
| Lot Size: | Less Than .5 Acre (not Zero) |
| Lot Size Area: | 0.1350 |
| Lot Size Units: | Acres |
| Middle School Name: | Wilson |
| Multi Parcel ID: | No |
| Municipal Utility District?: | No |
| Number Of Dining Areas: | 2 |
| Number Of Living Areas: | 2 |
| Number Of Parking Spaces: | 2 |
| Parking Features: | Covered, Garage |
| Pool?: | No |
| Possession: | Closing/Funding |
| Postal Code Plus 4: | 1220 |
| Property Attached?: | No |
| Roof: | Asphalt |
| School District: | Northwest ISD |
| Security Features: | Prewired |
| Smart Home Features Appor Pass Y: | 1 |
| Special Taxing Entities: | 0 |
| Structural Style: | Single Detached |
| Transaction Type: | For Sale |
| Utilities: | City Sewer, City Water, Curbs |
| Will Subdivide: | No |
Listing Courtesy of: OnDemand Realty
Listing Agent: Alisha Mathenia
940-312-2422
All listings featuring the  icon are provided courtesy of North Texas Real Estate Information Systems, Inc. (NTREIS), Copyright 2026. All rights reserved.
All information is believed accurate but not guaranteed. The properties displayed may not be all of the properties available through the IDX Program. Any use of this site other than by potential buyers or sellers is strictly prohibited.
North Texas Real Estate Information Systems, Inc. data last updated on October 08, 2026 04:26 PM - CT
Property Last Updated: October 08, 2026 04:26 PM - CT
