14838 Daneway Drive
Frisco, TX 75035
$750,000
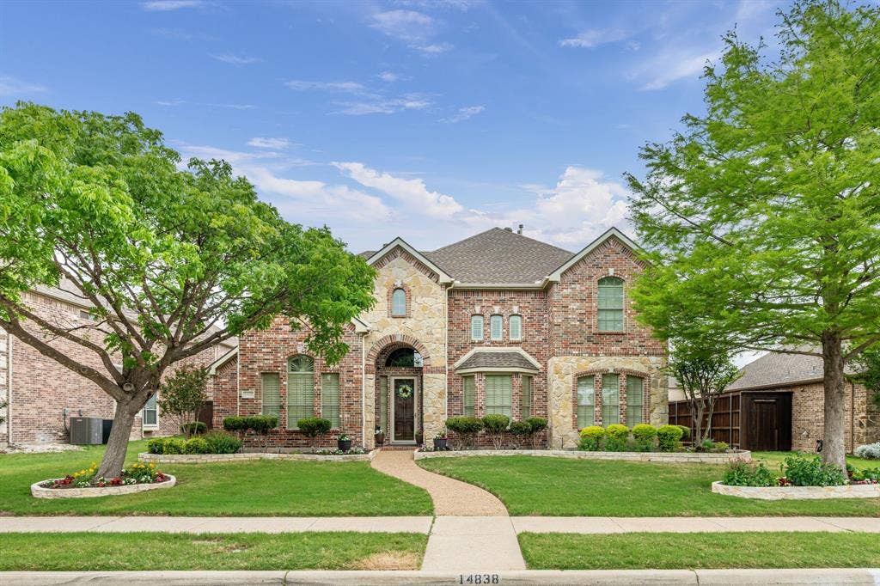
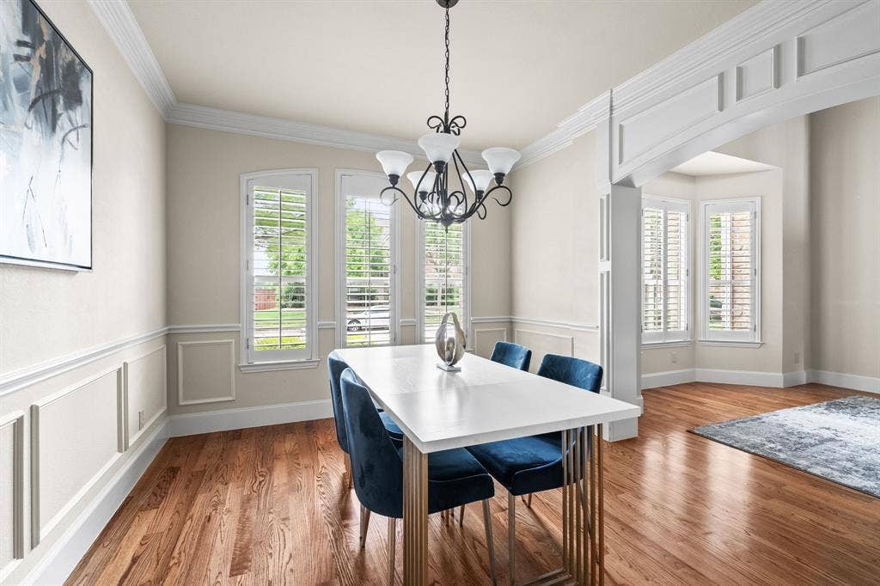
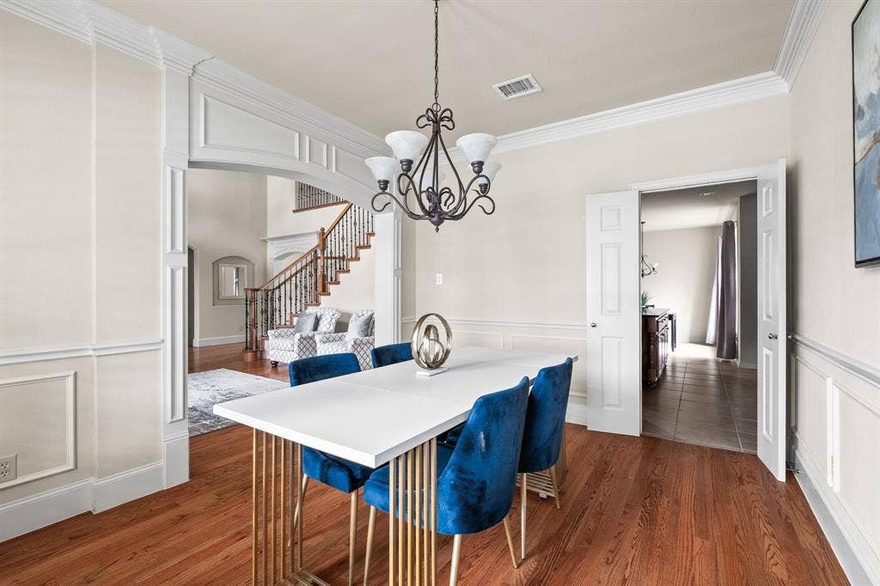
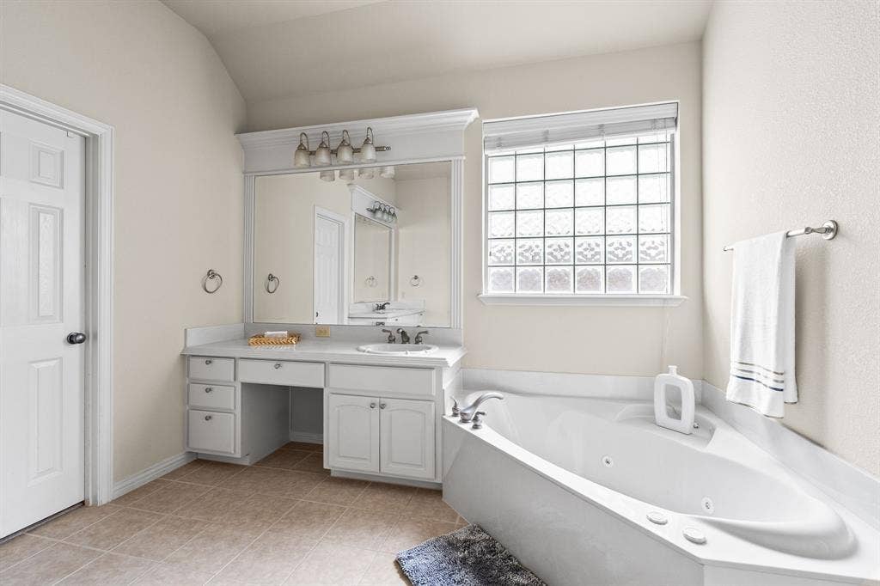
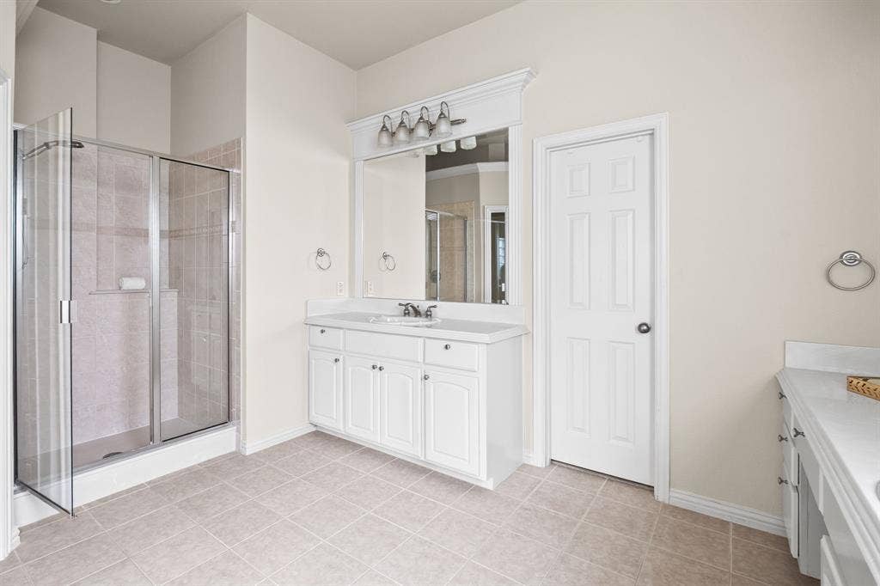
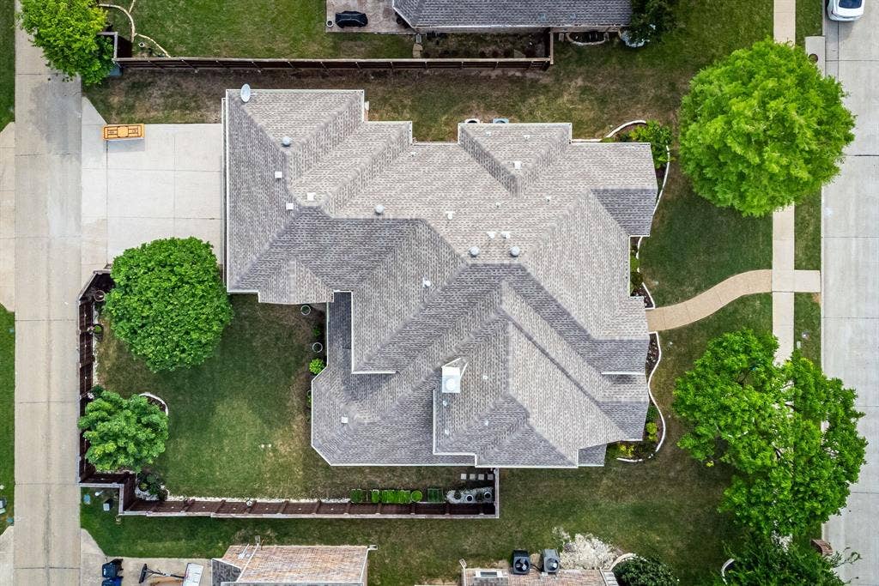
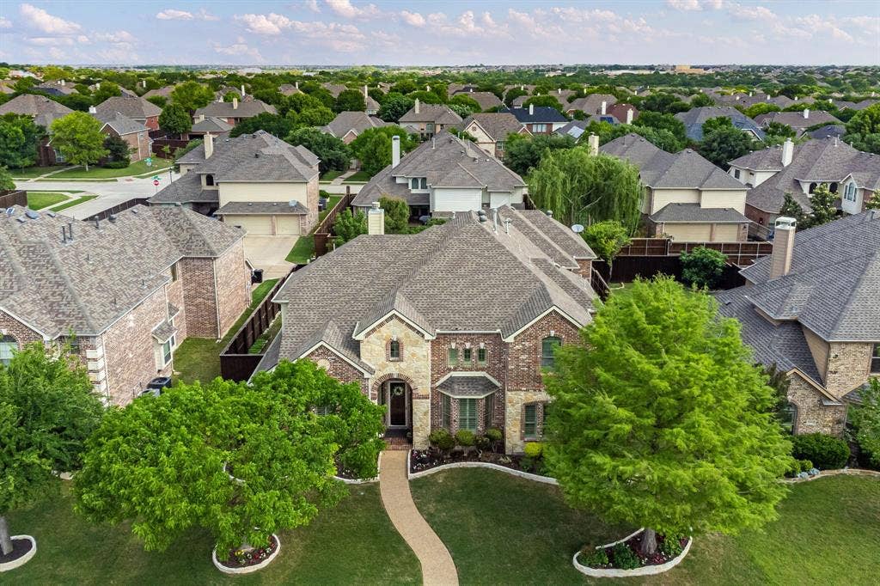
Brand New Roof! Stunning one-owner home built by New Castle Homes, a builder renowned for exceptional craftsmanship, fine detail, and extensive custom mouldings throughout. Designed with both elegance and functionality in mind, this home offers a highly desirable floor plan perfect for families and multi-generational living.
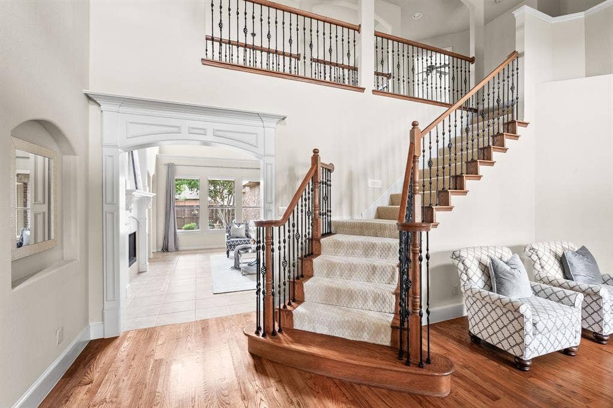
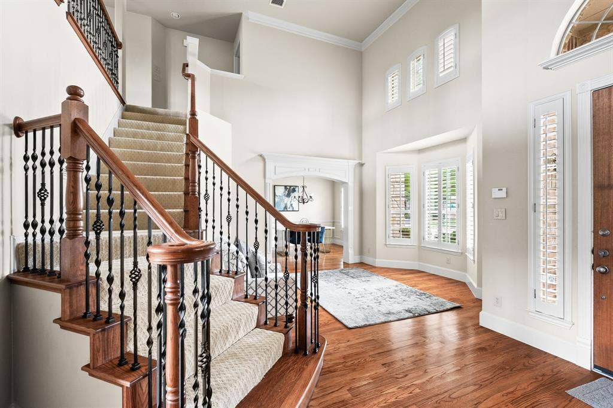
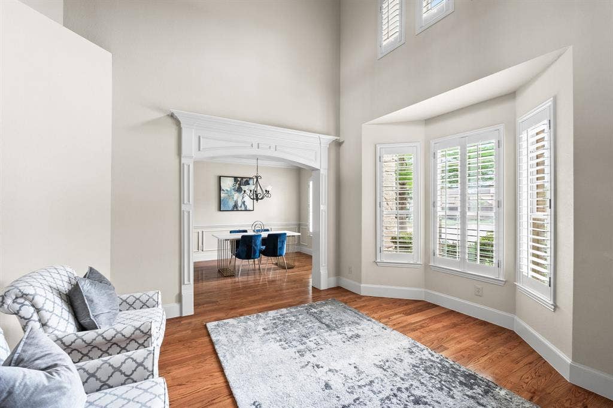
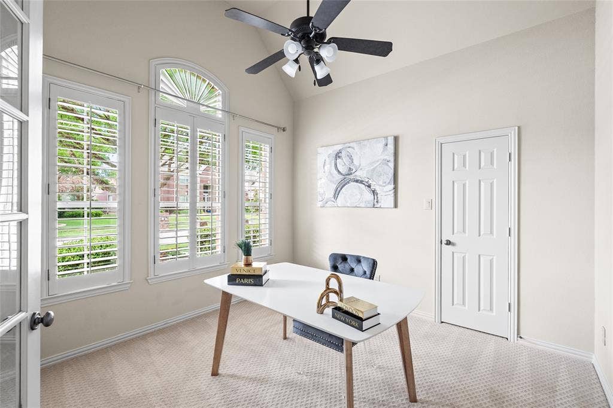
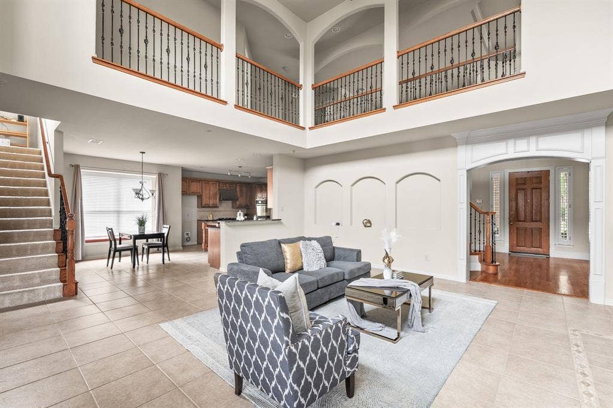
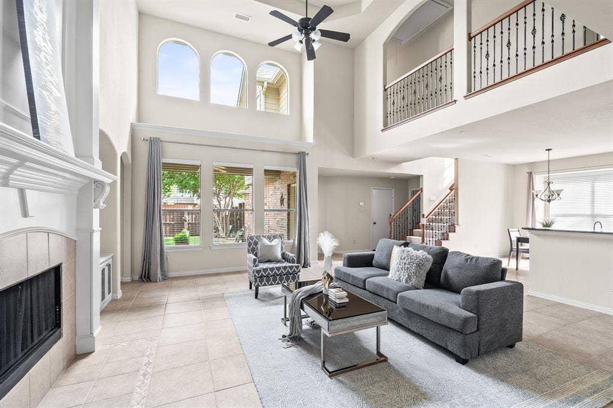
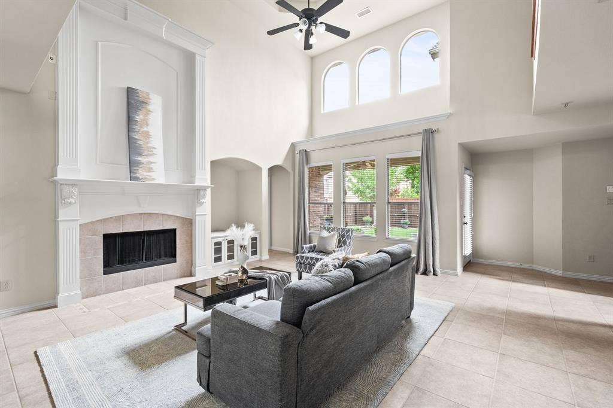
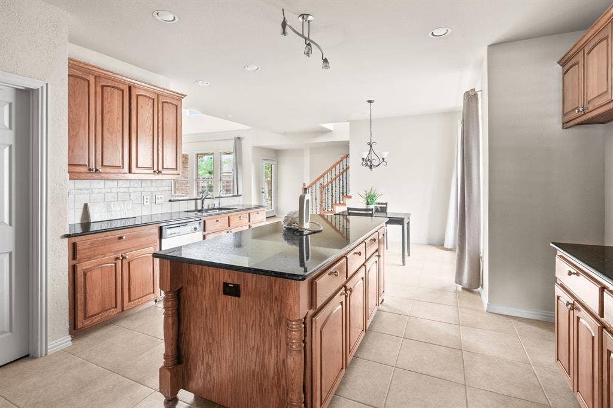
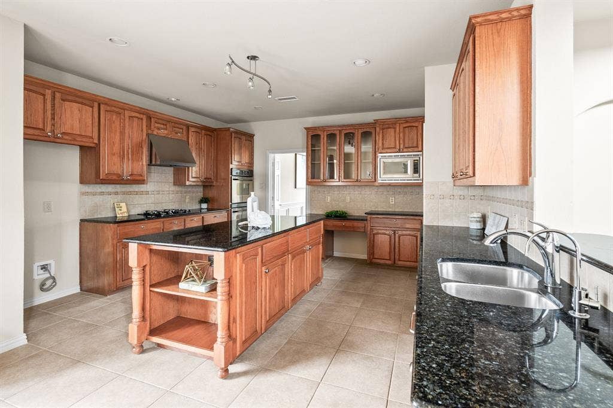
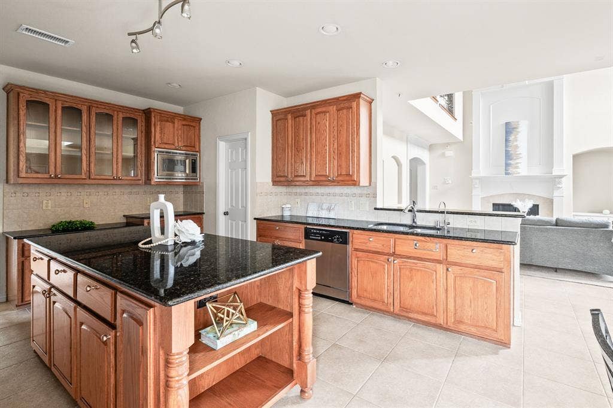
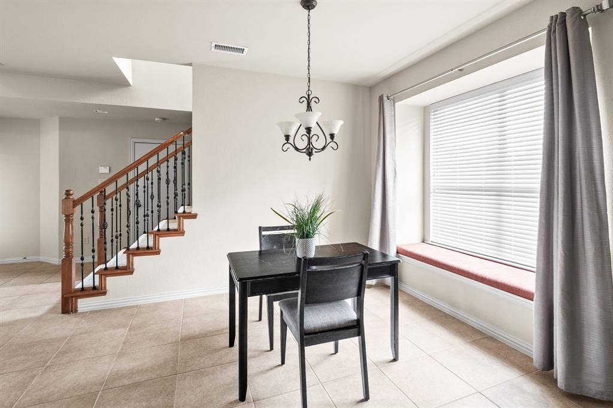
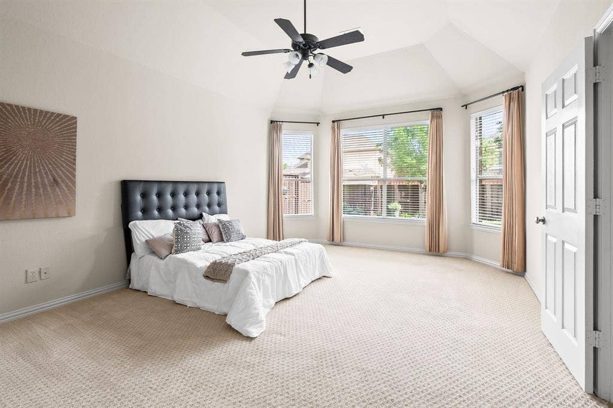
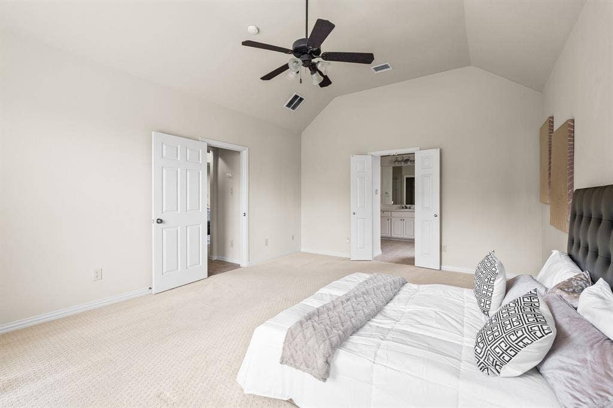
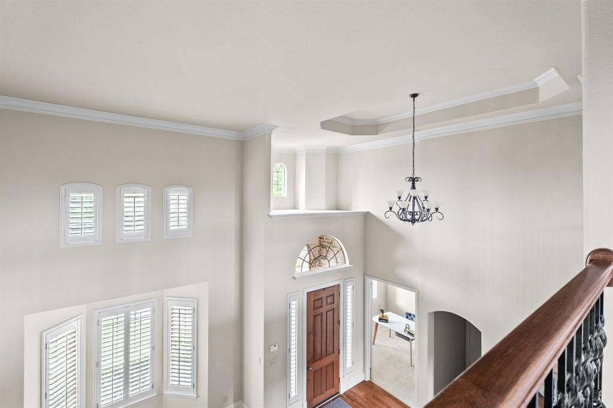
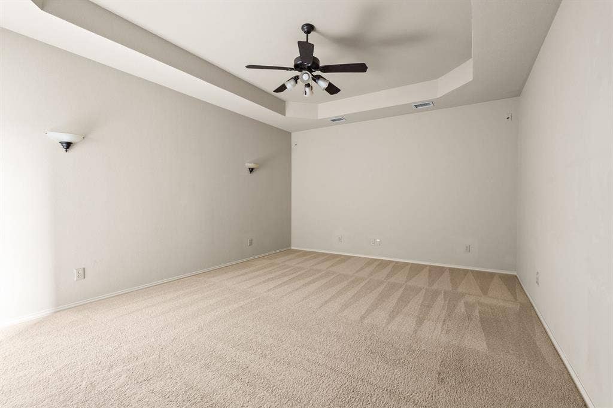
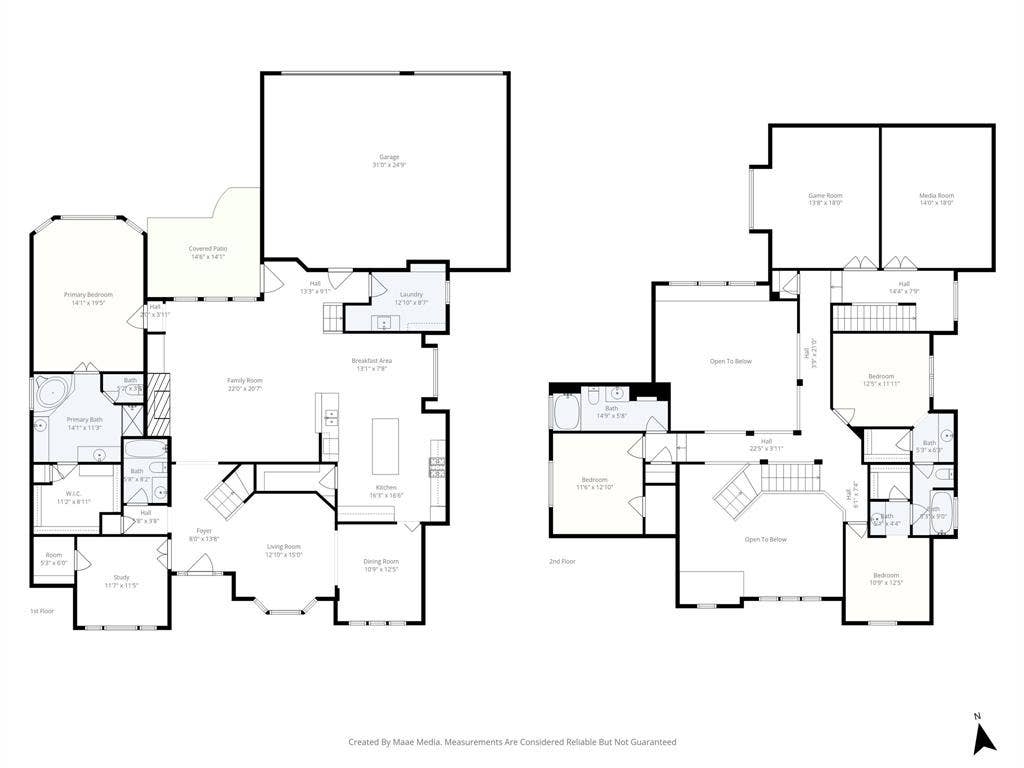
A grand rounded staircase greets you upon entry, setting the tone for the architectural charm carried throughout the home. The main level features a private study with French doors, formal dining, and a spacious primary suite. The impressive family room showcases soaring ceilings and abundant natural light, flowing seamlessly into a large kitchen designed for gathering and entertaining, complete with a secondary staircase for added convenience.
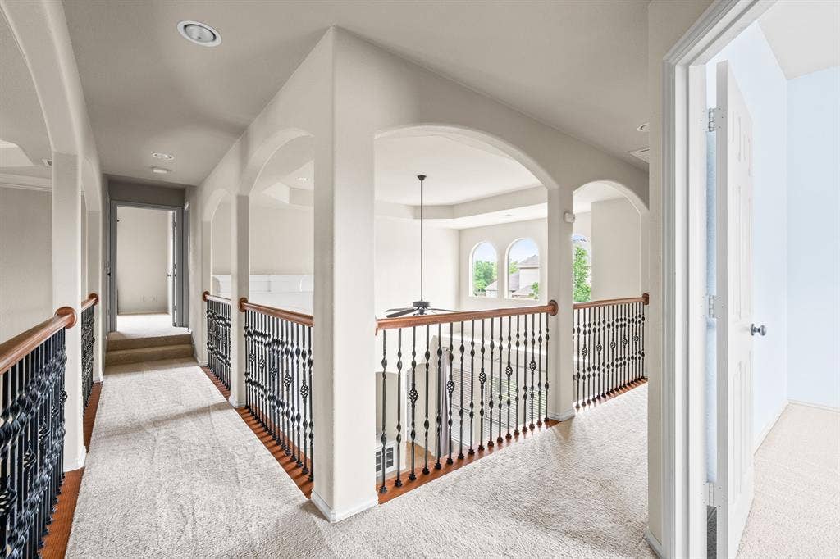
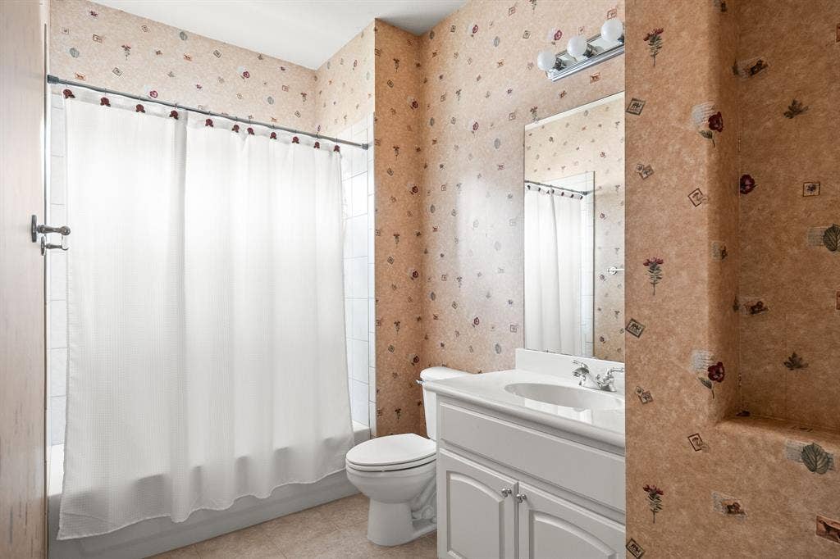
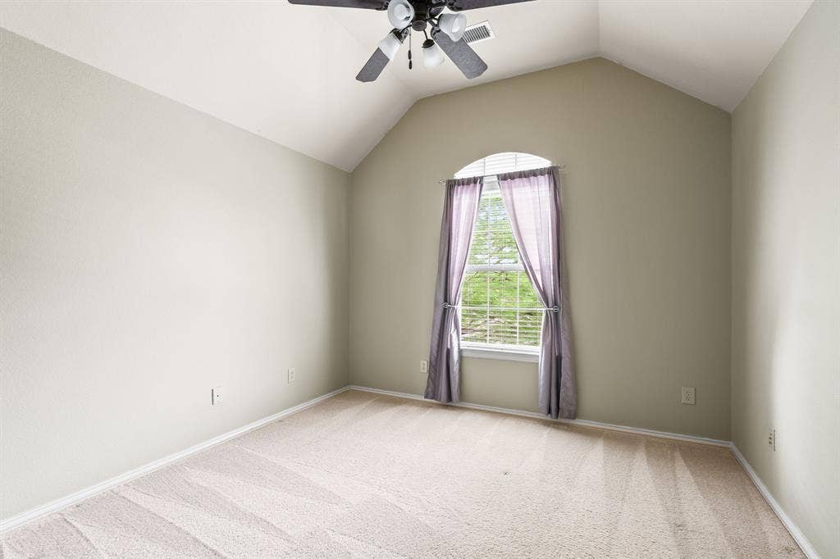
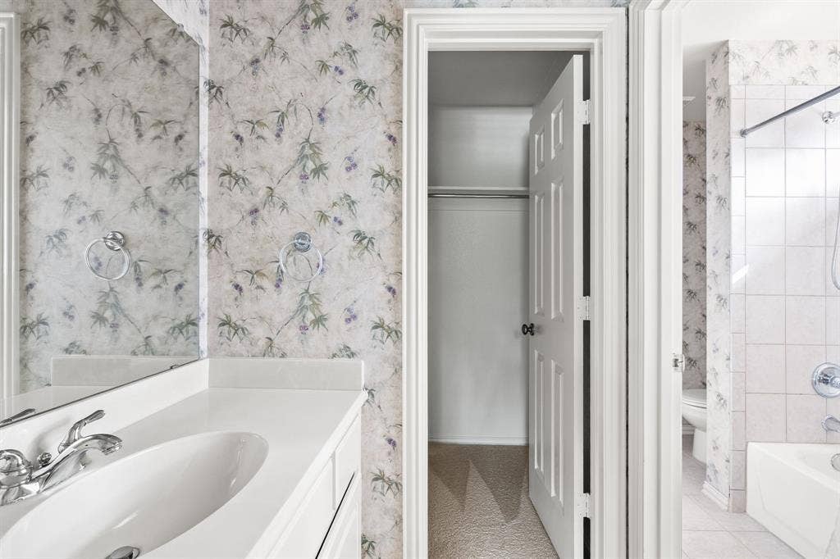
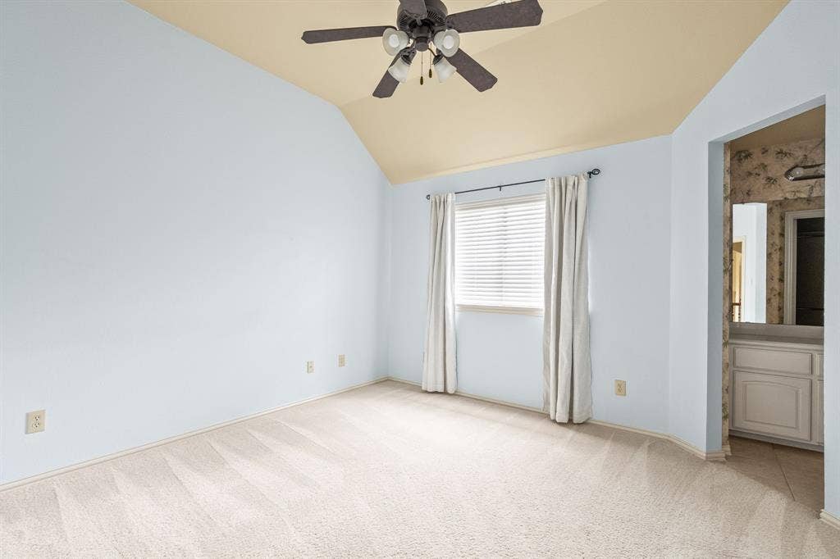
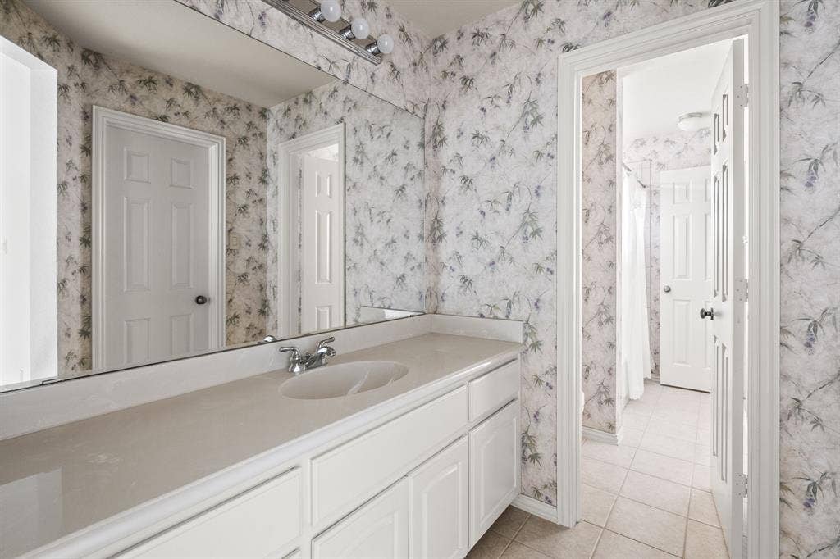
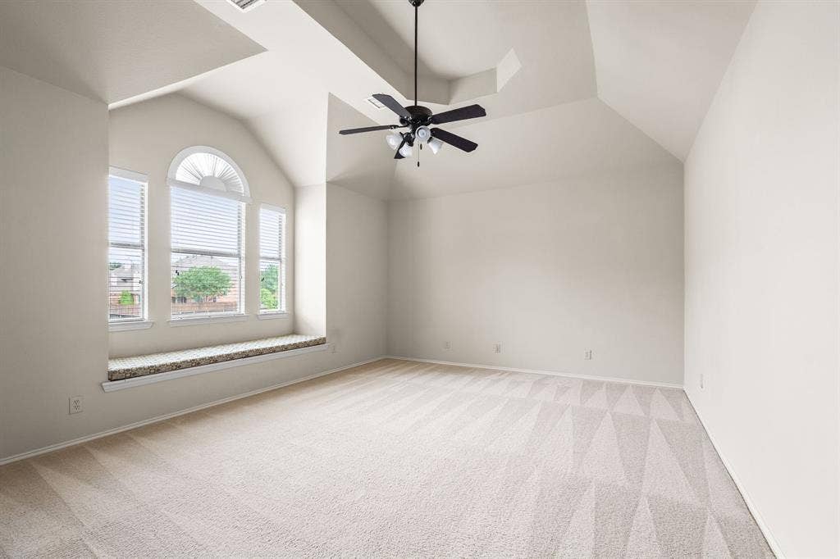
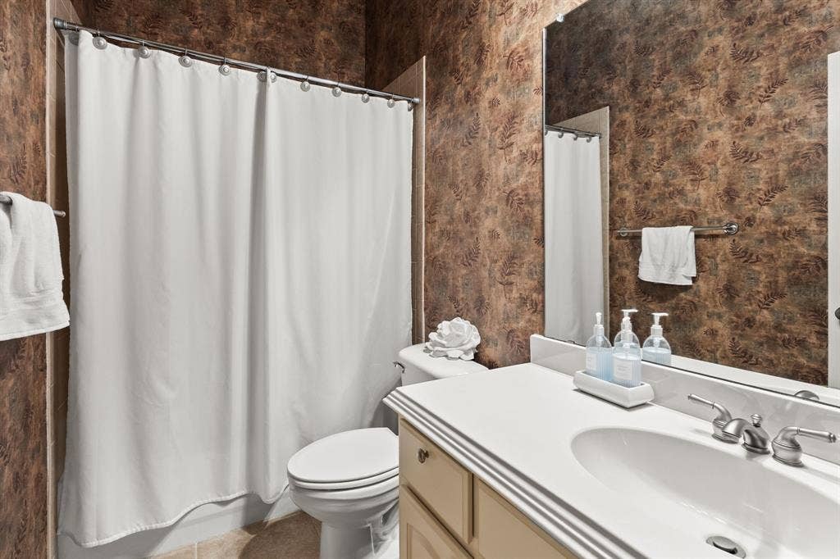
Upstairs, the home truly shines with a dramatic open walkway overlooking the family room below, framed by elegant iron balusters and arched architectural details. Natural light pours through a wall of beautifully shaped windows, creating a bright and airy ambiance that enhances the sense of space. The second floor includes expansive media and game rooms, two bedrooms connected by a Jack-and-Jill bath, and—on the opposite side of the home—a private living suite with its own full bath, ideal for a mother-in-law arrangement, guests, or extended family seeking privacy and separation.
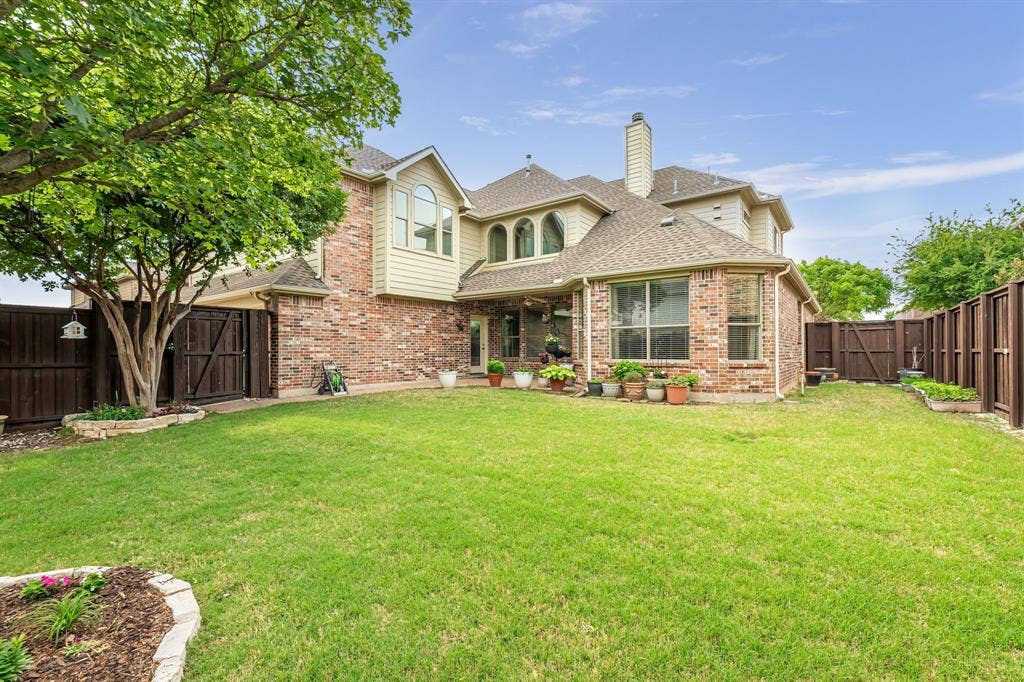
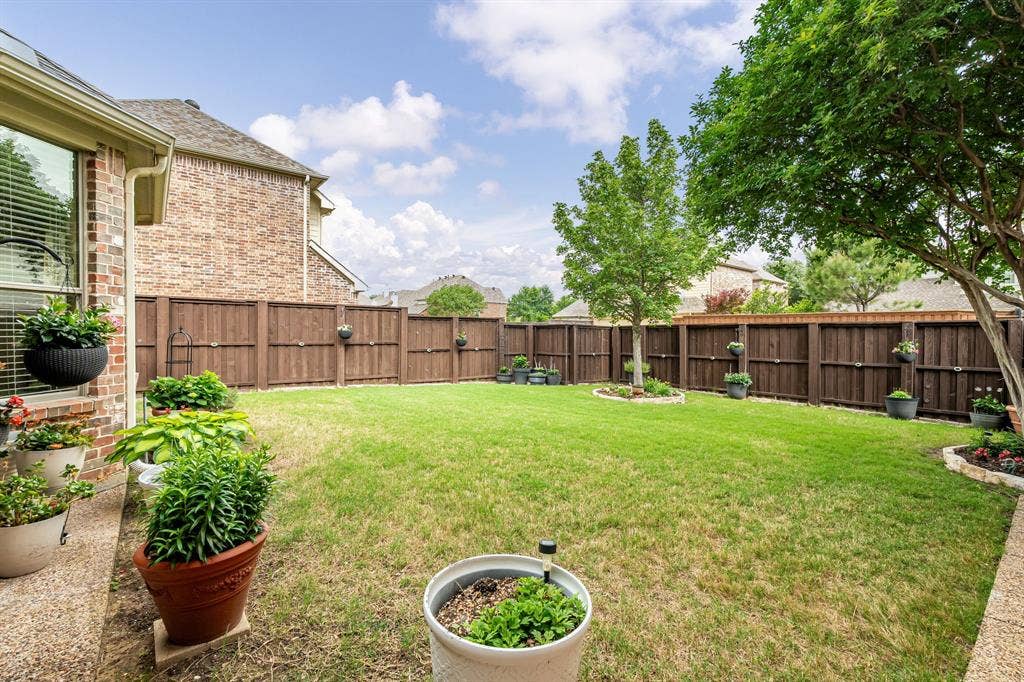
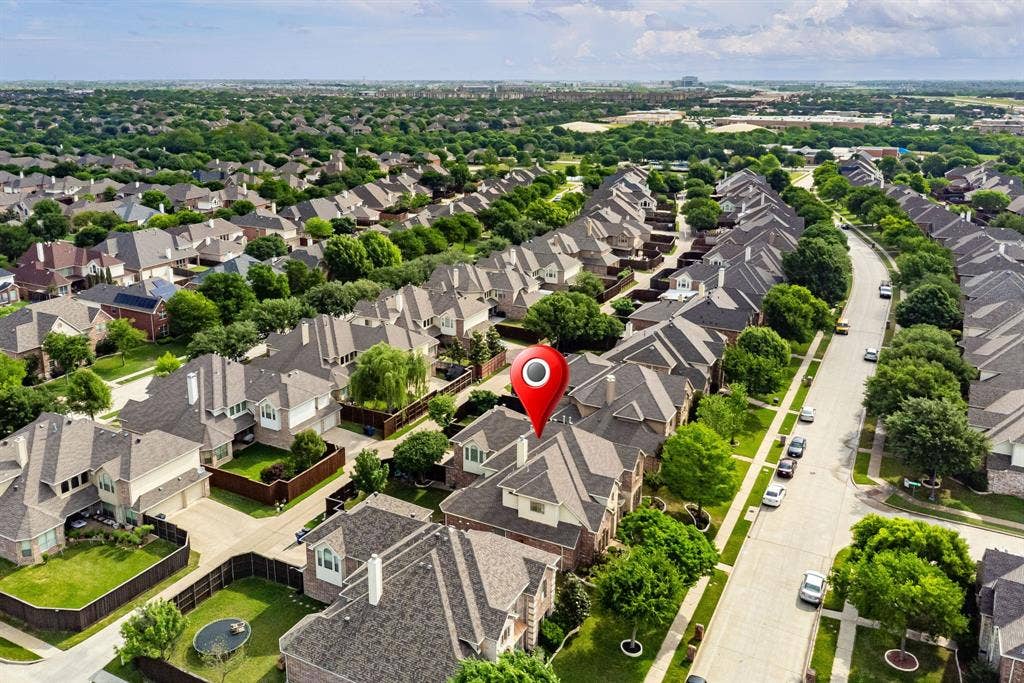
Meticulously maintained with exceptional attention to detail, this home reflects true pride of ownership. The exterior is equally impressive, featuring a private backyard with an 8-foot board-on-board fence and mature landscaping, creating a peaceful and secluded outdoor retreat.
Complete with a 3-car ...
+ Read MoreMortgage Calculator
| Listing Id: | 21240026 |
|---|---|
| List Price: | $750,000 |
| Property Type: | Residential |
| Property Sub Type: | Single Family Residence |
| Status: | Closed |
| Bedrooms Total: | 5 |
| Bathrooms Full: | 4 |
| Living Area: | 4,009 |
| Association Fee: | $700 |
| Unexempt Taxes: | $11,766 |
| Lot Size Square Feet: | 9,583.2000 |
| Lot Size Acres: | 0.22 |
| Architectural Style: | Traditional |
| Waterfront?: | No |
| City: | Frisco |
| County Or Parish: | Collin |
| Subdivision Name: | Turnbridge Manor Ph Three |
| Postal Code: | 75035 |
| Year Built: | 2005 |
| Accessibility Features Yn: | No |
| Accessory Unit?: | No |
| Appliances: | Dishwasher,Disposal,Gas Cooktop,Gas Water Heater,Microwave |
| Association Fee Frequency: | Annually |
| Association Fee Includes: | Full Use of Facilities, Insurance |
| Association Type: | Mandatory |
| Attached Garage?: | Yes |
| Basement Yn: | No |
| Bathrooms Total Decimal: | 4.00 |
| Bathrooms Total Integer: | 4 |
| Buyer Financing: | Conventional |
| Community Features: | Community Pool, Curbs, Jogging Path/Bike Path, Playground |
| Consent for Visitors to Record: | Audio, Video |
| Construction Materials: | Brick |
| Covered Spaces: | 3 |
| Directions: | From 121, North on Independence, East on Turnbridge, South on Bondend, East on Daneway and property is on left side. |
| Easements: | Utilities |
| Elementary School: | Isbell |
| Elementary School Name: | Isbell |
| Fireplace Features: | Gas Logs |
| Fireplaces Total: | 1 |
| Flooring: | Carpet, Ceramic Tile, Wood |
| Foundation Details: | Slab |
| Garage Height: | 8 |
| Garage Length: | 22 |
| Garage Spaces: | 3 |
| Garage Width: | 30 |
| Garage?: | Yes |
| High School Name: | Liberty |
| Hoa Management Company: | Turnbridge Manor HOA |
| Hoa Management Company Phone: | 9726122303 |
| Interior Features: | Cathedral Ceiling(s), Decorative Lighting, Eat-in Kitchen, Flat Screen Wiring, Granite Counters, High Speed Internet Available, Kitchen Island, Multiple Staircases, Open Floorplan, Pantry, Walk-In Closet(s) |
| Levels: | Two |
| Listing Terms: | Conventional, FHA, VA Loan |
| Room Count: | 4 |
| Lot Features: | Interior Lot |
| Lot Size: | Less Than .5 Acre (not Zero) |
| Lot Size Area: | 0.2200 |
| Lot Size Units: | Acres |
| Middle School Name: | Vandeventer |
| Multi Parcel ID: | No |
| Municipal Utility District?: | No |
| Notice Surveillance Devices Pres: | None |
| Number Of Dining Areas: | 2 |
| Number Of Living Areas: | 1 |
| Number Of Parking Spaces: | 3 |
| Parking Features: | Alley Access, Concrete |
| Patio And Porch Features: | Covered |
| Pool?: | No |
| Possession: | Closing/Funding |
| Postal Code Plus 4: | 4824 |
| Property Attached?: | Yes |
| Restrictions: | Deed |
| Roof: | Shingle |
| School District: | Frisco ISD |
| Senior Community Yn: | No |
| Smart Home Features Appor Pass Y: | 0 |
| Soil Type: | Unknown |
| Special Taxing Entities: | 0 |
| Structural Style: | Single Detached |
| Transaction Type: | For Sale |
| Utilities: | Alley, City Sewer, City Water |
| Vegetation: | Grassed |
| Will Subdivide: | No |
| Window Features: | Shutters |
| Year Built Details: | Preowned |
Listing Courtesy of: LPT Realty, LLC
Listing Agent: Sarah Hamilton
877-366-2213
All listings featuring the  icon are provided courtesy of North Texas Real Estate Information Systems, Inc. (NTREIS), Copyright 2026. All rights reserved.
All information is believed accurate but not guaranteed. The properties displayed may not be all of the properties available through the IDX Program. Any use of this site other than by potential buyers or sellers is strictly prohibited.
North Texas Real Estate Information Systems, Inc. data last updated on October 08, 2026 04:26 PM - CT
Property Last Updated: October 08, 2026 04:26 PM - CT
