1433 Mesa Crest Drive
Fort Worth, TX 76052
$549,900
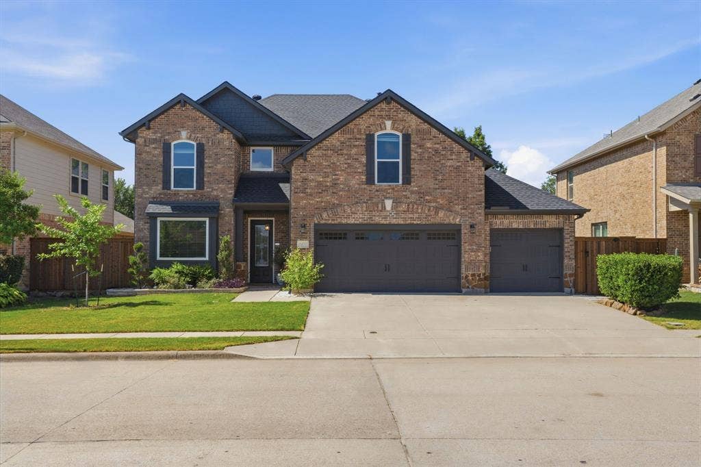
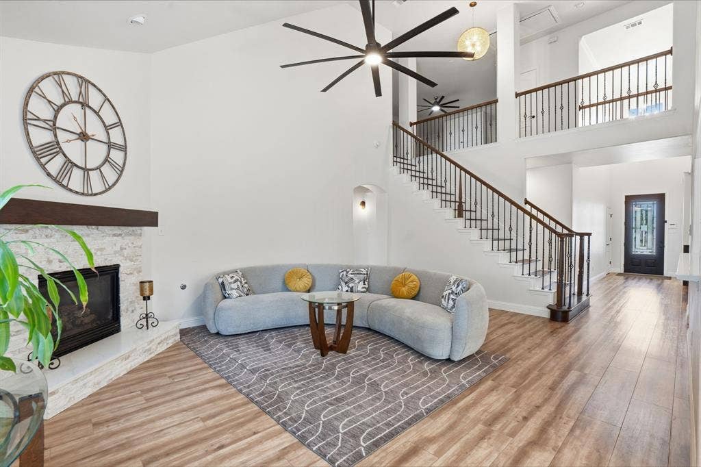
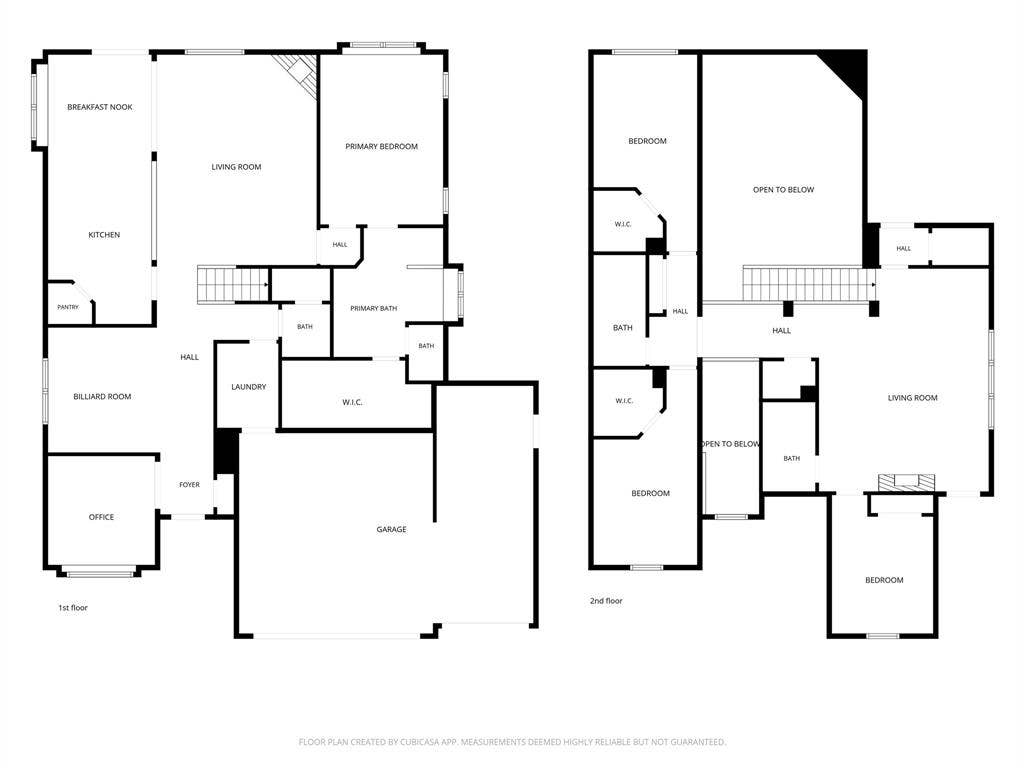
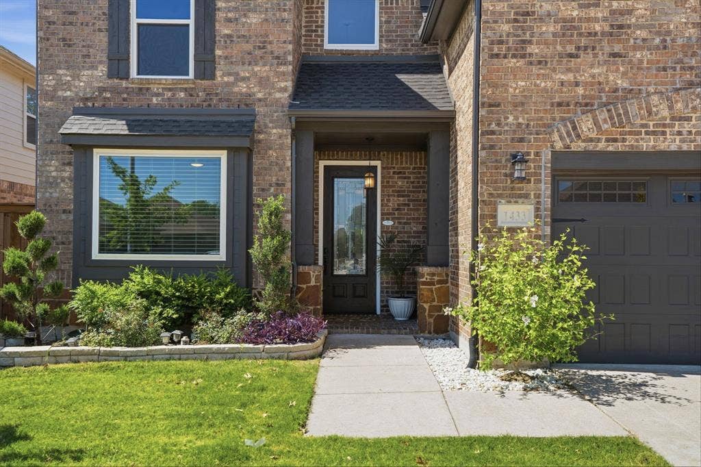
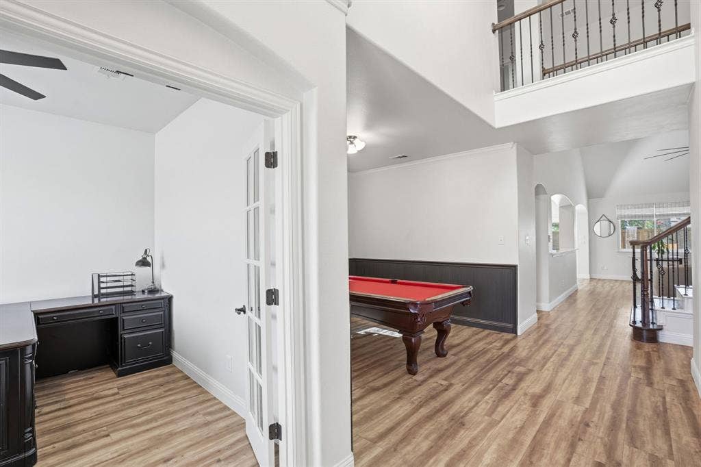
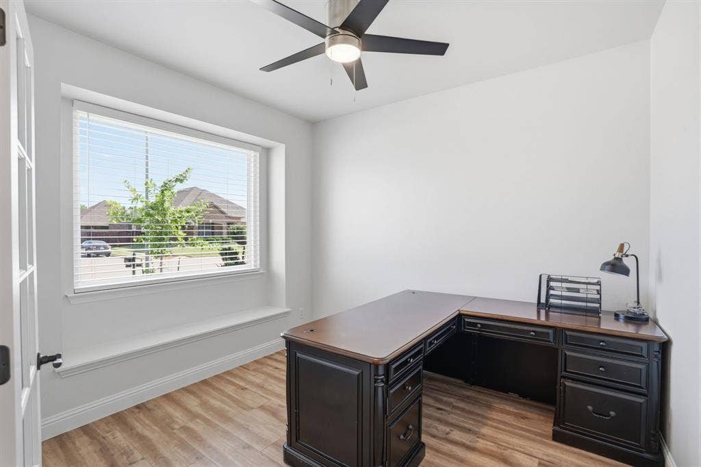
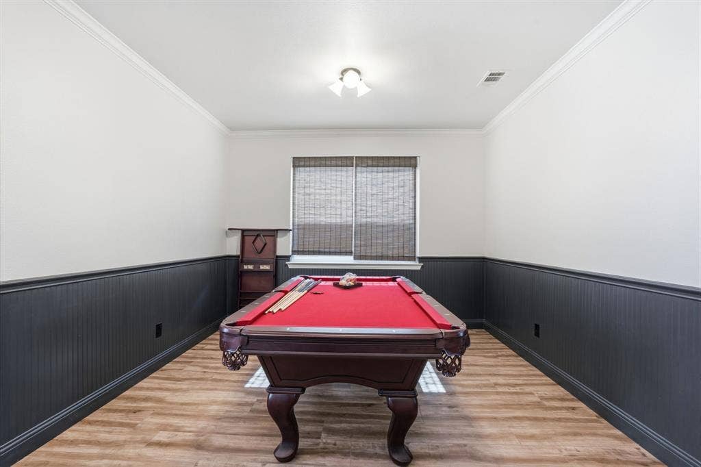
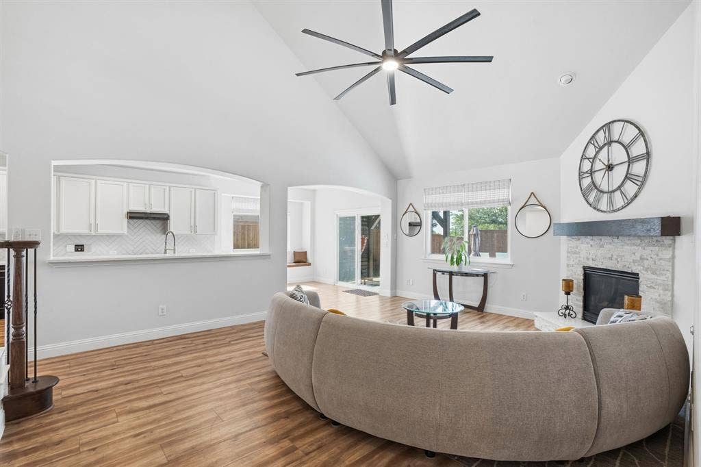
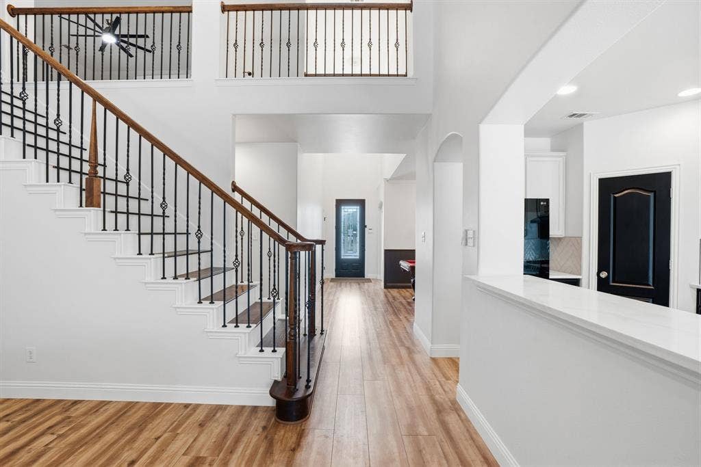
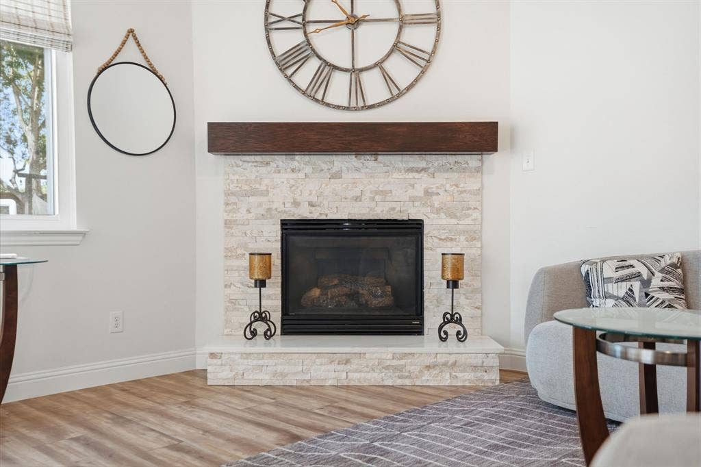
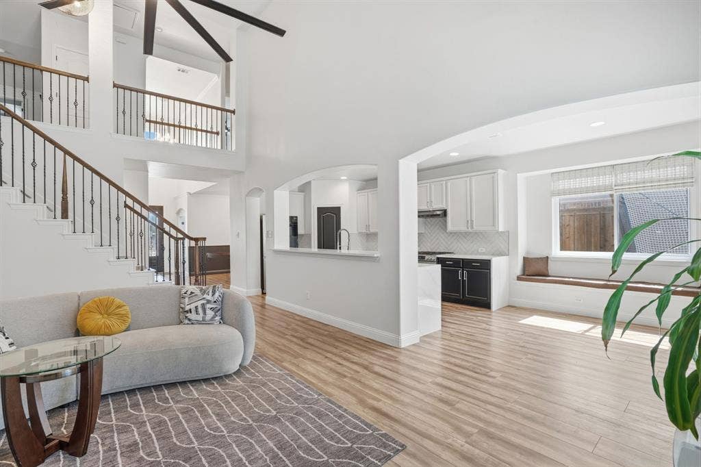
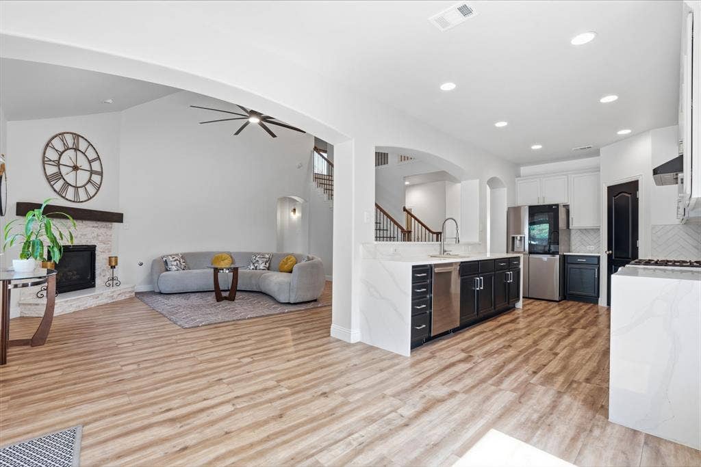
Welcome to the home you've been waiting for—where luxury upgrades, thoughtful design, & resort-style outdoor living come together in one unforgettable property. From the moment you arrive, you'll be captivated by stunning curb appeal featuring a three-car garage & a soaring front entry creating an impressive first impression. Inside, the flexible floor plan offers space for every stage of life. Just off the entry, you'll find a private office & a formal dining room that is currently being enjoyed as a game room. The heart of the home is the breathtaking family room with two-story ceilings, natural light, & a beautiful fireplace that anchors the space.
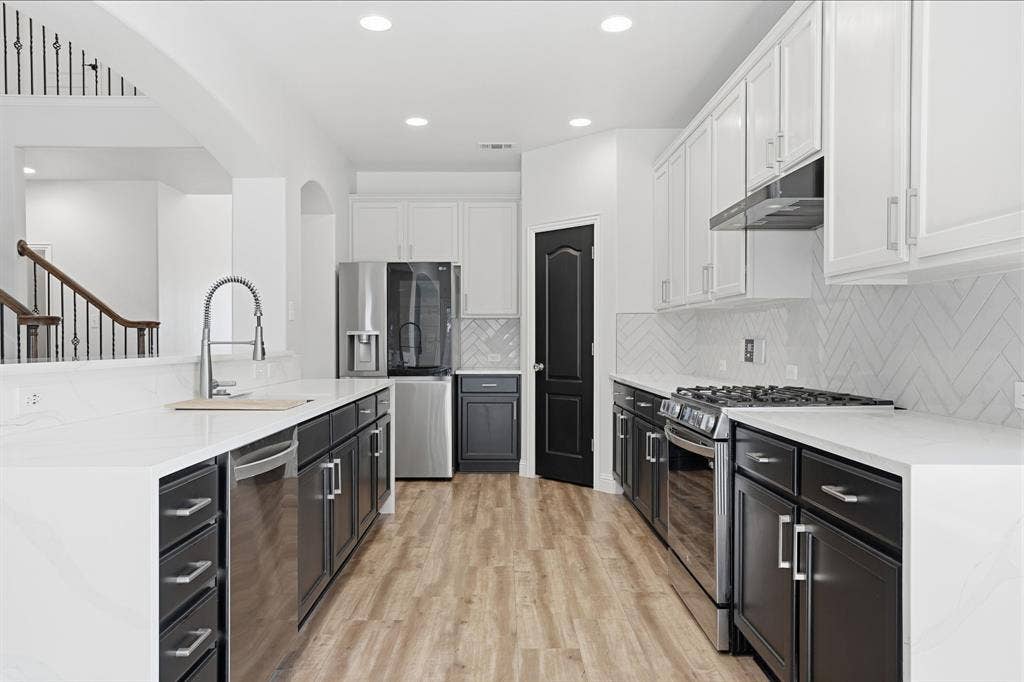
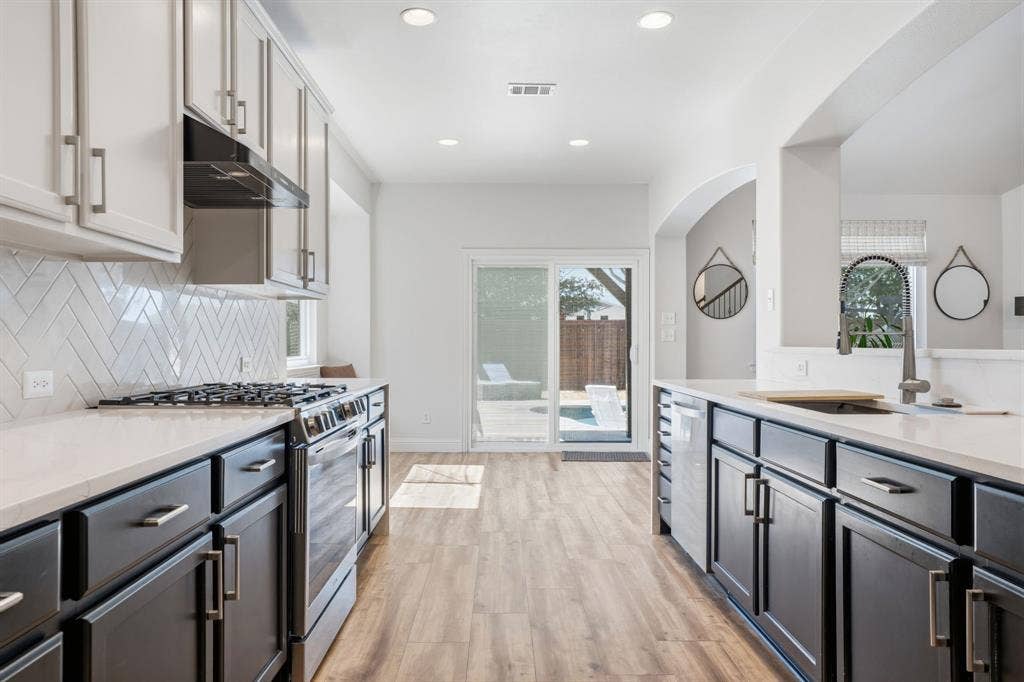
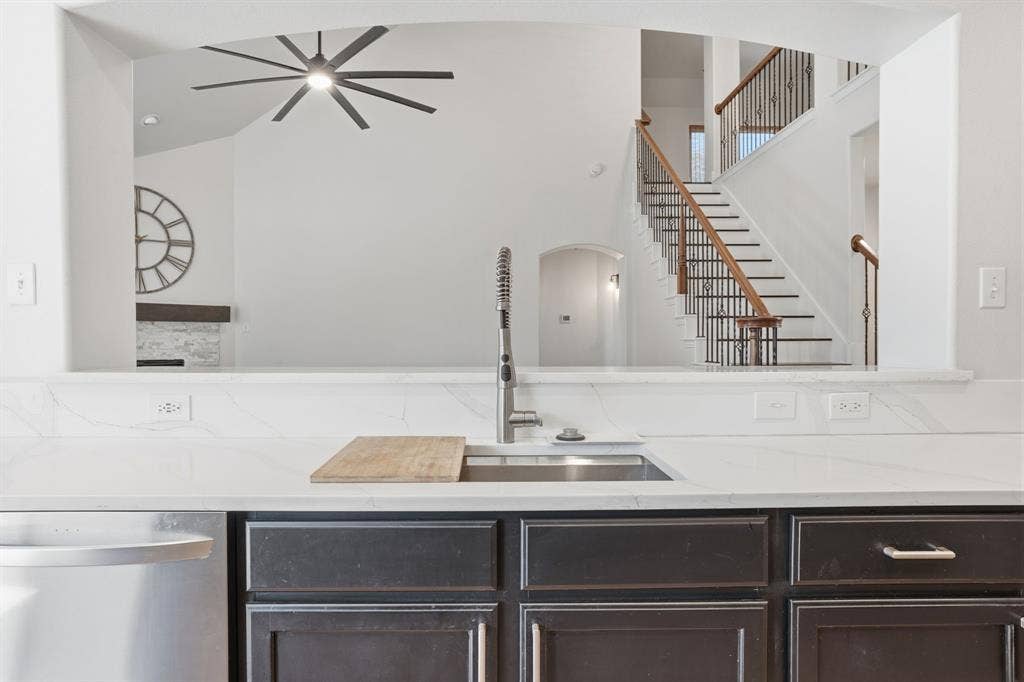
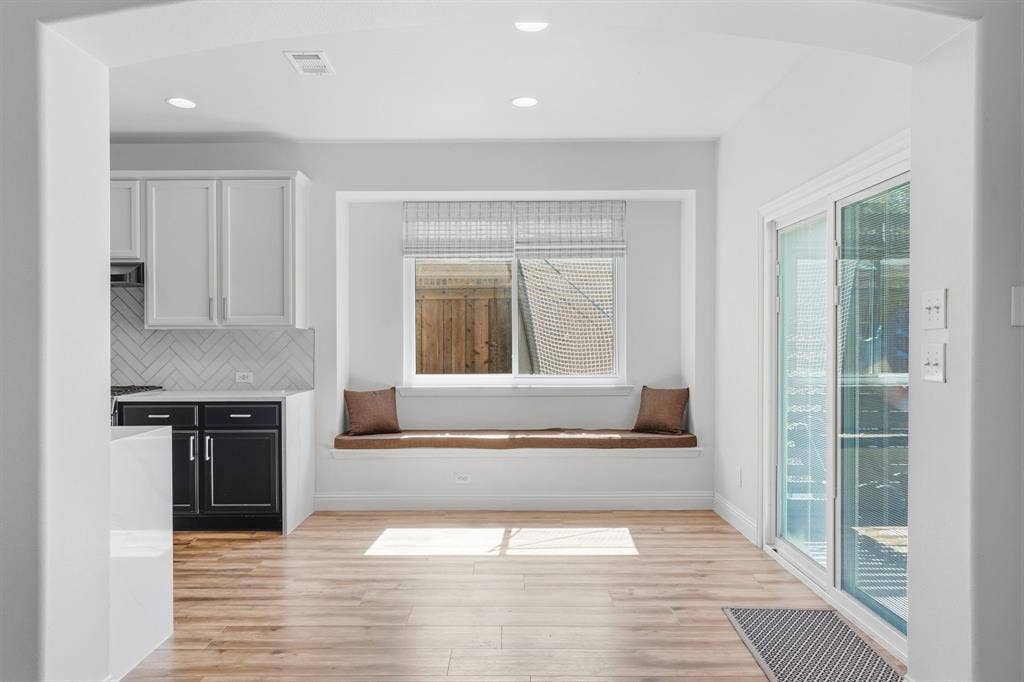
The remodeled kitchen is a dream for both everyday living & entertaining, showcasing neutral painted cabinetry, quartz countertops, & newer stainless steel gas appliances. Throughout the first floor, you'll appreciate the durability & style of luxury vinyl plank flooring.
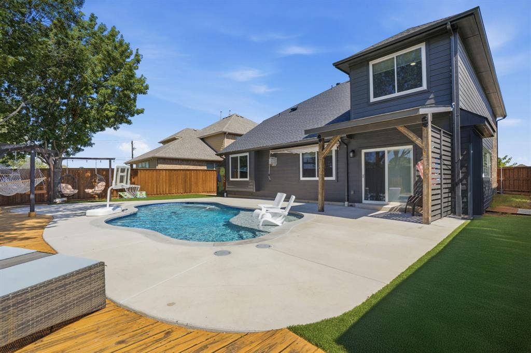
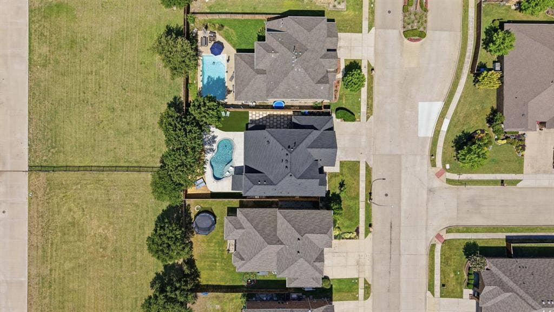
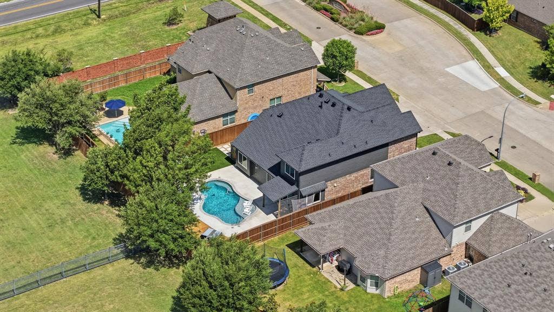
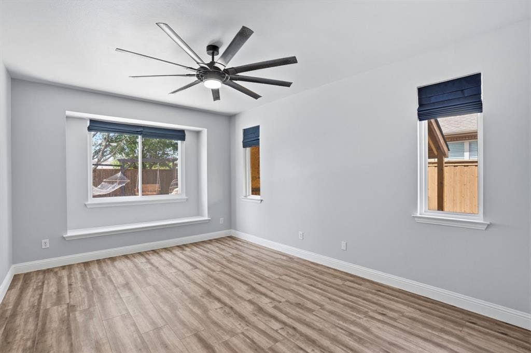
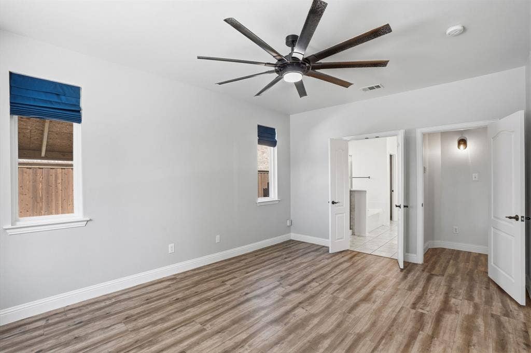
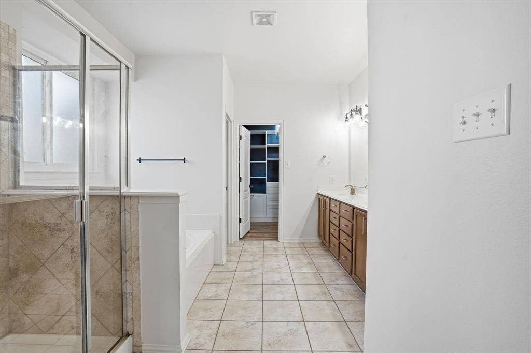
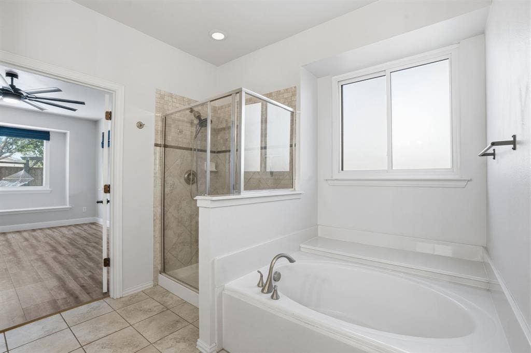
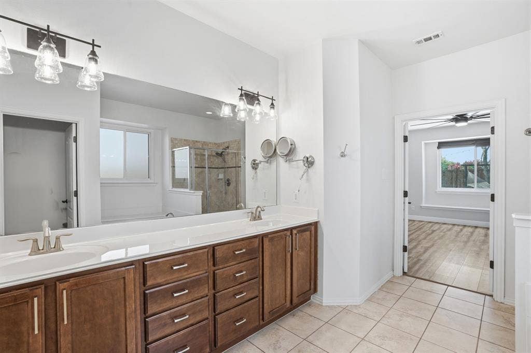
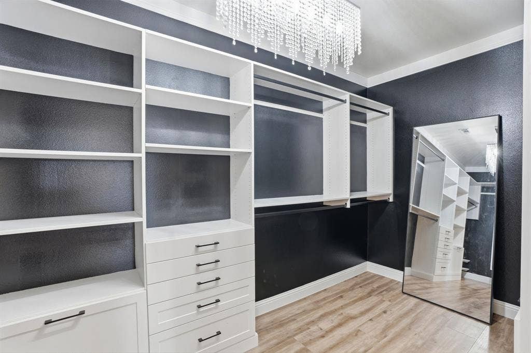
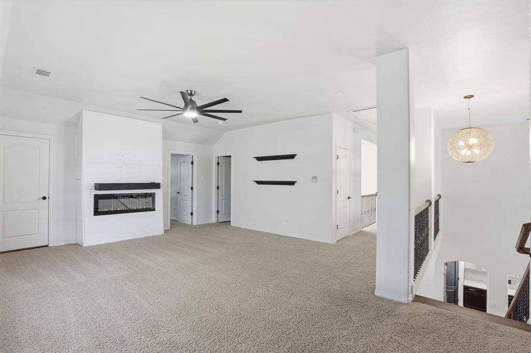
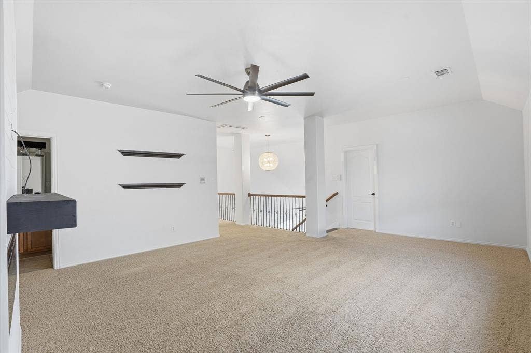
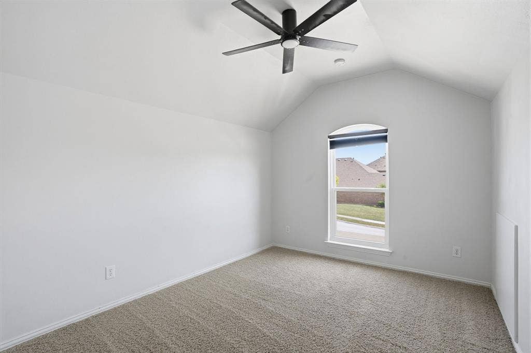
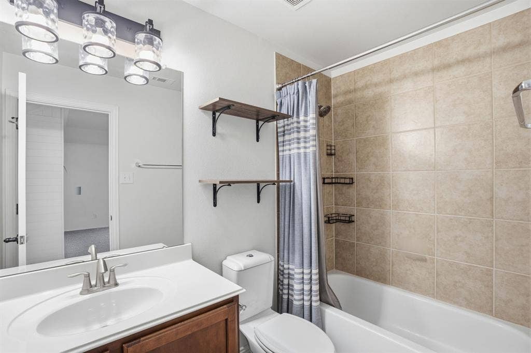
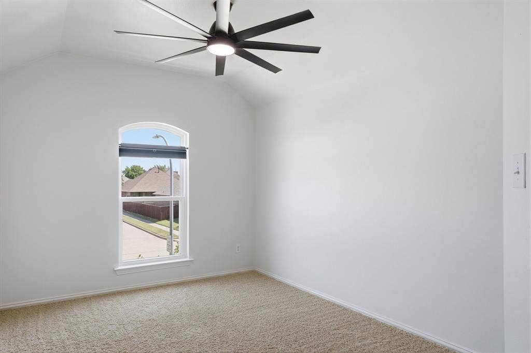
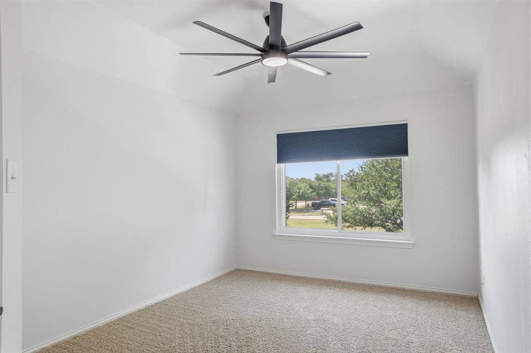
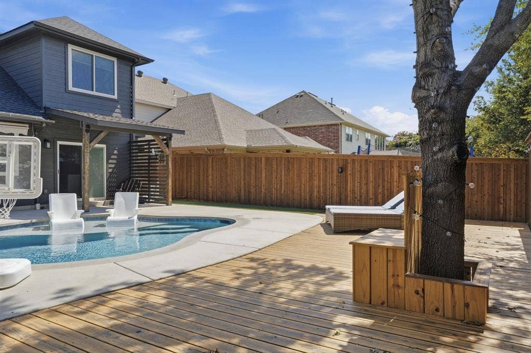
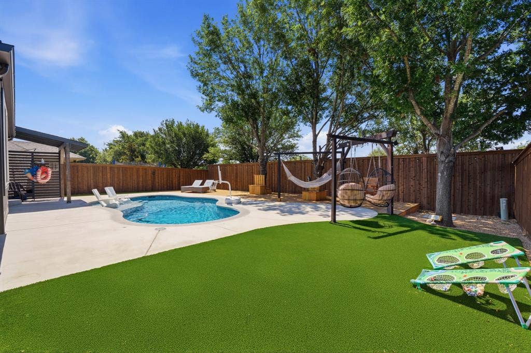
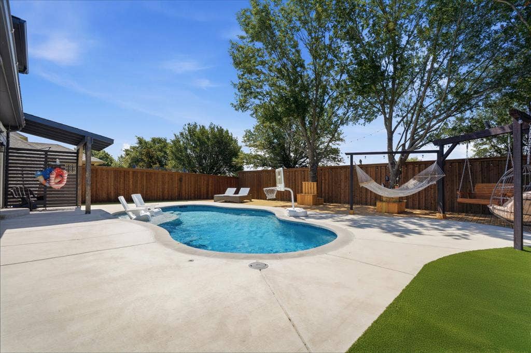
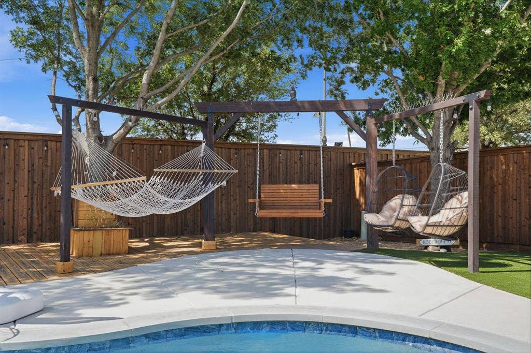
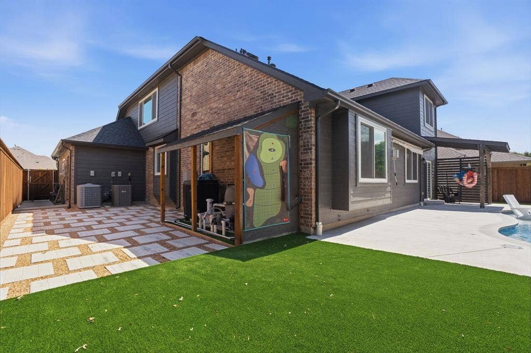
Tucked away at the back of the home for maximum privacy, the spacious primary suite offers a peaceful retreat complete with a custom closet, dual-sink vanity, and oversized walk-in shower. Upstairs, a large game room perfect for movie nights or second living area. Three secondary bedrooms feature oversized closets and are complemented by two full bathrooms. Then there's the backyard. Designed to feel like your own private resort, this incredible outdoor space features a brand-new pool, expansive patio & deck areas, low-maintenance turf grass, & charming swing chairs beneath mature shade trees. Whether you're hosting summer ...
Mortgage Calculator
| Listing Id: | 21305290 |
|---|---|
| List Price: | $549,900 |
| Property Type: | Residential |
| Property Sub Type: | Single Family Residence |
| Status: | Closed |
| Bedrooms Total: | 4 |
| Bathrooms Full: | 3 |
| Bathrooms Half: | 1 |
| Living Area: | 3,013 |
| Association Fee: | $450 |
| Unexempt Taxes: | $8,870 |
| Lot Size Square Feet: | 7,318.0800 |
| Lot Size Acres: | 0.168 |
| Architectural Style: | Traditional |
| Waterfront?: | No |
| City: | Fort Worth |
| County Or Parish: | Tarrant |
| Subdivision Name: | Willow Ridge Estates |
| Postal Code: | 76052 |
| Year Built: | 2008 |
| Accessibility Features Yn: | No |
| Appliances: | Gas Range,Refrigerator |
| Association Fee Frequency: | Annually |
| Association Fee Includes: | Full Use of Facilities, Maintenance Grounds |
| Association Type: | Mandatory |
| Attached Garage?: | Yes |
| Basement Yn: | No |
| Bathrooms Total Decimal: | 3.10 |
| Bathrooms Total Integer: | 4 |
| Buyer Financing: | Conventional |
| Consent for Visitors to Record: | Audio, Video |
| Construction Materials: | Brick |
| Cooling: | Ceiling Fan(s), Central Air |
| Covered Spaces: | 3 |
| Directions: | gps |
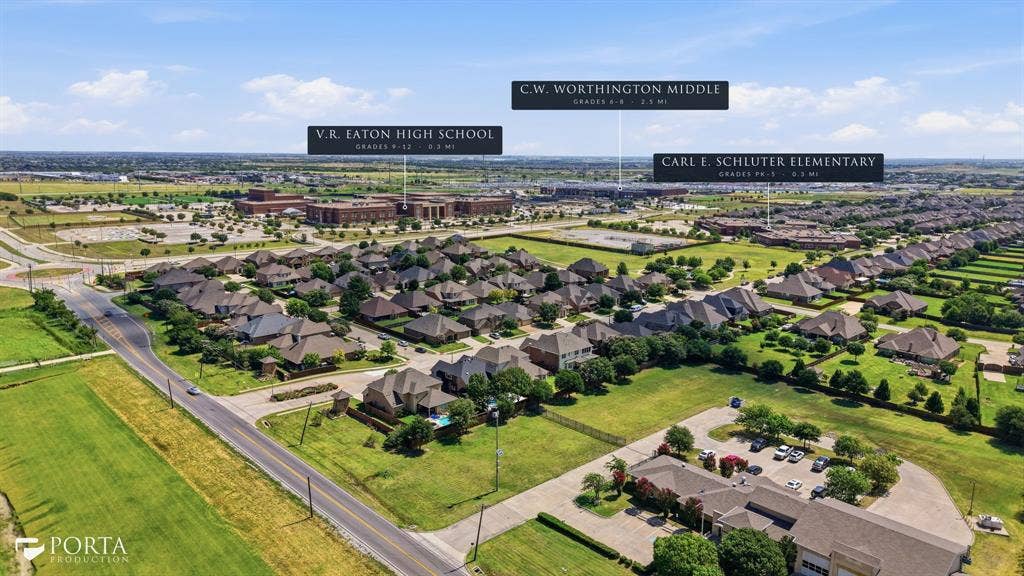
| Elementary School: | Carl E. Schluter |
| Elementary School Name: | Carl E. Schluter |
| Exclusions: | furniture, golf cart, pool table, personal items in garage |
| Fencing: | Back Yard |
| Fireplace Features: | Electric, Gas |
| Fireplaces Total: | 2 |
| Flooring: | Carpet, Ceramic Tile, Luxury Vinyl Plank |
| Foundation Details: | Slab |
| Garage Length: | 29 |
| Garage Spaces: | 3 |
| Garage Width: | 23 |
| Garage?: | Yes |
| Heating: | Central, Fireplace(s) |
| High School Name: | Eaton |
| Hoa Management Company: | First Service Residential |
| Hoa Management Company Phone: | 817-380-7000 |
| Interior Features: | Built-in Features |
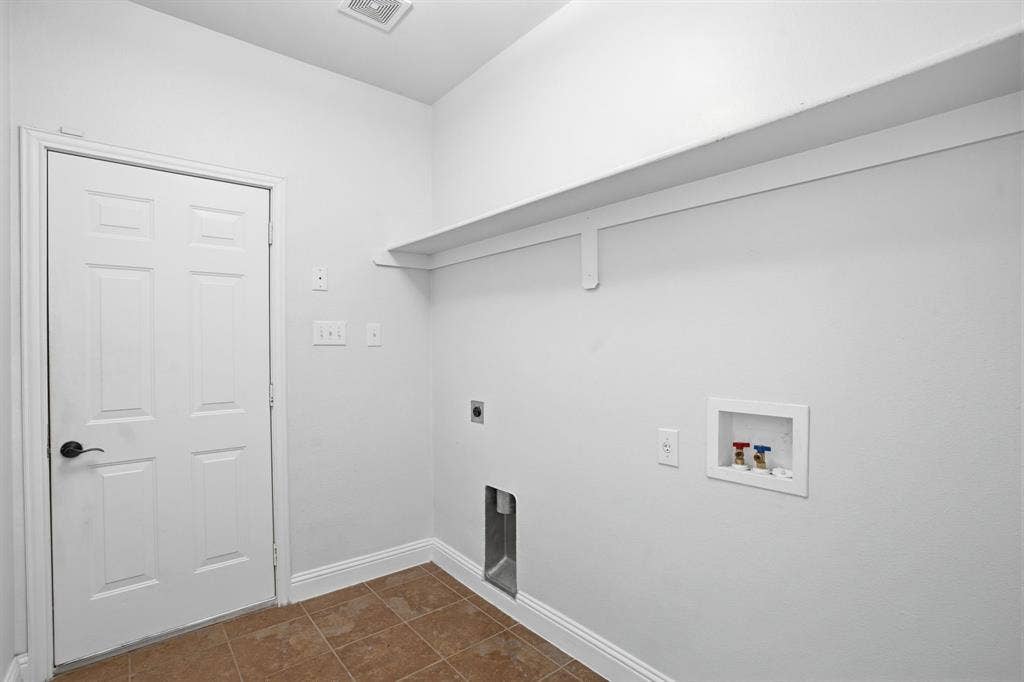
| Laundry Features: | Full Size W/D Area |
| Levels: | Two |
| Listing Terms: | Cash, Conventional, FHA, VA Loan |
| Room Count: | 15 |
| Lot Features: | Adjacent to Greenbelt |
| Lot Size: | Less Than .5 Acre (not Zero) |
| Lot Size Area: | 0.1680 |
| Lot Size Source: | Public Records |
| Lot Size Units: | Acres |
| Middle School Name: | Leo Adams |
| Multi Parcel ID: | No |
| Municipal Utility District?: | No |
| Notice Surveillance Devices Pres: | None |
| Number Of Dining Areas: | 1 |
| Number Of Living Areas: | 3 |
| Number Of Parking Spaces: | 3 |
| Parking Features: | Garage |
| Pool Features: | Heated, In Ground |
| Pool?: | Yes |
| Possession: | Closing/Funding |
| Postal Code Plus 4: | 6128 |
| Property Attached?: | No |
| Restrictions: | Deed, Development |
| Roof: | Composition |
| School District: | Northwest ISD |
| Smart Home Features Appor Pass Y: | 0 |
| Special Taxing Entities: | 0 |
| Structural Style: | Single Detached |
| Transaction Type: | For Sale |
| Utilities: | Cable Available, City Sewer, City Water |
| Will Subdivide: | No |
| Window Features: | Window Coverings |
| Year Built Details: | Preowned |
Listing Courtesy of: Real Broker, LLC
Listing Agent: Ludwin Flores
817-999-0254
All listings featuring the  icon are provided courtesy of North Texas Real Estate Information Systems, Inc. (NTREIS), Copyright 2026. All rights reserved.
All information is believed accurate but not guaranteed. The properties displayed may not be all of the properties available through the IDX Program. Any use of this site other than by potential buyers or sellers is strictly prohibited.
North Texas Real Estate Information Systems, Inc. data last updated on October 08, 2026 04:26 PM - CT
Property Last Updated: October 08, 2026 04:26 PM - CT
