1423 Cassandra Circle
DeSoto, TX 75115
$2,500
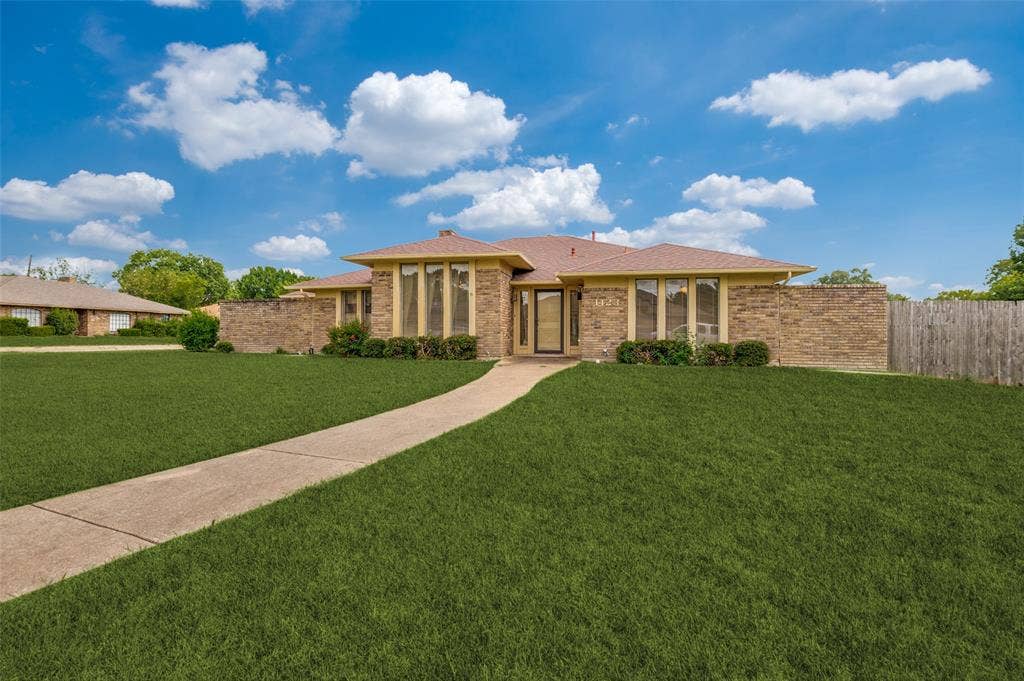
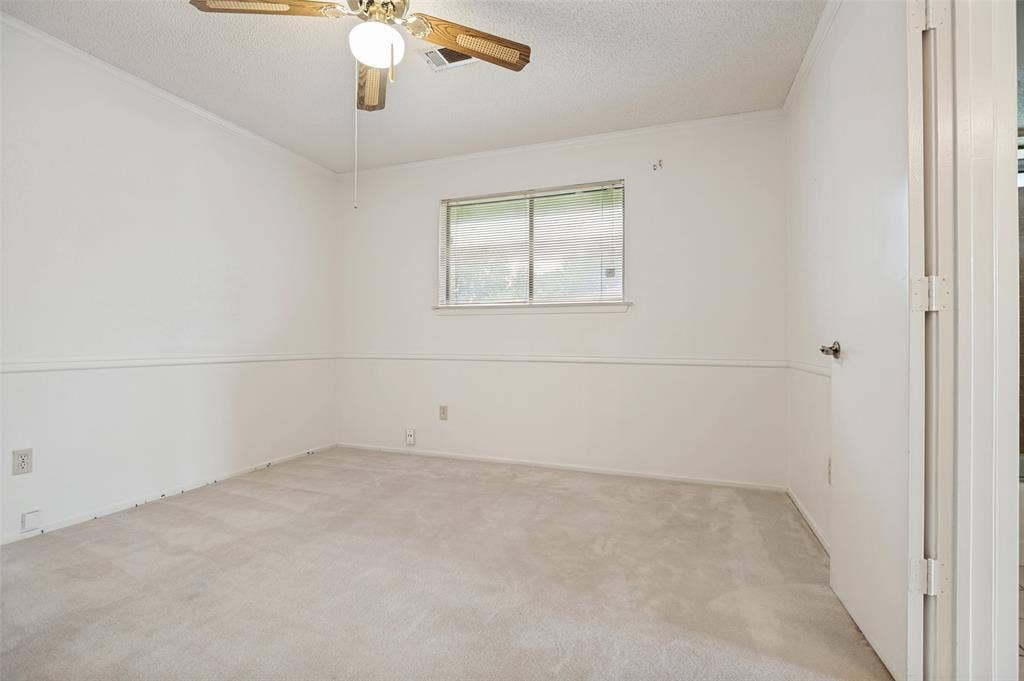
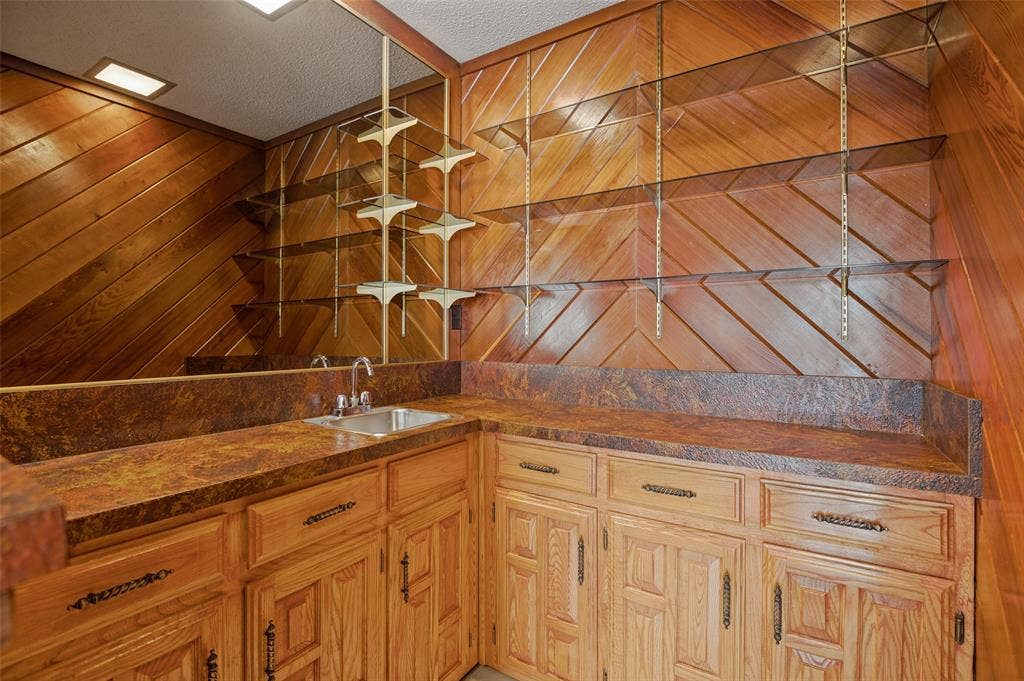
Welcome to this absolutely wonderful, move-in-ready home tucked away in a peaceful cul-de-sac!
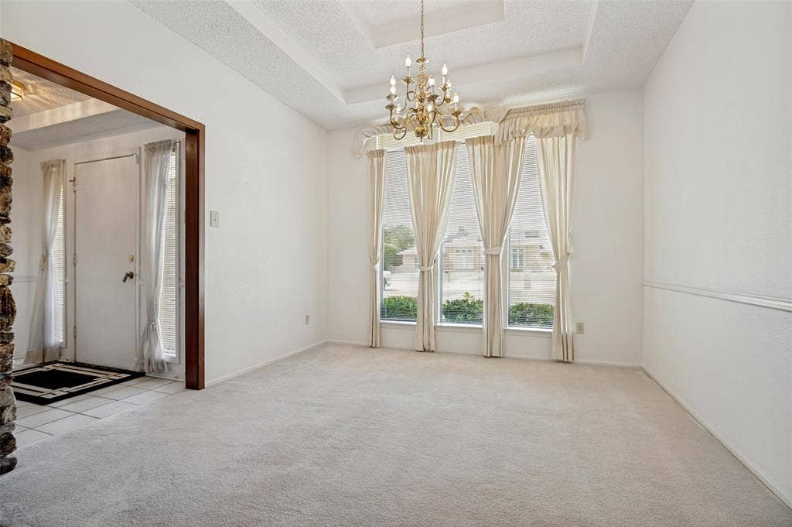
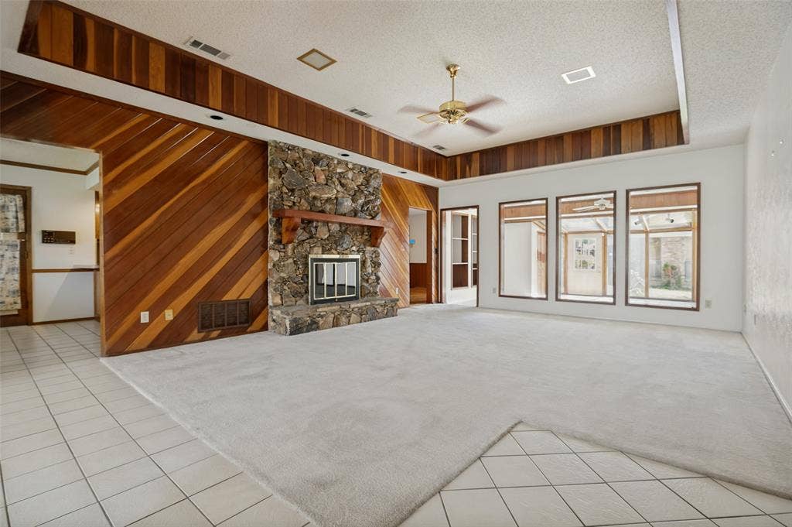
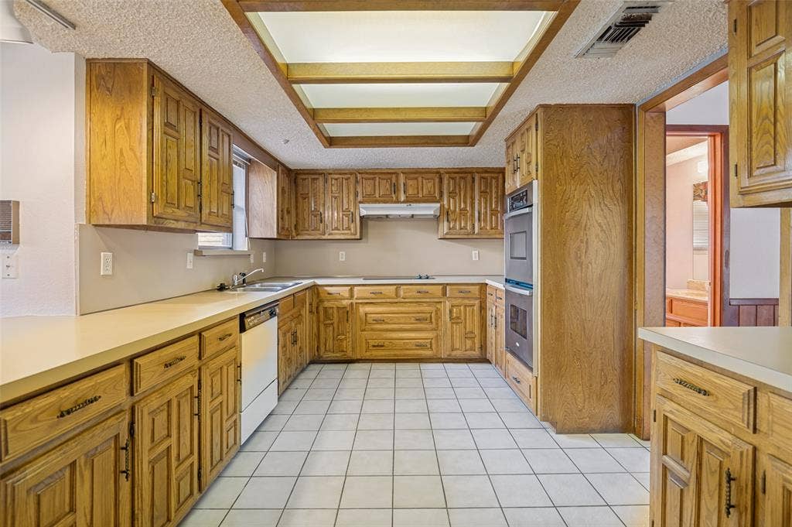
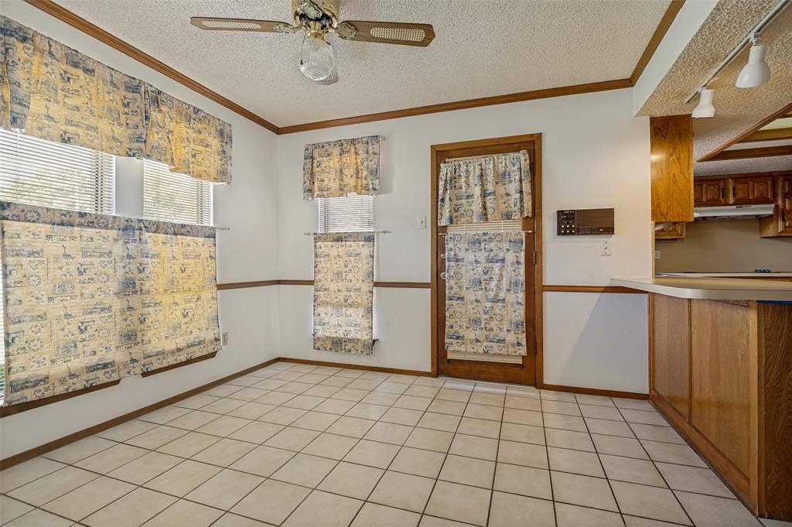
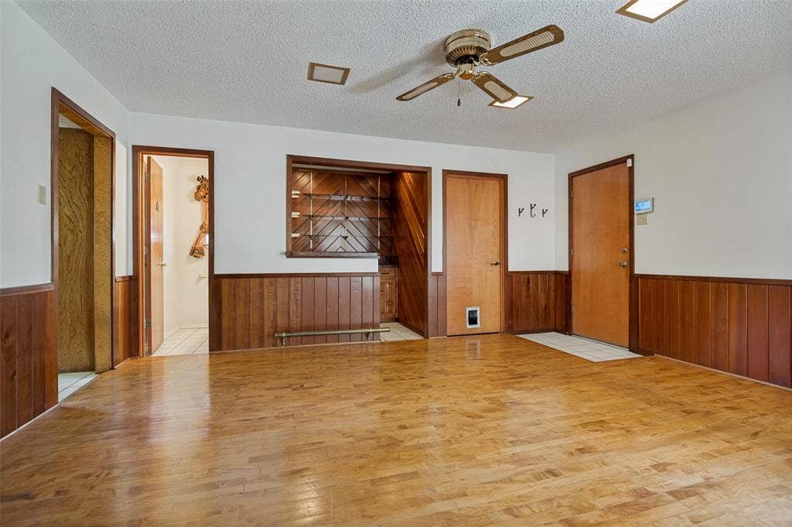
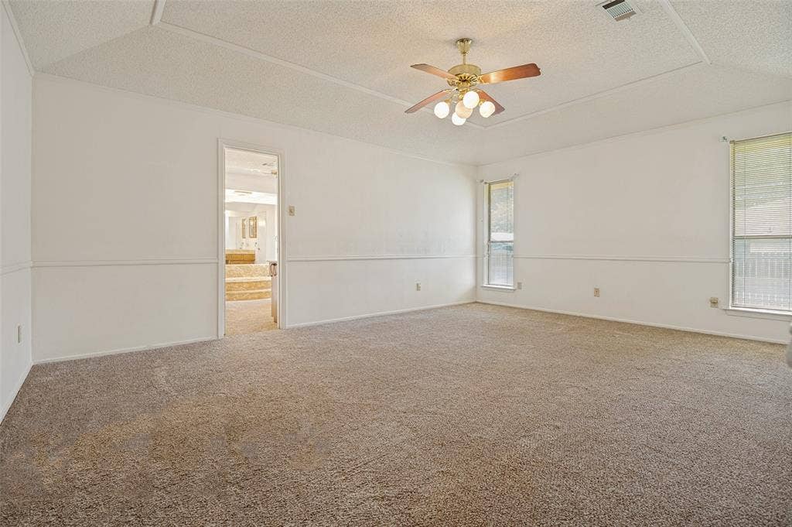
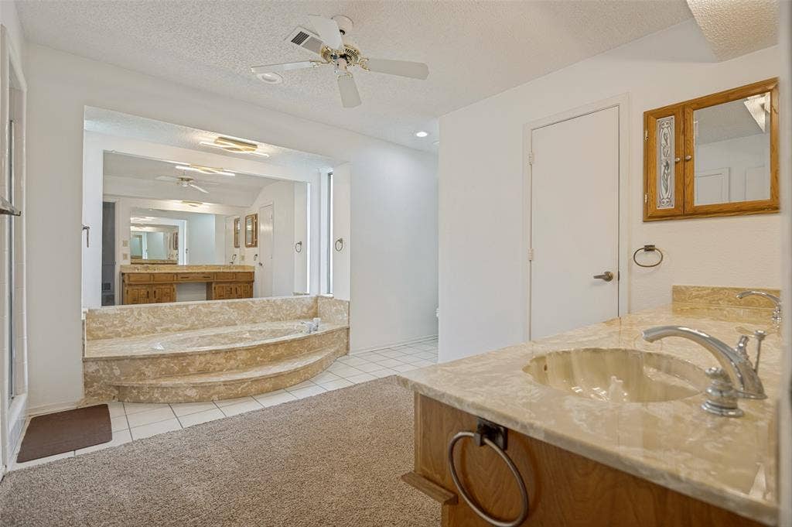
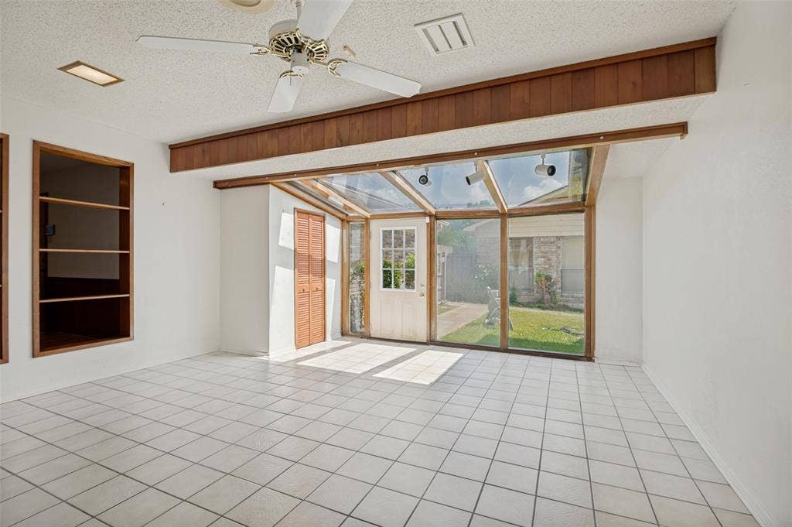
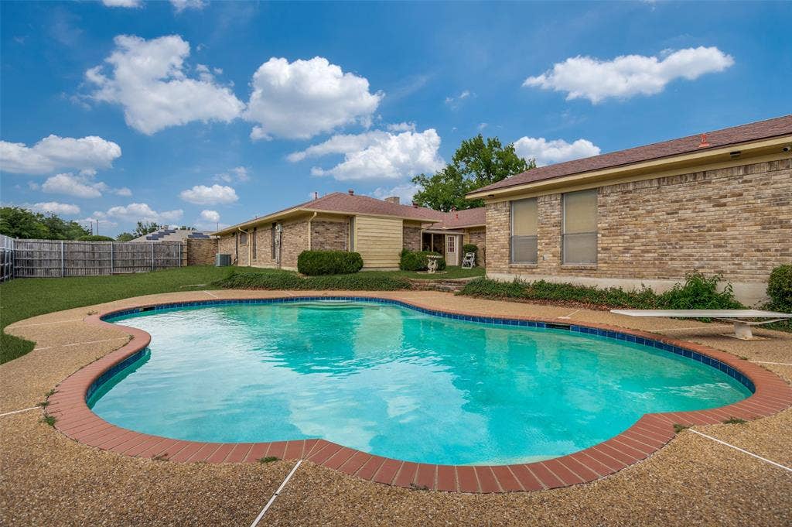
You'll love the beautifully bright sunroom and the inviting semi-open layout that connects the living space, complete with a cozy fireplace. The cheerful, sunlit kitchen features lovely wood cabinetry and a double oven, while the primary bathroom offers a relaxing soaking tub and stand alone shower. Outside, a beautiful, serene backyard with a family pool awaits your enjoyment. Just minutes away from 2 major highways. Come see and enjoy!
| Listing Id: | 21338513 |
|---|---|
| List Price: | $2,500 |
| Property Type: | Residential Lease |
| Property Sub Type: | Single Family Residence |
| Status: | Closed |
| Bedrooms Total: | 3 |
| Bathrooms Full: | 3 |
| Bathrooms Half: | 1 |
| Living Area: | 2,367 |
| Lot Size Square Feet: | 15,202.4400 |
| Lot Size Acres: | 0.349 |
| Waterfront?: | No |
| City: | DeSoto |
| County Or Parish: | Dallas |
| Subdivision Name: | Meadowbrook Estates |
| Postal Code: | 75115 |
| Year Built: | 1979 |
| Appliances: | Dishwasher,Electric Oven,Electric Range,Electric Water Heater |
| Application Fee Amount: | $50 |
| Association Type: | None |
| Attached Garage?: | Yes |
| Availability Date: | 2026-07-24 |
| Basement Yn: | No |
| Bathrooms Total Decimal: | 3.10 |
| Bathrooms Total Integer: | 4 |
| Carport Spaces: | 2 |
| Consent for Visitors to Record: | Video |
| Deposit Amount: | $2,500 |
| Directions: | Please use GPS or Google Maps for exact location. |
| Elementary School: | Northside |
| Elementary School Name: | Northside |
| Exclusions: | ASK AGENT |
| Fireplace Features: | Stone |
| Fireplaces Total: | 1 |
| Garage Spaces: | 2 |
| Garage?: | Yes |
| High School Name: | Desoto |
| Lease Conditions: | Application Fee, Credit Report, Prior Residence Info., Written Application (+), Other |
| Lease Term: | 12 Months |
| Lease Type: | Yearly |
| Levels: | One |
| Room Count: | 2 |
| Lot Size Area: | 0.3490 |
| Lot Size Units: | Acres |
| Middle School Name: | Desoto West |
| Monies Required: | First Months Rent, Security Deposit |
| Move In Date: | 10/01/2026 |
| Multi Parcel ID: | No |
| Municipal Utility District?: | No |
| Number Of Dining Areas: | 1 |
| Number Of Living Areas: | 1 |
| Number Of Parking Spaces: | 2 |
| Number Of Pets Allowed: | 0 |
| Parking Features: | Garage |
| Pets Allowed: | No Pets Allowed |
| Pool Features: | In Ground |
| Pool?: | Yes |
| Property Attached?: | No |
| Restrictions: | Agricultural, Architectural, Development, Easement(s), No Divide, No Livestock, No Smoking, No Sublease, Pet Restrictions, Other |
| School District: | Desoto ISD |
| Smart Home Features Appor Pass Y: | 0 |
| Stories Total: | 1 |
| Structural Style: | Single Detached |
| Tenant Pays: | All Utilities, Cable TV, Insurance, Security, Water, Other |
| Transaction Type: | For Lease |
| Utilities: | Cable Available, City Sewer, City Water, Electricity Available, Individual Gas Meter, Individual Water Meter, Sidewalk |
| Will Subdivide: | No |
Listing Courtesy of: The Michael Group Real Estate
Listing Agent: Tyson Stovall
469-233-2710
All listings featuring the  icon are provided courtesy of North Texas Real Estate Information Systems, Inc. (NTREIS), Copyright 2026. All rights reserved.
All information is believed accurate but not guaranteed. The properties displayed may not be all of the properties available through the IDX Program. Any use of this site other than by potential buyers or sellers is strictly prohibited.
North Texas Real Estate Information Systems, Inc. data last updated on October 08, 2026 04:26 PM - CT
Property Last Updated: October 08, 2026 04:26 PM - CT
