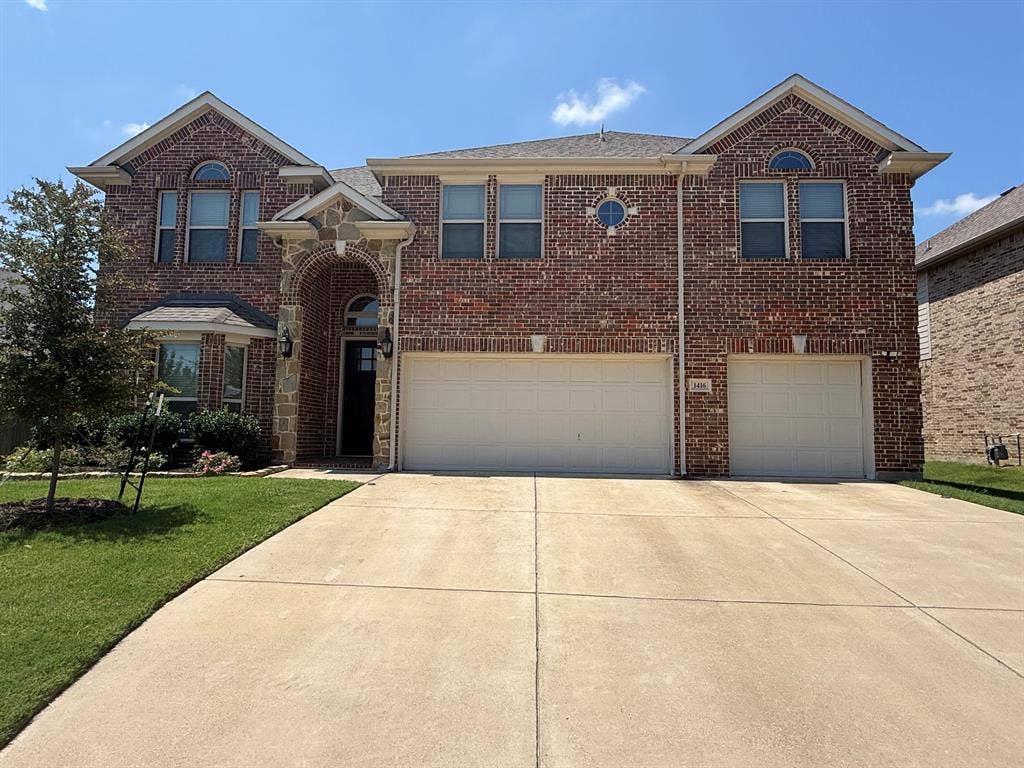
1416 Nighthawk Lane
Mansfield, TX 76063
$539,000
Welcome to a home where thoughtful design, timeless elegance, and modern convenience come together beautifully. Built in 2019, this stunning 5-bedroom, 3.5-bath home offers 3,720 square feet of beautifully designed living space with room for everyone to live, gather, and make memories.
From the moment you step inside, you’ll notice the attention to detail. A striking curved staircase creates an impressive first impression, complemented by a Juliet balcony that adds architectural character and an open, sophisticated feel. The spacious living area is anchored by a beautiful stone fireplace, creating the perfect setting for cozy evenings or entertaining guests.
The heart of the home is the well-appointed kitchen, featuring all Frigidaire appliances, double ovens, five gas burners, and plenty of space to prepare everything from weeknight dinners to holiday gatherings. A tankless gas water heater adds efficiency and convenience, while paid-off solar panels offer an added bonus for energy-conscious buyers.
With five spacious bedrooms and three-and-a-half bathrooms, there is plenty of room for family, guests, a home office, or flex space. The three-car garage provides exceptional storage and parking, while the expansive covered back patio creates an inviting outdoor retreat for morning coffee, weekend gatherings, and enjoying Texas evenings.
Ideally located near shopping, dining, everyday conveniences, and major highways, this home offers the space and features you’ve been looking for without sacrificing accessibility. Beautifully maintained and thoughtfully designed, this is more than a house—it’s a place to come home to.
Come see for yourself why this ...
+ Read MoreMortgage Calculator
| Listing Id: | 21354206 |
|---|---|
| List Price: | $539,000 |
| Property Type: | Residential |
| Property Sub Type: | Single Family Residence |
| Status: | Closed |
| Bedrooms Total: | 5 |
| Bathrooms Full: | 3 |
| Bathrooms Half: | 1 |
| Living Area: | 3,720 |
| Association Fee: | $275 |
| Unexempt Taxes: | $13,585 |
| Lot Size Square Feet: | 7,840.8000 |
| Lot Size Acres: | 0.18 |
| Architectural Style: | Traditional |
| Waterfront?: | No |
| City: | Mansfield |
| County Or Parish: | Johnson |
| Subdivision Name: | Dove Chase |
| Postal Code: | 76063 |
| Year Built: | 2019 |
| Accessibility Features Yn: | No |
| Appliances: | Dishwasher,Gas Cooktop,Microwave,Double Oven,Tankless Water Heater |
| Association Fee Frequency: | Annually |
| Association Fee Includes: | Maintenance Structure, Management Fees |
| Association Type: | Mandatory |
| Attached Garage?: | Yes |
| Basement Yn: | No |
| Bathrooms Total Decimal: | 3.10 |
| Bathrooms Total Integer: | 4 |
| Buyer Financing: | VA |
| Consent for Visitors to Record: | Audio, Video |
| Construction Materials: | Brick, Rock/Stone |
| Cooling: | Ceiling Fan(s), Central Air, Electric |
| Covered Spaces: | 3 |
| Directions: | From Hwy 287, exit Lone Star Road and turn right. Turn right onto Main Street, right onto Pheasant Crossing Drive, then left onto Nighthawk Lane. Property will be on the left. |
| Elementary School: | Annette Perry |
| Elementary School Name: | Annette Perry |
| Exclusions: | Furniture & Decor |
| Fencing: | Brick, Rock/Stone, Wood |
| Fireplace Features: | Gas |
| Fireplaces Total: | 1 |
| Flooring: | Carpet, Ceramic Tile, Wood |
| Foundation Details: | Slab |
| Garage Length: | 19 |
| Garage Spaces: | 3 |
| Garage Width: | 30 |
| Garage?: | Yes |
| Green Energy Efficient: | Waterheater |
| Heating: | Central, Natural Gas |
| High School Name: | Mansfield |
| Hoa Management Company: | Legacy Southwest |
| Hoa Management Company Phone: | 214-705-1615 |
| Interior Features: | Vaulted Ceiling(s) |
| Intermediate School Name: | Orr |
| Laundry Features: | Full Size W/D Area, Dryer Hookup, Washer Hookup |
| Levels: | Two |
| Listing Terms: | Cash, Conventional, FHA, VA Loan |
| Room Count: | 17 |
| Lot Size: | Less Than .5 Acre (not Zero) |
| Lot Size Area: | 0.1800 |
| Lot Size Units: | Acres |
| Middle School Name: | Worley |
| Multi Parcel ID: | No |
| Municipal Utility District?: | No |
| Notice Surveillance Devices Pres: | Audio, Video |
| Number Of Dining Areas: | 2 |
| Number Of Living Areas: | 2 |
| Number Of Parking Spaces: | 3 |
| Parking Features: | Driveway, Garage Faces Front |
| Patio And Porch Features: | Covered |
| Pool?: | No |
| Possession: | Closing/Funding |
| Property Attached?: | No |
| Roof: | Composition |
| School District: | Mansfield ISD |
| Smart Home Features Appor Pass Y: | 0 |
| Structural Style: | Single Detached |
| Transaction Type: | For Sale |
| Utilities: | City Sewer, City Water, Co-op Electric, Curbs |
| Will Subdivide: | No |
Listing Courtesy of: Keller Williams Realty
Listing Agent: Amanda Steger
817-705-3277
All listings featuring the  icon are provided courtesy of North Texas Real Estate Information Systems, Inc. (NTREIS), Copyright 2026. All rights reserved.
All information is believed accurate but not guaranteed. The properties displayed may not be all of the properties available through the IDX Program. Any use of this site other than by potential buyers or sellers is strictly prohibited.
North Texas Real Estate Information Systems, Inc. data last updated on October 08, 2026 04:26 PM - CT
Property Last Updated: October 08, 2026 04:26 PM - CT
