1415 Odette Drive
Arlington, TX 76013
$453,990
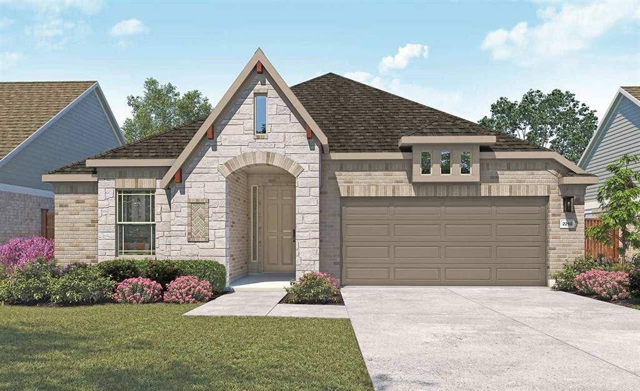
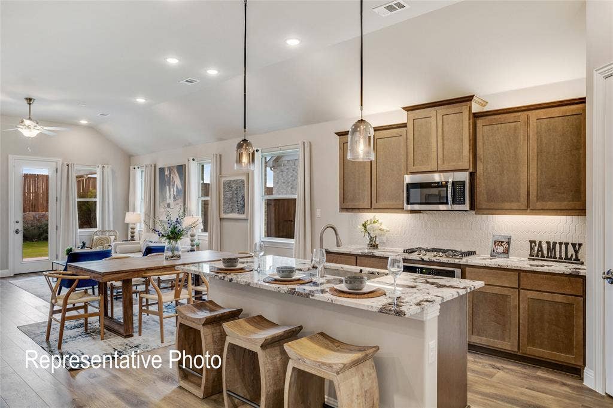
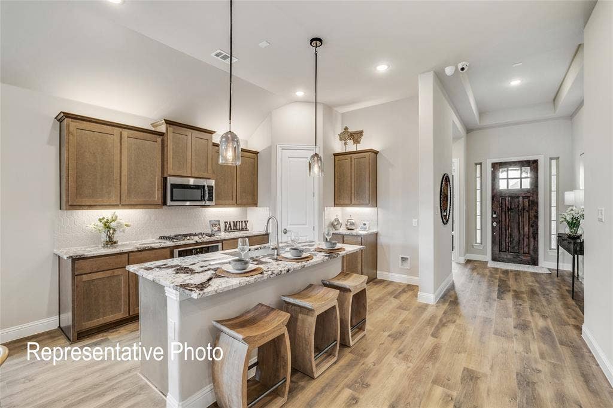
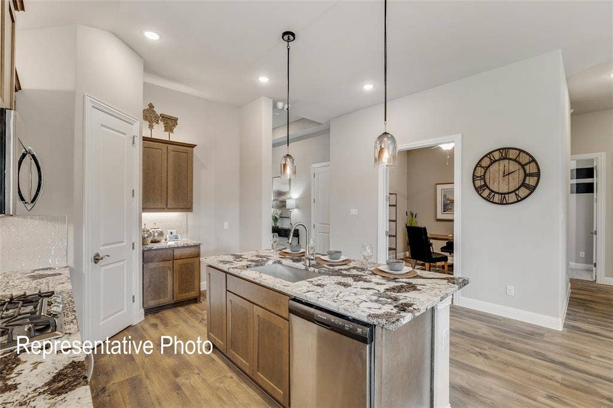
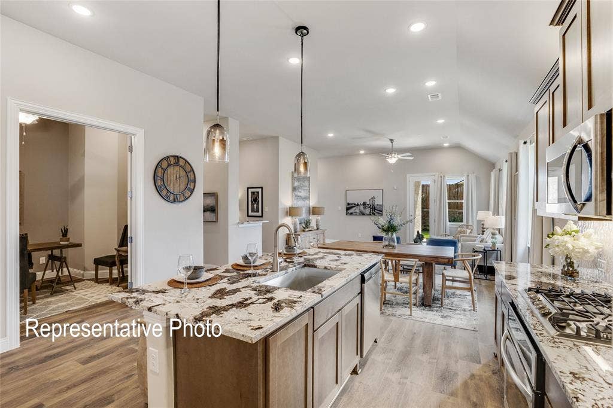
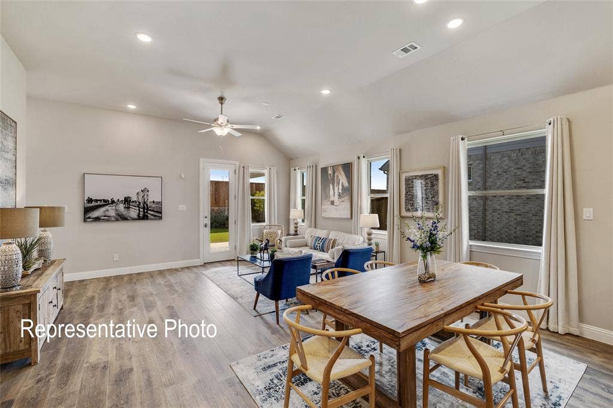
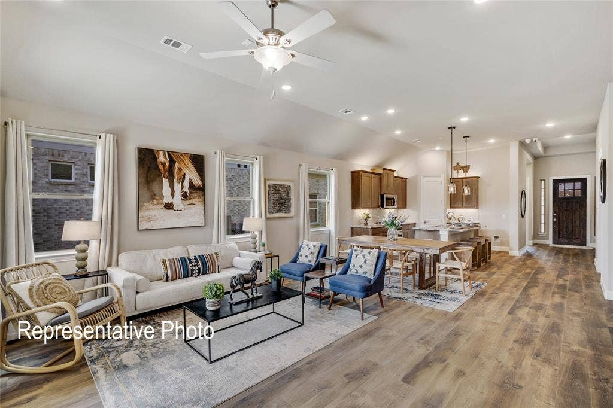
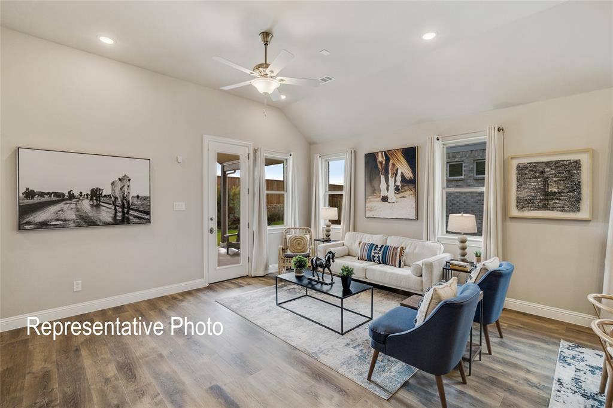
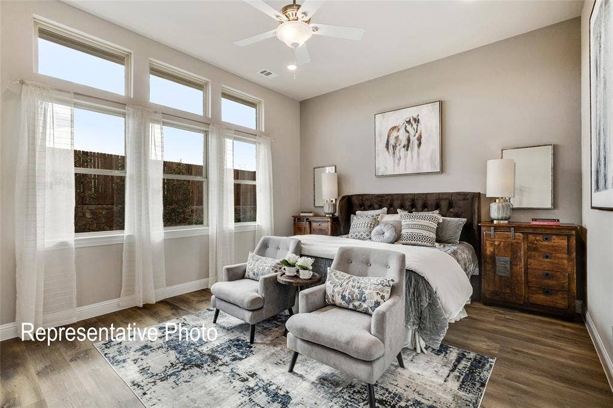
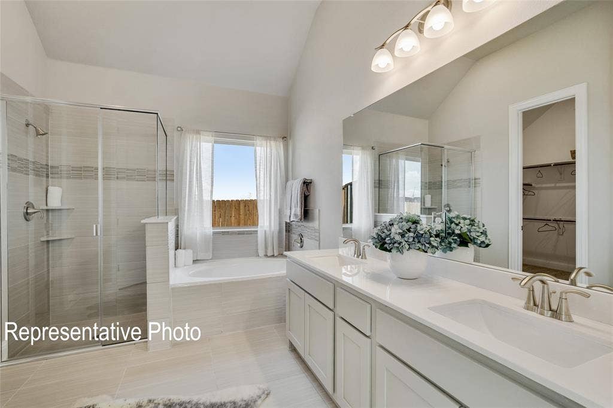
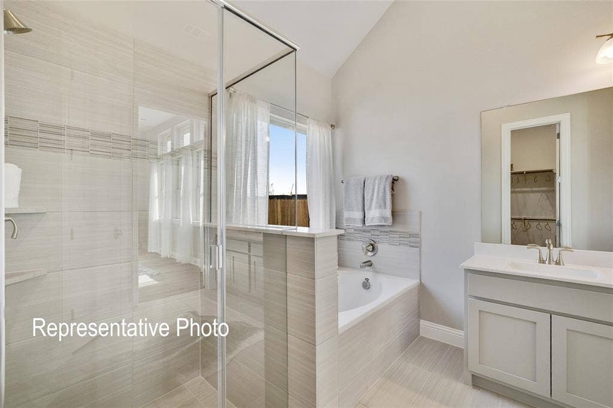
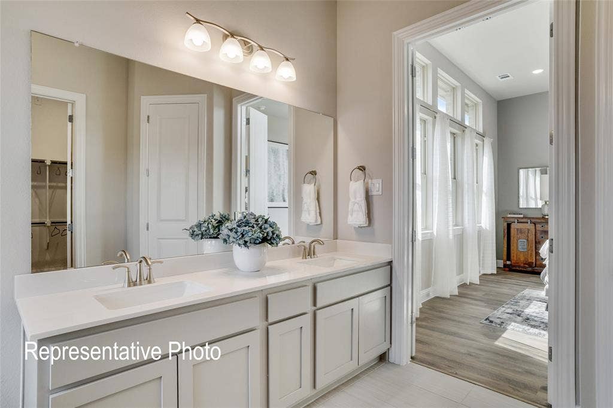
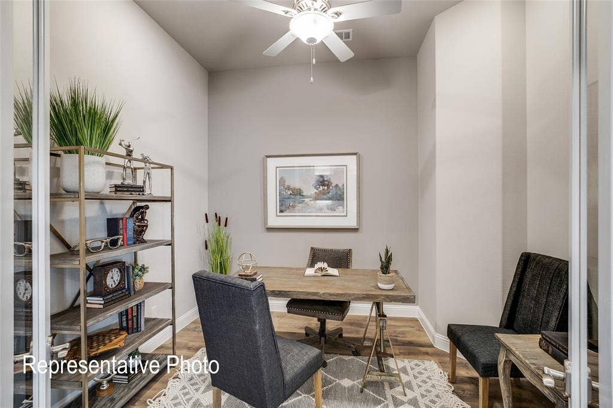
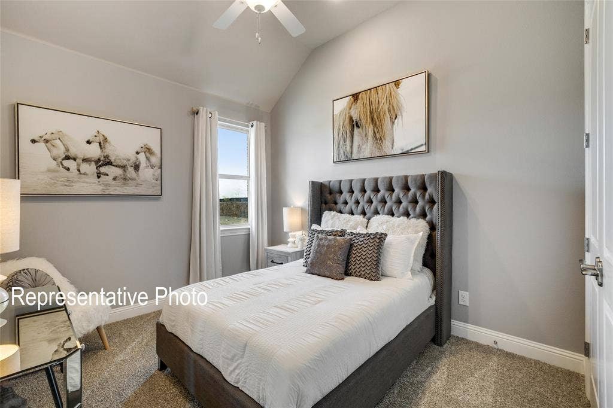
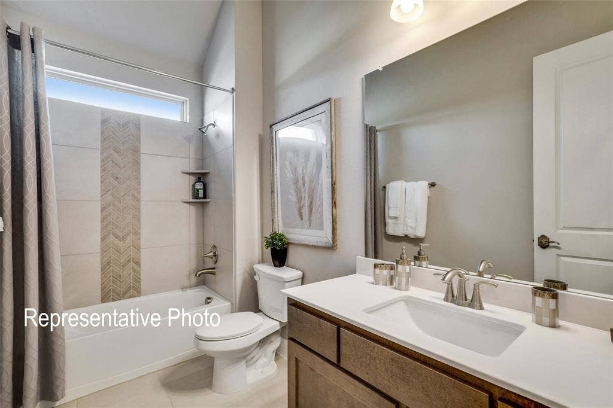
Discover the exquisite charm of the Superb Single-Story DRB Home under construction, showcasing the Oleander Floor Plan, which boasts an impressive 2,217 sq ft of thoughtfully designed living space. As you enter, you'll be greeted by an entryway adorned with upgraded wood floors and grand 8' doors, creating a captivating first impression and an expansive view that seamlessly flows into the inviting great room. The heart of the home lies in the gourmet kitchen, featuring a full-function island that beckons culinary creativity. With a chef-ready layout complemented by sleek stainless steel appliances, this kitchen is both functional and visually appealing. Enhance your entertaining with the added wet bar, perfectly situated for mixing delightful cocktails or serving beverages to guests. Retreat to the spacious owner's suite, a true sanctuary with a private bath that offers a double vanity, a luxurious soaking tub, and a generous walk-in closet designed for your wardrobe needs. Three additional well-appointed bedrooms and a study are thoughtfully placed in their own sections of the home, providing the perfect balance of privacy and accessibility for family members or guests alike. This home is not just a place to live; it's a harmonious blend of style and practicality, ideal for those who value both elegance and comfort. At Green Oaks Preserve, you'll find a seamless blend of peaceful suburban living with the convenience of urban amenities, making it an ideal place to call home. Residents can take advantage of ...
+ Read MoreMortgage Calculator
| Listing Id: | 21241367 |
|---|---|
| List Price: | $453,990 |
| Property Type: | Residential |
| Property Sub Type: | Single Family Residence |
| Status: | Closed |
| Bedrooms Total: | 4 |
| Bathrooms Full: | 3 |
| Living Area: | 2,217 |
| Association Fee: | $1,105 |
| Lot Size Square Feet: | 5,445.0000 |
| Lot Size Acres: | 0.125 |
| Architectural Style: | Traditional |
| Waterfront?: | No |
| City: | Arlington |
| County Or Parish: | Tarrant |
| Subdivision Name: | Green Oaks Preserve |
| Postal Code: | 76013 |
| Year Built: | 2026 |
| Accessibility Features Yn: | No |
| Appliances: | Dishwasher,Disposal,Electric Oven,Gas Cooktop,Microwave,Tankless Water Heater |
| Association Fee Frequency: | Annually |
| Association Fee Includes: | Maintenance Structure, Management Fees |
| Association Type: | Mandatory |
| Attached Garage?: | Yes |
| Basement Yn: | No |
| Bathrooms Total Decimal: | 3.00 |
| Bathrooms Total Integer: | 3 |
| Buyer Financing: | FHA |
| Construction Materials: | Brick, Fiber Cement, Rock/Stone, Wood |
| Cooling: | Ceiling Fan(s), Central Air, Electric |
| Covered Spaces: | 2 |
| Directions: | From I-30, take exit 30 at Eastchase Parkway and turn left onto Eastchase Parkway. Continue on Eastchase Pkwy Dottie Lynn Parkway as it turns into Green Oaks Blvd crossing over Pioneer Pkwy. Turn left onto Stags Leap Lane and right onto Odette Drive. The model will be on your right. |
| Elementary School: | Dunn |
| Elementary School Name: | Dunn |
| Exterior Features: | Covered Patio/Porch, Rain Gutters, Lighting, Private Yard |
| Fencing: | Back Yard, Fenced, Full, Gate, Wood |
| Flooring: | Carpet, Ceramic Tile, Wood |
| Foundation Details: | Slab |
| Garage Length: | 20 |
| Garage Spaces: | 2 |
| Garage Width: | 21 |
| Garage?: | Yes |
| Green Energy Efficient: | Appliances, HVAC, Insulation, Low Flow Commode, Rain / Freeze Sensors, Thermostat, Waterheater, Windows |
| Green Verification Count: | 1 |
| Heating: | Central, Natural Gas |
| High School Name: | Arlington |
| Hoa Management Company: | Vision Communities Management |
| Hoa Management Company Phone: | 972-612-2303 |
| Interior Features: | Decorative Lighting, Double Vanity, Eat-in Kitchen, Kitchen Island, Open Floorplan, Pantry, Walk-In Closet(s), Wet Bar |
| Junior High School Name: | Bailey |
| Levels: | One |
| Listing Terms: | Cash, Conventional, FHA, Texas Vet, VA Loan |
| Room Count: | 7 |
| Lot Features: | Interior Lot, Landscaped, Lrg. Backyard Grass, Sprinkler System |
| Lot Size: | Less Than .5 Acre (not Zero) |
| Lot Size Area: | 0.1250 |
| Lot Size Units: | Acres |
| Multi Parcel ID: | No |
| Municipal Utility District?: | No |
| Number Of Dining Areas: | 1 |
| Number Of Living Areas: | 1 |
| Number Of Parking Spaces: | 2 |
| Parking Features: | Concrete, Driveway, Garage, Garage Door Opener, Garage Faces Front, Garage Single Door, Inside Entrance, Kitchen Level, Lighted |
| Pool?: | No |
| Possession: | Closing/Funding |
| Property Attached?: | No |
| Roof: | Composition |
| School District: | Arlington ISD |
| Security Features: | Carbon Monoxide Detector(s), Fire Alarm, Smoke Detector(s) |
| Smart Home Features Appor Pass Y: | 0 |
| Structural Style: | Single Detached |
| Transaction Type: | For Sale |
| Utilities: | City Sewer, City Water, Community Mailbox, Concrete, Curbs, Individual Gas Meter, Individual Water Meter, Sidewalk |
| Will Subdivide: | No |
| Year Built Details: | New Construction - Incomplete |
Listing Courtesy of: DRB Group Realty, LLC
Listing Agent: Chaquia Thomas
512-364-5196
All listings featuring the  icon are provided courtesy of North Texas Real Estate Information Systems, Inc. (NTREIS), Copyright 2026. All rights reserved.
All information is believed accurate but not guaranteed. The properties displayed may not be all of the properties available through the IDX Program. Any use of this site other than by potential buyers or sellers is strictly prohibited.
North Texas Real Estate Information Systems, Inc. data last updated on October 08, 2026 04:26 PM - CT
Property Last Updated: October 08, 2026 04:26 PM - CT
