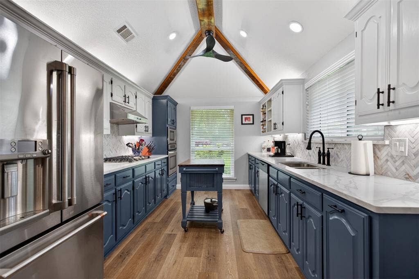
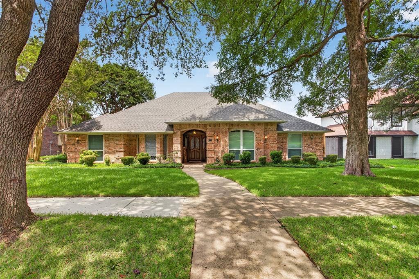
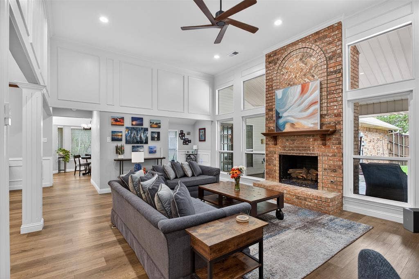
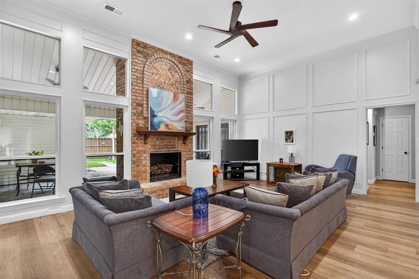
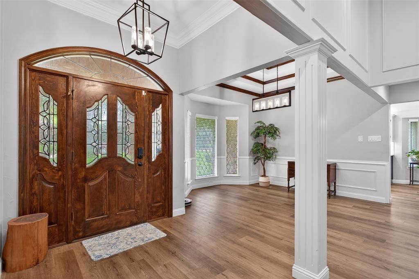
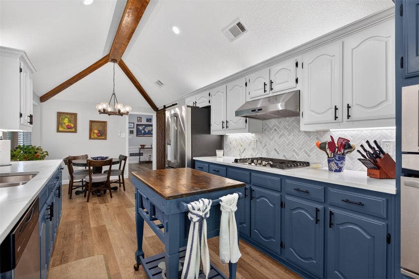
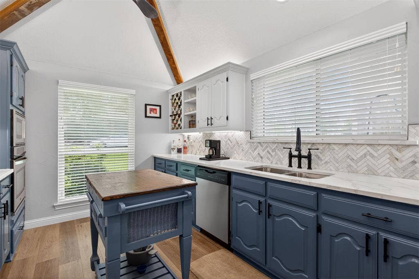
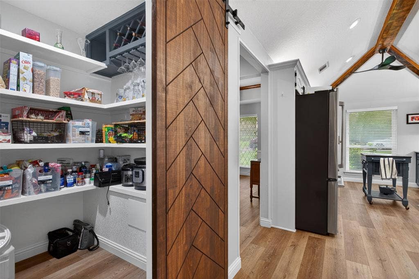
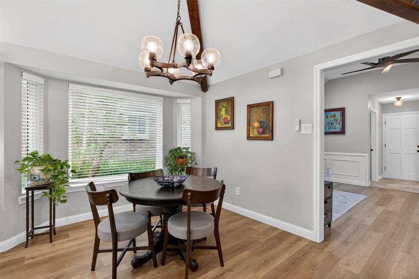
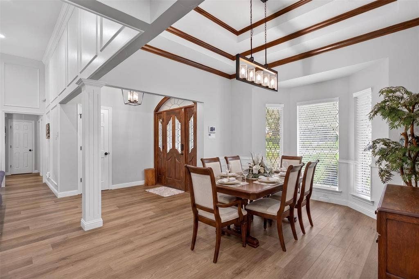
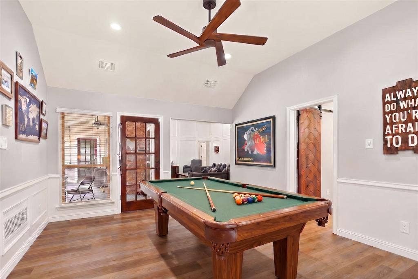
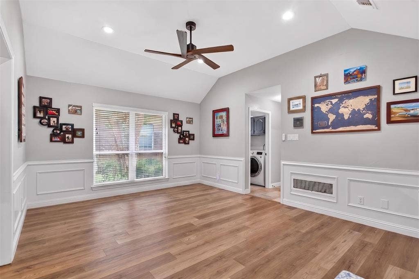
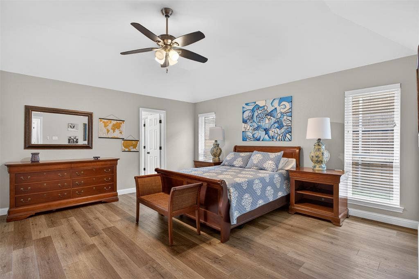
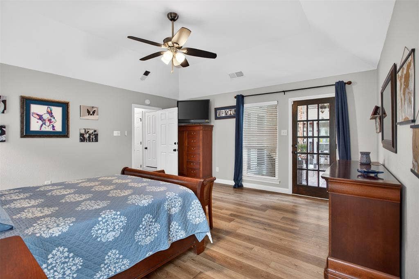
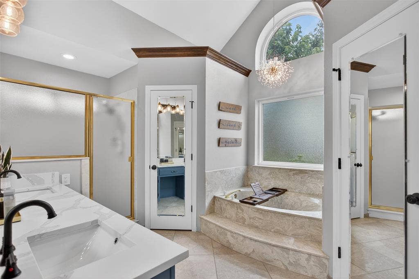
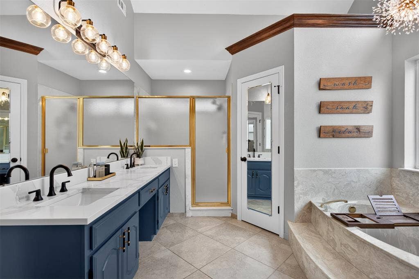
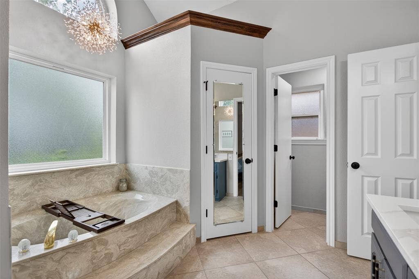
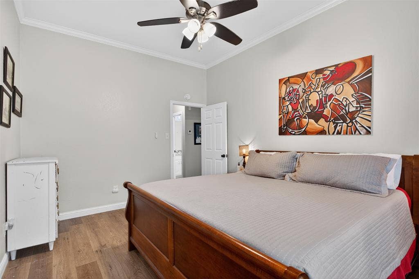
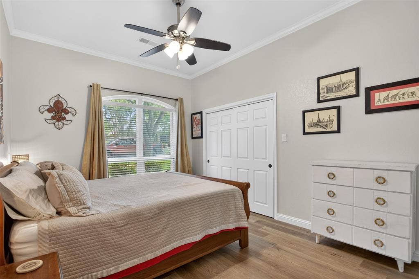
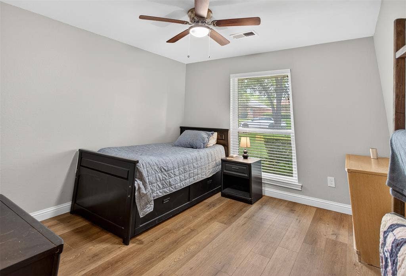
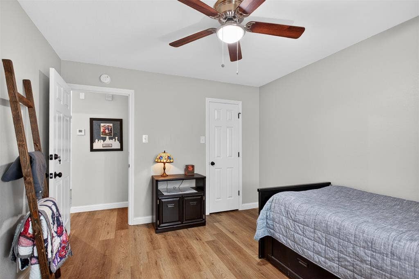
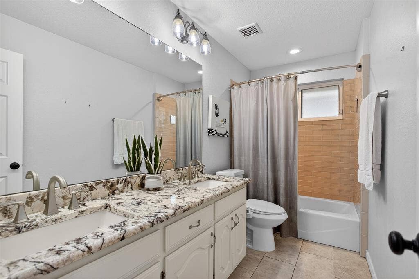
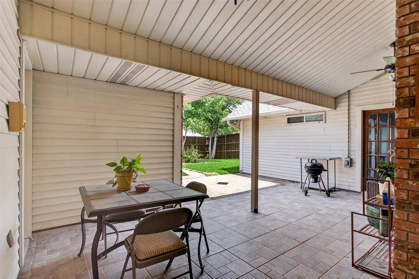
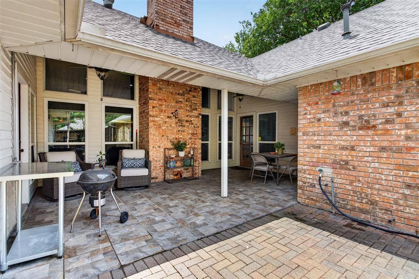
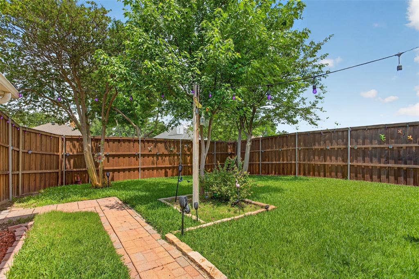
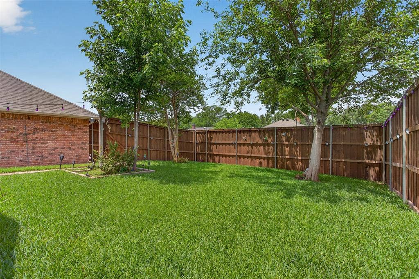
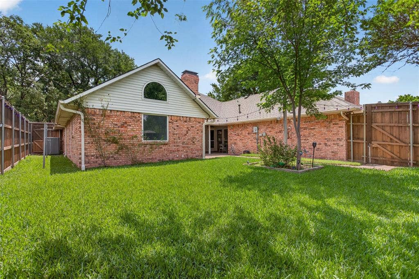
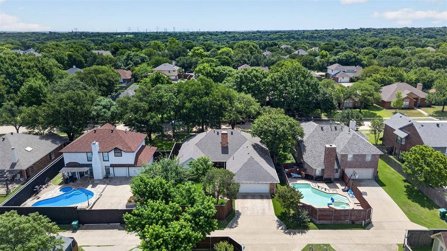
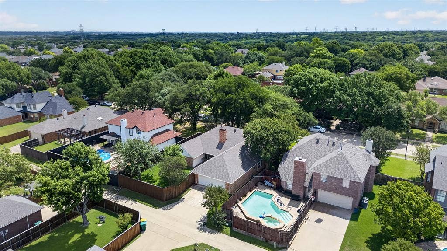
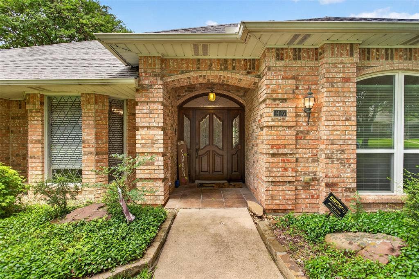
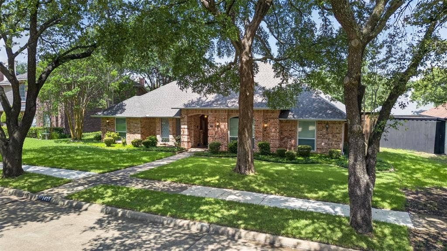
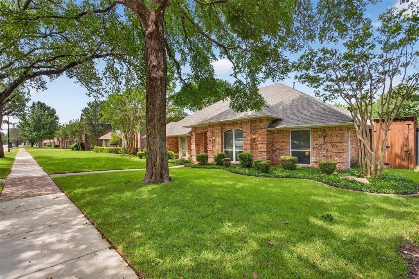
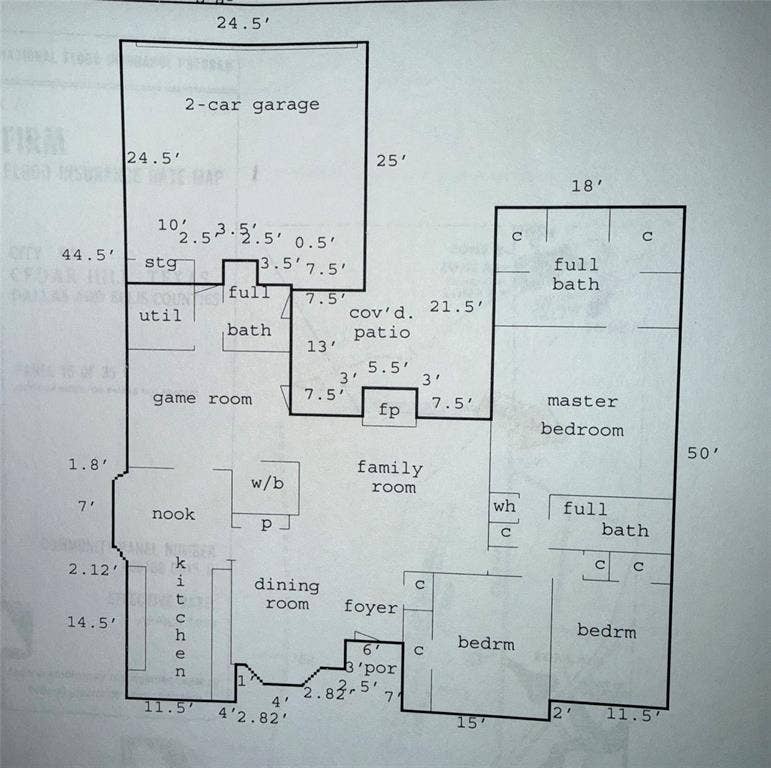
Back on Market due to no issues with property. Gorgeously remodeled 3 bed 3 full bath home in super quiet neighborhood! Soaring ceilings in the living and entry and an absolutely loaded kitchen, including gas cooktop, quartz countertop, huge pantry w wine storage. Updated flooring and paint in this awesome floorplan. Living room plus game room with a full bath nearby that would be a great pool bath . Oversized covered back patio and upgraded fence. Huge garage with built in work bench & extra space and should be long enough for those larger trucks .New roof July 2025.New electrical panel with ground added march 2024.New grass and French drains in front yard may 2025 .Remote control gas logs and new chimney topper Fall 2024.New windows installed 2015 and fence stained in 2025.
Security system with 3 cameras.
Mortgage Calculator
| Listing Id: | 21303080 |
|---|---|
| List Price: | $374,900 |
| Property Type: | Residential |
| Property Sub Type: | Single Family Residence |
| Status: | Closed |
| Bedrooms Total: | 3 |
| Bathrooms Full: | 3 |
| Living Area: | 2,375 |
| Unexempt Taxes: | $8,511 |
| Lot Size Square Feet: | 9,452.5200 |
| Lot Size Acres: | 0.217 |
| Architectural Style: | Traditional |
| Waterfront?: | No |
| City: | Cedar Hill |
| County Or Parish: | Dallas |
| Subdivision Name: | Meadows At High Pointe 01 Amd |
| Postal Code: | 75104 |
| Year Built: | 1987 |
| Accessibility Features Yn: | No |
| Appliances: | Dishwasher,Disposal,Gas Cooktop |
| Association Type: | None |
| Attached Garage?: | Yes |
| Basement Yn: | No |
| Bathrooms Total Decimal: | 3.00 |
| Bathrooms Total Integer: | 3 |
| Buyer Financing: | Conventional |
| Consent for Visitors to Record: | Audio, Video |
| Construction Materials: | Brick |
| Covered Spaces: | 2 |
| Directions: | New Clark Rd to E Wintergreen Rd. Left on Horton Dr. House on the left. |
| Elementary School: | Highpointe |
| Elementary School Name: | Highpointe |
| Fireplace Features: | Brick, Gas, Gas Logs |
| Fireplaces Total: | 1 |
| Flooring: | Carpet, Ceramic Tile, Luxury Vinyl Plank |
| Foundation Details: | Slab |
| Garage Length: | 23 |
| Garage Spaces: | 2 |
| Garage Width: | 22 |
| Garage?: | Yes |
| High School Name: | Cedar Hill Collegiate |
| Interior Features: | Cable TV Available, Decorative Lighting, High Speed Internet Available |
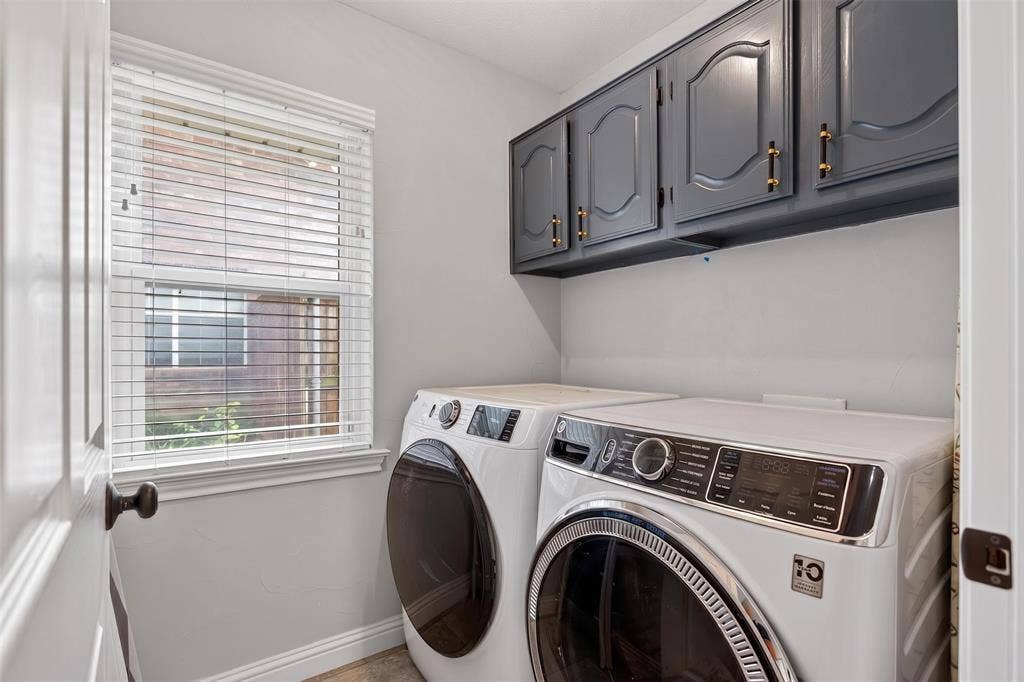
| Laundry Features: | Utility Room, Full Size W/D Area, Dryer Hookup, Washer Hookup |
| Levels: | One |
| Room Count: | 9 |
| Lot Size: | Less Than .5 Acre (not Zero) |
| Lot Size Area: | 0.2170 |
| Lot Size Units: | Acres |
| Middle School Name: | Cedar Hill Collegiate Academy |
| Multi Parcel ID: | No |
| Municipal Utility District?: | No |
| Notice Surveillance Devices Pres: | Audio, Video |
| Number Of Dining Areas: | 2 |
| Number Of Living Areas: | 2 |
| Number Of Parking Spaces: | 2 |
| Parking Features: | Alley Access, Driveway, Garage, Garage Faces Rear, Oversized |
| Patio And Porch Features: | Covered |
| Pool?: | No |
| Possession: | Closing/Funding |
| Postal Code Plus 4: | 1327 |
| Property Attached?: | No |
| Roof: | Composition |
| School District: | Cedar Hill ISD |
| Smart Home Features Appor Pass Y: | 0 |
| Special Taxing Entities: | 0 |
| Structural Style: | Single Detached |
| Transaction Type: | For Sale |
| Utilities: | Alley, City Sewer, City Water, Sidewalk |
| Will Subdivide: | No |
| Window Features: | Window Coverings |
| Year Built Details: | Preowned |
Listing Courtesy of: RE/MAX DFW Associates
Listing Agent: Jeremy Simmons
214-232-8657
All listings featuring the  icon are provided courtesy of North Texas Real Estate Information Systems, Inc. (NTREIS), Copyright 2026. All rights reserved.
All information is believed accurate but not guaranteed. The properties displayed may not be all of the properties available through the IDX Program. Any use of this site other than by potential buyers or sellers is strictly prohibited.
North Texas Real Estate Information Systems, Inc. data last updated on October 08, 2026 04:26 PM - CT
Property Last Updated: October 08, 2026 04:26 PM - CT
