1406 Brynlee Lane
Mansfield, TX 76063
$600,000
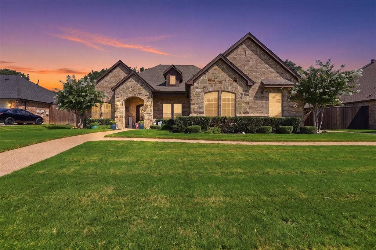
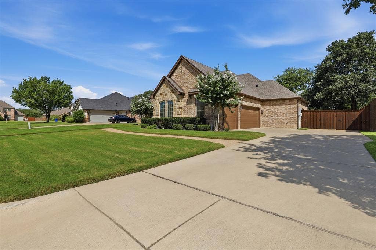
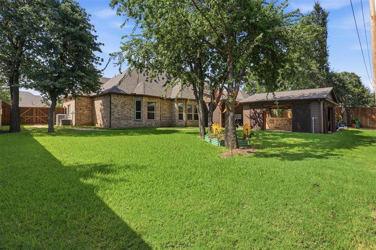
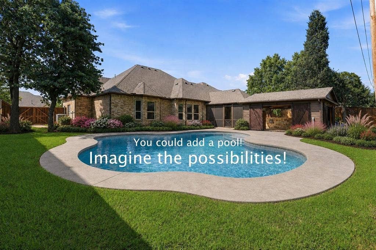
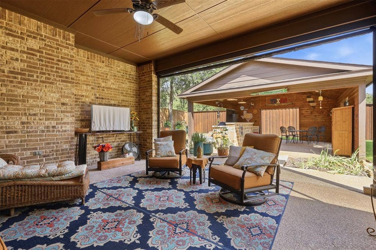
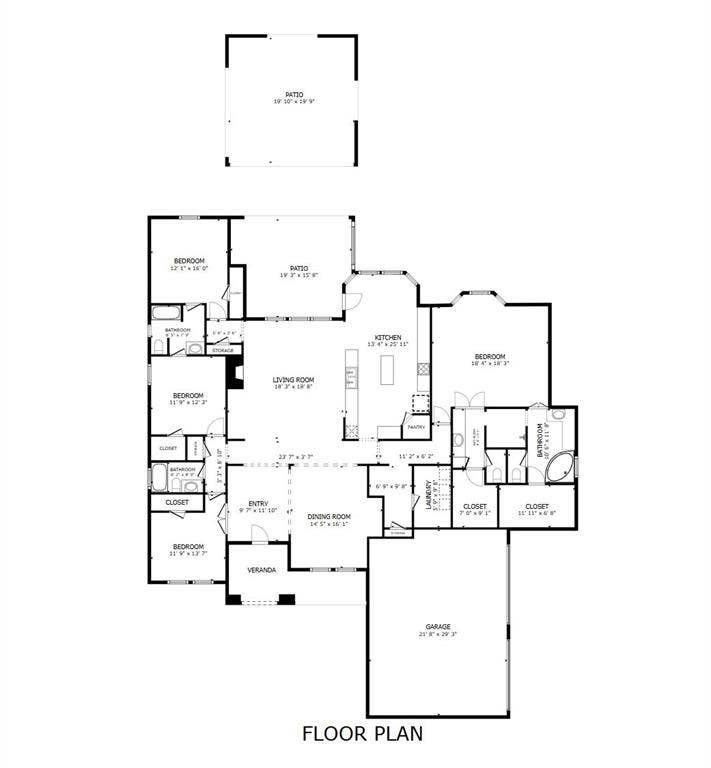
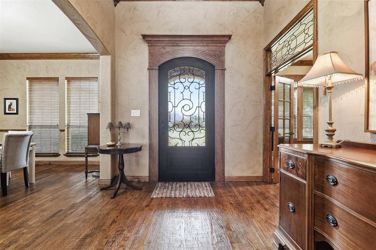
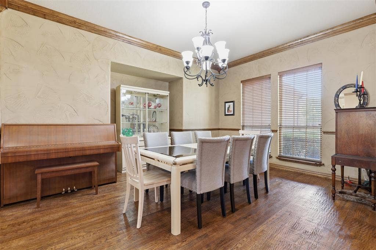
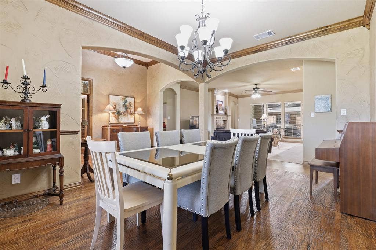
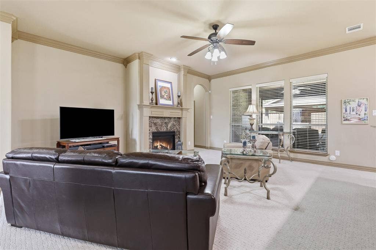
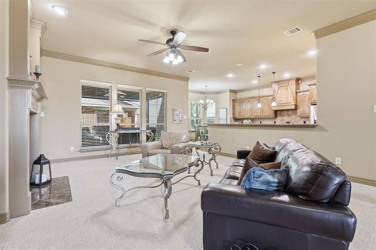
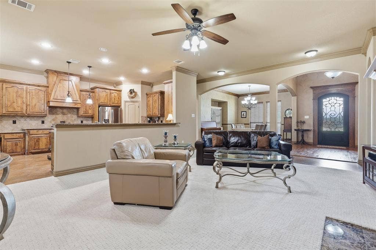
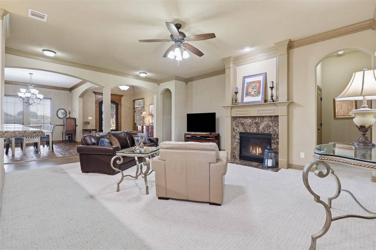
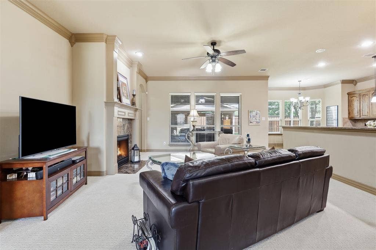
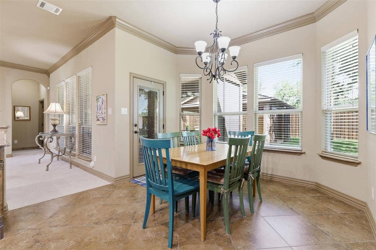
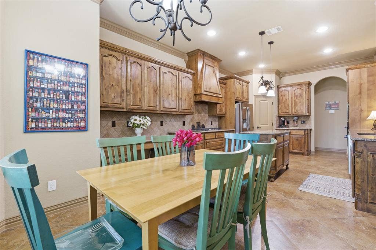
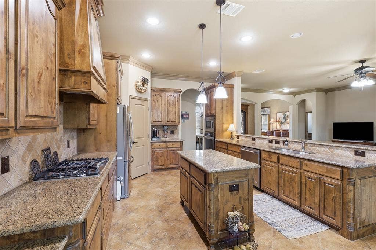
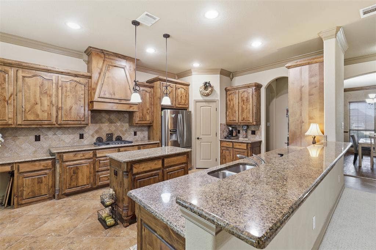
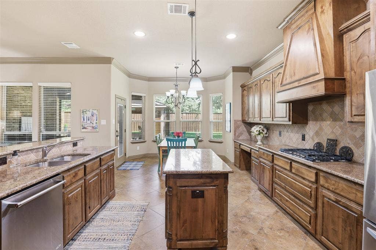
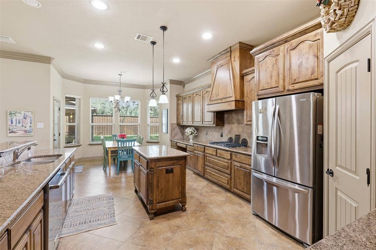
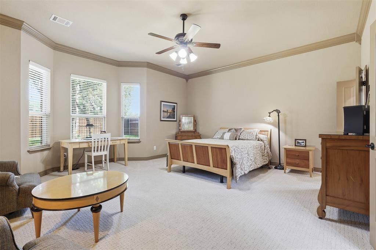
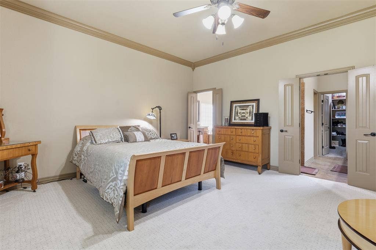
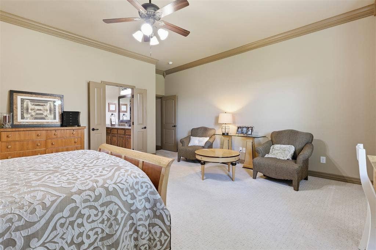
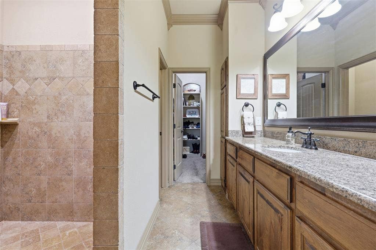
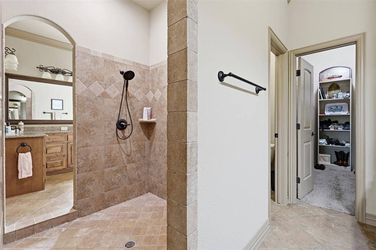
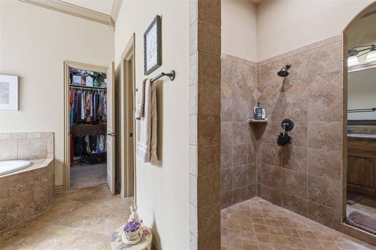
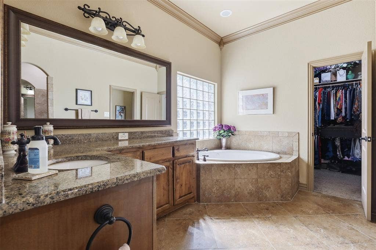
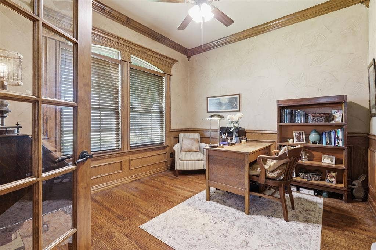
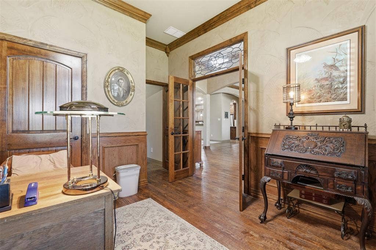
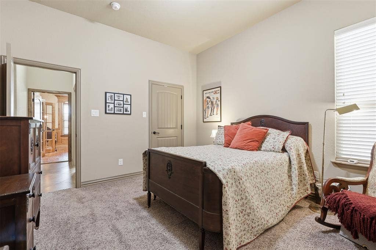
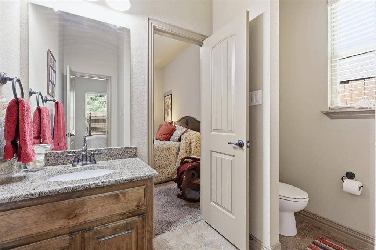
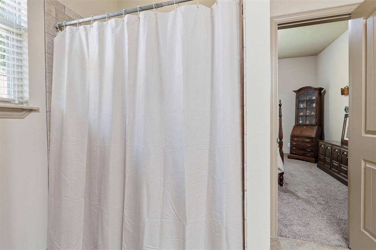
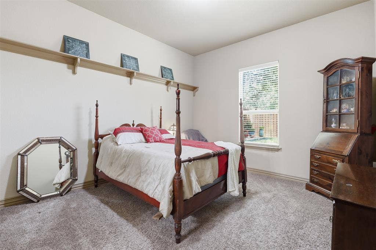
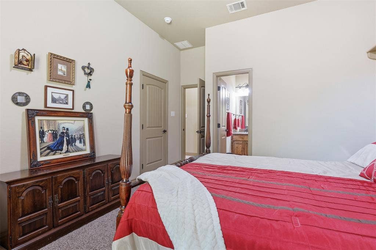
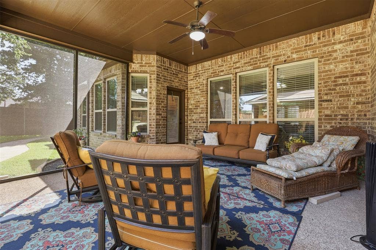
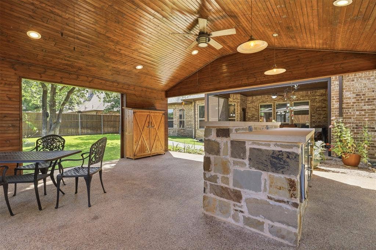
Certified, Pre-Inspected home that includes a 12 month Home Warranty and a 24 month Buy Back Guarantee!* Indoor-outdoor living takes center stage in this approximately 2,924-square-foot, single-story Mansfield home. Tucked among mature trees with no backyard neighbors and an extra-high privacy fence, the property offers an unusually private setting highlighted by a screened-in porch and an impressive approximately 400-square-foot backyard pavilion. An inviting space for relaxing, dining, and entertaining throughout the year. Inside, the open layout connects the spacious living room to a large chef's kitchen featuring a gas cooktop, granite countertops, abundant cabinetry, and a center island. Both the living room and adjoining breakfast area enjoy lovely views of the backyard and pavilion. A separate formal dining area provides additional space for gatherings and special occasions. The home offers three bedrooms plus a private study that may provide flexible fourth-bedroom space if desired. The spacious primary suite includes his and her separate vanities and closets, a soaking tub, and a separate walk through shower. 3 car Garage with special storage features above. Combining generous one-story living with flexible interior spaces and a secluded backyard retreat, 1406 Brynlee Lane offers a distinctive opportunity in Mansfield. *See Listing agent for program details.
Mortgage Calculator
| Listing Id: | 21340307 |
|---|---|
| List Price: | $600,000 |
| Property Type: | Residential |
| Property Sub Type: | Single Family Residence |
| Status: | Closed |
| Bedrooms Total: | 3 |
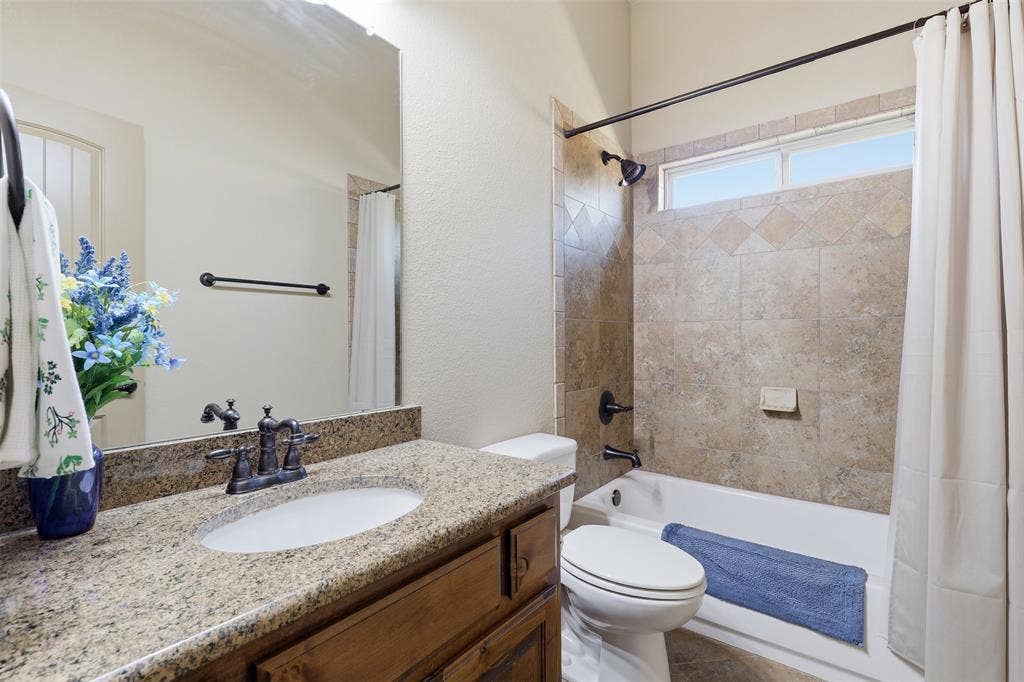
| Bathrooms Full: | 3 |
| Living Area: | 2,924 |
| Association Fee: | $250 |
| Unexempt Taxes: | $8,798 |
| Lot Size Square Feet: | 14,157.0000 |
| Lot Size Acres: | 0.325 |
| Architectural Style: | Traditional |
| Waterfront?: | No |
| City: | Mansfield |
| County Or Parish: | Tarrant |
| Subdivision Name: | Twin Crks West |
| Postal Code: | 76063 |
| Year Built: | 2015 |
| Accessibility Features Yn: | No |
| Appliances: | Dishwasher,Disposal,Gas Cooktop |
| Association Fee Frequency: | Annually |
| Association Fee Includes: | Management Fees |
| Association Type: | Mandatory |
| Attached Garage?: | Yes |
| Basement Yn: | No |
| Bathrooms Total Decimal: | 3.00 |
| Bathrooms Total Integer: | 3 |
| Buyer Financing: | Conventional |
| Community Features: | Sidewalks |
| Consent for Visitors to Record: | Video |
| Construction Materials: | Brick, Rock/Stone |
| Cooling: | Ceiling Fan(s), Central Air |
| Covered Spaces: | 3 |
| Directions: | From Cardinal Rd take Niagara Falls Dr, right on Delaware Dr., Left on Platte, Right on Tate then right on Brynlee. |
| Elementary School: | Ponder |
| Elementary School Name: | Ponder |
| Fencing: | High Fence, Wood |
| Fireplace Features: | Gas, Gas Logs, Gas Starter |
| Fireplaces Total: | 1 |
| Foundation Details: | Slab |
| Garage Length: | 21 |
| Garage Spaces: | 3 |
| Garage Width: | 29 |
| Garage?: | Yes |
| Heating: | Natural Gas |
| High School Name: | Legacy |
| Hoa Management Company: | Twin Creeks West |
| Hoa Management Company Phone: | 214-529-3918 |
| Interior Features: | Decorative Lighting, Double Vanity, Eat-in Kitchen, Granite Counters, In-Law Suite Floorplan, Kitchen Island, Natural Woodwork, Open Floorplan, Pantry, Walk-In Closet(s) |
| Intermediate School Name: | Shepard |
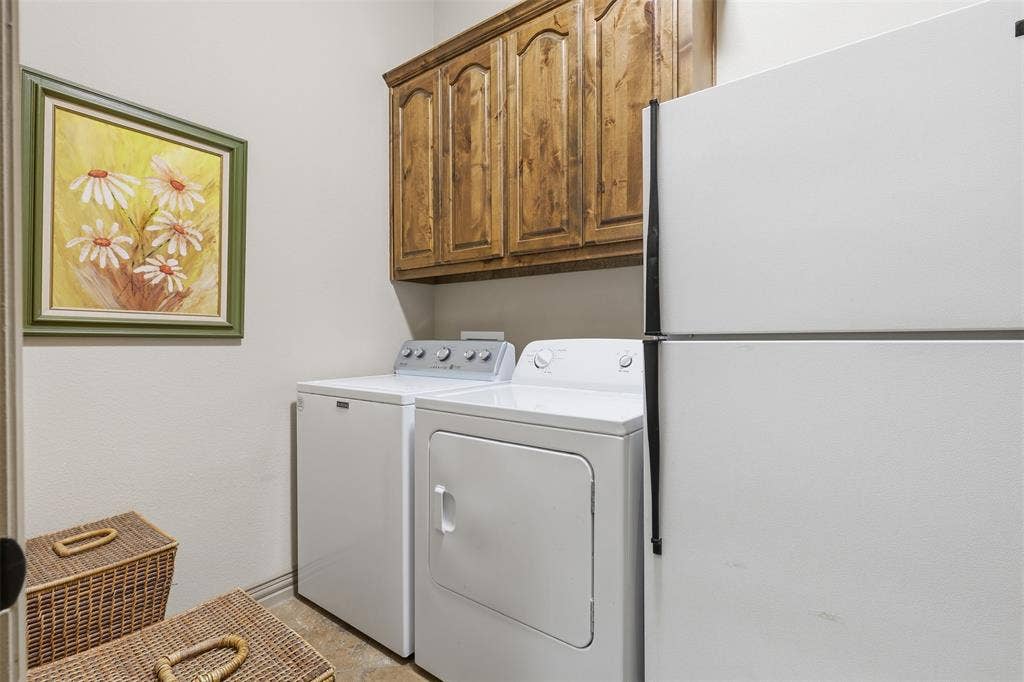
| Laundry Features: | Full Size W/D Area |
| Levels: | One |
| Listing Terms: | Cash, Conventional, FHA, VA Loan |
| Room Count: | 8 |
| Lot Features: | Adjacent to Greenbelt, Few Trees, Landscaped, Sprinkler System, Subdivision |
| Lot Size: | Less Than .5 Acre (not Zero) |
| Lot Size Area: | 0.3250 |
| Lot Size Source: | Public Records |
| Lot Size Units: | Acres |
| Middle School Name: | Linda Jobe |
| Multi Parcel ID: | No |
| Municipal Utility District?: | No |
| Notice Surveillance Devices Pres: | Video |
| Number Of Dining Areas: | 2 |
| Number Of Living Areas: | 1 |
| Number Of Parking Spaces: | 3 |
| Other Equipment: | Irrigation Equipment |
| Other Structures: | See Remarks, Other |
| Parking Features: | Driveway, Garage Door Opener, Garage Faces Side |
| Patio And Porch Features: | Covered, Patio, Screened |
| Pool?: | No |
| Possession: | Closing/Funding |
| Postal Code Plus 4: | 2040 |
| Property Attached?: | No |
| Restrictions: | Easement(s) |
| School District: | Mansfield ISD |
| Security Features: | Smoke Detector(s) |
| Smart Home Features Appor Pass Y: | 0 |
| Soil Type: | Unknown |
| Structural Style: | Single Detached |
| Transaction Type: | For Sale |
| Utilities: | City Sewer, City Water, Individual Gas Meter |
| Vegetation: | Grassed |
| Will Subdivide: | No |
| Window Features: | Window Coverings |
| Year Built Details: | Preowned |
Listing Courtesy of: Your Home Sold Guaranteed Realty
Listing Agent: Barbara Perez
(817) 219-4445
All listings featuring the  icon are provided courtesy of North Texas Real Estate Information Systems, Inc. (NTREIS), Copyright 2026. All rights reserved.
All information is believed accurate but not guaranteed. The properties displayed may not be all of the properties available through the IDX Program. Any use of this site other than by potential buyers or sellers is strictly prohibited.
North Texas Real Estate Information Systems, Inc. data last updated on October 08, 2026 04:26 PM - CT
Property Last Updated: October 08, 2026 04:26 PM - CT
