1312 Piedmont Drive
Mansfield, TX 76063
$2,100
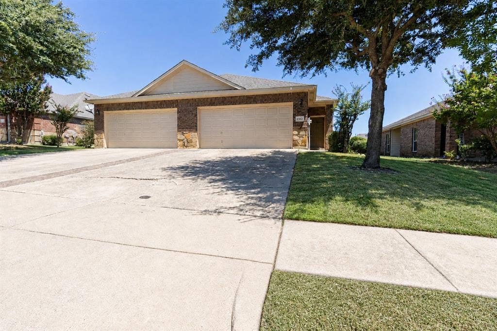
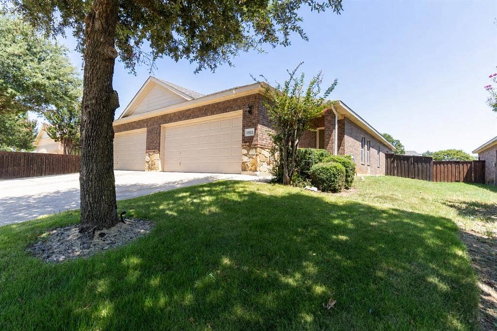
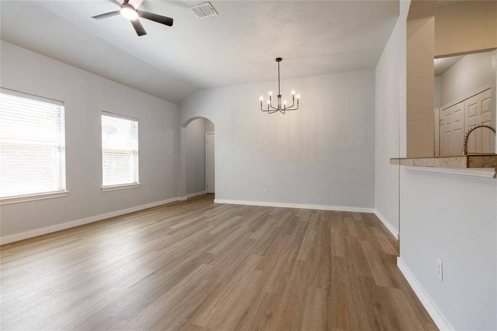
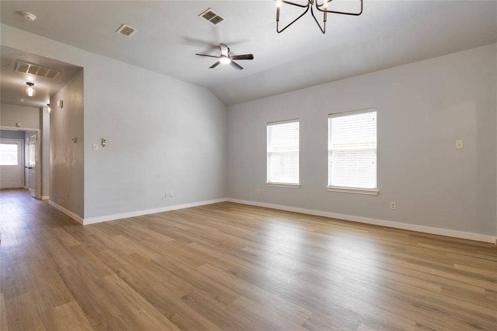
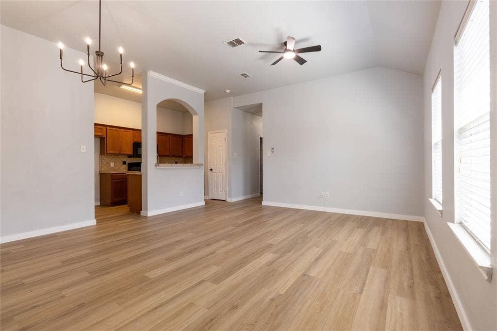
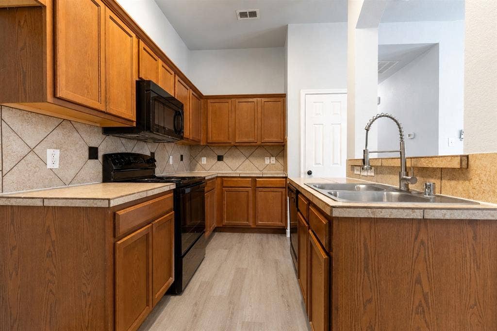
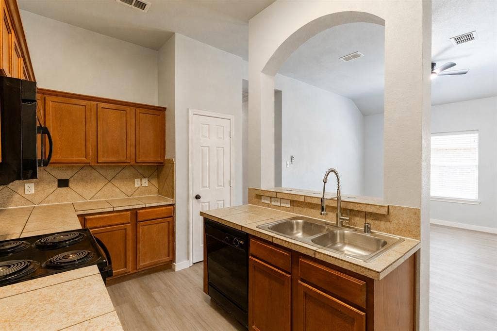
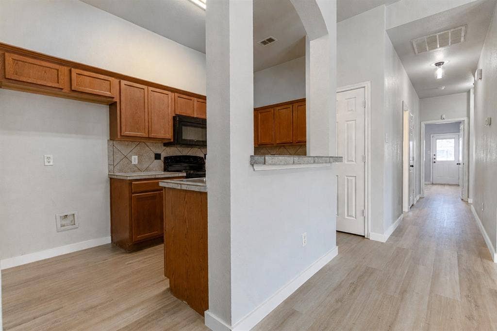
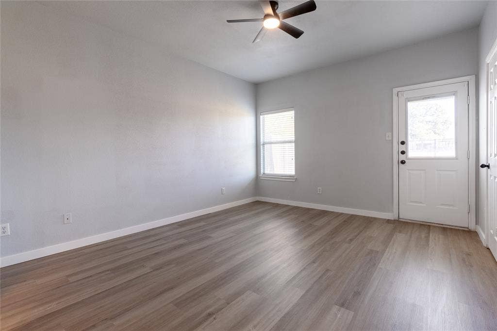
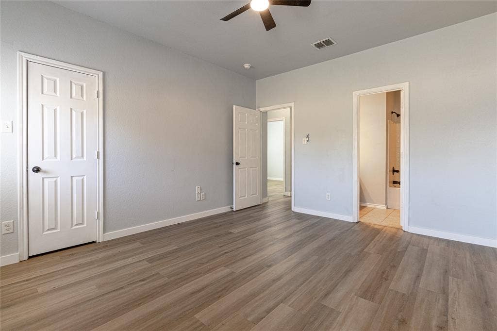
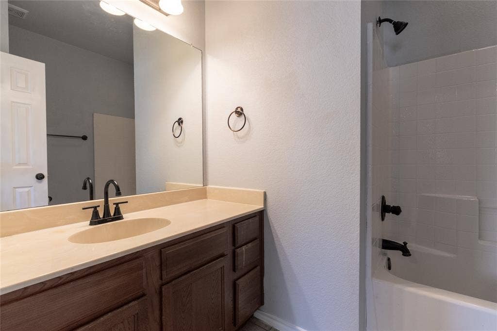
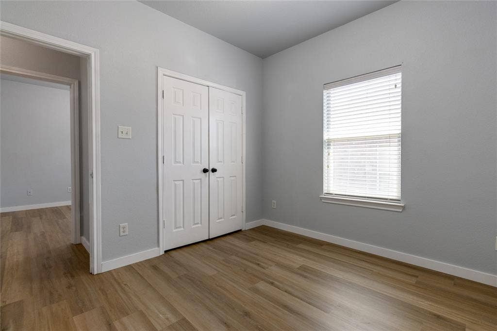
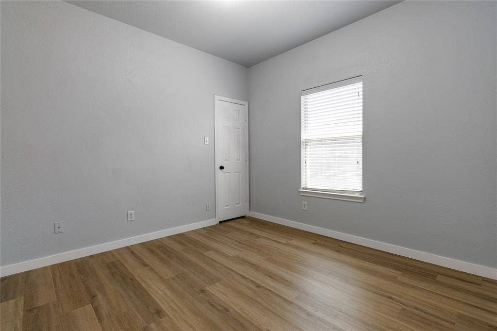
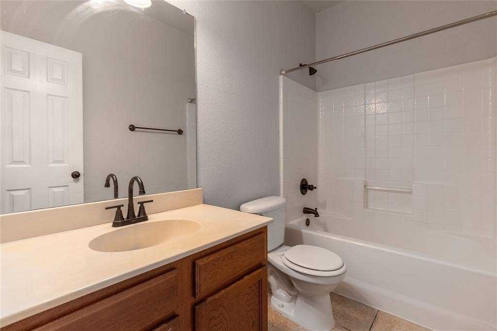
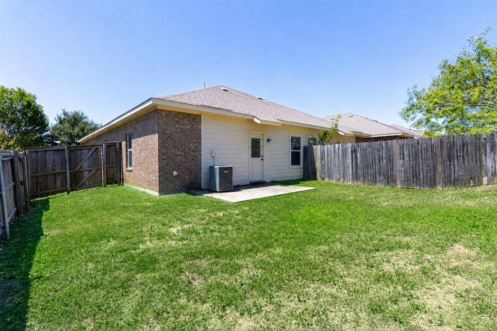
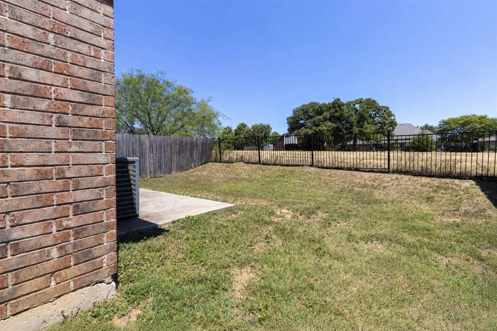
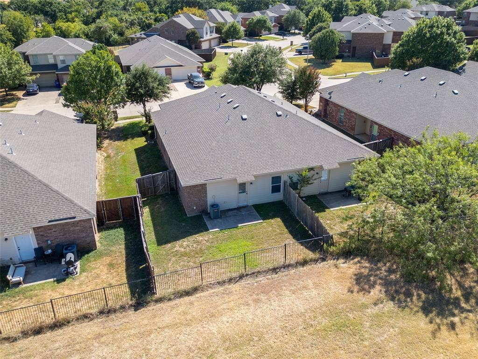
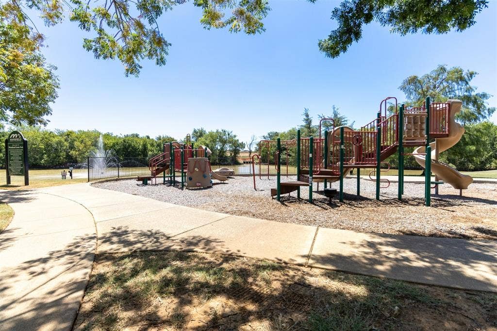
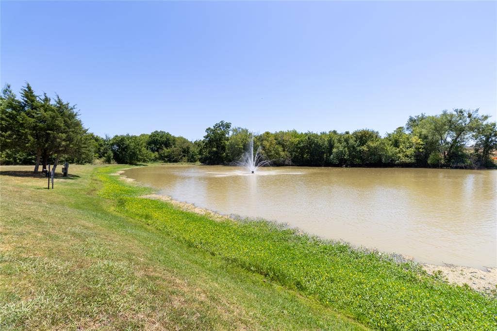
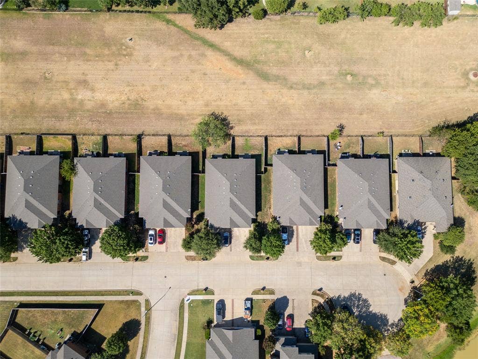
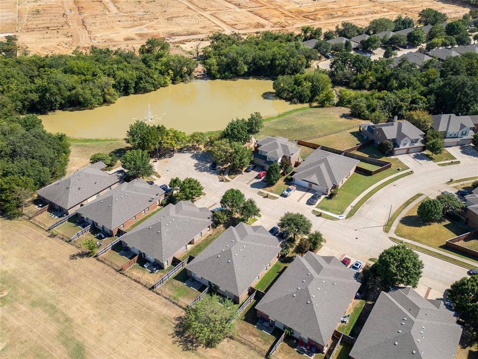
This beautifully renovated 3-bedroom, 2-bath home features an open-concept floor plan with the living and dining spaces flowing seamlessly together, creating a comfortable and functional layout for everyday living and entertaining. The home offers an abundance of natural light throughout, creating a bright and welcoming atmosphere. Recent updates include all-new flooring, fresh interior paint, and new lighting fixtures throughout, giving the home a clean, modern feel. The kitchen opens to the living and dining areas, keeping the main living spaces connected and inviting. All three bedrooms offer large closets, providing plenty of storage space. A dedicated utility room provides space for a washer and dryer. Enjoy a private backyard with no neighbors directly behind the property, along with a back patio for relaxing or outdoor dining. Additional features include a 2-car garage and a desirable cul-de-sac location with a community playground and pond directly across the street. Conveniently located near shopping, dining, parks, schools, and major roadways, this updated home offers a comfortable layout, modern finishes, outdoor privacy, and a great neighborhood setting.
| Listing Id: | 21356629 |
|---|---|
| List Price: | $2,100 |
| Property Type: | Residential Lease |
| Property Sub Type: | Duplex |
| Status: | Closed |
| Bedrooms Total: | 3 |
| Bathrooms Full: | 2 |
| Living Area: | 1,222 |
| Association Fee: | $615 |
| Lot Size Square Feet: | 4,181.7600 |
| Lot Size Acres: | 0.096 |
| Architectural Style: | Traditional |
| Waterfront?: | No |
| City: | Mansfield |
| County Or Parish: | Tarrant |
| Subdivision Name: | Woodland Estates |
| Postal Code: | 76063 |
| Year Built: | 2008 |
| Accessibility Features Yn: | No |
| Appliances: | Dishwasher,Electric Range,Electric Water Heater,Microwave |
| Application Fee Amount: | $55 |
| Association Fee Frequency: | Quarterly |
| Association Fee Includes: | Maintenance Grounds |
| Association Type: | Mandatory |
| Attached Garage?: | Yes |
| Availability Date: | 2026-08-17 |
| Basement Yn: | No |
| Bathrooms Total Decimal: | 2.00 |
| Bathrooms Total Integer: | 2 |
| Community Features: | Playground, Sidewalks |
| Construction Materials: | Brick, Rock/Stone |
| Cooling: | Attic Fan, Ceiling Fan(s), Central Air, Electric |
| Covered Spaces: | 2 |
| Deposit Amount: | $2,100 |
| Deposit Pet: | $500 |
| Directions: | GPS Friendly |
| Dock Permitted?: | No |
| Elementary School: | Nancy Neal |
| Elementary School Name: | Nancy Neal |
| Fencing: | Metal, Wood |
| Flooring: | Luxury Vinyl Plank, Tile |
| Foundation Details: | Slab |
| Furnished?: | No |
| Garage Spaces: | 2 |
| Garage?: | Yes |
| Heating: | Central, Electric |
| High School Name: | Legacy |
| Hoa Management Company: | Duplex Owners Association of Woodland Estates, I |
| Hoa Management Company Phone: | 972-943-2800 |
| Horse Permitted Yn: | No |
| Interior Features: | Built-in Features, Decorative Lighting, Double Vanity, Eat-in Kitchen, High Speed Internet Available, Open Floorplan, Pantry, Tile Counters, Walk-In Closet(s) |
| Lake Pump Yn: | No |
| Laundry Features: | Electric Dryer Hookup, In Hall, Utility Room, Full Size W/D Area, Dryer Hookup, Washer Hookup |
| Lease Conditions: | Application Fee, Credit Report, Prior Residence Info., References Required, Written Application Only |
| Lease Term: | 12 Months |
| Lease Type: | Yearly |
| Levels: | One |
| Room Count: | 7 |
| Lot Features: | Cul-De-Sac, Interior Lot, Landscaped, Level, Lrg. Backyard Grass, Subdivision |
| Lot Size: | Less Than .5 Acre (not Zero) |
| Lot Size Area: | 0.0960 |
| Lot Size Source: | Public Records |
| Lot Size Units: | Acres |
| Middle School Name: | Linda Jobe |
| Monies Required: | First Months Rent, Pet Deposit, Security Deposit |
| Move In Date: | 09/19/2026 |
| Multi Parcel ID: | No |
| Municipal Utility District?: | No |
| Non Refundable Pet Fee?: | Yes |
| Number Of Days Guests Allowed: | 10 |
| Number Of Dining Areas: | 1 |
| Number Of Living Areas: | 1 |
| Number Of Parking Spaces: | 2 |
| Number Of Pets Allowed: | 2 |
| Number Of Vehicles: | 4 |
| Parking Features: | Driveway, Garage, Garage Faces Front, Garage Single Door, Inside Entrance, Kitchen Level, Lighted, On Site, Shared Driveway |
| Patio And Porch Features: | Patio, Rear Porch |
| Pets Allowed: | Yes Pets Allowed, Breed Restrictions, Call, Cats OK, Dogs OK, Number Limit |
| Pool?: | No |
| Property Attached?: | Yes |
| Restrictions: | No Smoking, No Sublease, No Waterbeds, Pet Restrictions |
| Roof: | Composition |
| School District: | Mansfield ISD |
| Senior Community Yn: | No |
| Smart Home Features Appor Pass Y: | 0 |
| Special Taxing Entities: | 0 |
| Structural Style: | Attached or 1/2 Duplex |
| Tenant Pays: | All Utilities, Grounds Care, Insurance, Pest Control |
| Transaction Type: | For Lease |
| Utilities: | City Sewer, City Water, Electricity Connected |
| Vegetation: | Grassed |
| Will Subdivide: | No |
| Window Features: | Window Coverings |
Listing Courtesy of: Keller Williams Realty
Listing Agent: Candice Rondon
972-351-0167
All listings featuring the  icon are provided courtesy of North Texas Real Estate Information Systems, Inc. (NTREIS), Copyright 2026. All rights reserved.
All information is believed accurate but not guaranteed. The properties displayed may not be all of the properties available through the IDX Program. Any use of this site other than by potential buyers or sellers is strictly prohibited.
North Texas Real Estate Information Systems, Inc. data last updated on October 08, 2026 04:26 PM - CT
Property Last Updated: October 08, 2026 04:26 PM - CT
