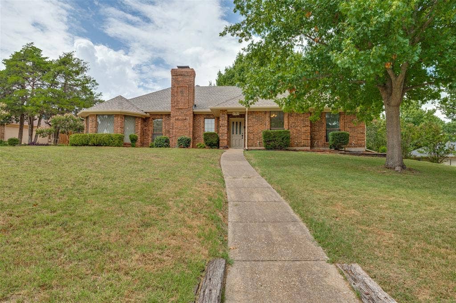
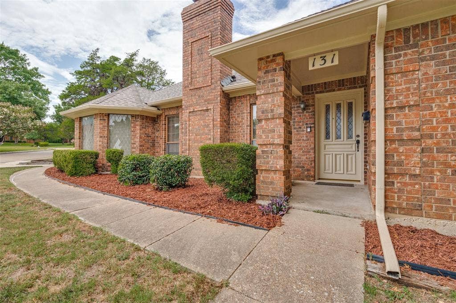
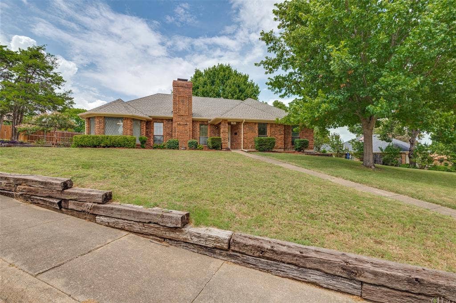
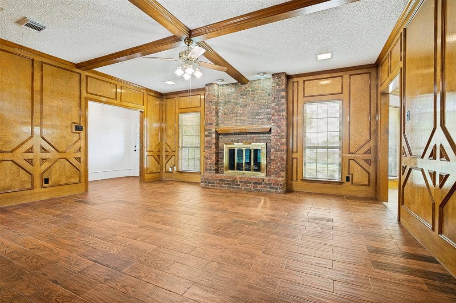
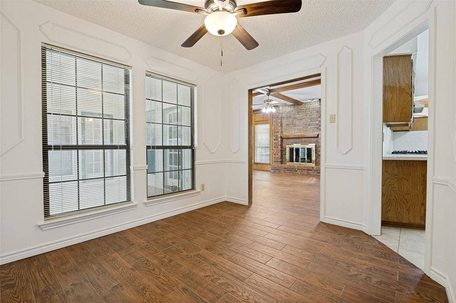
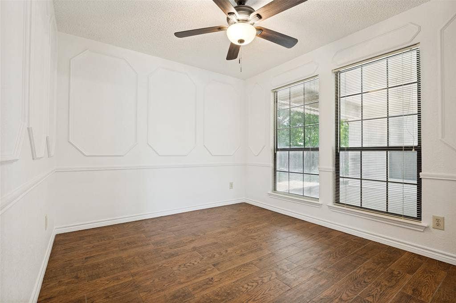
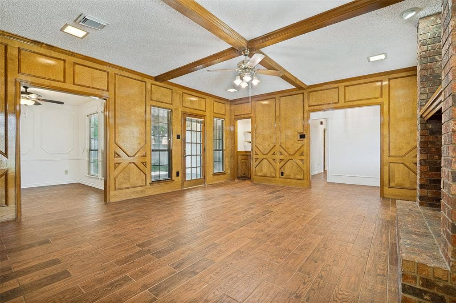
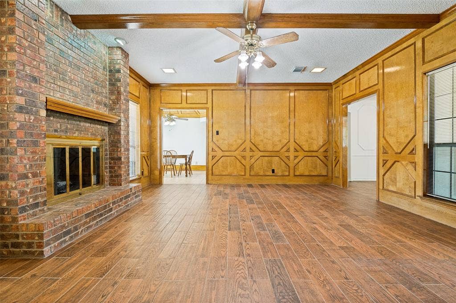
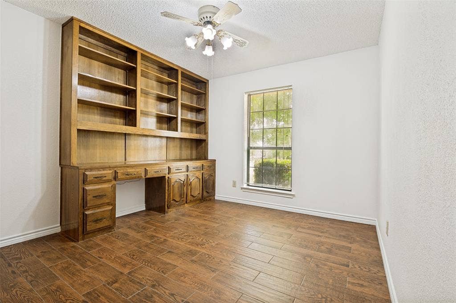
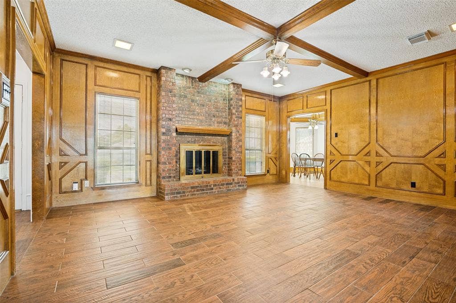
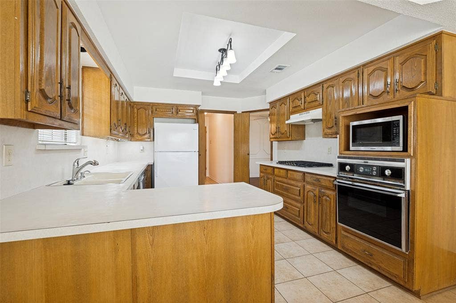
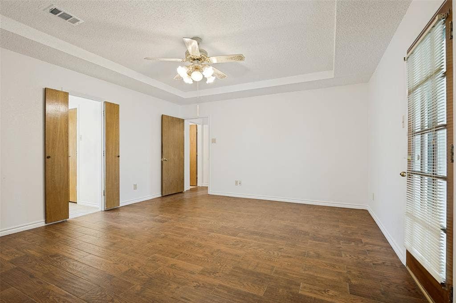
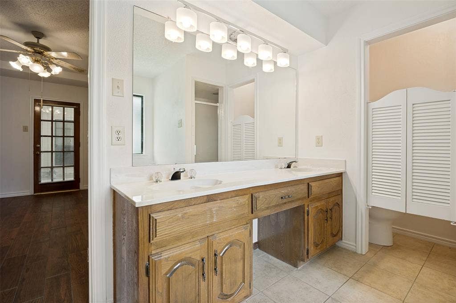
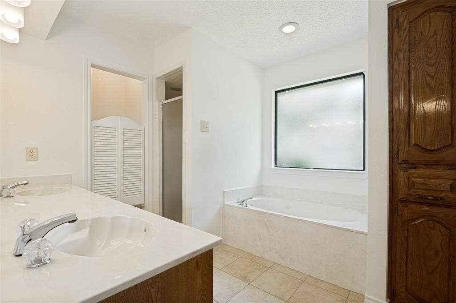
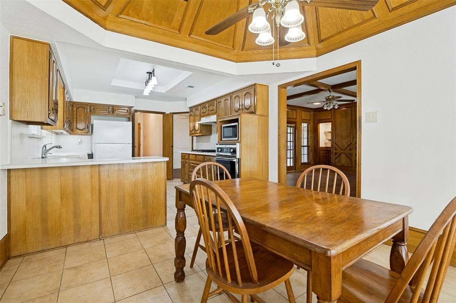
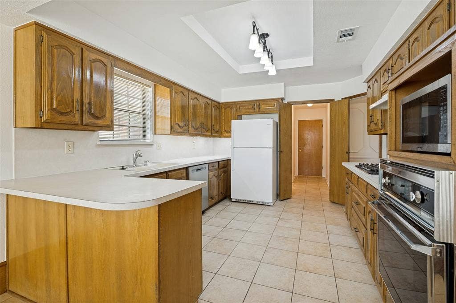
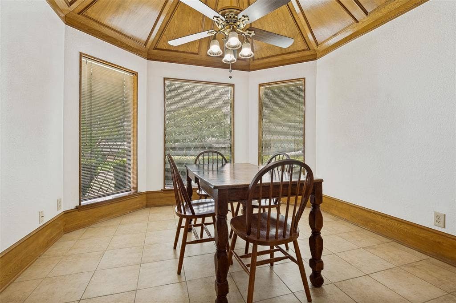
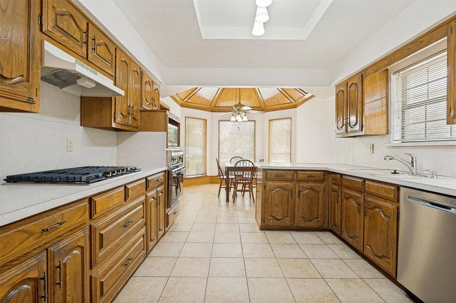
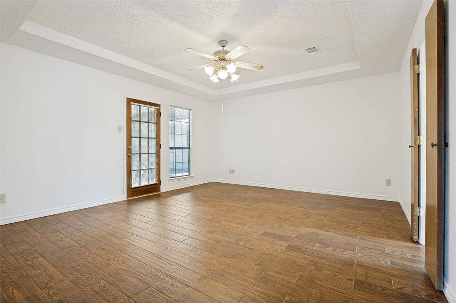
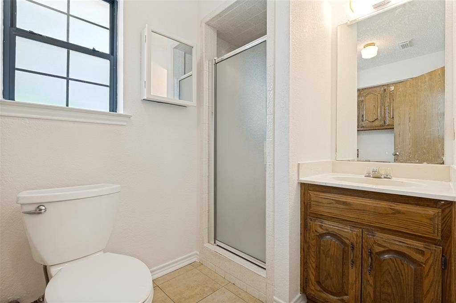
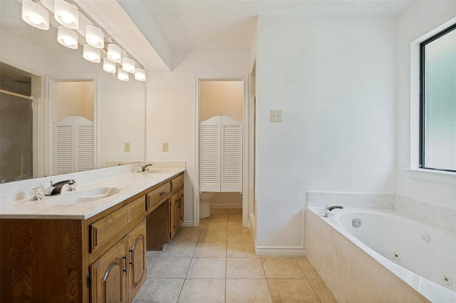
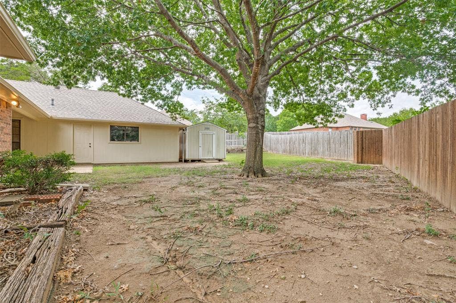
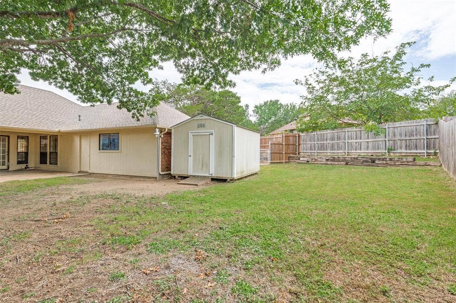
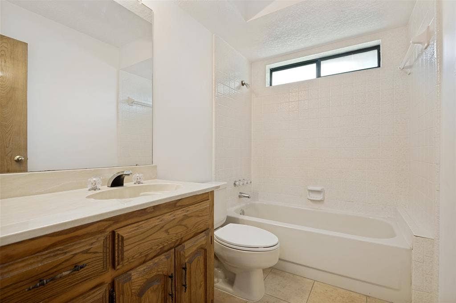
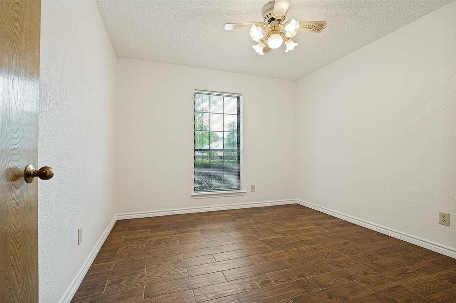
MULTIPLE OFFERS RECEIVED. HIGHEST AND BEST OFFER DUE BY 3:00PM THURSDAY THE 30TH OF JULY. Brand-new roof and fresh interior and exterior paint make this charming home move-in ready! Welcome to this beautifully refreshed single-story home located in the established Beltwood South Rev subdivision of DeSoto. Situated on a spacious corner lot of nearly one-third acre, this 3-bedroom, 3- bath residence offers approximately 1,773 square feet of comfortable living space. The inviting floor plan features a spacious living area with a cozy fireplace, a functional kitchen with ample cabinet space, and a 2-car attached garage. The oversized backyard provides plenty of room for entertaining, gardening, or creating your own outdoor retreat. Conveniently located near schools, parks, shopping, dining, and major highways, this home offers the perfect blend of comfort, convenience, and value. Whether you’re a first-time homebuyer, looking to downsize, or seeking an excellent investment opportunity, this property is ready to welcome its next owner. Schedule your private showing today!
Mortgage Calculator
| Listing Id: | 21325636 |
|---|---|
| List Price: | $299,900 |
| Property Type: | Residential |
| Property Sub Type: | Single Family Residence |
| Status: | Closed |
| Bedrooms Total: | 3 |
| Bathrooms Full: | 3 |
| Living Area: | 1,773 |
| Unexempt Taxes: | $7,403 |
| Lot Size Square Feet: | 12,980.8800 |
| Lot Size Acres: | 0.298 |
| Architectural Style: | Traditional |
| Waterfront?: | No |
| City: | DeSoto |
| County Or Parish: | Dallas |
| Subdivision Name: | Beltwood South Rev |
| Postal Code: | 75115 |
| Year Built: | 1984 |
| Accessibility Features Yn: | No |
| Appliances: | Built-in Gas Range,Dishwasher,Disposal,Gas Cooktop,Microwave |
| Association Type: | None |
| Attached Garage?: | Yes |
| Basement Yn: | No |
| Bathrooms Total Decimal: | 3.00 |
| Bathrooms Total Integer: | 3 |
| Buyer Financing: | Conventional |
| Consent for Visitors to Record: | Audio, Video |
| Construction Materials: | Brick, Concrete, Wood |
| Cooling: | Ceiling Fan(s), Central Air, Electric, Gas |
| Covered Spaces: | 2 |
| Directions: | Use GPS |
| Elementary School: | Woodridge |
| Elementary School Name: | Woodridge |
| Fencing: | Back Yard, Chain Link, Gate, Wood |
| Fireplace Features: | Brick, Gas Starter, Glass Doors, Living Room, Wood Burning Stove |
| Fireplaces Total: | 1 |
| Flooring: | Engineered Wood, Simulated Wood |
| Foundation Details: | Brick/Mortar, Slab |
| Garage Spaces: | 2 |
| Garage?: | Yes |
| Heating: | Central, Electric, Fireplace(s), Natural Gas |
| High School Name: | Desoto |
| Interior Features: | Built-in Features, Cable TV Available, Cathedral Ceiling(s), Chandelier, Decorative Lighting, Double Vanity, Dry Bar, Eat-in Kitchen, Flat Screen Wiring, High Speed Internet Available, Kitchen Island, Natural Woodwork, Open Floorplan, Paneling, Pantry, Vaulted Ceiling(s), Wet Bar |
| Lake Pump Yn: | No |
| Levels: | One |
| Listing Terms: | Cash, Conventional, FHA, VA Loan |
| Room Count: | 9 |
| Lot Size: | Less Than .5 Acre (not Zero) |
| Lot Size Area: | 0.2980 |
| Lot Size Source: | Public Records |
| Lot Size Units: | Acres |
| Middle School Name: | Curtistene S Mccowan |
| Multi Parcel ID: | No |
| Municipal Utility District?: | No |
| Notice Surveillance Devices Pres: | Video |
| Number Of Dining Areas: | 1 |
| Number Of Living Areas: | 1 |
| Number Of Parking Spaces: | 2 |
| Other Structures: | None |
| Parking Features: | Additional Parking, Driveway, Garage, Garage Door Opener, Garage Faces Side, Garage Single Door |
| Pool?: | No |
| Possession: | Closing/Funding |
| Property Attached?: | No |
| School District: | Desoto ISD |
| Smart Home Features Appor Pass Y: | 0 |
| Soil Type: | Black, Sandy Loam, Unknown |
| Special Taxing Entities: | 0 |
| Structural Style: | Single Detached |
| Transaction Type: | For Sale |
| Utilities: | Cable Available, City Sewer, City Water, Concrete, Curbs, Individual Gas Meter, Natural Gas Available |
| Will Subdivide: | No |
| Year Built Details: | Unknown |
Listing Courtesy of: Myers & Chambers R/E
Listing Agent: Ronnie Evans
817-233-4945
All listings featuring the  icon are provided courtesy of North Texas Real Estate Information Systems, Inc. (NTREIS), Copyright 2026. All rights reserved.
All information is believed accurate but not guaranteed. The properties displayed may not be all of the properties available through the IDX Program. Any use of this site other than by potential buyers or sellers is strictly prohibited.
North Texas Real Estate Information Systems, Inc. data last updated on October 08, 2026 04:26 PM - CT
Property Last Updated: October 08, 2026 04:26 PM - CT
