12932 Pearson Drive
Frisco, TX 75035
$420,000
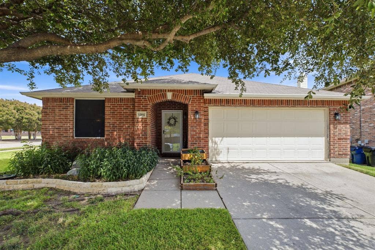
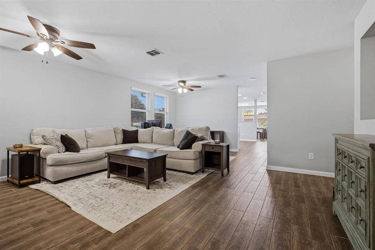
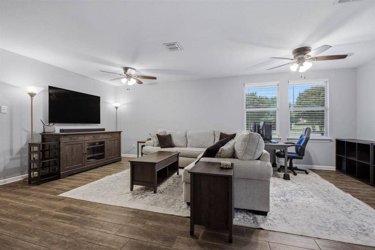
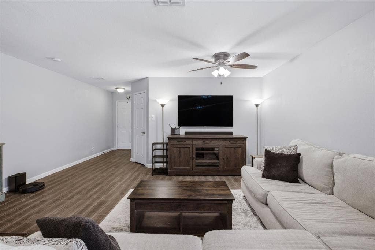
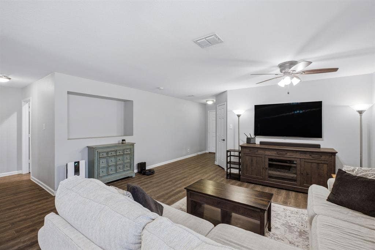
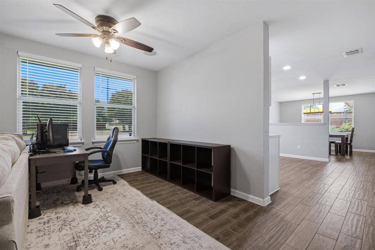
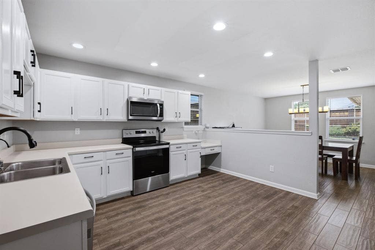
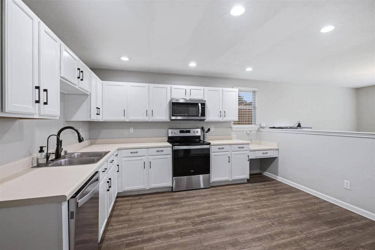
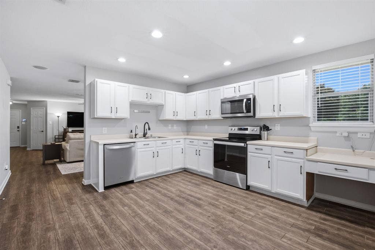
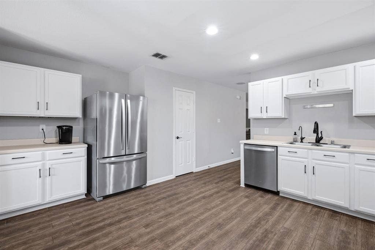
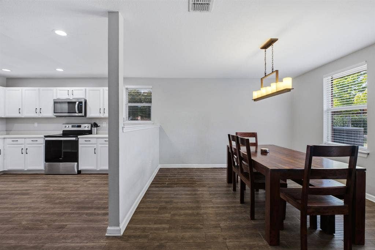
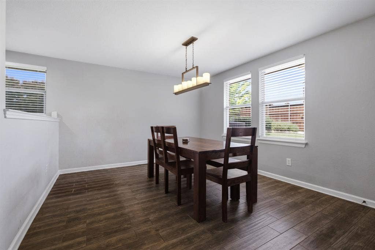
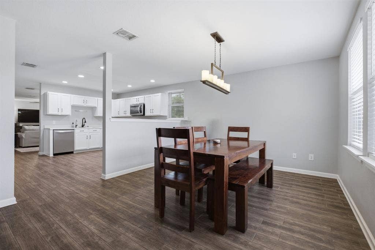
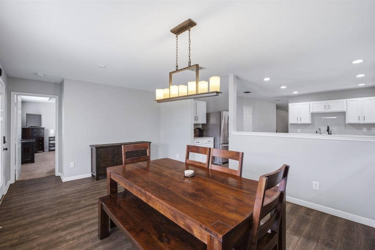
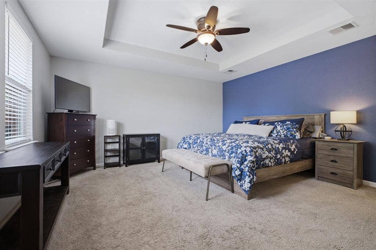
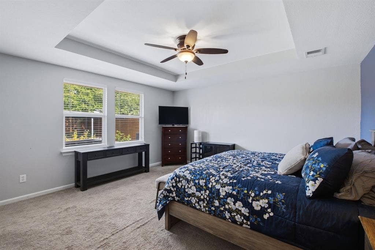
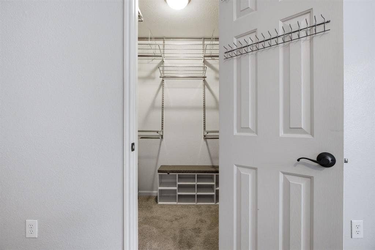
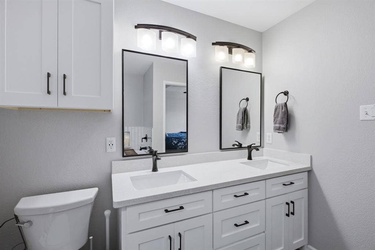
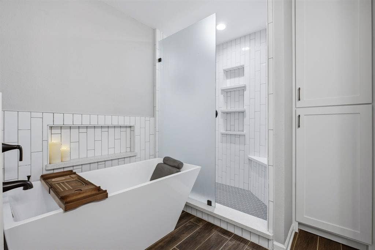
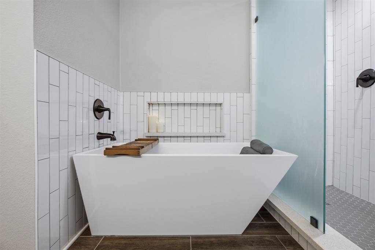
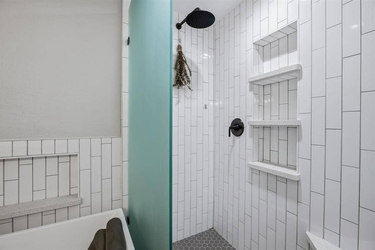
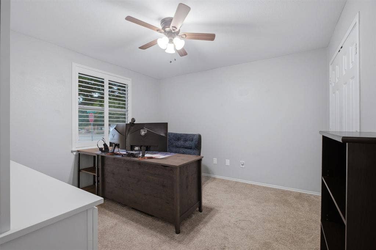
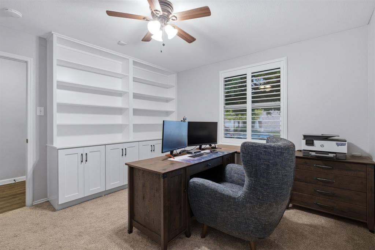
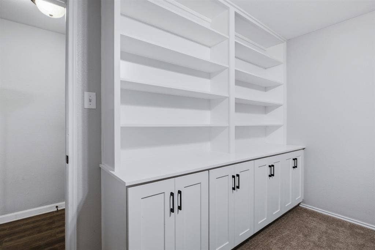
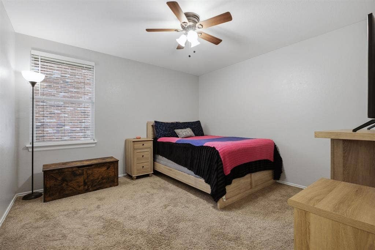
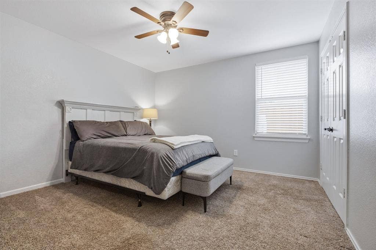
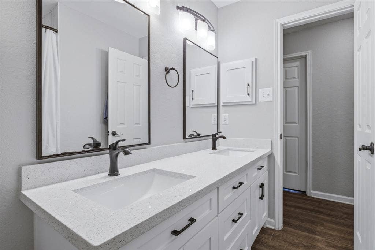
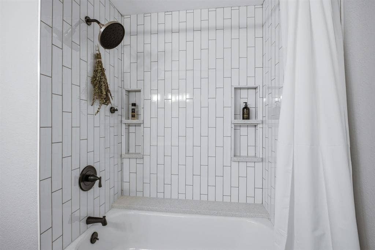
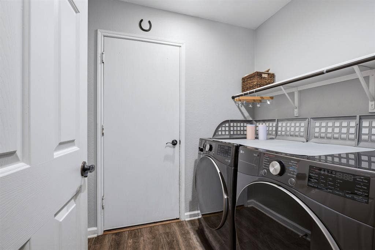
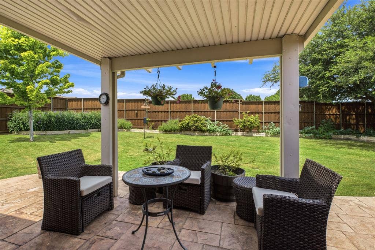
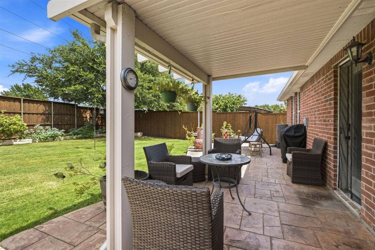
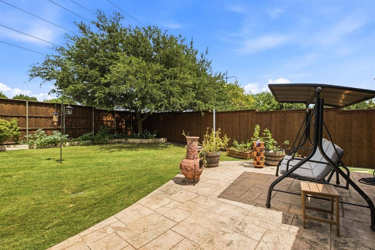
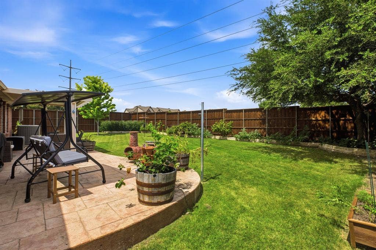
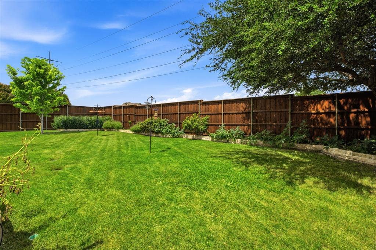
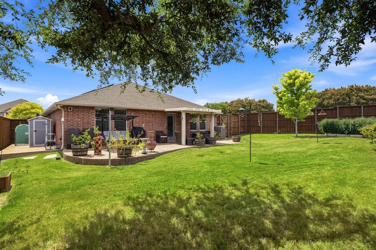
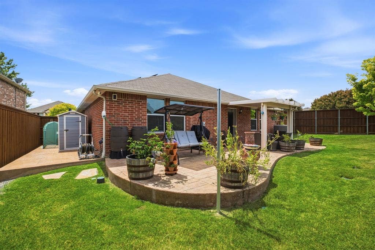
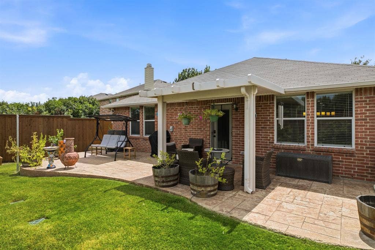
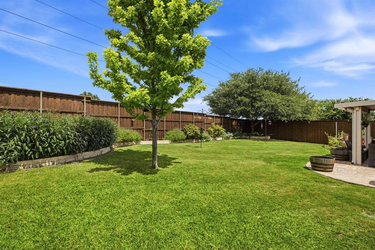
Back on Market, NO FAULT OF SELLER! Meticulously maintained and thoughtfully upgraded 4-bedroom, 2-bath home in the heart of Frisco. This inviting floor plan offers an oversized living room and a spacious kitchen that opens to the dining area, creating an ideal layout for both everyday living and entertaining. The private primary retreat features a custom closet system and a beautifully updated spa-like bath complete with an oversized soaking tub and an upgraded walk-in shower. Spacious secondary bedrooms provide flexibility for family, guests, or a home office. Bedroom #2 includes custom built-in shelving for added functionality and charm. The updated secondary bath adds style and convenience. Thoughtful improvements throughout the home include updated tile flooring, a whole-home water filtration and softener system with reverse osmosis, and fully paid-off, owned solar panels for energy efficiency and long-term savings. Step outside to enjoy the extended covered patio overlooking an oversized backyard with plenty of grassy space for recreation, pets, and outdoor gatherings. Situated on a desirable corner lot with green space behind the home, this property offers added privacy with neighbors on only one side. See Transaction Desk for a complete list of upgrades and improvements. New carpet in Primary and bedroom #1. New washing machine and dryer included!
Mortgage Calculator
| Listing Id: | 21333661 |
|---|---|
| List Price: | $420,000 |
| Property Type: | Residential |
| Property Sub Type: | Single Family Residence |
| Status: | Closed |
| Bedrooms Total: | 4 |
| Bathrooms Full: | 2 |
| Living Area: | 2,064 |
| Association Fee: | $125 |
| Unexempt Taxes: | $7,250 |
| Lot Size Square Feet: | 9,147.6000 |
| Lot Size Acres: | 0.21 |
| Architectural Style: | Traditional |
| Waterfront?: | No |
| City: | Frisco |
| County Or Parish: | Collin |
| Subdivision Name: | Creekside At Preston Ph 2 |
| Postal Code: | 75035 |
| Year Built: | 2004 |
| Accessibility Features Yn: | No |
| Appliances: | Dishwasher,Dryer,Electric Range,Microwave,Refrigerator,Washer,Water Filter,Water Softener |
| Association Fee Frequency: | Quarterly |
| Association Fee Includes: | Maintenance Grounds |
| Association Type: | Mandatory |
| Attached Garage?: | Yes |
| Basement Yn: | No |
| Bathrooms Total Decimal: | 2.00 |
| Bathrooms Total Integer: | 2 |
| Buyer Financing: | Conventional |
| Consent for Visitors to Record: | Audio, Video |
| Cooling: | Attic Fan, Electric |
| Covered Spaces: | 2 |
| Directions: | From 121: Exit Preston North. Right on Mockingbird ln. Right on Pearson. Home on the left. |
| Easements: | Electric |
| Elementary School: | Tadlock |
| Elementary School Name: | Tadlock |
| Exterior Features: | Covered Patio/Porch, Private Yard |
| Fencing: | Wood |
| Flooring: | Carpet, Tile |
| Foundation Details: | Slab |
| Garage Spaces: | 2 |
| Garage?: | Yes |
| Green Energy Efficient: | HVAC, Solar Electric System - Owned |
| Green Energy Generation: | Solar, Owned |
| Heating: | Electric |
| High School Name: | Memorial |
| Hoa Management Company: | Neighborhood Management inc |
| Hoa Management Company Phone: | 972-359-1548 |
| Interior Features: | Decorative Lighting |
| Laundry Features: | Electric Dryer Hookup, Utility Room, Full Size W/D Area |
| Levels: | One |
| Listing Terms: | Cash, Conventional, FHA, VA Loan |
| Room Count: | 10 |
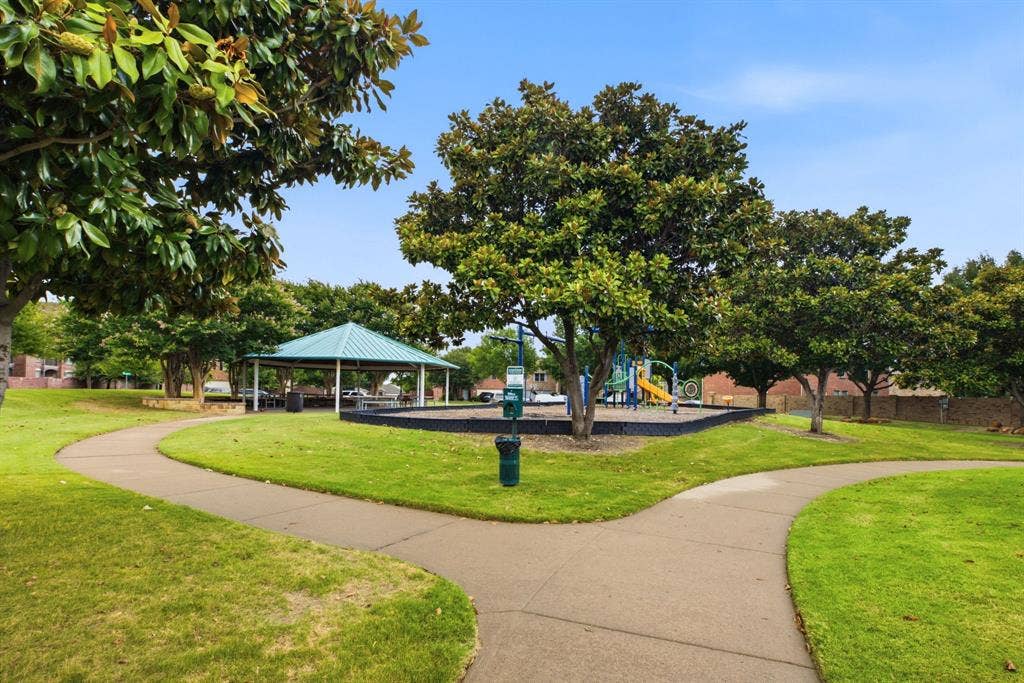
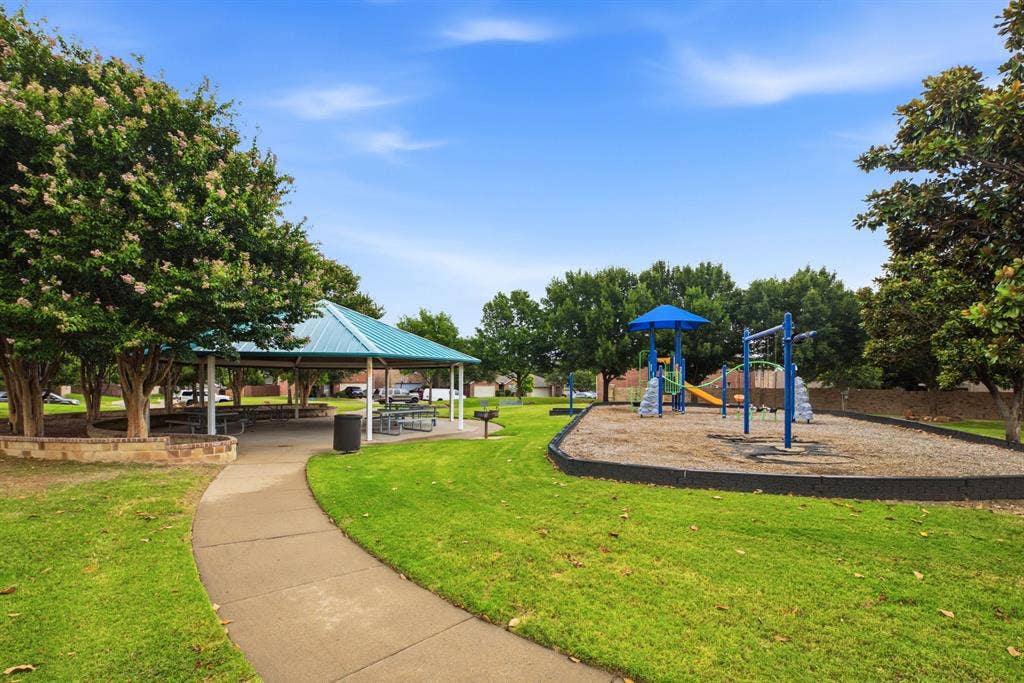
| Lot Features: | Adjacent to Greenbelt, Corner Lot, Greenbelt, Landscaped, Lrg. Backyard Grass |
| Lot Size: | Less Than .5 Acre (not Zero) |
| Lot Size Area: | 0.2100 |
| Lot Size Units: | Acres |
| Middle School Name: | Maus |
| Multi Parcel ID: | No |
| Municipal Utility District?: | No |
| Notice Surveillance Devices Pres: | Audio, Video |
| Number Of Dining Areas: | 1 |
| Number Of Living Areas: | 1 |
| Number Of Parking Spaces: | 2 |
| Parking Features: | Garage Faces Front, Garage Single Door |
| Pool?: | No |
| Possession: | Negotiable |
| Postal Code Plus 4: | 2248 |
| Property Attached?: | No |
| Roof: | Composition |
| School District: | Frisco ISD |
| Security Features: | Fire Alarm |
| Smart Home Features Appor Pass Y: | 0 |
| Special Taxing Entities: | 0 |
| Structural Style: | Single Detached |
| Transaction Type: | For Sale |
| Utilities: | City Sewer, City Water |
| Will Subdivide: | No |
| Window Features: | Window Coverings |
| Year Built Details: | Preowned |
Listing Courtesy of: Keller Williams Legacy
Listing Agent: Adrienne Leonard
972-599-7000
All listings featuring the  icon are provided courtesy of North Texas Real Estate Information Systems, Inc. (NTREIS), Copyright 2026. All rights reserved.
All information is believed accurate but not guaranteed. The properties displayed may not be all of the properties available through the IDX Program. Any use of this site other than by potential buyers or sellers is strictly prohibited.
North Texas Real Estate Information Systems, Inc. data last updated on October 08, 2026 04:26 PM - CT
Property Last Updated: October 08, 2026 04:26 PM - CT
