1230 Castleman Drive
Cedar Hill, TX 75104
$299,000
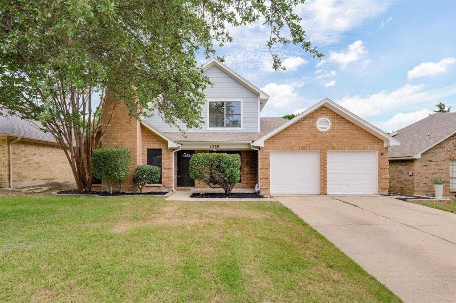
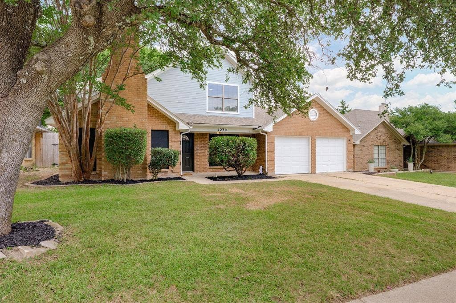
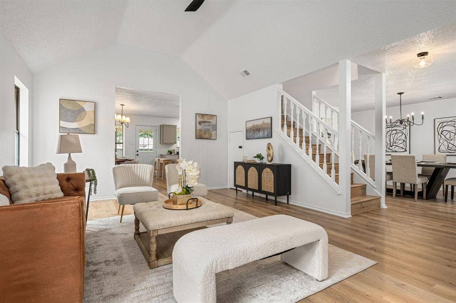
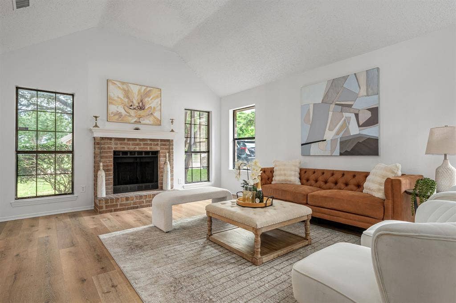
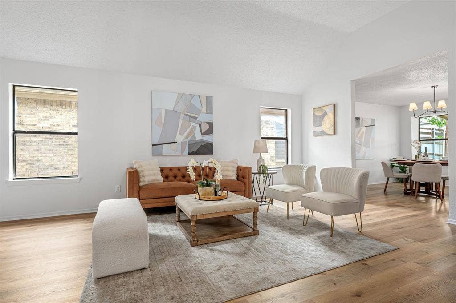
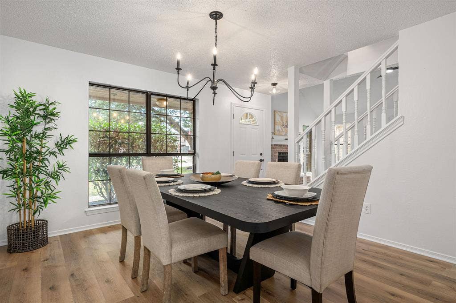
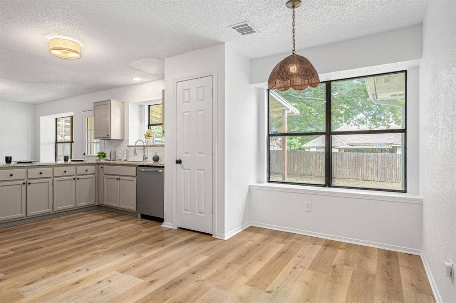
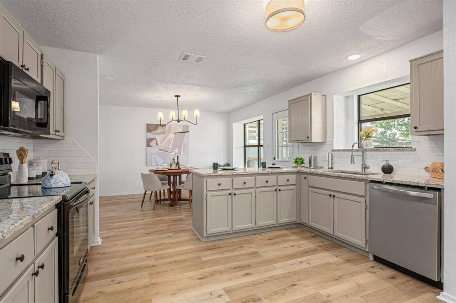
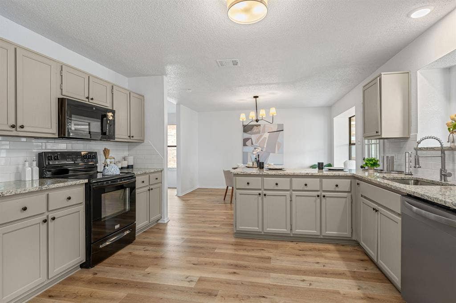
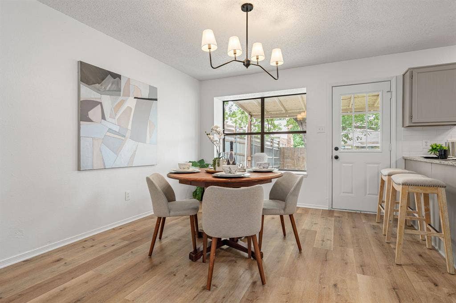
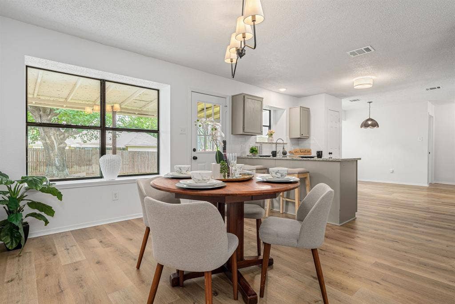
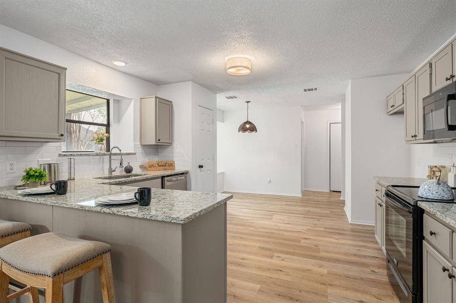
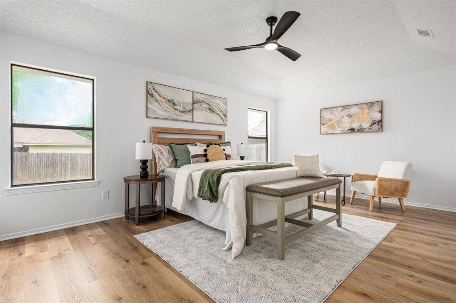
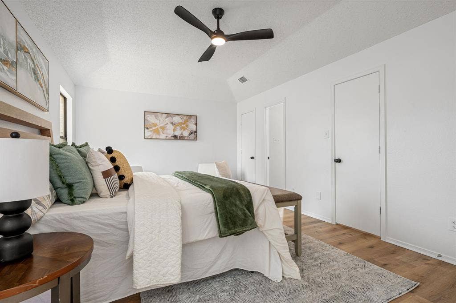
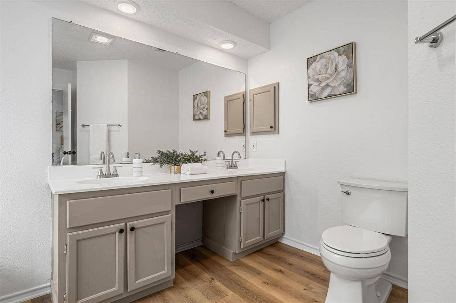
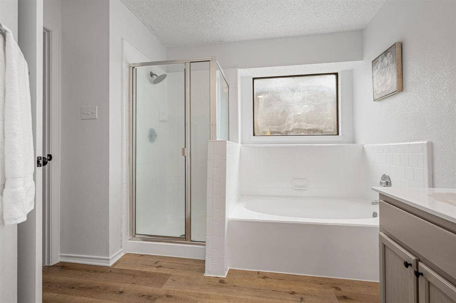
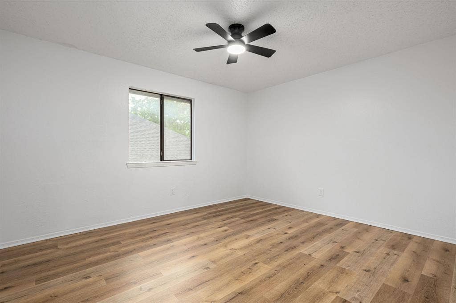
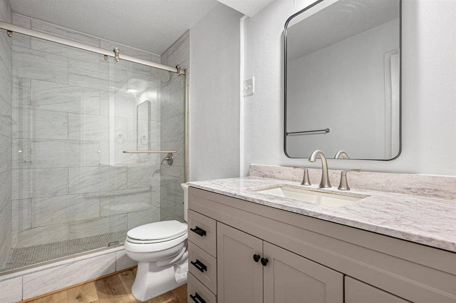
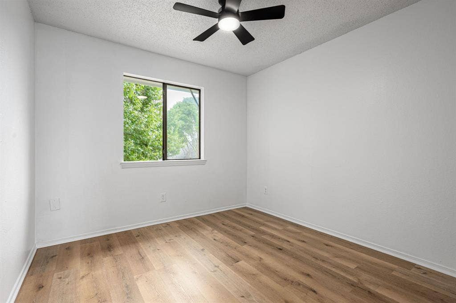
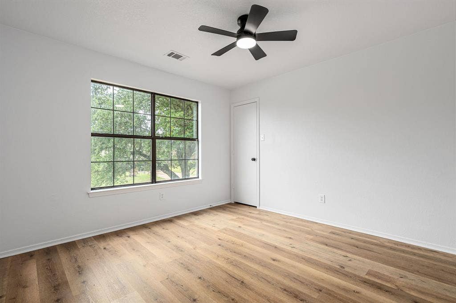
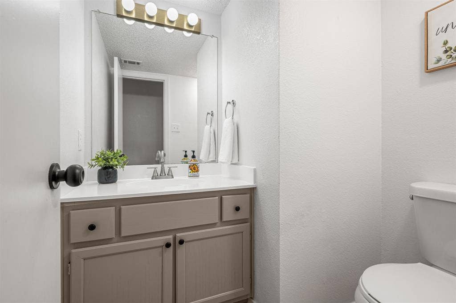
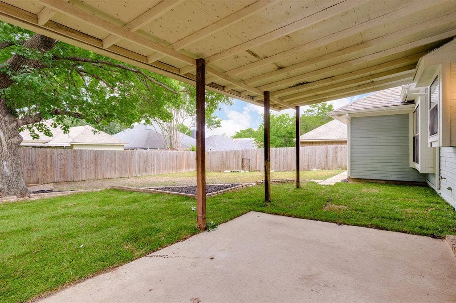
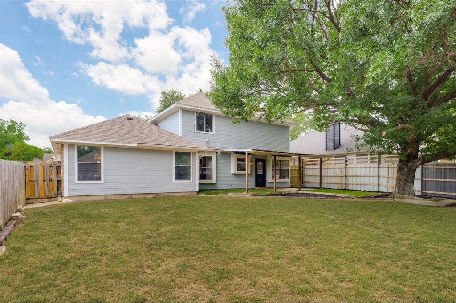
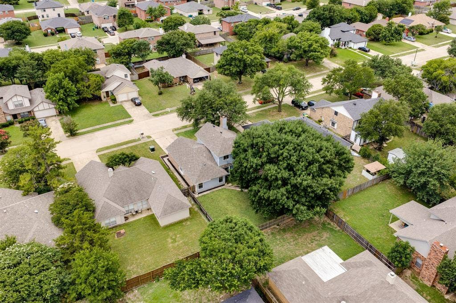
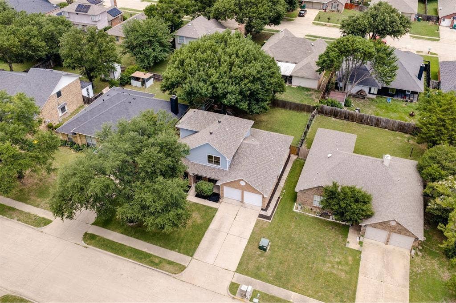
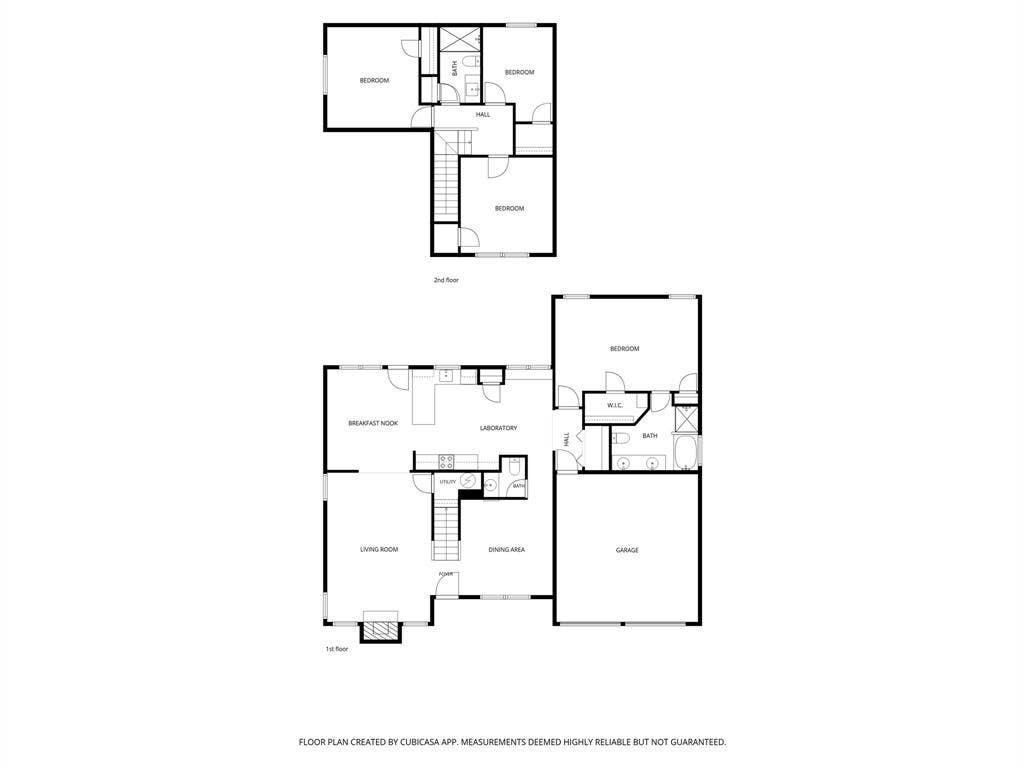
*MULTIPLE OFFERS RECEIVED* Best & Final due by 10:00AM on Tuesday June 30th. Welcome to this updated and move-in ready 4-bedroom, 2.5-bath home offering 2,300 sqft of thoughtfully designed living space. From the moment you step inside, you're greeted by soaring vaulted ceilings, abundant natural light, and a spacious living room anchored by a cozy brick fireplace, creating an inviting space to relax or entertain. The functional floor plan features multiple dining areas and a well-appointed kitchen with freshly painted cabinetry, a stylish subway tile backsplash, updated hardware, generous prep space, and a breakfast bar overlooking the main living areas. Fresh interior paint, updated lighting and fixtures, and LVP flooring throughout the home create a clean, cohesive look that's ready for its next owner. The FIRST FLOOR primary suite offers a peaceful retreat complete with dual vanities, a soaking tub, separate shower, and walk-in closet. Upstairs, you'll find three additional generously sized bedrooms and a full bath, providing plenty of flexibility for family, guests, or a home office. Outside, the freshly painted exterior siding and refreshed landscaping enhance the home's curb appeal, while the oversized backyard offers plenty of room to enjoy the outdoors beneath the shade of a beautiful mature tree. The covered patio creates the perfect spot for morning coffee, weekend barbecues, or relaxing evenings. Don't miss your opportunity to see this one!
Mortgage Calculator
| Listing Id: | 21313830 |
|---|---|
| List Price: | $299,000 |
| Property Type: | Residential |
| Property Sub Type: | Single Family Residence |
| Status: | Closed |
| Bedrooms Total: | 4 |
| Bathrooms Full: | 2 |
| Bathrooms Half: | 1 |
| Living Area: | 2,300 |
| Unexempt Taxes: | $7,485 |
| Lot Size Square Feet: | 7,579.4400 |
| Lot Size Acres: | 0.174 |
| Waterfront?: | No |
| City: | Cedar Hill |
| County Or Parish: | Dallas |
| Subdivision Name: | Springfield |
| Postal Code: | 75104 |
| Year Built: | 1986 |
| Accessibility Features Yn: | No |
| Appliances: | Dishwasher,Disposal,Electric Cooktop,Electric Water Heater,Microwave |
| Association Type: | None |
| Attached Garage?: | Yes |
| Basement Yn: | No |
| Bathrooms Total Decimal: | 2.10 |
| Bathrooms Total Integer: | 3 |
| Buyer Financing: | Conventional |
| Consent for Visitors to Record: | Audio, Video |
| Construction Materials: | Brick, Siding |
| Cooling: | Central Air |
| Covered Spaces: | 2 |
| Directions: | GPS |
| Elementary School: | Plummer |
| Elementary School Name: | Plummer |
| Exclusions: | Staging |
| Exterior Features: | Covered Patio/Porch, Rain Gutters, Private Yard |
| Fencing: | Back Yard, Fenced, Privacy |
| Fireplace Features: | Brick, Living Room, Wood Burning |
| Fireplaces Total: | 1 |
| Flooring: | Luxury Vinyl Plank |
| Foundation Details: | Slab |
| Garage Spaces: | 2 |
| Garage?: | Yes |
| Heating: | Central |
| High School Name: | Cedar Hill |
| Interior Features: | Chandelier, Decorative Lighting, Double Vanity, Eat-in Kitchen, Pantry, Vaulted Ceiling(s), Walk-In Closet(s) |
| Laundry Features: | In Hall, Full Size W/D Area |
| Levels: | Two |
| Listing Terms: | Cash, Conventional, VA Loan |
| Room Count: | 7 |
| Lot Features: | Few Trees, Leasehold, Lrg. Backyard Grass |
| Lot Size: | Less Than .5 Acre (not Zero) |
| Lot Size Area: | 0.1740 |
| Lot Size Units: | Acres |
| Middle School Name: | Permenter |
| Multi Parcel ID: | No |
| Municipal Utility District?: | No |
| Notice Surveillance Devices Pres: | Video |
| Number Of Dining Areas: | 3 |
| Number Of Living Areas: | 1 |
| Number Of Parking Spaces: | 2 |
| Parking Features: | Driveway, Garage |
| Patio And Porch Features: | Covered |
| Pool?: | No |
| Possession: | Closing/Funding |
| Postal Code Plus 4: | 7328 |
| Property Attached?: | No |
| Roof: | Composition, Shingle |
| School District: | Cedar Hill ISD |
| Smart Home Features Appor Pass Y: | 0 |
| Structural Style: | Single Detached |
| Transaction Type: | For Sale |
| Utilities: | City Sewer, City Water, Curbs, Individual Water Meter |
| Will Subdivide: | No |
Listing Courtesy of: Legacy Buyer Partners
Listing Agent: Annie Anderson
214-729-3490
All listings featuring the  icon are provided courtesy of North Texas Real Estate Information Systems, Inc. (NTREIS), Copyright 2026. All rights reserved.
All information is believed accurate but not guaranteed. The properties displayed may not be all of the properties available through the IDX Program. Any use of this site other than by potential buyers or sellers is strictly prohibited.
North Texas Real Estate Information Systems, Inc. data last updated on October 08, 2026 04:26 PM - CT
Property Last Updated: October 08, 2026 04:26 PM - CT
