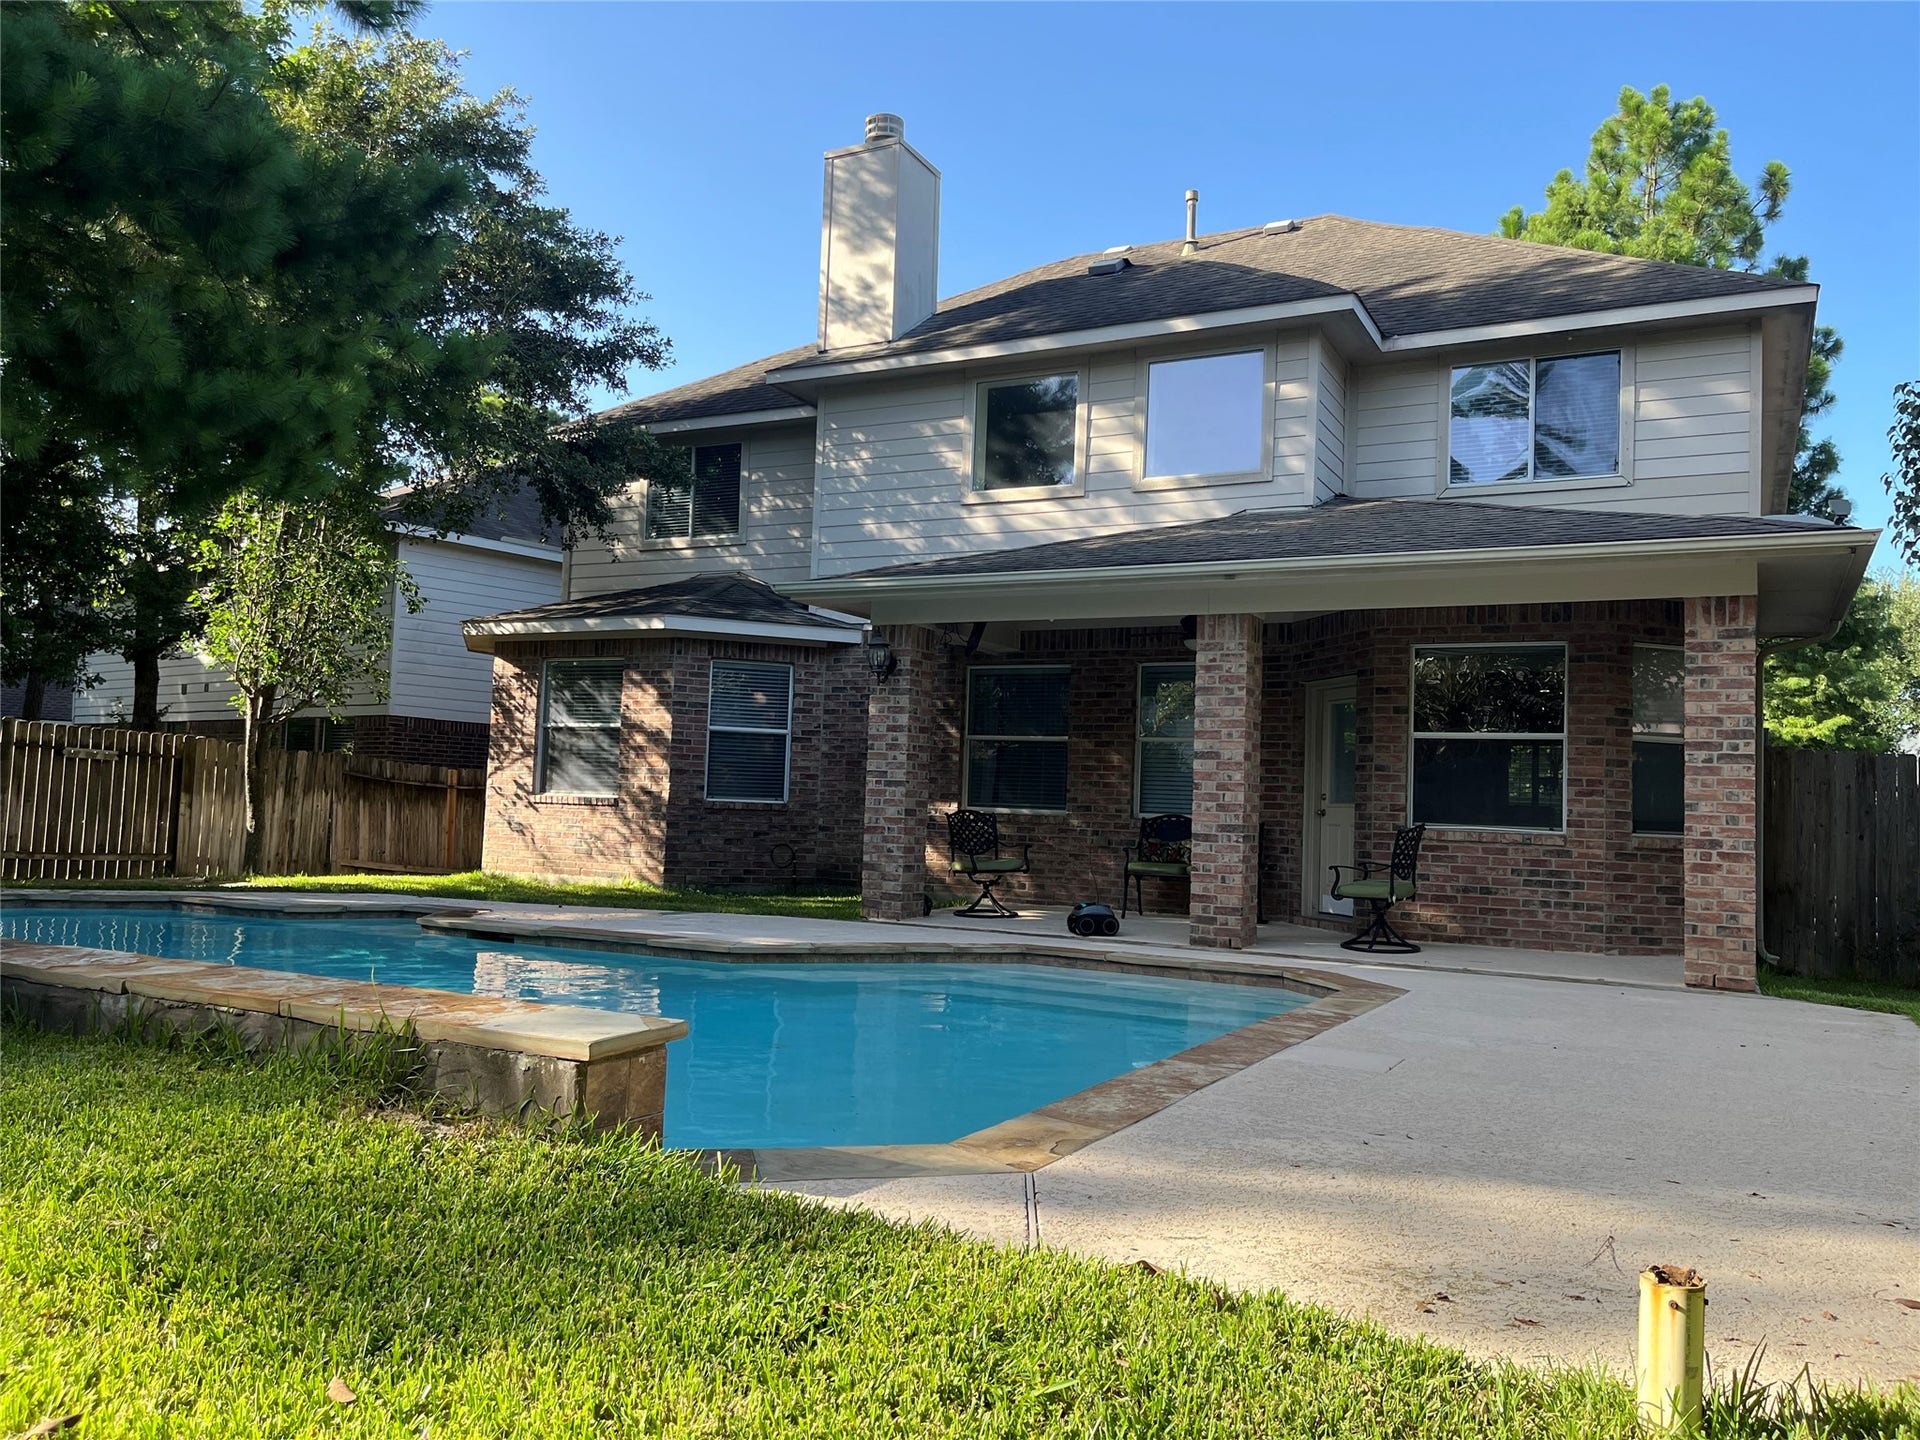
122 Bryce Branch Circle
The Woodlands, TX 77382
$482,001 - $552,000
Home is zoned to Deretchin per CISD map. This one if you are looking for a very clean, well-maintained & livable home with a large pool in back! Features include custom foyer light, wood floor entry & dining room, tile in Family Rm. & Kit., stainless st. KitchenAid appliances, granite countertops, wood flooring on stairs and in game room., double pane windows, energy efficient. TechShield in attic, alarm sys, all Hardie board/brick exterior. Nicely landscaped and maintained
Mortgage Calculator
| Listing Id: | 22799078 |
|---|---|
| List Price: | $543,400 |
| Close Price: | $515,775 |
| Close Date: | 2026-09-01 |
| Property Type: | Residential |
| Property Sub Type: | Detached |
| Status: | Closed |
| Bedrooms Total: | 4 |
| Bathrooms Full: | 2 |
| Bathrooms Half: | 1 |
| Living Area: | 2,576 |
| Tax Annual Amount: | $8,353 |
| Lot Size Acres: | 0.1674 |
| Architectural Style: | Traditional |
| Waterfront?: | No |
| City: | The Woodlands |
| County Or Parish: | Montgomery |
| Subdivision: | Wdlnds Village Sterling Ridge 34 |
| Postal Code: | 77382 |
| Year Built: | 2006 |
| Appliances: | Dishwasher, Disposal, and Microwave |
| Association Amenities: | BasketballCourt, DogPark, PicnicArea, Playground, Park, Pool, TennisCourts, Trails |
| Attached Garage?: | Yes |
| Basement Yn: | No |
| Bathrooms Total Integer: | 3 |
| Building Area Total: | 2,576.0 |
| Community Features: | MasterPlannedCommunity, Curbs |
| Construction Materials: | Brick, CementSiding |
| Cooling: | Central Air, Electric, and Zoned |
| Cooling?: | Yes |
| Direction Faces: | North |
| Directions: | West on Woodlands Parkway about 7 miles from IH-45; LEFT on Craftwood Dr. - first RIGHT on Bryce Branch Cir (into Bryce Branch neighborhood); home is on the LEFT in the first curve of street. |
| Disclosures: | SellerDisclosure |
| Elementary School: | DERETCHIN ELEMENTARY SCHOOL |
| Elementary School District: | 11 - Conroe |
| Exterior Features: | CoveredPatio, SprinklerIrrigation, Patio |
| Fireplace Features: | GasLog |
| Fireplaces Total: | 1 |
| Flooring: | Carpet, EngineeredHardwood, Tile |
| Foundation Details: | Slab |
| Garage Spaces: | 2.0 |
| Garage?: | Yes |
| Green Energy Efficient: | ExposureShade, Insulation, Windows |
| Green Indoor Air Quality: | Ventilation |
| Heating: | Central, Gas, Zoned |
| Heating?: | Yes |
| High School: | THE WOODLANDS HIGH SCHOOL |
| High School District: | 11 - Conroe |
| Interior Features: | HighCeilings, CeilingFans |
| Internet Automated Valuation Display?: | Yes |
| Internet Consumer Comment?: | Yes |
| Laundry Features: | WasherHookup, ElectricDryerHookup, GasDryerHookup |
| Levels: | Two |
| Listing Agreement: | ExclusiveRightToLease |
| Listing Terms: | Cash, Conventional, FHA, VaLoan |
| Living Area Source: | Appraiser |
| Lot Features: | Subdivision, PondOnLot |
| Lot Size Area: | 7,292.0 |
| Lot Size Source: | Appraiser |
| Lot Size Units: | SquareFeet |
| Middle Or Junior School: | MCCULLOUGH JUNIOR HIGH SCHOOL |
| Middle Or Junior School District: | 11 - Conroe |
| MLS Area Major: | 15 |
| MLS Area Minor: | The Woodlands |
| Original List Price: | $572,000 |
| Parcel Number: | 333639 |
| Parking Features: | Attached, Garage, GarageDoorOpener |
| Parking Total: | 2 |
| Patio And Porch Features: | Covered, Deck, Patio |
| Pending Timestamp: | 2026-07-30 |
| Pool Features: | Gunite, InGround, Association |
| Postal City: | The Woodlands |
| Postal Code Plus4: | 5811 |
| Public Survey Section: | 34 |
| Road Surface Type: | Concrete |
| Roof: | Composition |
| Rooms Total: | 9 |
| Sewer: | PublicSewer |
| Status: | Closed |
| State Or Province: | TX |
| Stories: | 2 |
| Street Number Numeric: | 122 |
| Tax Year: | 2025 |
| Universal Property: | US-48339-N-333639-R-N |
| Water Source: | Public |
| Window Features: | Low Emissivity Windows |
| Year Built Source: | PublicRecords |
| Listing Key: | 1170268035 |
| Current Price: | $515,775.00 |
| Country Subdivision: | 48339 |
| Record Signature: | -595,747,249 |
| Universal Parcel Id: | urn:reso:upi:2.0:US:48339:333639 |
| Fireplace?: | Yes |
| Fireplace?: | Yes |
| Pool Private?: | Yes |
| Pool Private?: | Yes |
Listing Courtesy of: Turner Ringgold Real Estate
Listing Agent: James B Ringgold
713-805-1074
The data on this website relating to real estate for sale comes in part from the IDX Program of the Houston Association of REALTORS®.
All information is believed accurate but not guaranteed. The properties displayed may not be all of the properties available through the IDX Program. Any use of this site other than by potential buyers or sellers is strictly prohibited.
© 2026 Houston Association of REALTORS®.
Houston Association of REALTORS® data last updated on October 08, 2026 04:28 PM - CT.
Property Last Updated: October 08, 2026 04:28 PM - CT
