11829 Warbler Lane
Fort Worth, TX 76244
$425,000
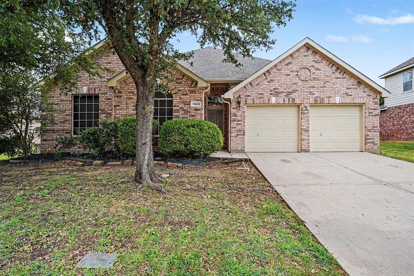
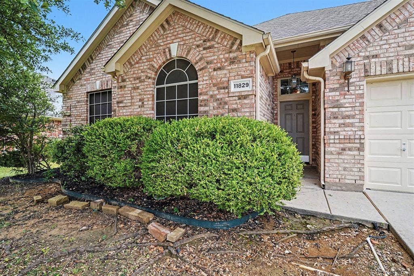
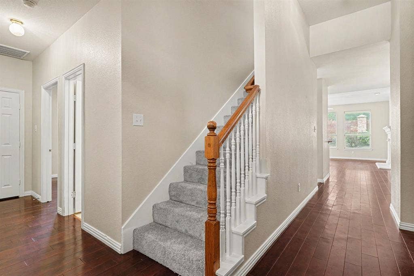
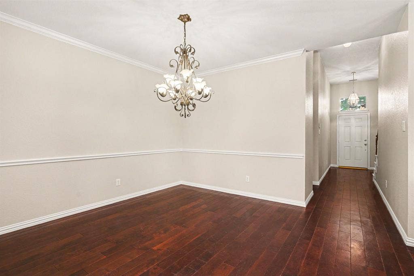
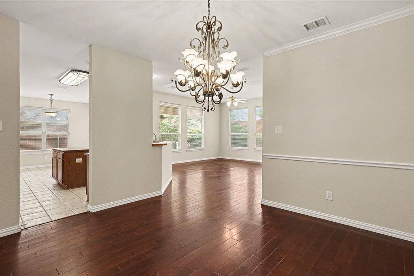
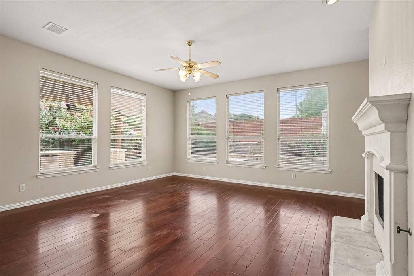
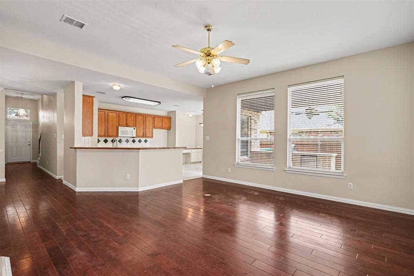
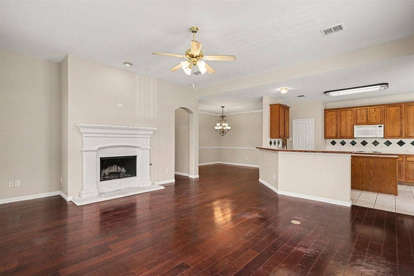
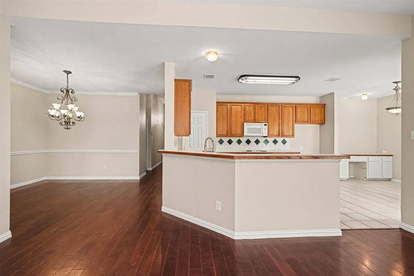
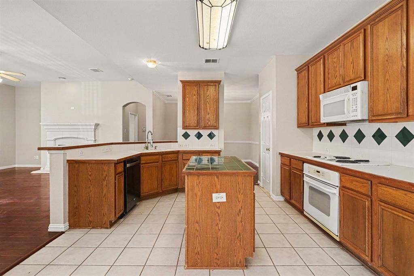
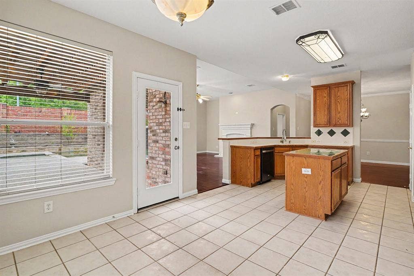
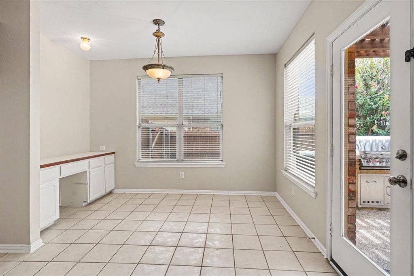
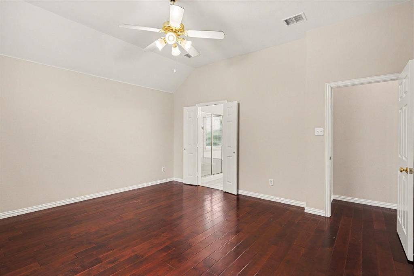
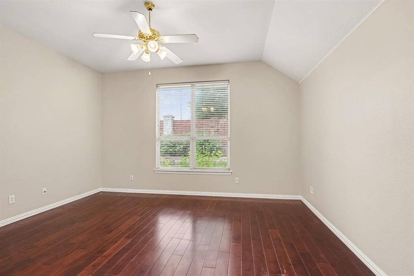
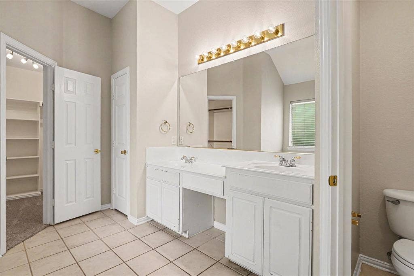
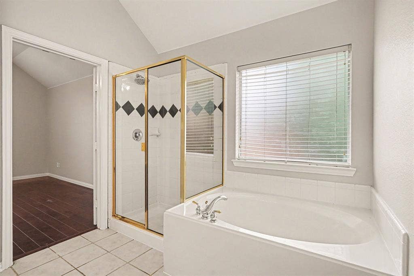
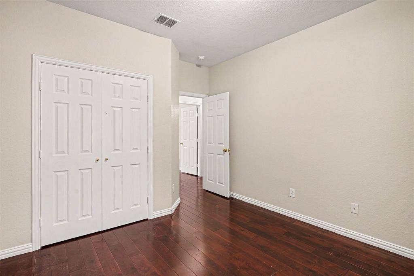
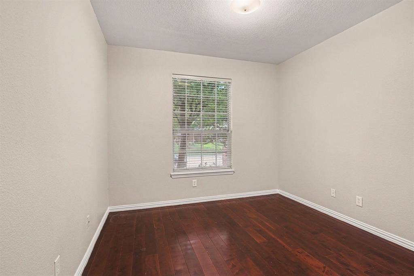
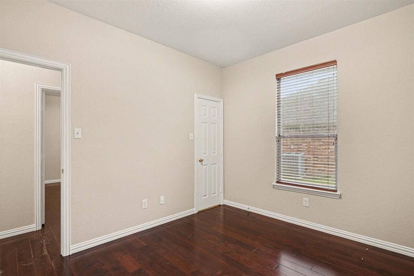
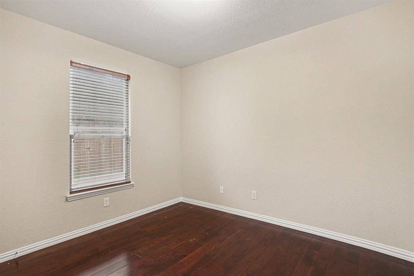
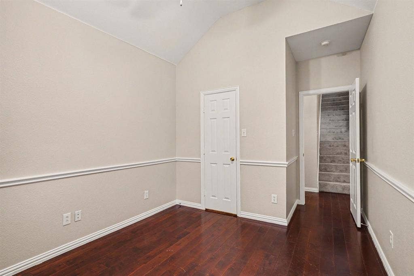
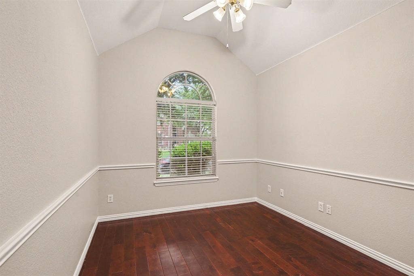
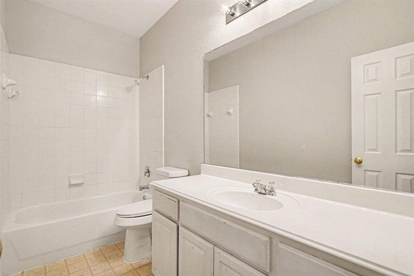
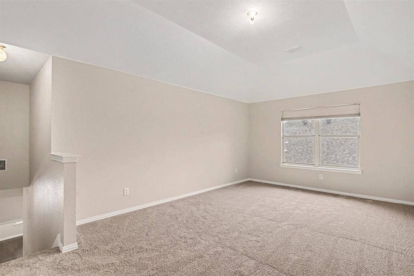
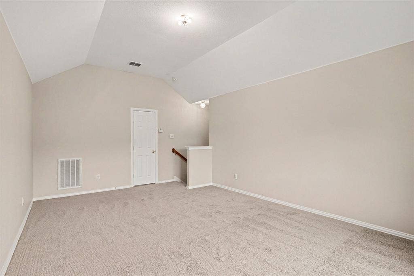
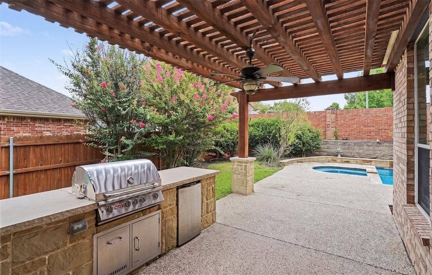
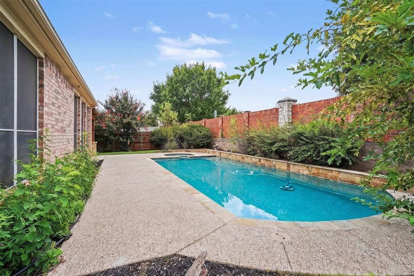
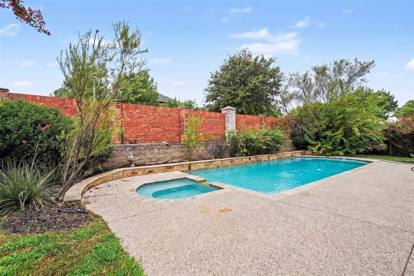
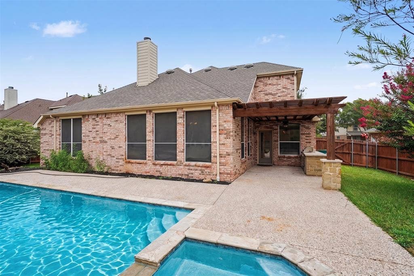
. ****FHA Available 7-29-2026.****This beautifully maintained 4-bedroom, 2.5-bath home offers the perfect blend of comfort and functionality. The spacious floor plan includes a second living area upstairs, providing flexible space for a game room, media room, or home office. The heart of the home flows seamlessly to an incredible backyard designed for entertaining, featuring a dedicated outdoor cookout area overlooking a sparkling, well-maintained pool. Whether you're hosting family gatherings or enjoying a quiet evening outdoors, this home offers the ideal setting to relax and make lasting memories.
Mortgage Calculator
| Listing Id: | 21331181 |
|---|---|
| List Price: | $425,000 |
| Property Type: | Residential |
| Property Sub Type: | Single Family Residence |
| Status: | Closed |
| Bedrooms Total: | 4 |
| Bathrooms Full: | 2 |
| Bathrooms Half: | 1 |
| Living Area: | 2,481 |
| Association Fee: | $440 |
| Unexempt Taxes: | $7,921 |
| Lot Size Square Feet: | 8,050.0000 |
| Lot Size Acres: | 0.1848 |
| Architectural Style: | Traditional |
| Waterfront?: | No |
| City: | Fort Worth |
| County Or Parish: | Tarrant |
| Subdivision Name: | Villages Of Woodland Spgs |
| Postal Code: | 76244 |
| Year Built: | 2004 |
| Accessibility Features Yn: | No |
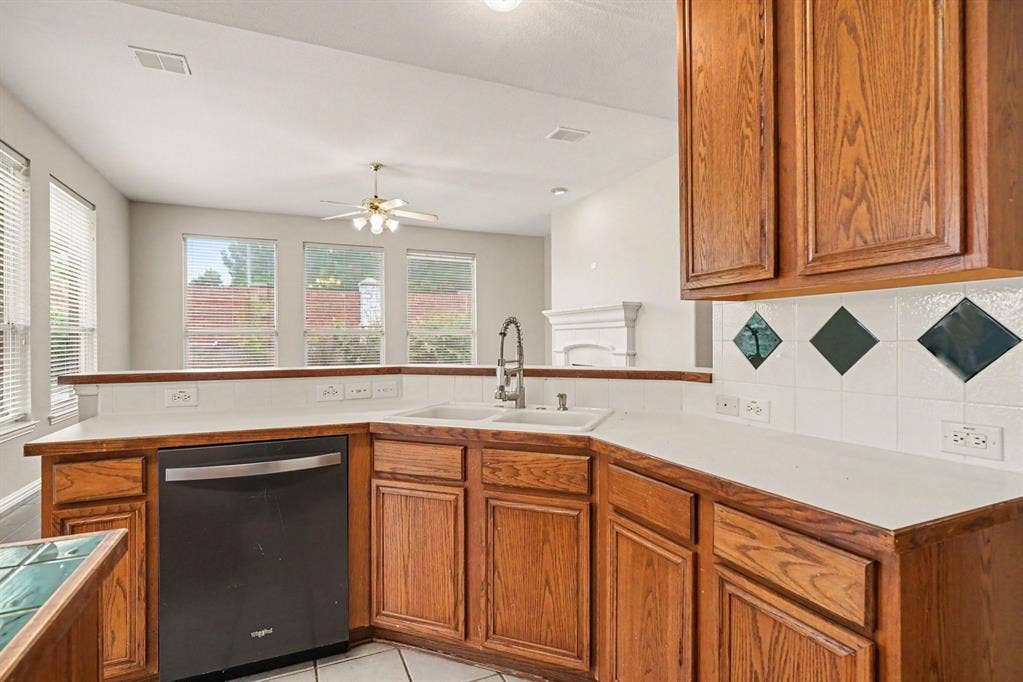
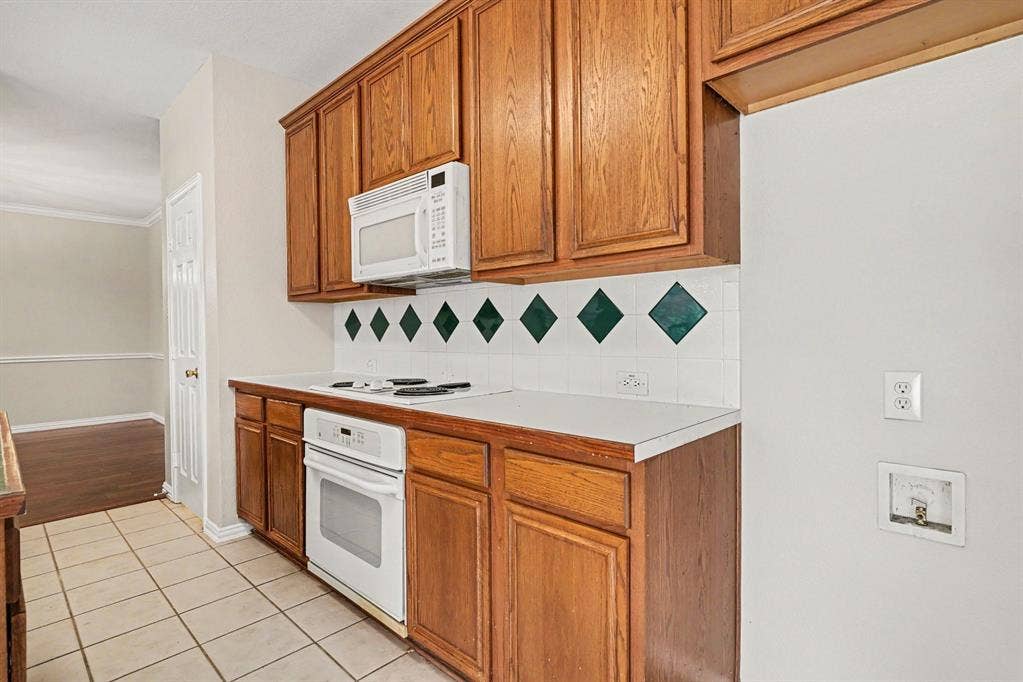
| Appliances: | Dishwasher,Disposal |
| Association Fee Frequency: | Annually |
| Association Fee Includes: | Full Use of Facilities, Maintenance Grounds, Maintenance Structure, Management Fees |
| Association Type: | Mandatory |
| Attached Garage?: | Yes |
| Basement Yn: | No |
| Bathrooms Total Decimal: | 2.10 |
| Bathrooms Total Integer: | 3 |
| Buyer Financing: | Conventional |
| Construction Materials: | Brick |
| Cooling: | Central Air |
| Covered Spaces: | 2 |
| Directions: | Please use GPS for accurate directions. |
| Easements: | Utilities |
| Elementary School: | Independence |
| Elementary School Name: | Independence |
| Fencing: | Wood |
| Fireplace Features: | Living Room |
| Fireplaces Total: | 1 |
| Foundation Details: | Slab |
| Garage Spaces: | 2 |
| Garage?: | Yes |
| Heating: | Central |
| High School Name: | Timber Creek |
| Hoa Management Company: | First Service Residential Texas |
| Hoa Management Company Phone: | 817-741-1719 |
| Interior Features: | Pantry, Walk-In Closet(s) |
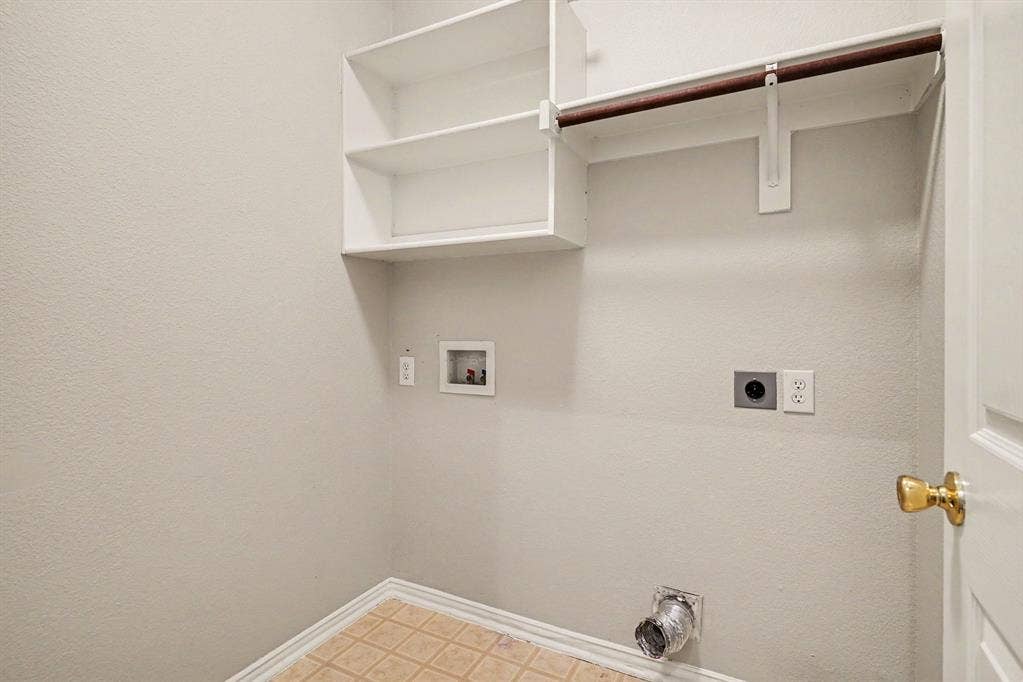
| Laundry Features: | Utility Room |
| Levels: | Two |
| Listing Terms: | Cash, Conventional, VA Loan |
| Room Count: | 10 |
| Lot Size: | Less Than .5 Acre (not Zero) |
| Lot Size Area: | 8,050.0000 |
| Lot Size Source: | Public Records |
| Lot Size Units: | Square Feet |
| Middle School Name: | Trinity Springs |
| Multi Parcel ID: | No |
| Municipal Utility District?: | No |
| Number Of Dining Areas: | 1 |
| Number Of Living Areas: | 1 |
| Number Of Parking Spaces: | 2 |
| Other Structures: | Outdoor Kitchen |
| Parking Features: | Garage Faces Front |
| Pool?: | Yes |
| Possession: | Closing/Funding |
| Postal Code Plus 4: | 7592 |
| Property Attached?: | No |
| Restrictions: | None |
| School District: | Keller ISD |
| Smart Home Features Appor Pass Y: | 0 |
| Structural Style: | Single Detached |
| Transaction Type: | For Sale/Lease |
| Utilities: | City Sewer, City Water |
| Will Subdivide: | No |
| Year Built Details: | Preowned |
Listing Courtesy of: Mark Spain Real Estate
Listing Agent: Bella Jenkins
855-299-7653
All listings featuring the  icon are provided courtesy of North Texas Real Estate Information Systems, Inc. (NTREIS), Copyright 2026. All rights reserved.
All information is believed accurate but not guaranteed. The properties displayed may not be all of the properties available through the IDX Program. Any use of this site other than by potential buyers or sellers is strictly prohibited.
North Texas Real Estate Information Systems, Inc. data last updated on October 08, 2026 04:26 PM - CT
Property Last Updated: October 08, 2026 04:26 PM - CT
