117 Vail Lane
Waxahachie, TX 75167
$679,000
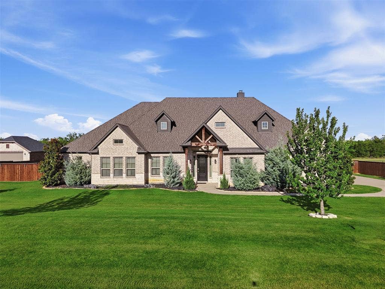
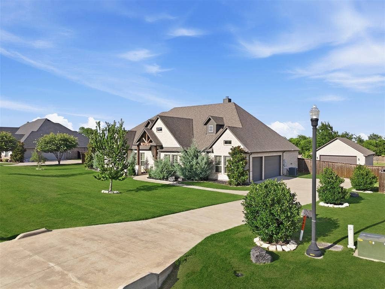
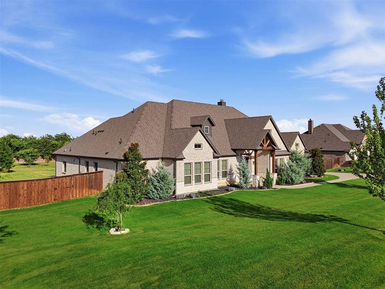
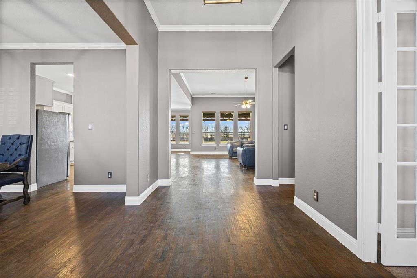
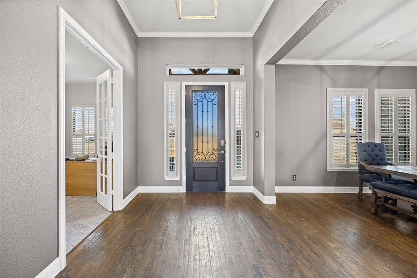
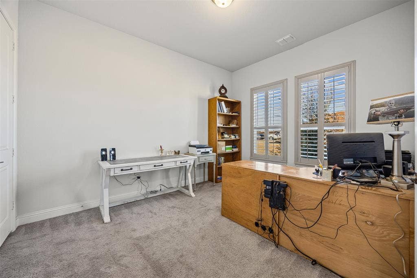
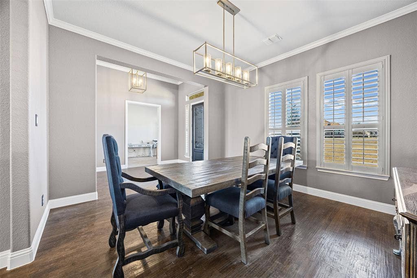
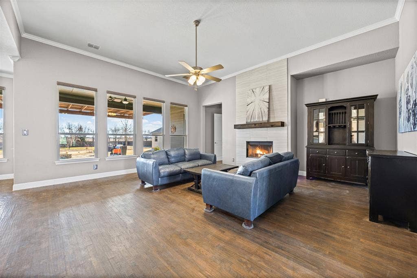
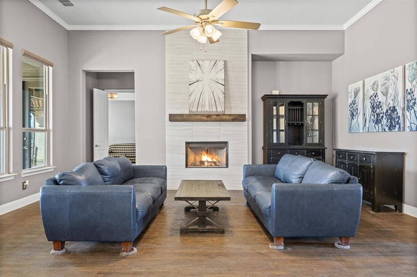
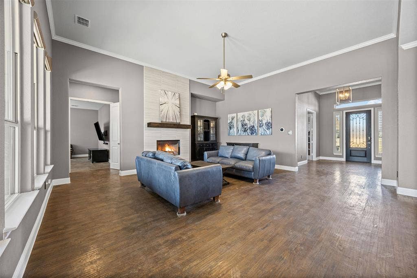
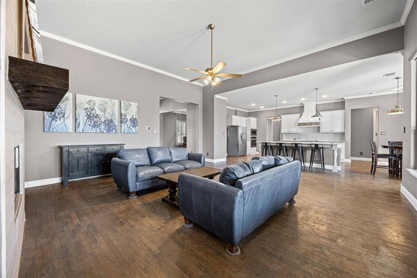
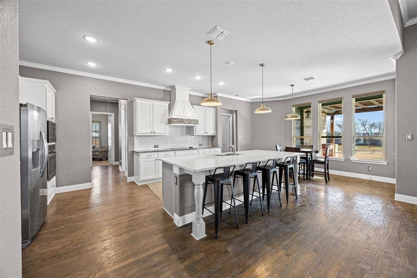
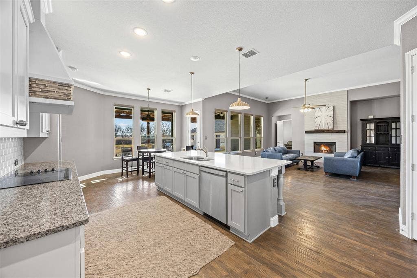
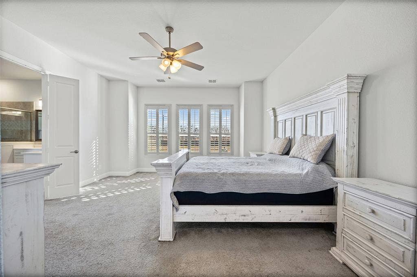
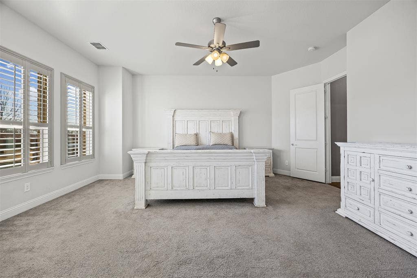
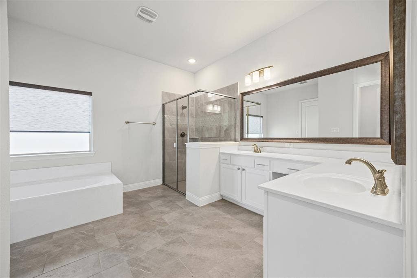
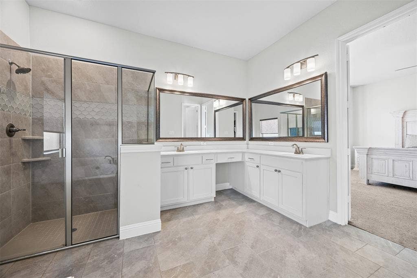
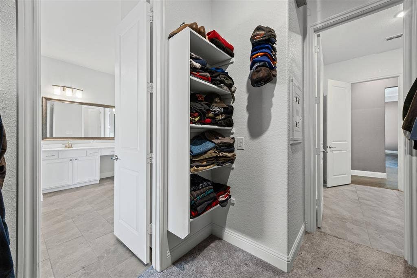
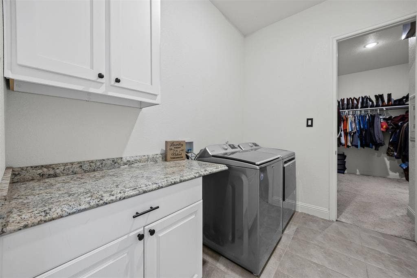
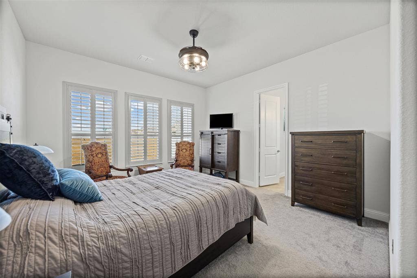
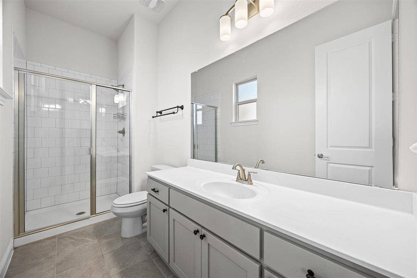
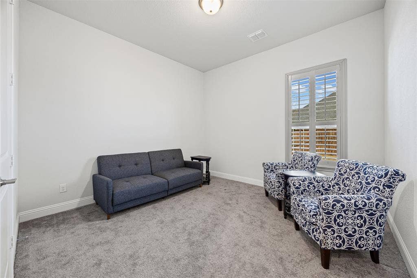
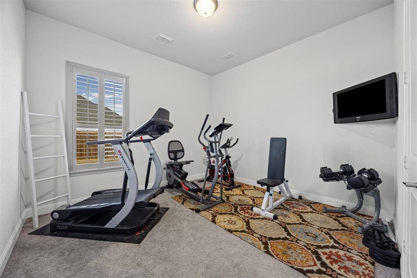
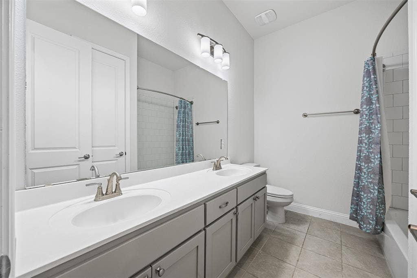
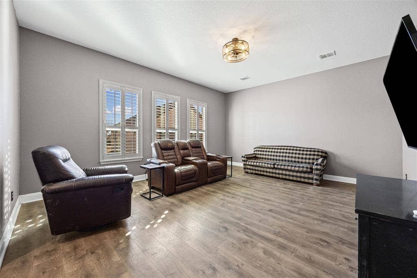
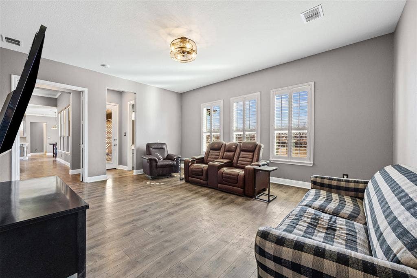
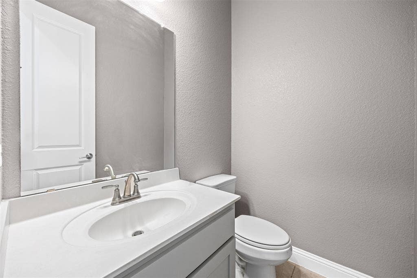
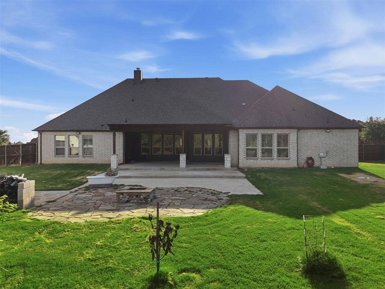
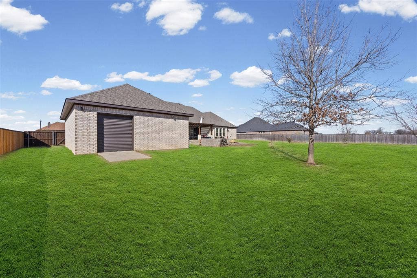
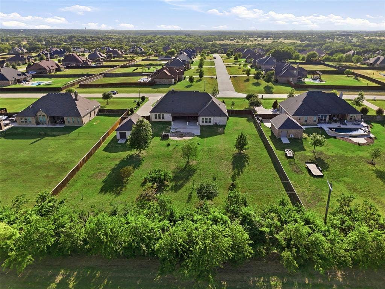
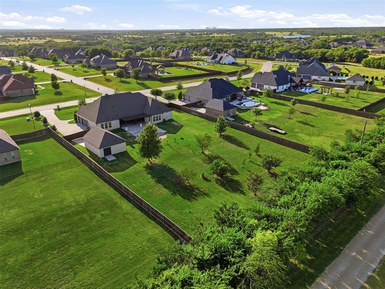
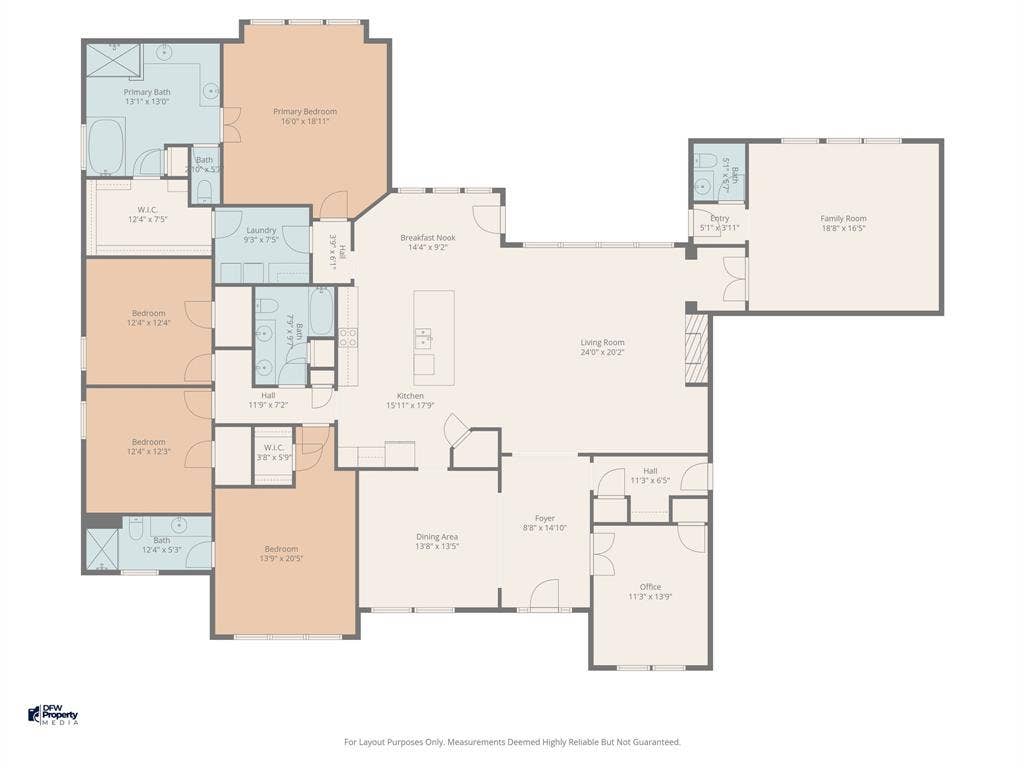
RECENT PRICE DROP! Vacant and ready for a new owner! Discover country serenity in this magnificent 4-bedroom, 3.5-bathroom traditional stone and brick home, with NO city taxes! Situated on a 1.03-acre lot in beautiful Summit Estates, this 3,481 sq. ft. home offers country living just outside the city limits. No MUD, no PID. This home features wood flooring, crown molding, and high-end finishes throughout. There are two living areas and two dining areas with large windows for natural light. Windows are covered with plantation shutters or remote controlled blinds. The main living area, with its wood-burning fireplace, flows seamlessly into the gourmet kitchen that includes granite countertops, a large central island, custom built-in cabinets, and a walk-in pantry. The primary bedroom is a private sanctuary featuring a tray ceiling, dual vanities, a separate walk-in shower, and a walk-in closet. This home offers a formal dining room, a dedicated home office, and a spacious family or media room perfect for entertaining. One of the secondary bedrooms also has an ensuite, perfect for guests! The other two bedrooms share a hall bath.
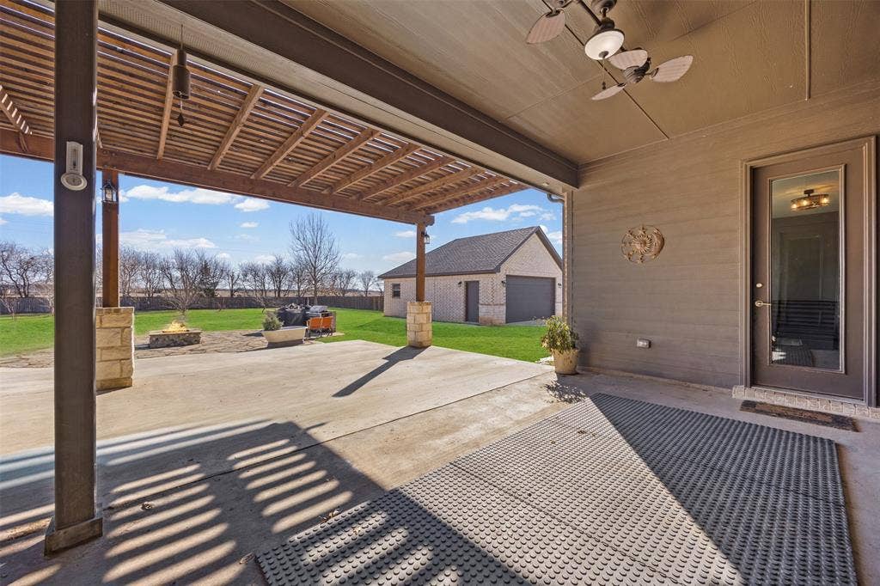
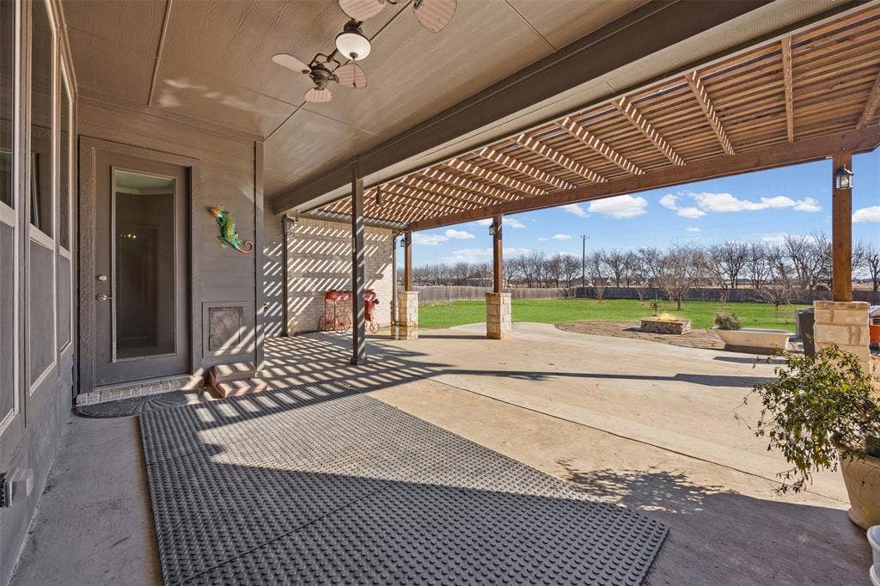
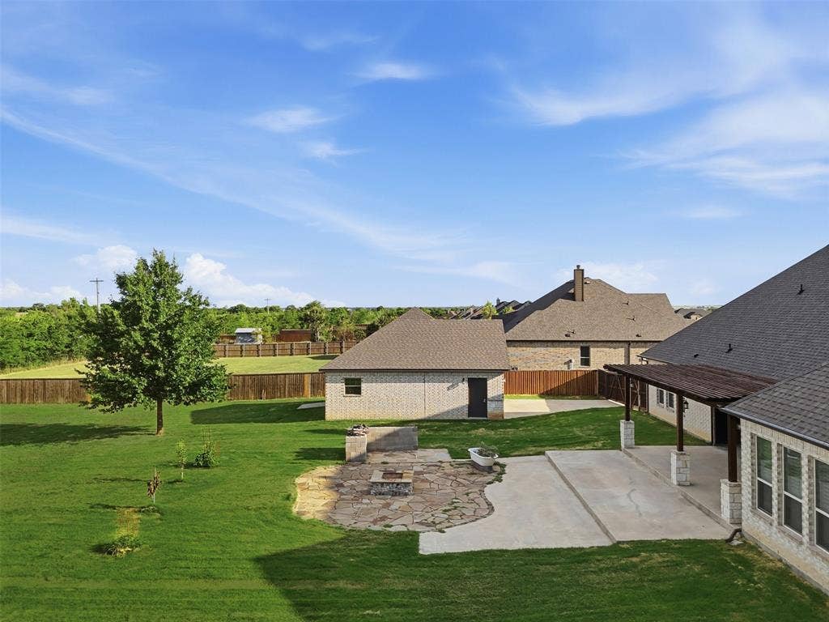
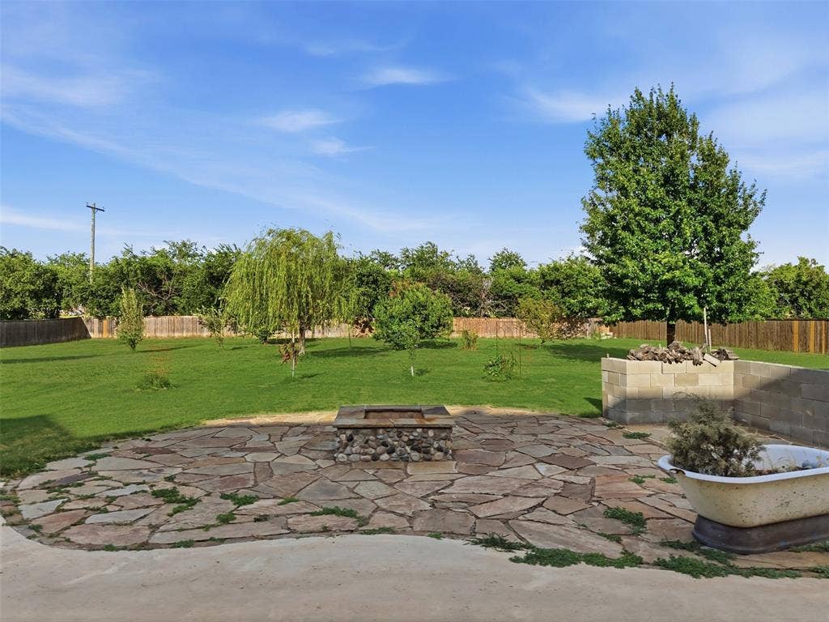
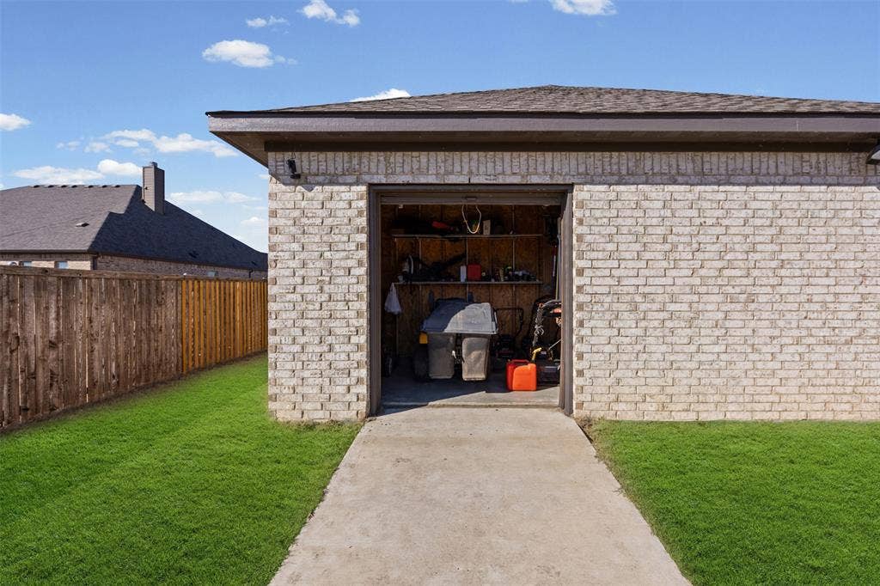
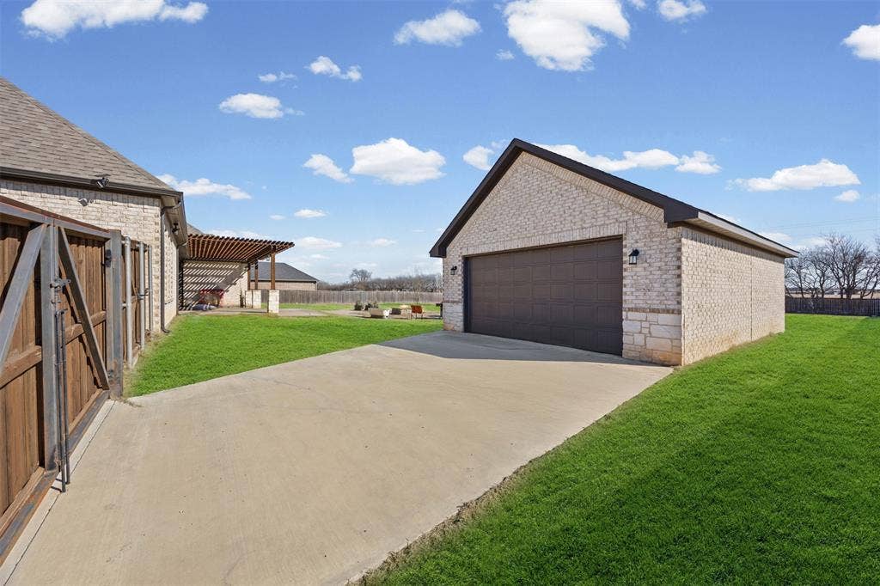
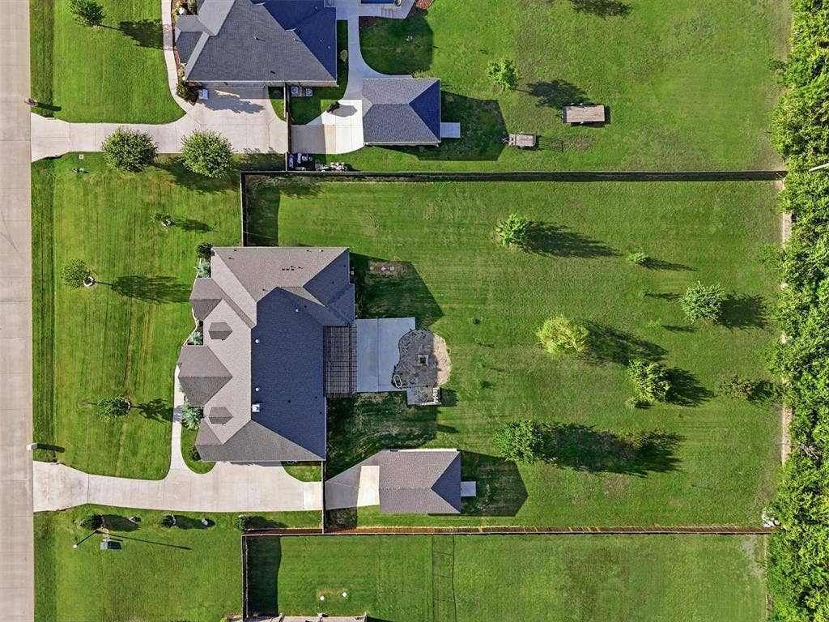
The outside is perfect for outdoor living and hobbies. Enjoy a landscaped front yard and a massive backyard featuring a three-tiered extended covered patio with a fire pit and grilling area. In the back yard are multiple fruit trees all with irrigation drips, as well as blackberries, blueberries and grapes. A 16 station sprinkler system takes care of the front ...
Mortgage Calculator
| Listing Id: | 21162577 |
|---|---|
| List Price: | $679,000 |
| Property Type: | Residential |
| Property Sub Type: | Single Family Residence |
| Status: | Closed |
| Bedrooms Total: | 4 |
| Bathrooms Full: | 3 |
| Bathrooms Half: | 1 |
| Living Area: | 3,481 |
| Association Fee: | $395 |
| Unexempt Taxes: | $10,359 |
| Lot Size Square Feet: | 45,041.0400 |
| Lot Size Acres: | 1.034 |
| Architectural Style: | Traditional |
| Waterfront?: | No |
| City: | Waxahachie |
| County Or Parish: | Ellis |
| Subdivision Name: | Summit Estates Ph 1 |
| Postal Code: | 75167 |
| Year Built: | 2019 |
| Accessibility Features Yn: | No |
| Appliances: | Dishwasher,Disposal,Electric Cooktop,Electric Oven,Electric Water Heater,Microwave |
| Association Fee Frequency: | Annually |
| Association Fee Includes: | Management Fees |
| Association Type: | Mandatory |
| Attached Garage?: | Yes |
| Basement Yn: | No |
| Bathrooms Total Decimal: | 3.10 |
| Bathrooms Total Integer: | 4 |
| Buyer Financing: | Conventional |
| Consent for Visitors to Record: | Audio, Video |
| Construction Materials: | Brick, Rock/Stone |
| Cooling: | Ceiling Fan(s), Central Air, Electric |
| Covered Spaces: | 3 |
| Directions: | From Hwy 287N, take the I-35N exit and continue on the service road to Ovilla Road. Turn right on Ovilla Road. Continue to Marshall Road and turn left. Turn left on Shasta Street. Turn left on Denali Way. Turn left on Vail Lane. House will be on the left. |
| Easements: | Utilities |
| Elementary School: | Wedgeworth |
| Elementary School Name: | Wedgeworth |
| Exterior Features: | Covered Patio/Porch, Fire Pit, Rain Gutters, RV Hookup |
| Fencing: | Wood |
| Fireplace Features: | Wood Burning |
| Fireplaces Total: | 1 |
| Flooring: | Carpet, Tile, Wood |
| Foundation Details: | Slab |
| Garage Length: | 22 |
| Garage Spaces: | 3 |
| Garage Width: | 30 |
| Garage?: | Yes |
| Heating: | Central, Electric |
| High School Name: | Waxahachie |
| Hoa Management Company: | Goodwin & Company |
| Hoa Management Company Phone: | 855-289-6007 |
| Interior Features: | Smart Home System |
| Junior High School Name: | Evelyn Love Coleman |
| Laundry Features: | Electric Dryer Hookup, Utility Room, Full Size W/D Area |
| Levels: | One |
| Listing Terms: | Cash, Conventional, FHA, VA Loan |
| Room Count: | 11 |
| Lot Features: | Many Trees, Sprinkler System |
| Lot Size: | 1 to < 3 Acres |
| Lot Size Area: | 1.0340 |
| Lot Size Source: | Assessor |
| Lot Size Units: | Acres |
| Multi Parcel ID: | No |
| Municipal Utility District?: | No |
| Notice Surveillance Devices Pres: | Video |
| Number Of Dining Areas: | 2 |
| Number Of Living Areas: | 2 |
| Number Of Parking Spaces: | 3 |
| Other Structures: | Workshop w/Electric |
| Parking Features: | Driveway, Garage, Garage Faces Side |
| Patio And Porch Features: | Covered, Patio, Rear Porch |
| Pool?: | No |
| Possession: | Negotiable |
| Postal Code Plus 4: | 0121 |
| Property Attached?: | No |
| Restrictions: | Deed, Development, No Livestock |
| Roof: | Asphalt |
| School District: | Waxahachie ISD |
| Security Features: | Smoke Detector(s) |
| Smart Home Features Appor Pass Y: | 1 |
| Soil Type: | Black |
| Special Taxing Entities: | 0 |
| Structural Style: | Single Detached |
| Transaction Type: | For Sale |
| Utilities: | Aerobic Septic, Co-op Electric, Outside City Limits, Underground Utilities |
| Will Subdivide: | No |
| Window Features: | Electric Shades, Shutters |
| Year Built Details: | Preowned |
Listing Courtesy of: Fathom Realty
Listing Agent: Kristine Mitchell
888-455-6040
All listings featuring the  icon are provided courtesy of North Texas Real Estate Information Systems, Inc. (NTREIS), Copyright 2026. All rights reserved.
All information is believed accurate but not guaranteed. The properties displayed may not be all of the properties available through the IDX Program. Any use of this site other than by potential buyers or sellers is strictly prohibited.
North Texas Real Estate Information Systems, Inc. data last updated on October 08, 2026 04:26 PM - CT
Property Last Updated: October 08, 2026 04:26 PM - CT
