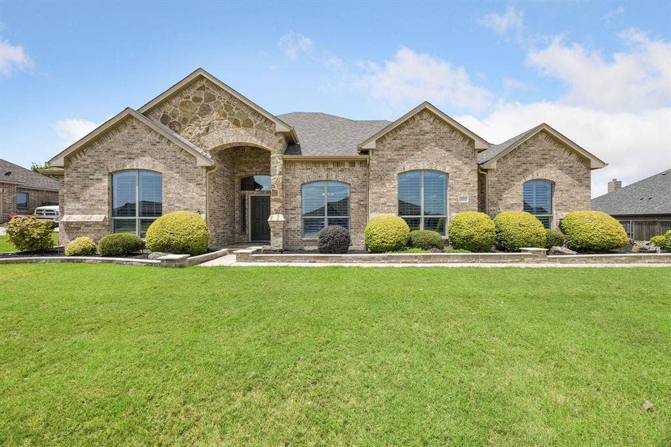
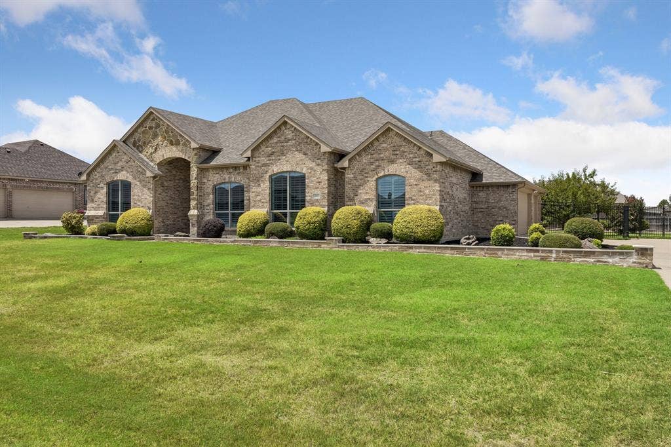
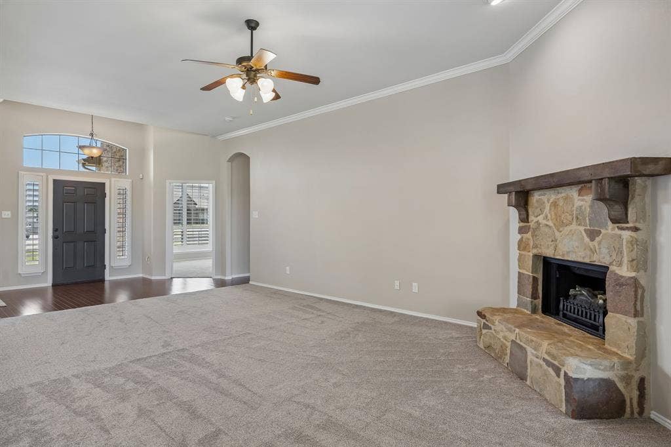
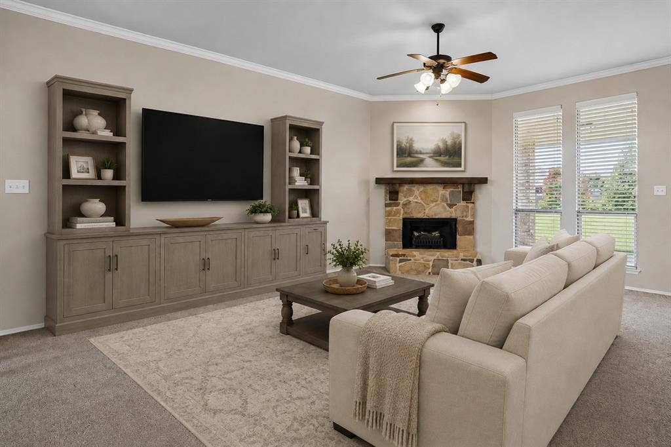
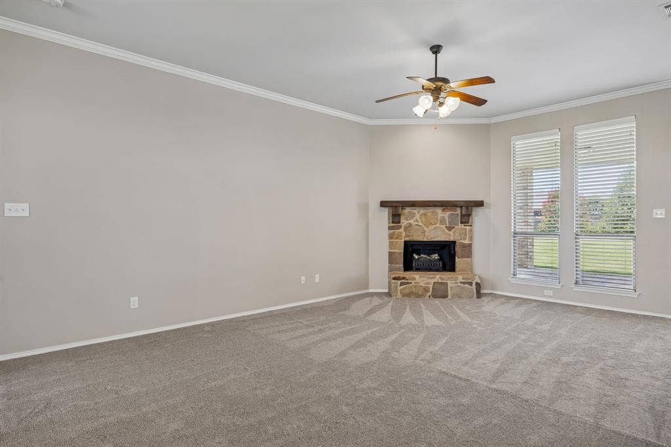
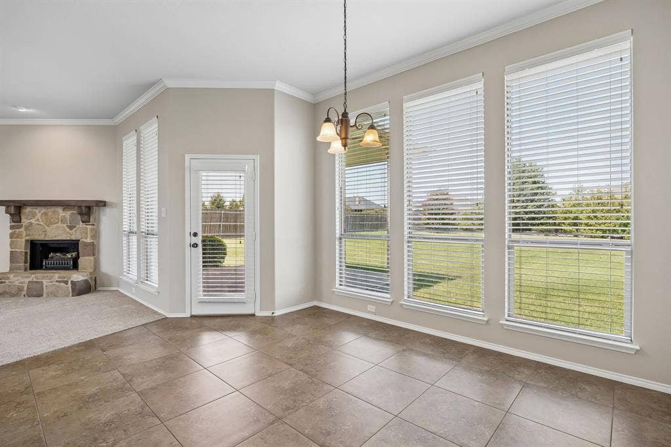
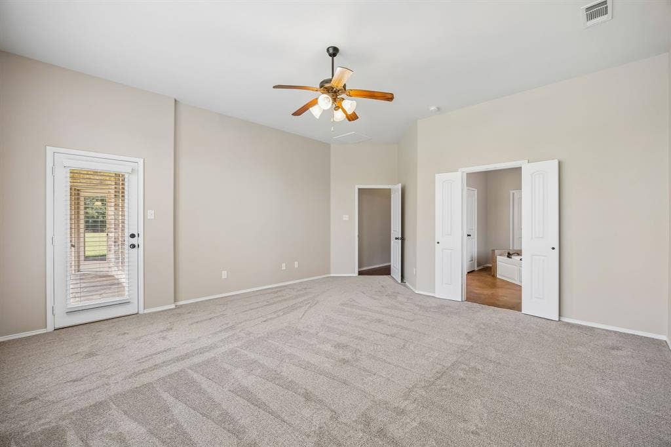
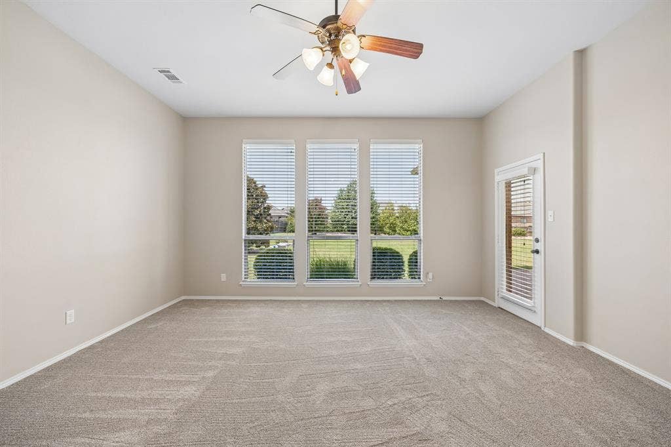
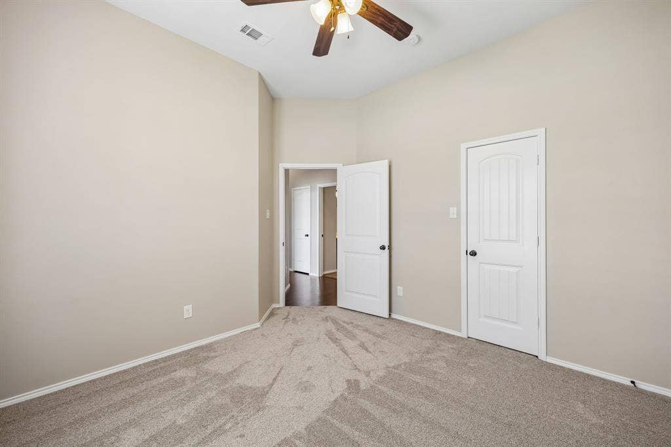
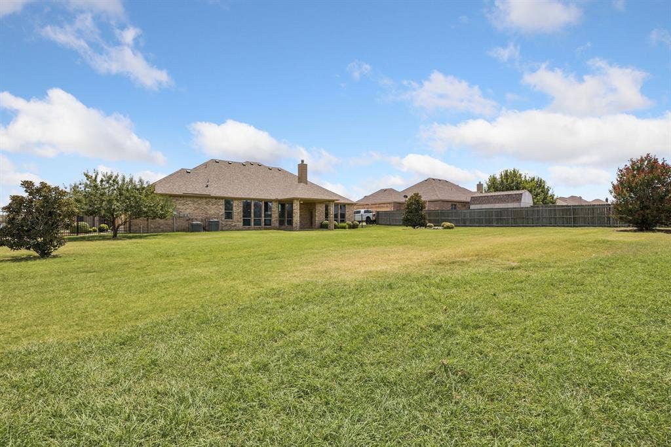
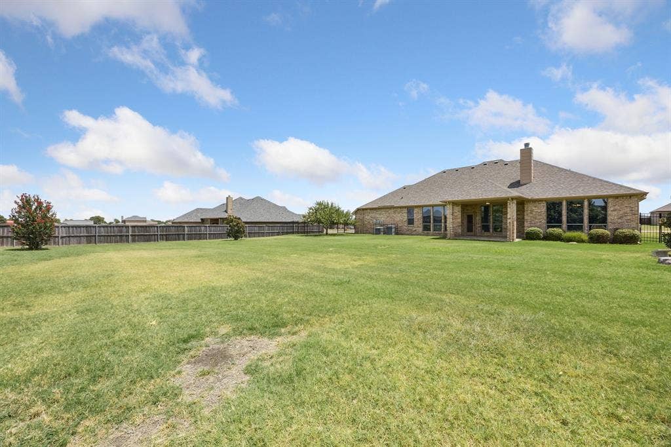
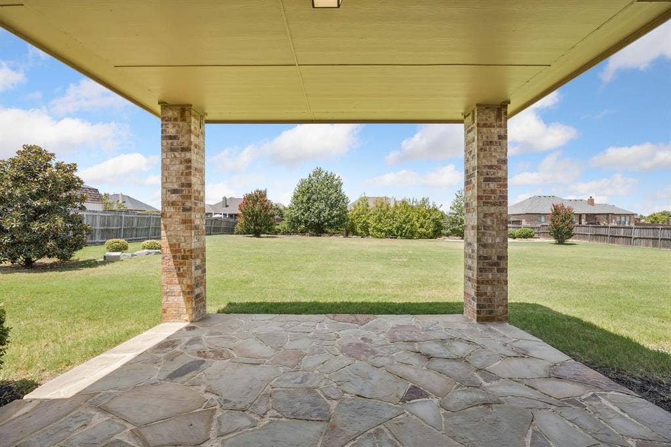
LOW 1.5176 TAX RATE - NO HOA - OVER HALF AN ACRE - 3-CAR GARAGE - LIKE NEW! If you want more freedom, more space and lower carrying costs, THIS PROPERTY STANDS OUT! Meticulously maintained by its original owner and hardly lived in, this single-story home offers an exceptionally flexible floor plan plus an expansive backyard with room for chickens, ducks, a shop, outbuilding, pool, casita or additional outdoor living.
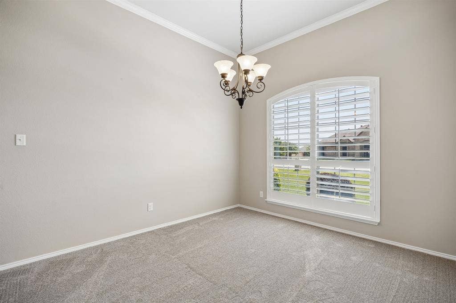
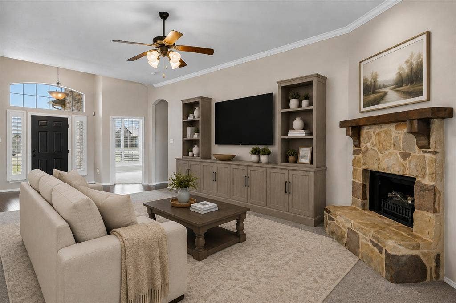
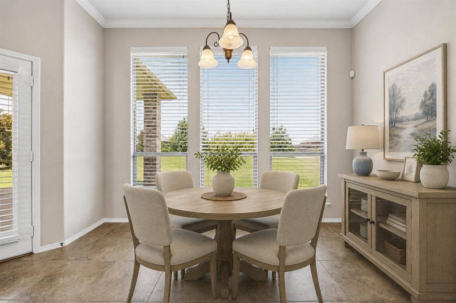
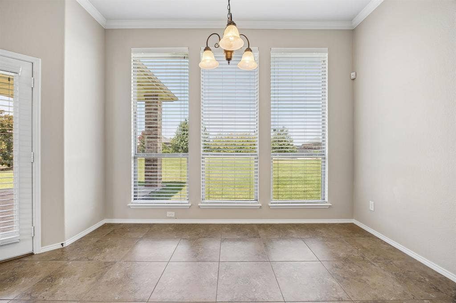
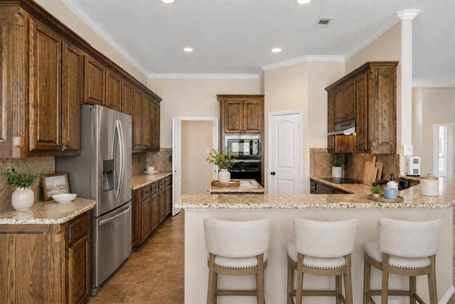
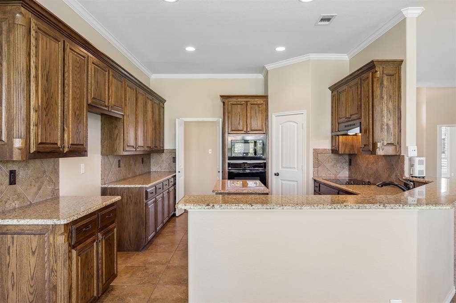
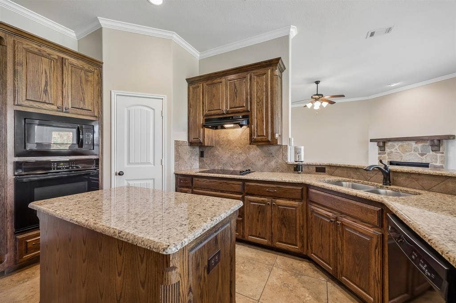
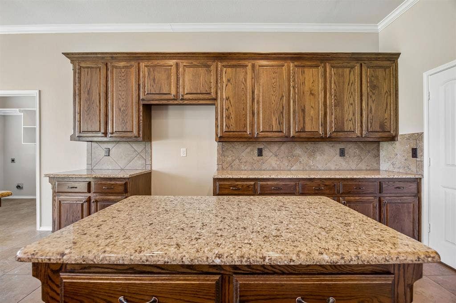
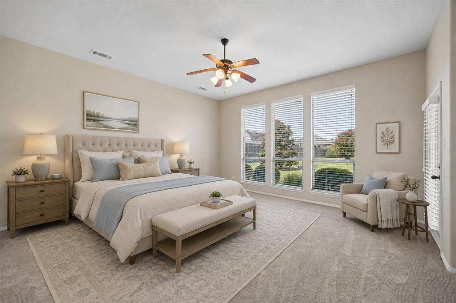
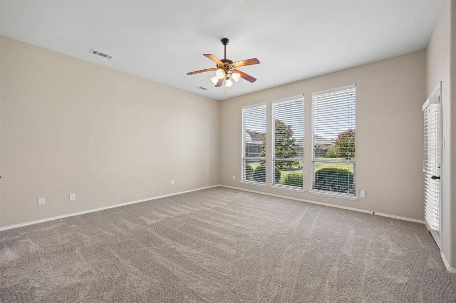
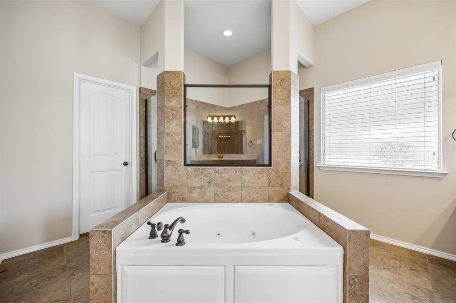
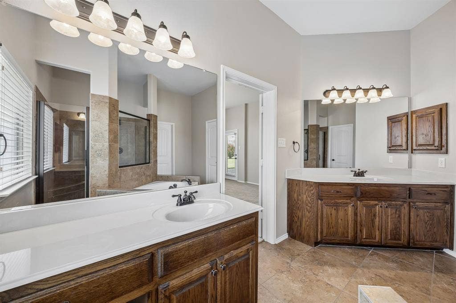
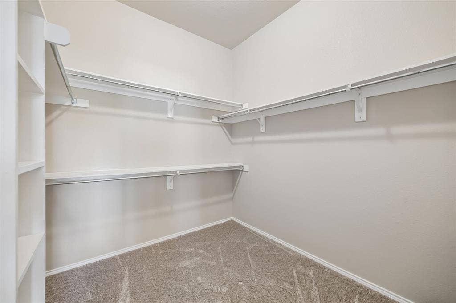
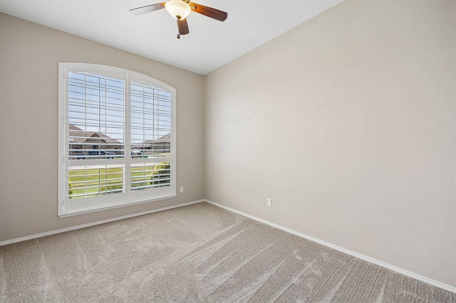
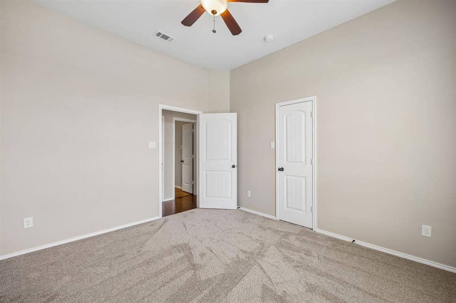
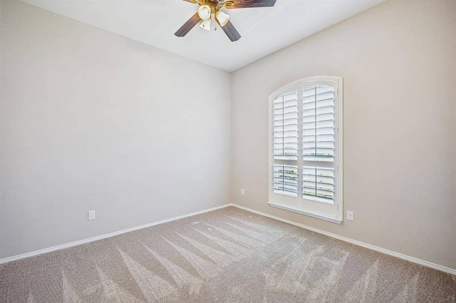
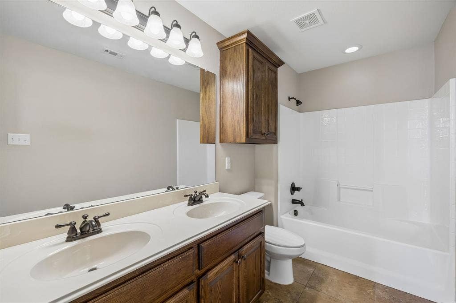
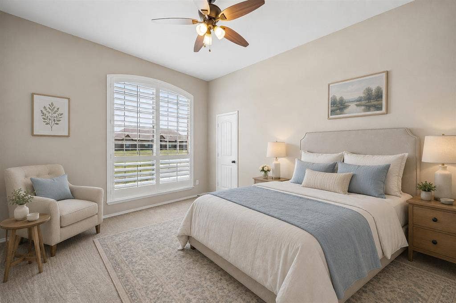
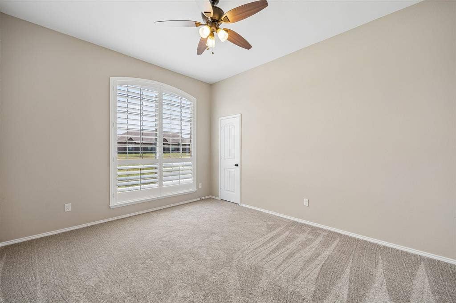
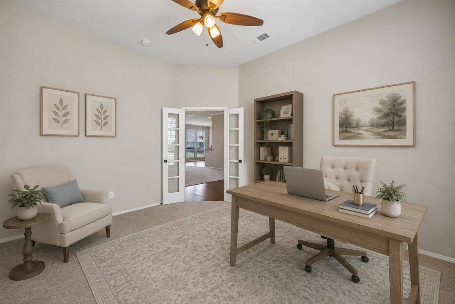
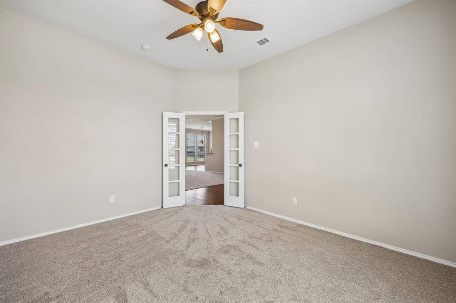
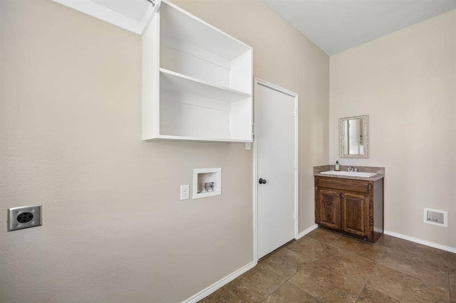
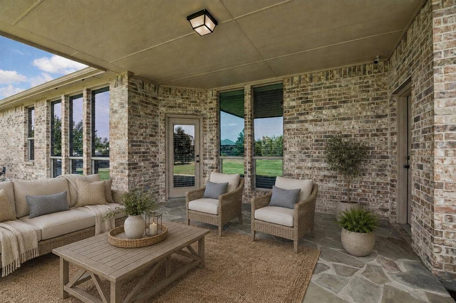
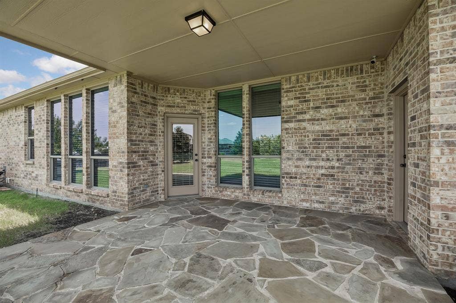
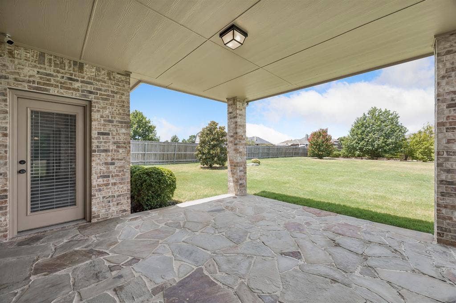
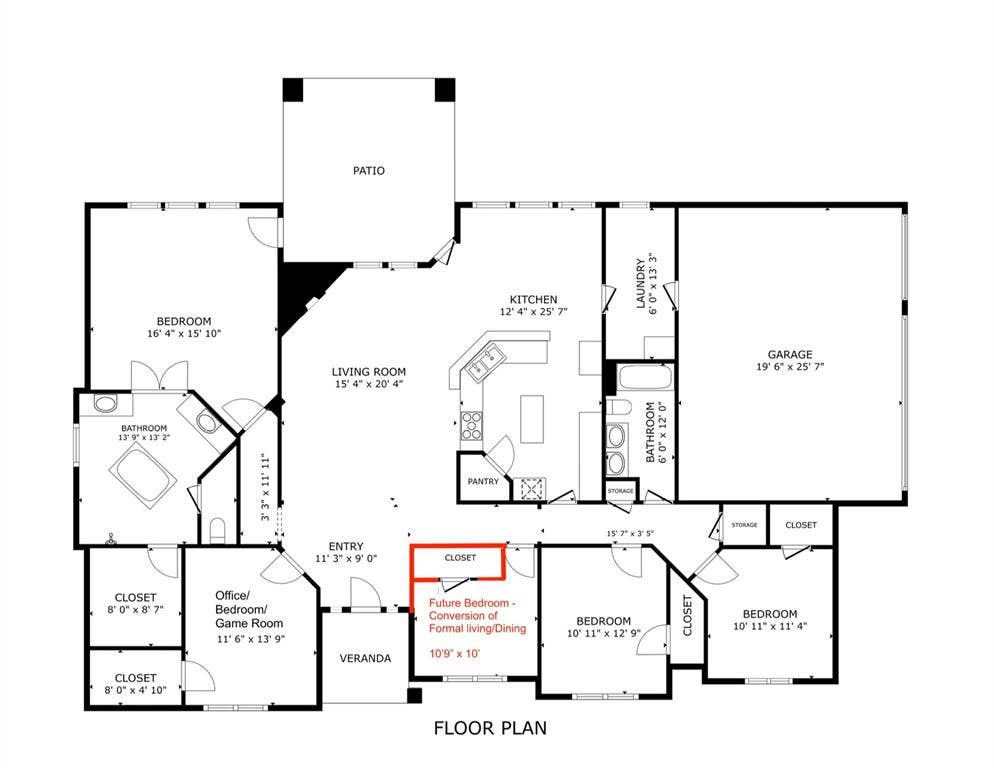
The study has a closet and functions as a 4th bedroom, office or media room. The formal living-dining space offers even more flexibility and could be converted to another bedroom or flex space. Inside you'll find NEW plush carpet, wide wood shutters, large Low-E double-pane windows, solid hardwood cabinetry, abundant storage and a striking stone wood-burning fireplace with solid cedar mantle. The kitchen features granite countertops, large island, raised breakfast bar, walk-in pantry and convection wall oven, all open to the living area and breakfast nook. The private split primary suite includes backyard access and an ensuite bath with split vanities, dual sinks, jetted tub, 9x8 walk-in closet and dual-door shower with two shower heads. The oversized utility-mudroom includes a sink, cabinetry, window, shelving and space for a second refrigerator or freezer with waterline. Outside, enjoy mature trees, full irrigation, lit hardscape, stone-edged beds, multiple water spigots and a 15x15 covered patio overlooking the large backyard. Side-entry 3-car garage with extended concrete drive. Roof approx. 3 years old; HVAC serviced every ...
Mortgage Calculator
| Listing Id: | 21351360 |
|---|---|
| List Price: | $475,000 |
| Property Type: | Residential |
| Property Sub Type: | Single Family Residence |
| Status: | Closed |
| Bedrooms Total: | 4 |
| Bathrooms Full: | 2 |
| Living Area: | 2,456 |
| Unexempt Taxes: | $5,198 |
| Lot Size Square Feet: | 26,136.0000 |
| Lot Size Acres: | 0.6 |
| Architectural Style: | Traditional |
| Waterfront?: | No |
| City: | Waxahachie |
| County Or Parish: | Ellis |
| Subdivision Name: | North East Meadows |
| Postal Code: | 75165 |
| Year Built: | 2013 |
| Accessibility Features Yn: | No |
| Appliances: | Dishwasher,Disposal,Electric Cooktop,Electric Oven,Electric Water Heater,Microwave,Convection Oven |
| Association Type: | None |
| Attached Garage?: | Yes |
| Basement Yn: | No |
| Bathrooms Total Decimal: | 2.00 |
| Bathrooms Total Integer: | 2 |
| Buyer Financing: | FHA 203(b) |
| Construction Materials: | Brick, Stone Veneer |
| Cooling: | Ceiling Fan(s), Central Air, Electric |
| Covered Spaces: | 3 |
| Directions: | From Dallas, take I-35E, exit N US Hwy 77, heading south. Turn left on Butcher Rd. Turn right on Chazlynn Ct. Turn left on Berkshire Ln. Turn left on Thames Cir. House is on the left. |
| Easements: | Utilities |
| Elementary School: | Shackelford |
| Elementary School Name: | Shackelford |
| Exterior Features: | Covered Patio/Porch, Rain Gutters, Lighting, Private Yard |
| Fencing: | Back Yard, Fenced, Gate, Metal, Wood |
| Fireplace Features: | Electric, Family Room, Wood Burning |
| Fireplaces Total: | 1 |
| Flooring: | Carpet, Ceramic Tile, Engineered Wood |
| Foundation Details: | Slab |
| Garage Height: | 10 |
| Garage Length: | 20 |
| Garage Spaces: | 3 |
| Garage Width: | 26 |
| Garage?: | Yes |
| Green Energy Efficient: | Drought Tolerant Plants, HVAC, Insulation, Lighting, Thermostat, Windows |
| Green Indoor Air Quality: | Ventilation |
| Heating: | Central, Electric, Fireplace(s) |
| High School Name: | Waxahachie |
| Interior Features: | Granite Counters, High Speed Internet Available, Kitchen Island, Open Floorplan, Walk-In Closet(s) |
| Junior High School Name: | Evelyn Love Coleman |
| Laundry Features: | Electric Dryer Hookup, Utility Room, Full Size W/D Area, Dryer Hookup, Washer Hookup, Other |
| Levels: | One |
| Listing Terms: | Cash, Conventional, FHA, FHA-203K, Fixed, Not Assumable, USDA Loan, VA Loan |
| Room Count: | 11 |
| Lot Features: | Cul-De-Sac, Interior Lot, Landscaped, Level, Lrg. Backyard Grass, Sprinkler System, Subdivision |
| Lot Size: | .5 to < 1 Acre |
| Lot Size Area: | 0.6000 |
| Lot Size Dimensions: | 124' x 212' |
| Lot Size Source: | Assessor |
| Lot Size Units: | Acres |
| Multi Parcel ID: | No |
| Municipal Utility District?: | No |
| Number Of Dining Areas: | 2 |
| Number Of Living Areas: | 2 |
| Number Of Parking Spaces: | 3 |
| Other Equipment: | Irrigation Equipment |
| Parking Features: | Concrete, Garage, Garage Door Opener, Garage Faces Side, Inside Entrance, Kitchen Level, Private |
| Patio And Porch Features: | Covered, Front Porch, Rear Porch |
| Pool?: | No |
| Possession: | Closing/Funding |
| Postal Code Plus 4: | 4821 |
| Property Attached?: | No |
| Restrictions: | Deed, Easement(s) |
| Roof: | Composition |
| School District: | Waxahachie ISD |
| Security Features: | Smoke Detector(s) |
| Smart Home Features Appor Pass Y: | 0 |
| Soil Type: | Unknown |
| Special Taxing Entities: | 0 |
| Structural Style: | Single Detached |
| Transaction Type: | For Sale |
| Utilities: | Aerobic Septic, City Water, Concrete, Electricity Available, Individual Water Meter, Underground Utilities |
| Vegetation: | Grassed |
| Will Subdivide: | No |
| Window Features: | Shutters, Window Coverings |
| Year Built Details: | Preowned |
Listing Courtesy of: Exemplary Real Estate LLC
Listing Agent: Christine Mannewitz
972-469-5529
All listings featuring the  icon are provided courtesy of North Texas Real Estate Information Systems, Inc. (NTREIS), Copyright 2026. All rights reserved.
All information is believed accurate but not guaranteed. The properties displayed may not be all of the properties available through the IDX Program. Any use of this site other than by potential buyers or sellers is strictly prohibited.
North Texas Real Estate Information Systems, Inc. data last updated on October 08, 2026 04:26 PM - CT
Property Last Updated: October 08, 2026 04:26 PM - CT
