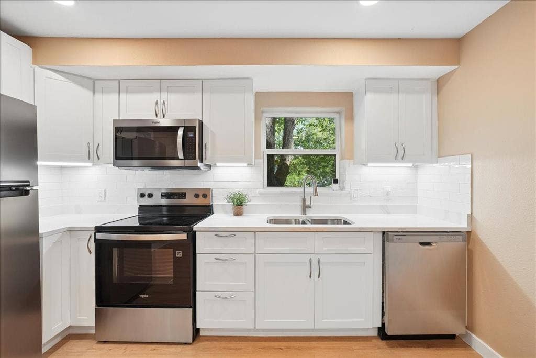
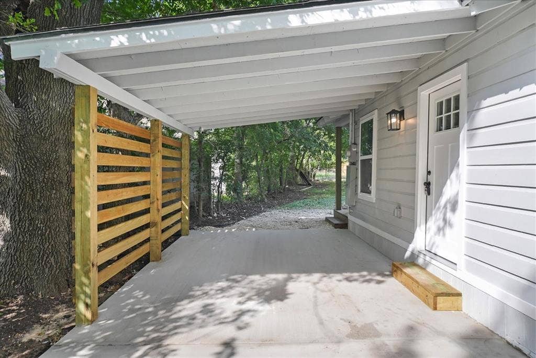
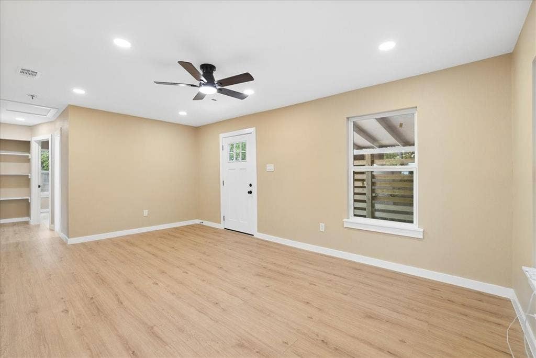
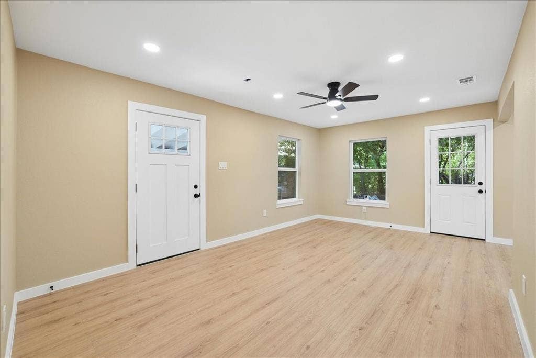
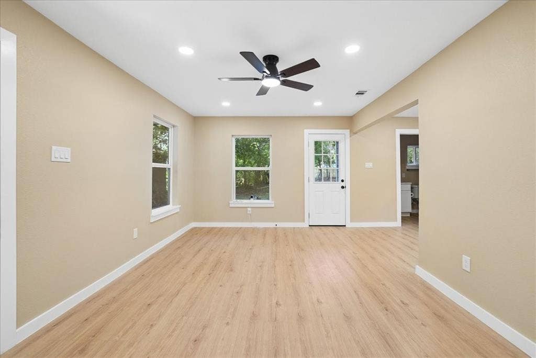
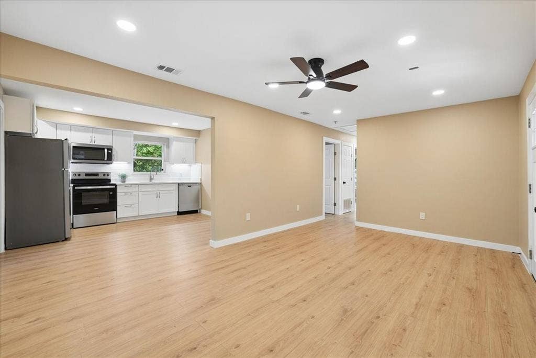
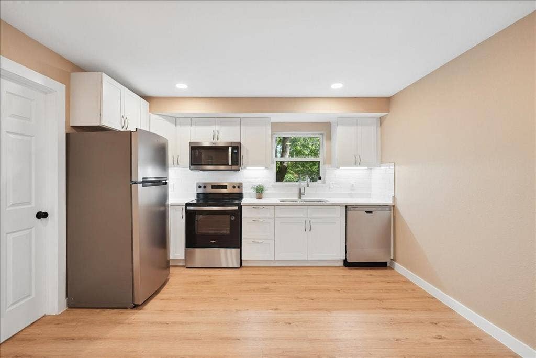
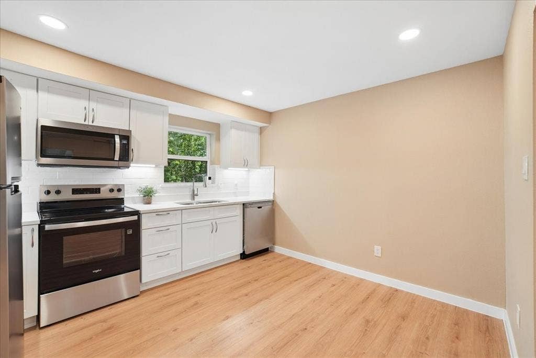
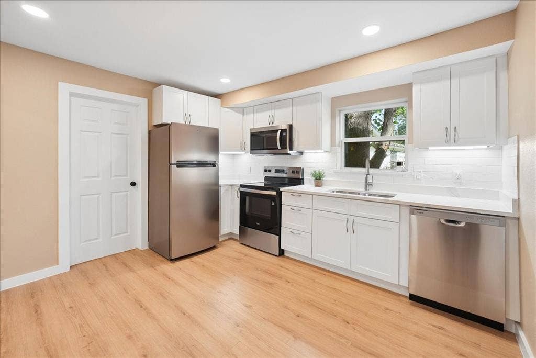
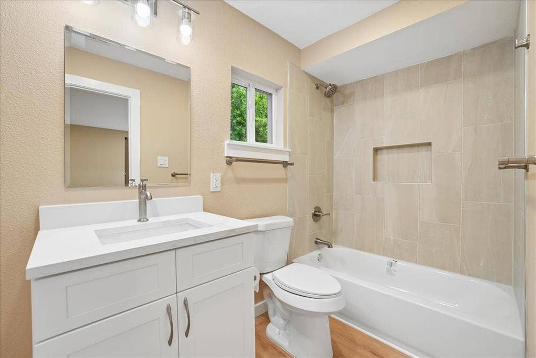
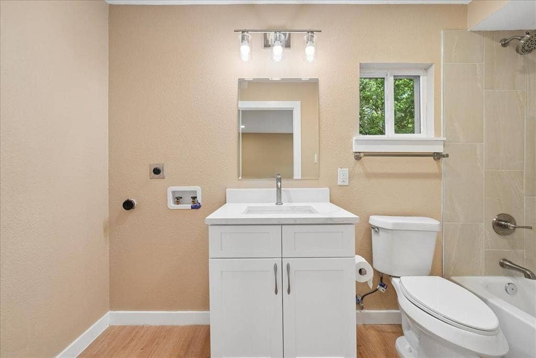
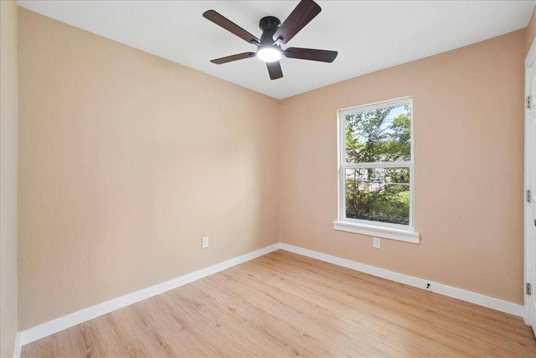
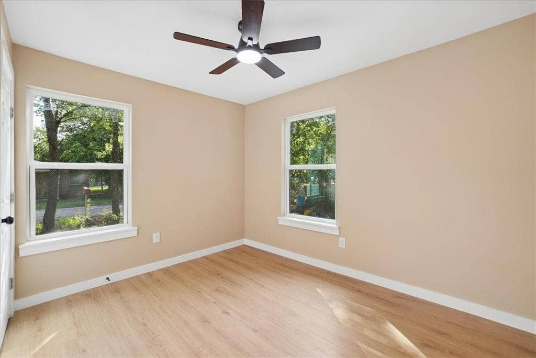
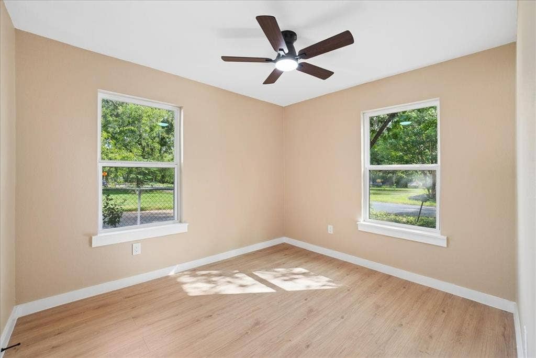
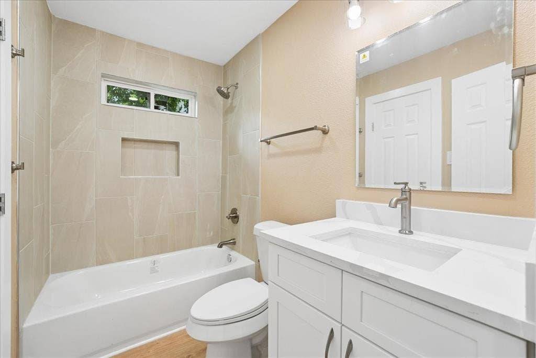
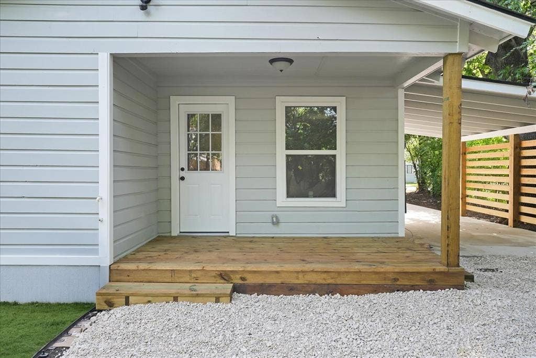
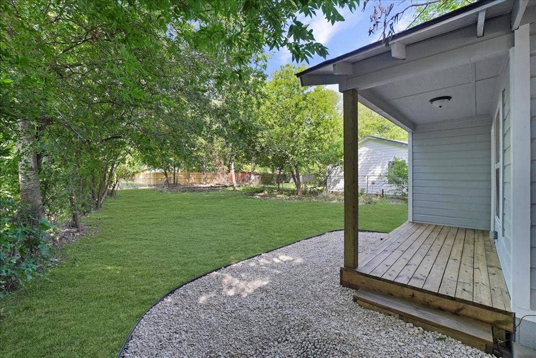
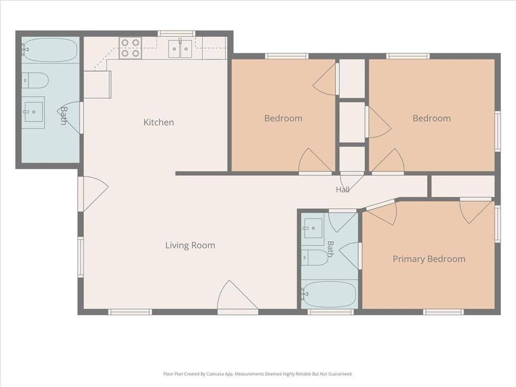
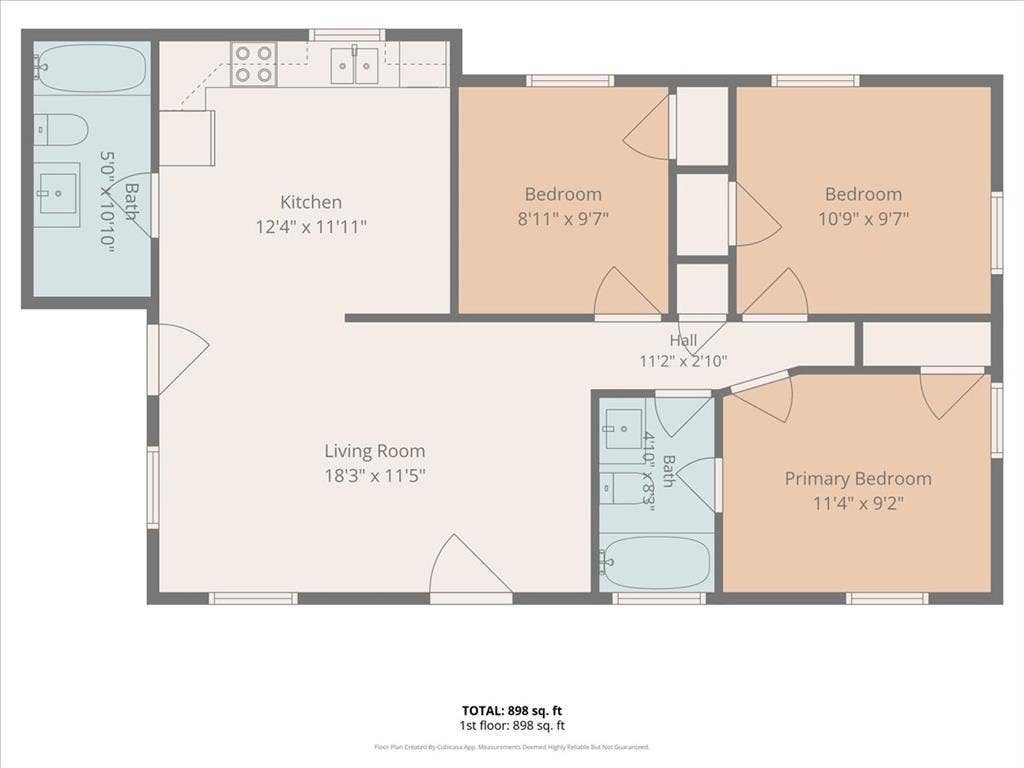
Beautifully renovated 3-bedroom, 2-bath home with extensive structural, mechanical, energy-efficiency, and cosmetic upgrades. Major improvements include new insulation in the walls and ceiling, new Low-E windows, a new central HVAC system with new ductwork, a new roof, upgraded 200-amp electrical service, updated plumbing, a new main sewer line extending to the alley, and foundation repairs inspected and certified by a professional engineer. Inside, the home features a new kitchen, two renovated bathrooms, new flooring, fresh paint, modern lighting, updated finishes, and an interior laundry area. Exterior improvements include a new concrete driveway, new rear deck, and a spacious lot. The interior renovation and major systems have been completed. Final yard grading, cleanup, and landscaping are currently being finished.
Mortgage Calculator
| Listing Id: | 21338030 |
|---|---|
| List Price: | $224,900 |
| Property Type: | Residential |
| Property Sub Type: | Single Family Residence |
| Status: | Closed |
| Bedrooms Total: | 3 |
| Bathrooms Full: | 2 |
| Living Area: | 1,025 |
| Unexempt Taxes: | $2,962 |
| Lot Size Square Feet: | 7,884.3600 |
| Lot Size Acres: | 0.181 |
| Architectural Style: | Modern Farmhouse,Traditional |
| Waterfront?: | No |
| City: | Waxahachie |
| County Or Parish: | Ellis |
| Subdivision Name: | South Park-Rev |
| Postal Code: | 75165 |
| Year Built: | 1965 |
| Accessibility Features Yn: | No |
| Appliances: | Dishwasher,Disposal,Electric Range,Microwave,Refrigerator |
| Association Type: | None |
| Basement Yn: | No |
| Bathrooms Total Decimal: | 2.00 |
| Bathrooms Total Integer: | 2 |
| Buyer Financing: | VA |
| Carport Spaces: | 3 |
| Consent for Visitors to Record: | Audio, Video |
| Cooling: | Central Air |
| Covered Spaces: | 1 |
| Directions: | See gps. |
| Elementary School: | Dunaway |
| Elementary School Name: | Dunaway |
| Exterior Features: | Covered Deck, Rain Gutters |
| Flooring: | Engineered Wood |
| Foundation Details: | Pillar/Post/Pier |
| Garage?: | No |
| Green Energy Efficient: | Insulation, Windows |
| Heating: | Central |
| High School Name: | Waxahachie |
| Interior Features: | Granite Counters, Open Floorplan |
| Junior High School Name: | Finley |
| Levels: | One |
| Listing Terms: | Cash, Conventional, FHA, VA Loan |
| Room Count: | 5 |
| Lot Features: | Cleared |
| Lot Size: | Less Than .5 Acre (not Zero) |
| Lot Size Area: | 0.1810 |
| Lot Size Units: | Acres |
| Multi Parcel ID: | No |
| Municipal Utility District?: | No |
| Notice Surveillance Devices Pres: | Audio, Video |
| Number Of Dining Areas: | 1 |
| Number Of Living Areas: | 1 |
| Parking Features: | Additional Parking, Attached Carport, Driveway, Oversized, Paved |
| Patio And Porch Features: | Covered, Deck |
| Pool?: | No |
| Possession: | Closing/Funding |
| Postal Code Plus 4: | 4026 |
| Property Attached?: | No |
| Roof: | Shingle |
| School District: | Waxahachie ISD |
| Smart Home Features Appor Pass Y: | 0 |
| Structural Style: | Single Detached |
| Transaction Type: | For Sale |
| Utilities: | Cable Available, City Sewer, Electricity Available, Electricity Connected |
| Will Subdivide: | No |
Listing Courtesy of: Monument Realty
Listing Agent: Dania Gomez
956-570-4785
All listings featuring the  icon are provided courtesy of North Texas Real Estate Information Systems, Inc. (NTREIS), Copyright 2026. All rights reserved.
All information is believed accurate but not guaranteed. The properties displayed may not be all of the properties available through the IDX Program. Any use of this site other than by potential buyers or sellers is strictly prohibited.
North Texas Real Estate Information Systems, Inc. data last updated on October 08, 2026 04:26 PM - CT
Property Last Updated: October 08, 2026 04:26 PM - CT
