1151 Lynn Way
Waxahachie, TX 75165
$469,000
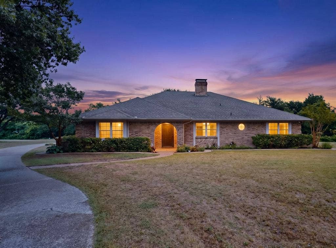
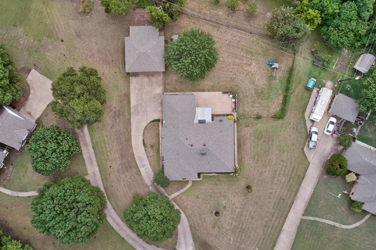
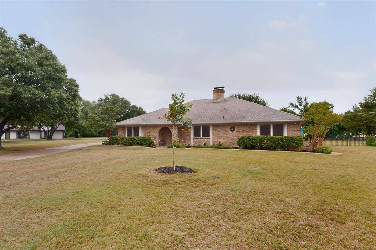
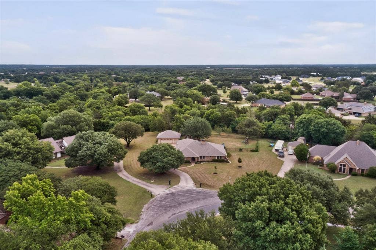
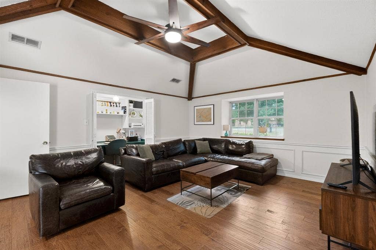
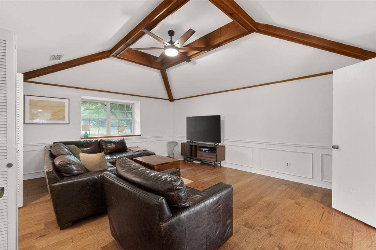
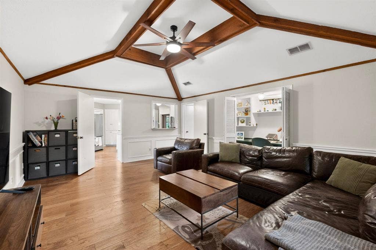
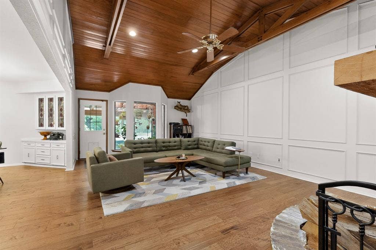
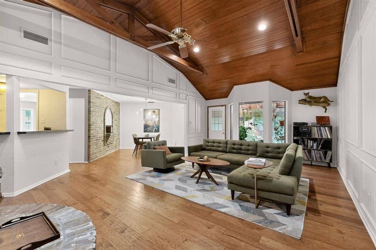
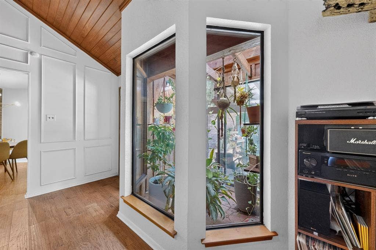
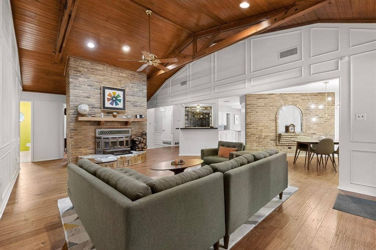
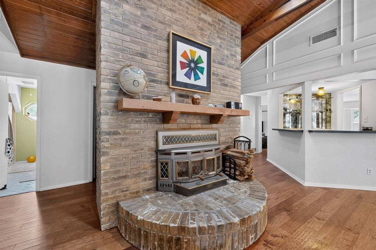
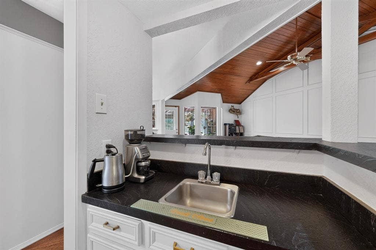
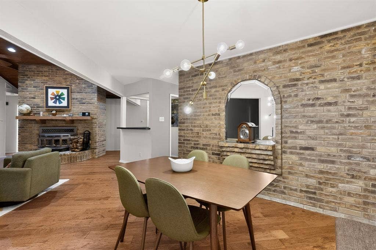
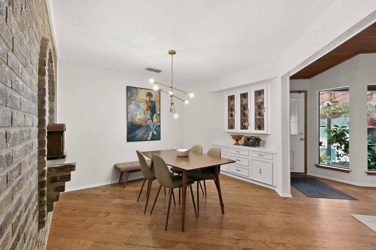
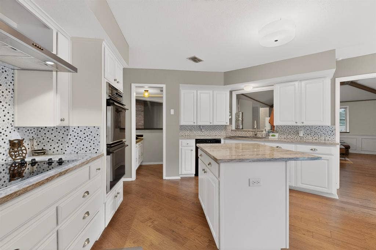
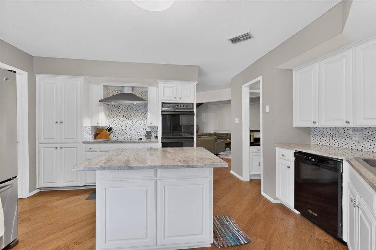
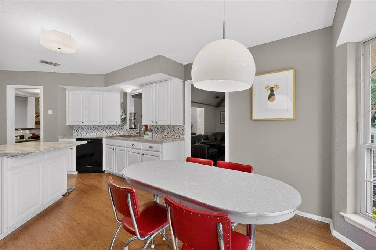
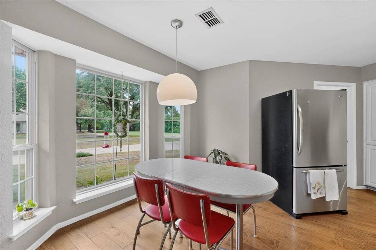
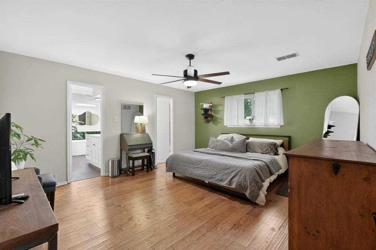
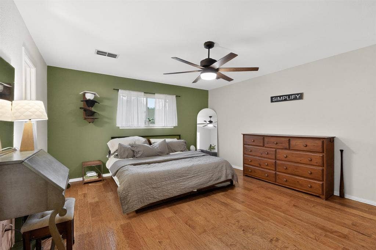
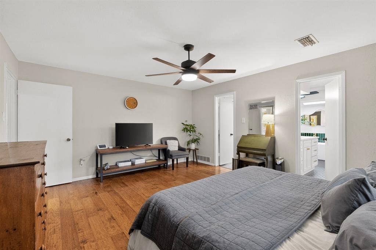
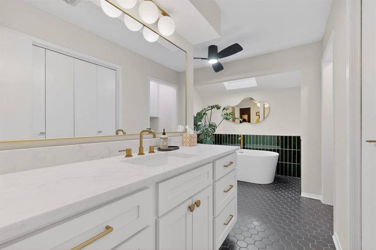
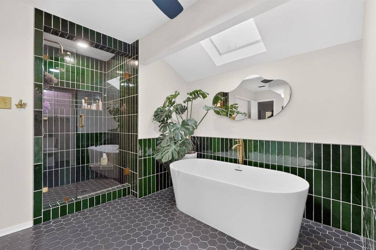
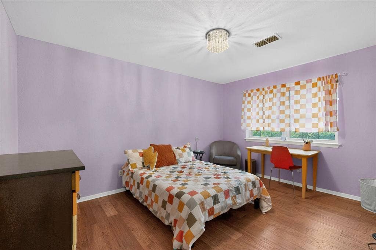
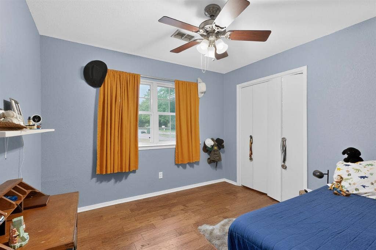
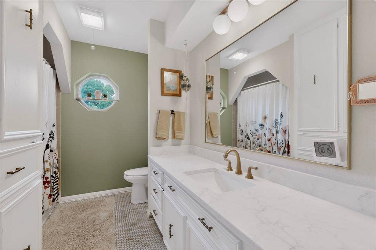
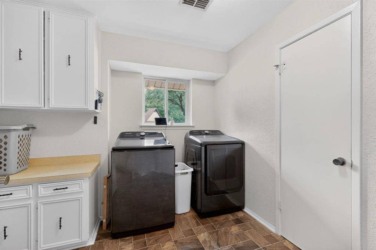
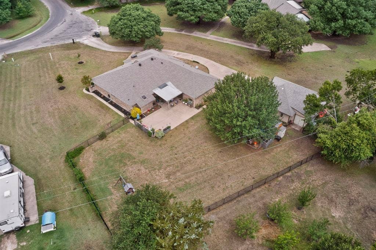
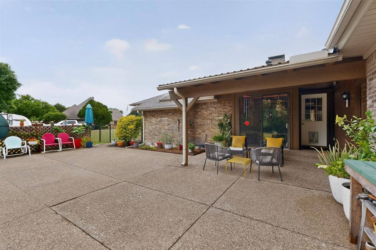
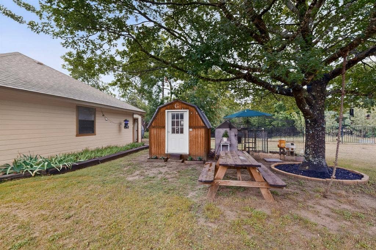
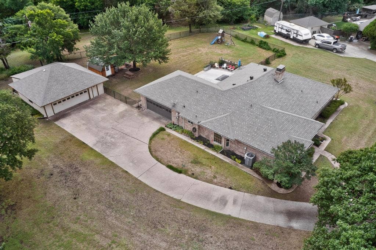
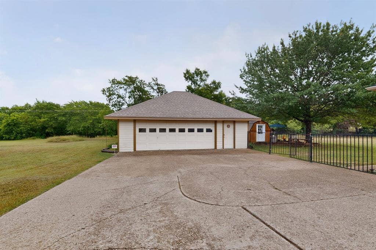
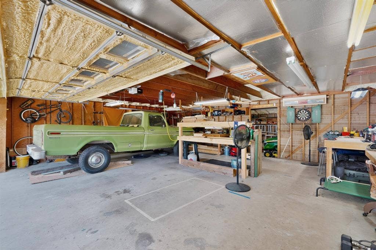
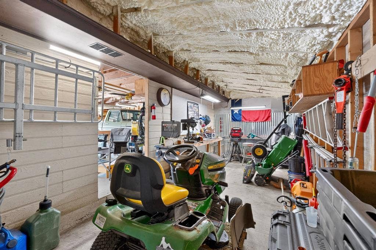
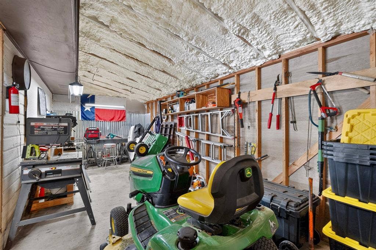
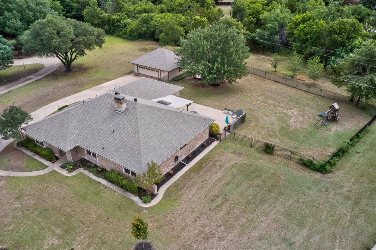
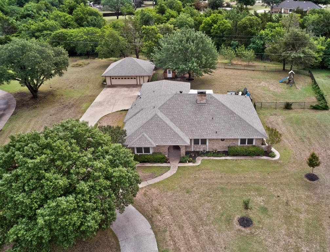
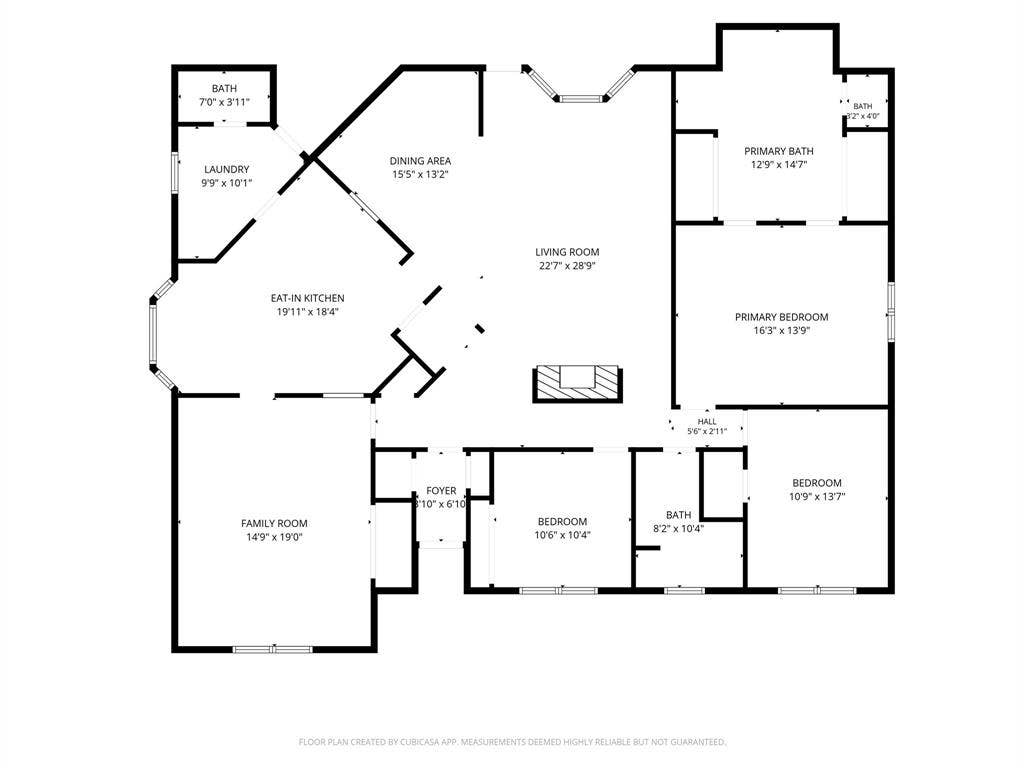
**HOME IS PENDING CONTRACT EXECUTION. MULTIPLE OFFERS WERE RECEIVED.** Rare custom home on over an acre, this one-of-a-kind property backs to a tree-lined creek, creating a peaceful backyard setting. The home is located outside city limits with no HOA and offers the perfect blend of timeless character and thoughtful modern improvements, along with an exceptional detached workshop. Designed to maximize its square footage, the flexible floor plan offers two living areas, two dining spaces, a walk-in wet bar, built-in office nook, and a light-filled plant solarium. Original custom features including exposed brick, vaulted wood-beamed ceilings, and a dramatic freestanding fireplace preserve the home’s character while extensive renovations create a bright, move-in-ready interior. The spacious primary bathroom was completely transformed into a spa-like retreat featuring dual full-size vanities, two separate closets, a walk-in shower, and a freestanding soaking tub. The insulated 25x30 custom workshop is every bit as impressive, offering generous workspaces, a fully floored attic, an additional 10x25 dedicated lawn equipment bay, updated electrical including 240V service, and hidden trailer parking behind the building. Combined with the attached two-car garage, the property offers ample space for hobbies, projects, equipment, or a home-based business. Thoughtfully improved over the past five years, the home has benefited from extensive professional renovations and infrastructure investments, including updated kitchen finishes, updated flooring and finishes throughout, whole-home generator-ready capability, chimney restoration, landscaping enhancements, and one of the home’s most significant upgrades: a completely new under-slab ...
+ Read MoreMortgage Calculator
| Listing Id: | 21281361 |
|---|---|
| List Price: | $469,000 |
| Property Type: | Residential |
| Property Sub Type: | Single Family Residence |
| Status: | Closed |
| Bedrooms Total: | 3 |
| Bathrooms Full: | 2 |
| Bathrooms Half: | 1 |
| Living Area: | 2,374 |
| Unexempt Taxes: | $6,938 |
| Lot Size Square Feet: | 48,351.6000 |
| Lot Size Acres: | 1.11 |
| Architectural Style: | Traditional |
| Waterfront?: | Yes |
| City: | Waxahachie |
| County Or Parish: | Ellis |
| Subdivision Name: | Sanger Creek |
| Postal Code: | 75165 |
| Year Built: | 1974 |
| Accessibility Features Yn: | No |
| Accessory Unit?: | No |
| Appliances: | Dishwasher,Electric Cooktop,Electric Water Heater |
| Association Type: | None |
| Attached Garage?: | Yes |
| Basement Yn: | No |
| Bathrooms Total Decimal: | 2.10 |
| Bathrooms Total Integer: | 3 |
| Buyer Financing: | VA |
| Consent for Visitors to Record: | None |
| Construction Materials: | Brick |
| Cooling: | Ceiling Fan(s), Central Air, Electric |
| Covered Spaces: | 4 |
| Directions: | North on Hwy 77, R on Butcher Rd, L on Carlton Parkway, R on Lynn Way, House will be on your left. |
| Elementary School: | Shackelford |
| Elementary School Name: | Shackelford |
| Exclusions: | Hanging lights and wooden work benches in the shop, Washer/dryer/freezer/fridges, Chicken coop is negotiable, All potted plants |
| Exterior Features: | Covered Patio/Porch, Storage |
| Fencing: | None |
| Fireplace Features: | Blower Fan, Wood Burning |
| Fireplaces Total: | 1 |
| Flooring: | Carpet, Vinyl |
| Foundation Details: | Slab |
| Garage Spaces: | 4 |
| Garage?: | Yes |
| Heating: | Central, Electric |
| High School Name: | Waxahachie |
| Interior Features: | Decorative Lighting, High Speed Internet Available, Paneling, Vaulted Ceiling(s), Wet Bar |
| Junior High School Name: | Evelyn Love Coleman |
| Levels: | One |
| Listing Terms: | Cash, Conventional, FHA, VA Loan |
| Room Count: | 2 |
| Lot Features: | Interior Lot, Landscaped, Many Trees, Sprinkler System |
| Lot Size: | 1 to < 3 Acres |
| Lot Size Area: | 1.1100 |
| Lot Size Units: | Acres |
| Multi Parcel ID: | No |
| Municipal Utility District?: | No |
| Number Of Dining Areas: | 2 |
| Number Of Living Areas: | 2 |
| Number Of Parking Spaces: | 4 |
| Other Equipment: | Satellite Dish |
| Other Structures: | Workshop w/Electric |
| Parking Features: | Garage, Garage Door Opener, Oversized, Workshop in Garage |
| Patio And Porch Features: | Covered, Deck |
| Pool?: | No |
| Possession: | Closing/Funding |
| Postal Code Plus 4: | 6055 |
| Property Attached?: | No |
| Restrictions: | No Restrictions |
| Roof: | Composition |
| School District: | Waxahachie ISD |
| Senior Community Yn: | No |
| Smart Home Features Appor Pass Y: | 0 |
| Structural Style: | Single Detached |
| Transaction Type: | For Sale |
| Utilities: | Co-op Water, Outside City Limits, Septic |
| Waterfront Features: | Creek |
| Will Subdivide: | No |
| Window Features: | Bay Window(s) |
| Year Built Details: | Preowned |
Listing Courtesy of: eXp Realty LLC
Listing Agent: Danae Hewitt
214-701-0239
All listings featuring the  icon are provided courtesy of North Texas Real Estate Information Systems, Inc. (NTREIS), Copyright 2026. All rights reserved.
All information is believed accurate but not guaranteed. The properties displayed may not be all of the properties available through the IDX Program. Any use of this site other than by potential buyers or sellers is strictly prohibited.
North Texas Real Estate Information Systems, Inc. data last updated on October 08, 2026 04:26 PM - CT
Property Last Updated: October 08, 2026 04:26 PM - CT
