1133 Vickery Drive
DeSoto, TX 75115
$444,900
TWO PRIMARY SUITES. FIVE BEDROOMS. ONE FLEXIBLE MOVE-IN READY HOME.
Stop by the Open House on Sunday, 1:30 PM to 4:00 PM, to explore this FLEX home. Sellers are willing to offer seller concessions to help buyers with closing costs.
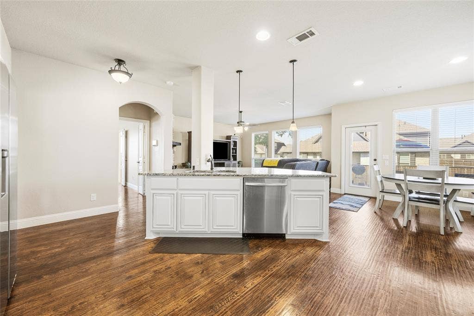
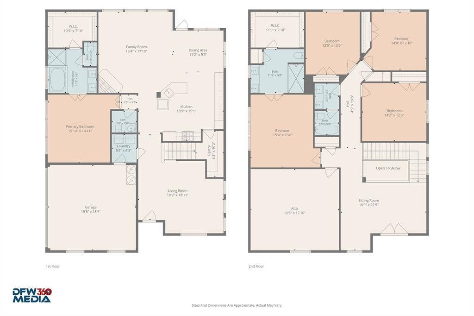
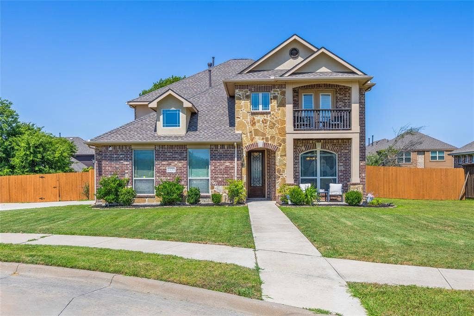
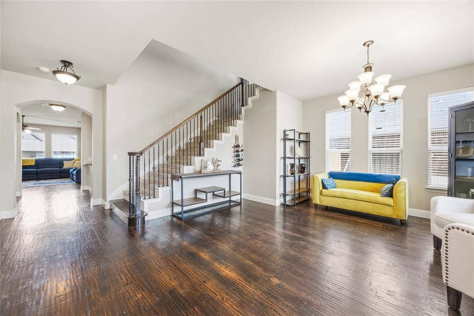
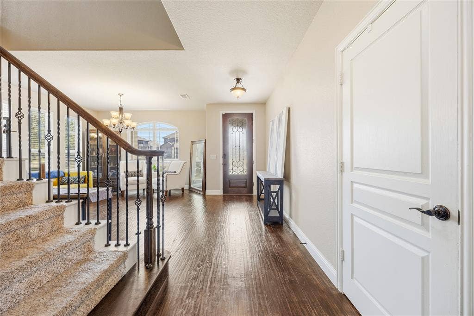
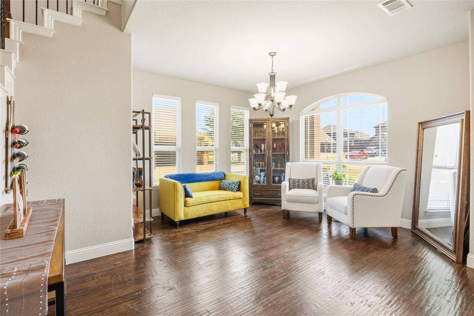
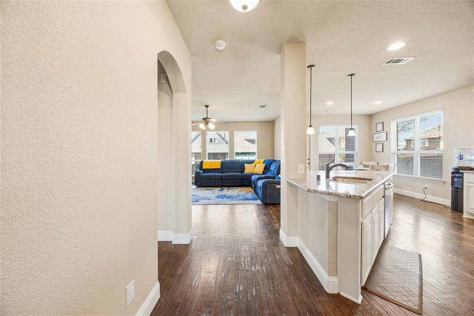
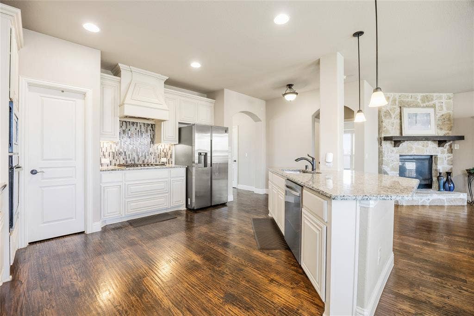
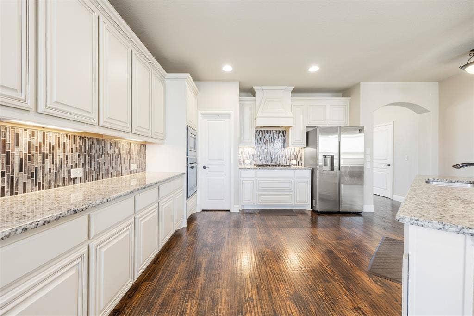
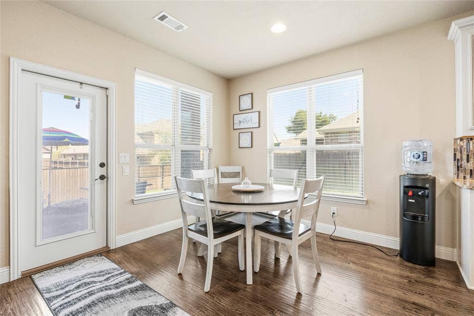
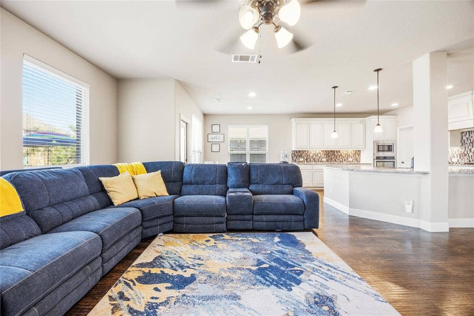
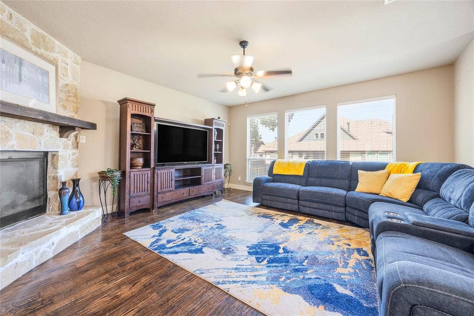
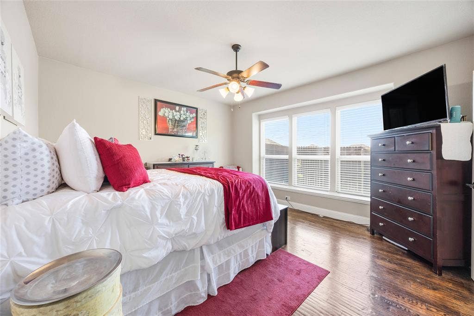
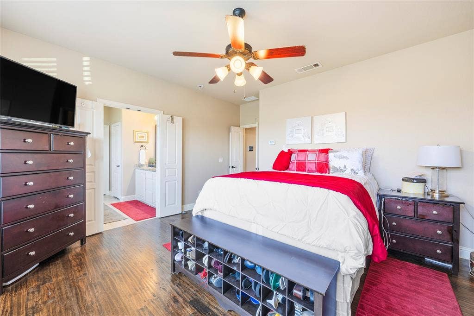
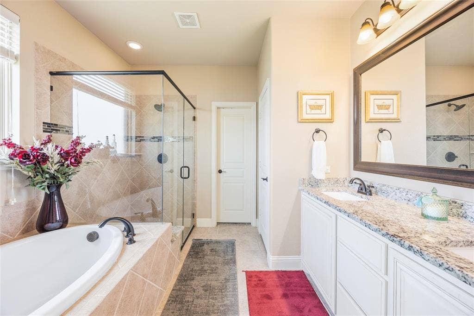
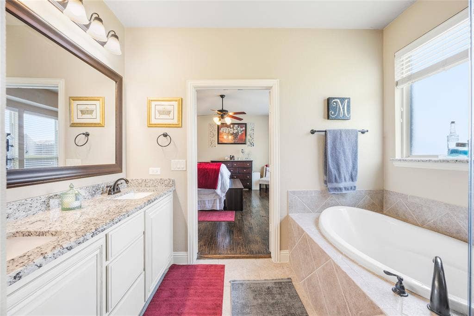
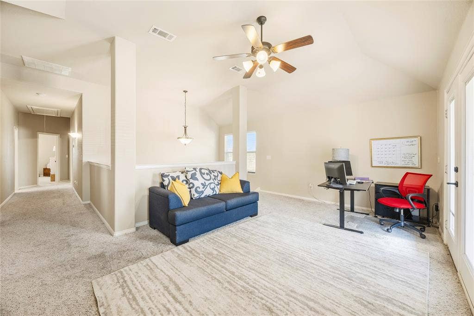
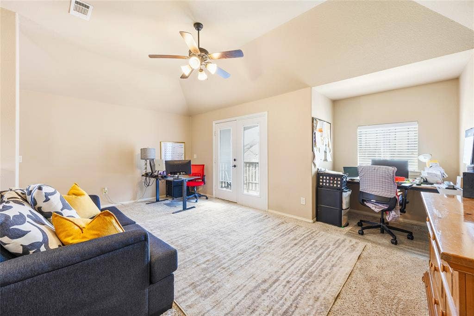
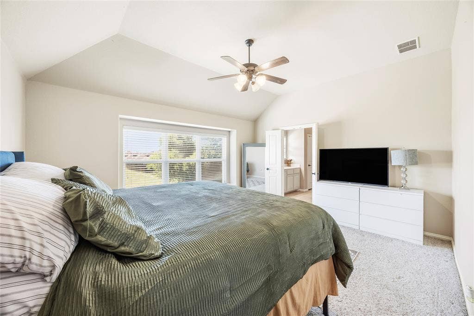
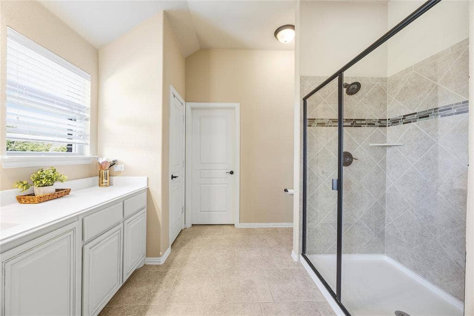
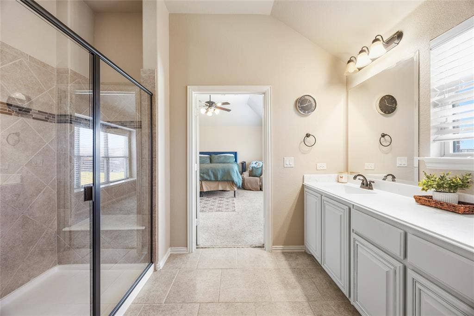
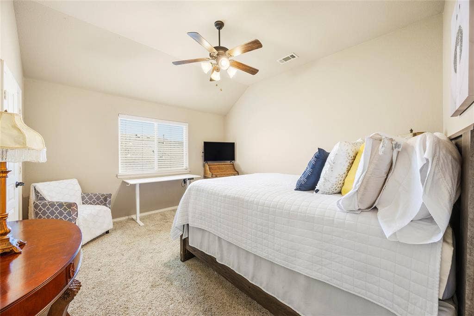
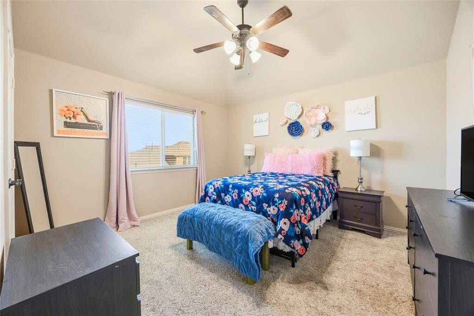
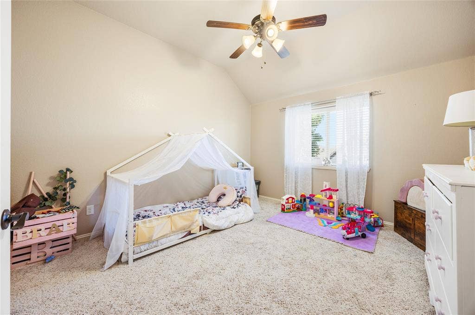
Two primary suites, one downstairs and one upstairs—make this five-bedroom DeSoto home exceptionally flexible for you and your family. With 3,265 square feet, a game room, multiple living areas, and an open kitchen, there is room to live, work, host, and recharge.
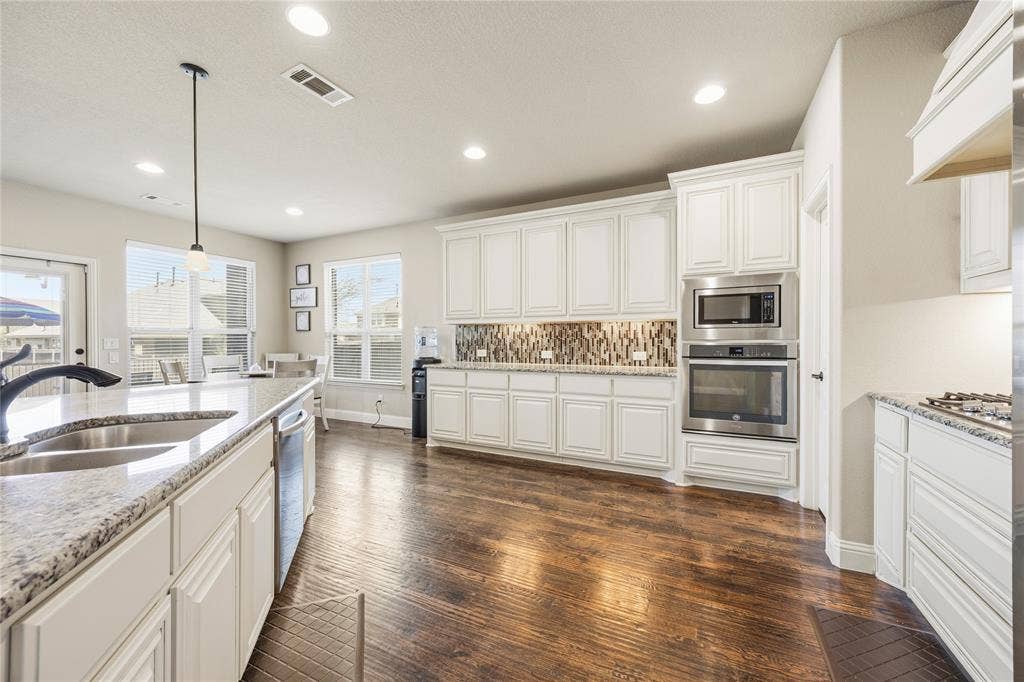
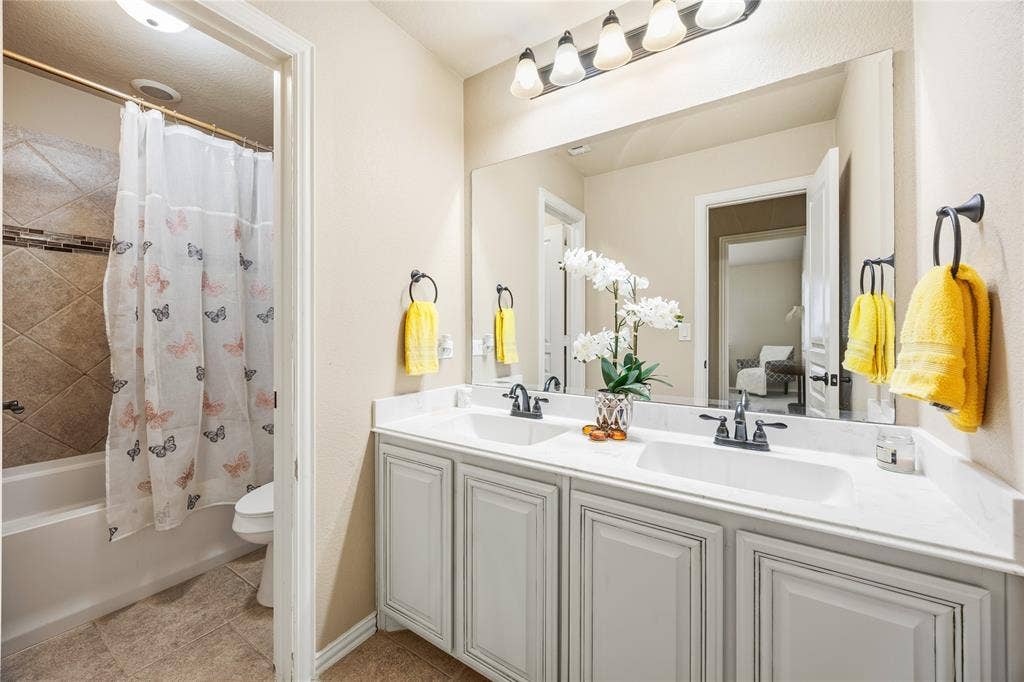
This Bloomfield beauty is updated with stainless steel appliances, hardwood floors, and plenty of kitchen storage. Featuring 3.5 bathrooms, no one would ever have to wait their turn. If you love big backyards, gardening, entertaining, and outdoor space, this home with an extended patio is for you. By the way, there is even enough backyard space for a pool as well! Come explore your new home!
Enjoy convenient access to major employment, medical, dining, and travel destinations — approximately 20 mins to Downtown Dallas, 17 mins to Bishop Arts District, 24 miles to the Southwestern Medical District-UT Southwestern area, 25 miles to Dallas Love Field, and 15 mins to Baylor Scott & White Medical Center – Waxahachie. Bishop Arts is known for its independent restaurants, boutiques, bars, coffee shops, and galleries, while the Southwestern Medical District includes major medical and research institutions northwest of Downtown Dallas.
This home delivers space, versatility, and value in a strong Desoto location with ...
+ Read MoreMortgage Calculator
| Listing Id: | 21280253 |
|---|---|
| List Price: | $444,900 |
| Property Type: | Residential |
| Property Sub Type: | Single Family Residence |
| Status: | Closed |
| Bedrooms Total: | 5 |
| Bathrooms Full: | 3 |
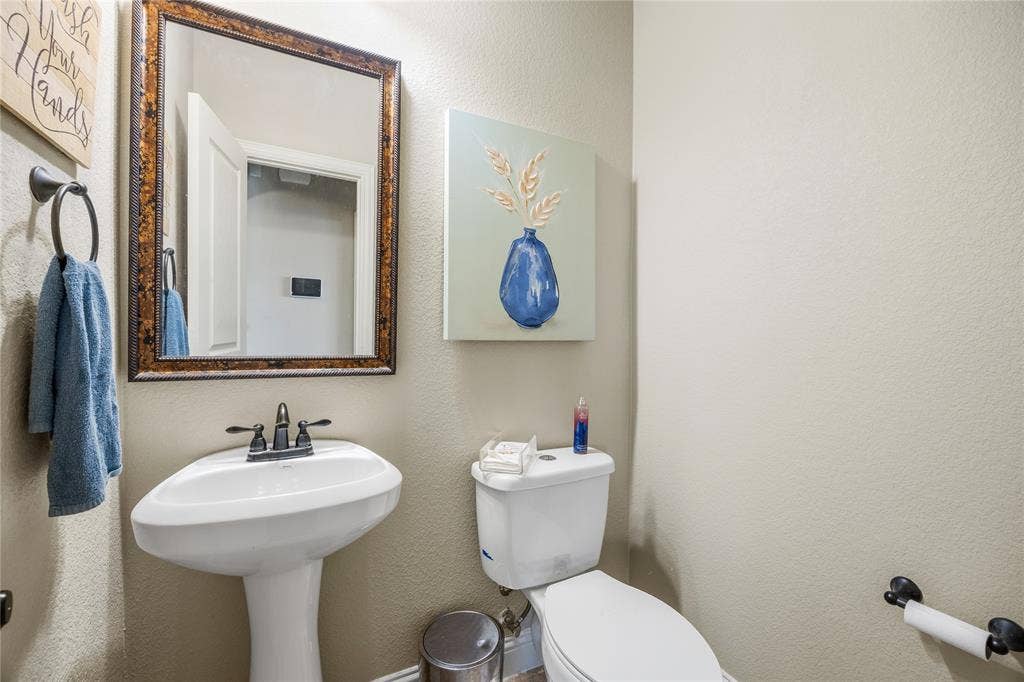
| Bathrooms Half: | 1 |
| Living Area: | 3,265 |
| Association Fee: | $459 |
| Unexempt Taxes: | $11,318 |
| Lot Size Square Feet: | 11,499.8400 |
| Lot Size Acres: | 0.264 |
| Waterfront?: | No |
| City: | DeSoto |
| County Or Parish: | Dallas |
| Subdivision Name: | Kentsdale Farm Ph 2 |
| Postal Code: | 75115 |
| Year Built: | 2016 |
| Accessibility Features: | Accessible Bedroom |
| Accessibility Features Yn: | Yes |
| Appliances: | Dishwasher,Disposal,Electric Oven,Gas Cooktop,Microwave,Plumbed For Gas in Kitchen,Vented Exhaust Fan |
| Association Fee Frequency: | Annually |
| Association Fee Includes: | Management Fees |
| Association Type: | Mandatory |
| Attached Garage?: | Yes |
| Basement Yn: | No |
| Bathrooms Total Decimal: | 3.10 |
| Bathrooms Total Integer: | 4 |
| Buyer Financing: | VA |
| Consent for Visitors to Record: | Audio, Video |
| Construction Materials: | Brick |
| Cooling: | Ceiling Fan(s), Central Air |
| Covered Spaces: | 2 |
| Directions: | From I-35E to Belt Line Rd W, L on Westmoreland, R on Parkerville, R on Richard Pittmon, L on Reininga, R on Vickery. Home on left. From Hwy 67 to Belt Line Rd E, R on S Westmoreland, L on Parkerville, R on Richard Pittmon, L on Reininga, R on Vickery. Home on left. |
| Elementary School: | Cockrell Hill |
| Elementary School Name: | Cockrell Hill |
| Exclusions: | Vivint Security: 2 outside cams, 3 inside cams, doorbell cam, hub, & garage device; Garage storage/shelving racks; Fridge; Tv stand bookshelf in LR |
| Exterior Features: | Private Yard |
| Fencing: | Back Yard, Full, Wood |
| Fireplace Features: | Gas Logs, Gas Starter, Masonry, Stone |
| Fireplaces Total: | 1 |
| Flooring: | Carpet, Ceramic Tile, Hardwood |
| Foundation Details: | Slab |
| Garage Height: | 20 |
| Garage Spaces: | 2 |
| Garage Width: | 19 |
| Garage?: | Yes |
| Heating: | Central |
| High School Name: | Desoto |
| Hoa Management Company: | Goddard Management LLC |
| Hoa Management Company Phone: | (972) 920-5474 |
| Interior Features: | Eat-in Kitchen, Granite Counters, Open Floorplan, Pantry, Sound System Wiring, Walk-In Closet(s), Second Primary Bedroom |
| Laundry Features: | Utility Room, Full Size W/D Area |
| Levels: | Two |
| Listing Terms: | Cash, Conventional, FHA, VA Loan |
| Room Count: | 10 |
| Lot Features: | Cul-De-Sac |
| Lot Size: | Less Than .5 Acre (not Zero) |
| Lot Size Area: | 0.2640 |
| Lot Size Units: | Acres |
| Middle School Name: | Curtistene S Mccowan |
| Multi Parcel ID: | No |
| Municipal Utility District?: | No |
| Notice Surveillance Devices Pres: | Audio, Video |
| Number Of Dining Areas: | 2 |
| Number Of Living Areas: | 3 |
| Number Of Parking Spaces: | 2 |
| Parking Features: | Additional Parking, Driveway, Oversized |
| Patio And Porch Features: | Covered, Front Porch, Patio, Rear Porch |
| Pool?: | No |
| Possession: | Closing/Funding |
| Postal Code Plus 4: | 8050 |
| Property Attached?: | No |
| Roof: | Composition, Shingle |
| School District: | Desoto ISD |
| Security Features: | Carbon Monoxide Detector(s), Prewired, Smoke Detector(s) |
| Smart Home Features Appor Pass Y: | 0 |
| Special Taxing Entities: | 0 |
| Structural Style: | Single Detached |
| Transaction Type: | For Sale |
| Utilities: | City Sewer, City Water, Individual Gas Meter |
| Will Subdivide: | No |
| Window Features: | Window Coverings |
| Year Built Details: | Preowned |
Listing Courtesy of: JPAR - Central Metro
Listing Agent: Lovie Verser
972-904-2017
All listings featuring the  icon are provided courtesy of North Texas Real Estate Information Systems, Inc. (NTREIS), Copyright 2026. All rights reserved.
All information is believed accurate but not guaranteed. The properties displayed may not be all of the properties available through the IDX Program. Any use of this site other than by potential buyers or sellers is strictly prohibited.
North Texas Real Estate Information Systems, Inc. data last updated on October 08, 2026 04:26 PM - CT
Property Last Updated: October 08, 2026 04:26 PM - CT
