1123 Saturn Drive
Cedar Hill, TX 75104
$240,000
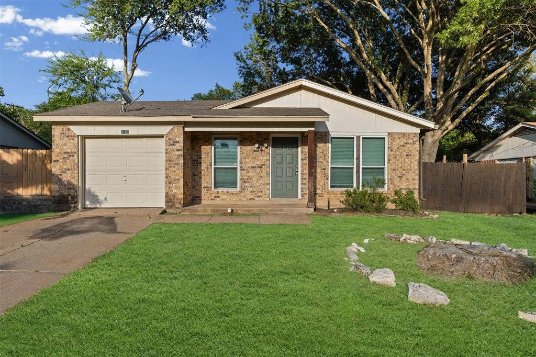
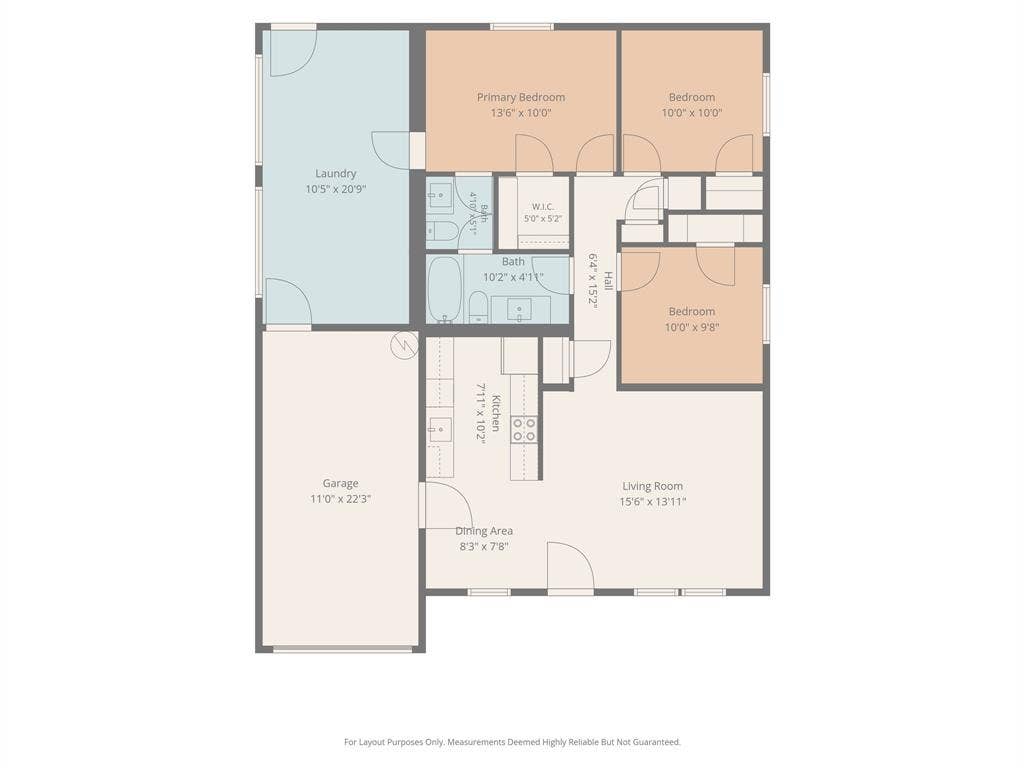
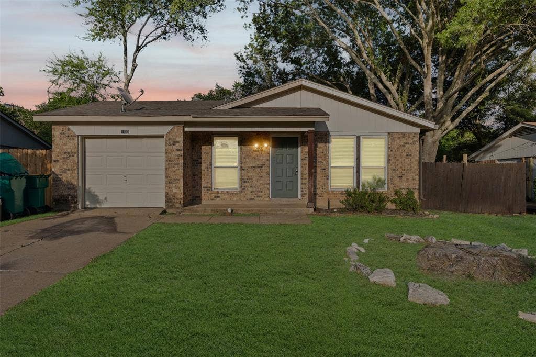
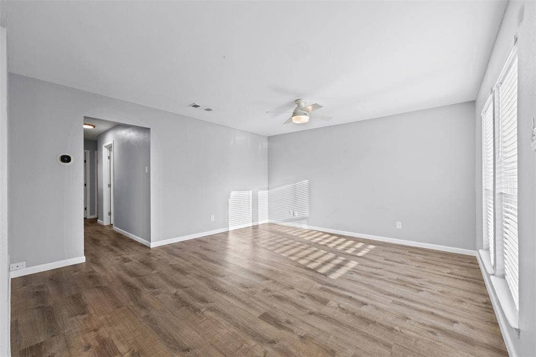
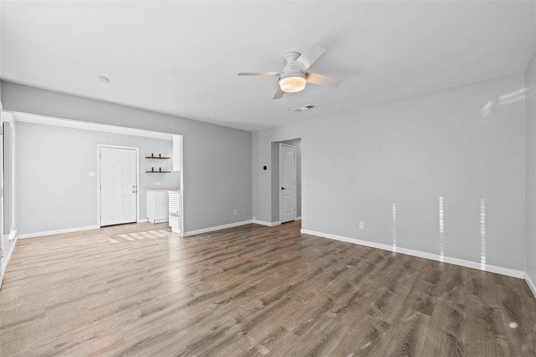
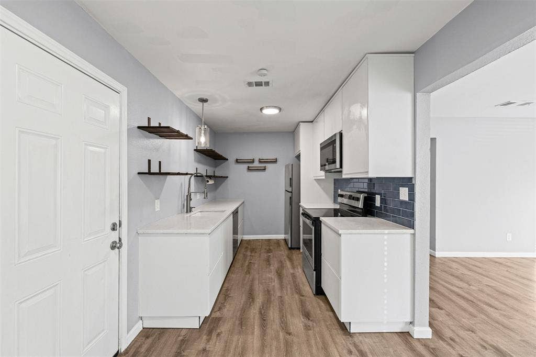
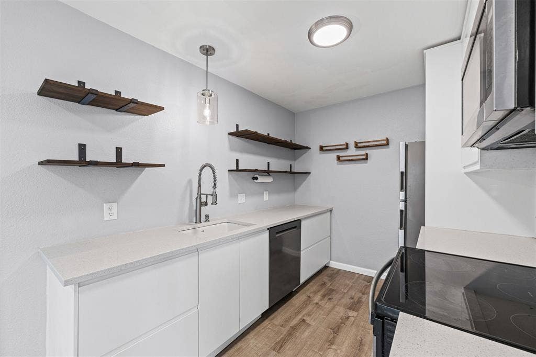
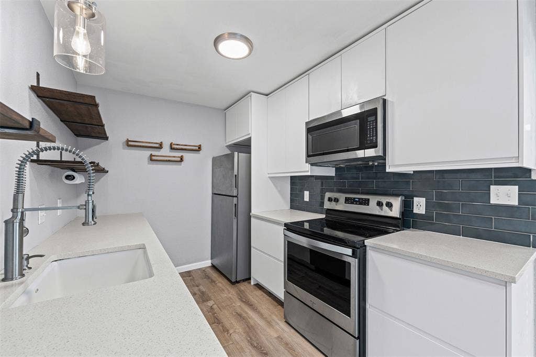
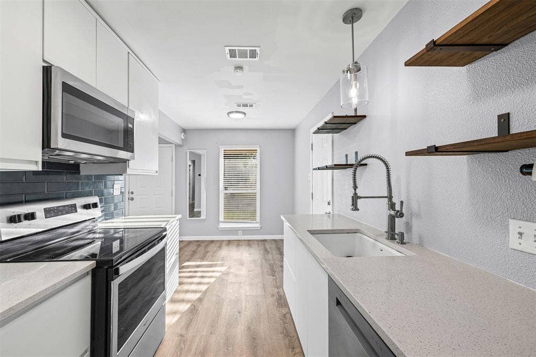
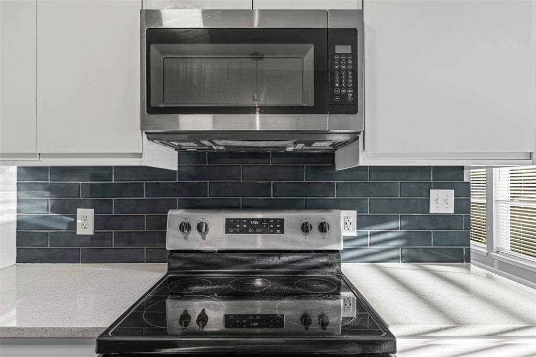
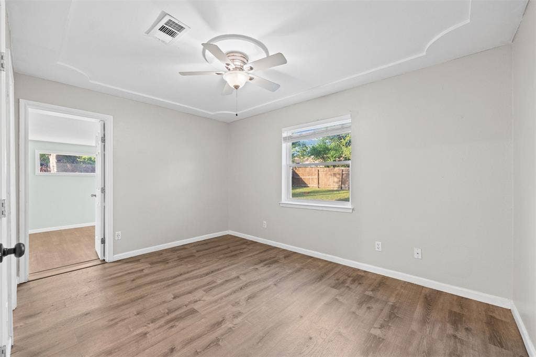
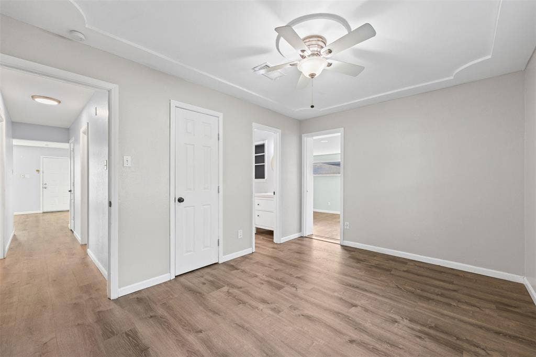
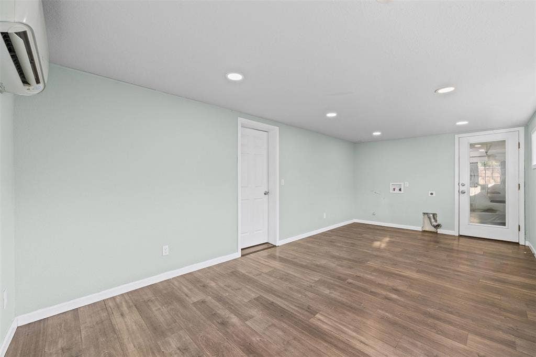
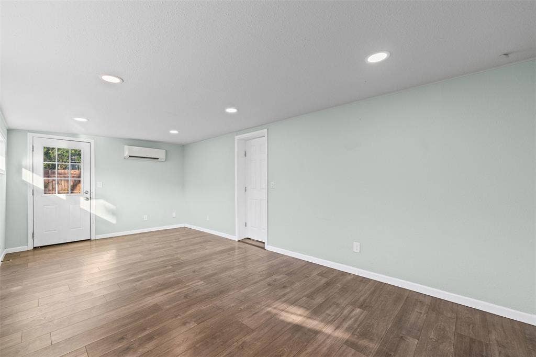
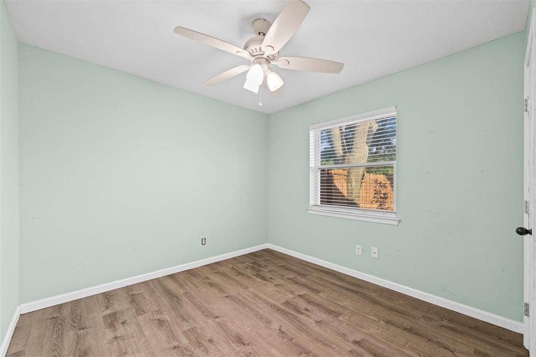
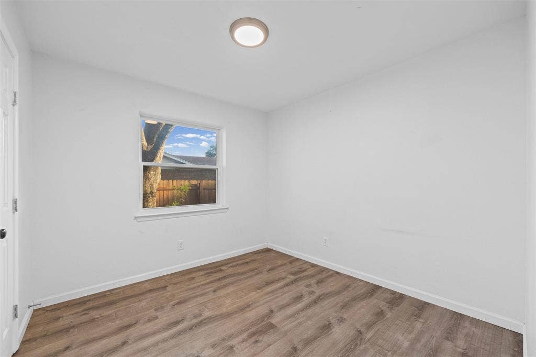
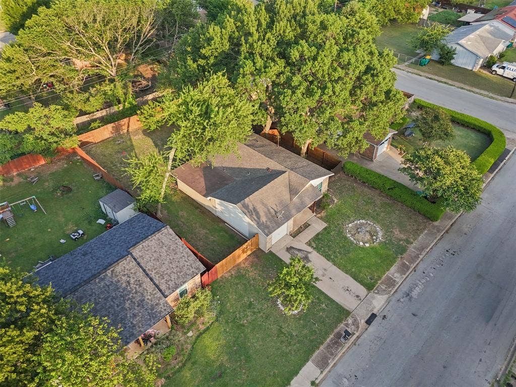
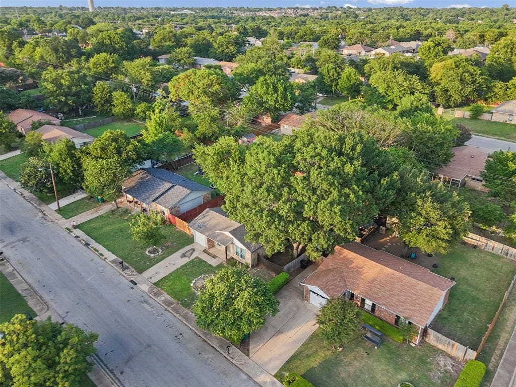
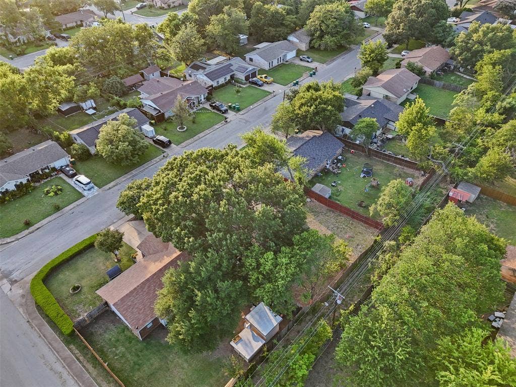
Adorable remodeled home in Cedar Hill. This neighborhood is convenient to everything - a park, the highway, shopping, dining, entertainment, etc! Enjoy three spacious bedrooms, one full and one half bathroom, and a huge bonus room with laundry hookups. The modern kitchen design features ample drawer and cabinet space, plus shelving on one wall, making organization a breeze. An electric range and built-in microwave add convenience, while the cozy dining area sits adjacent to the kitchen for easy meal gatherings.
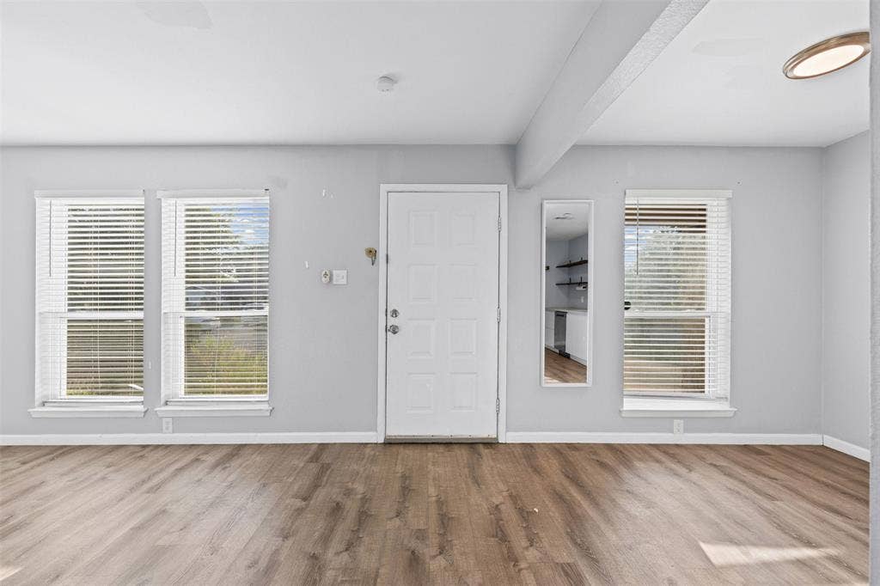
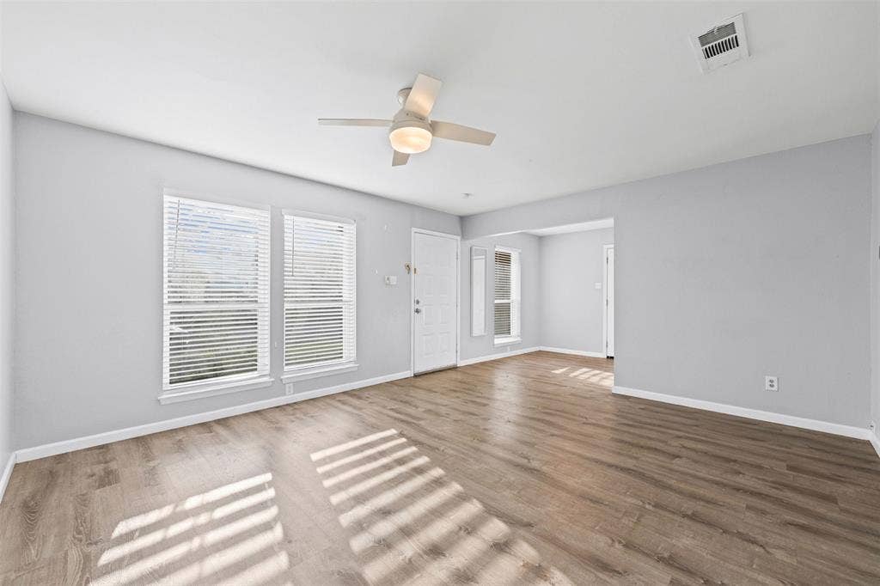
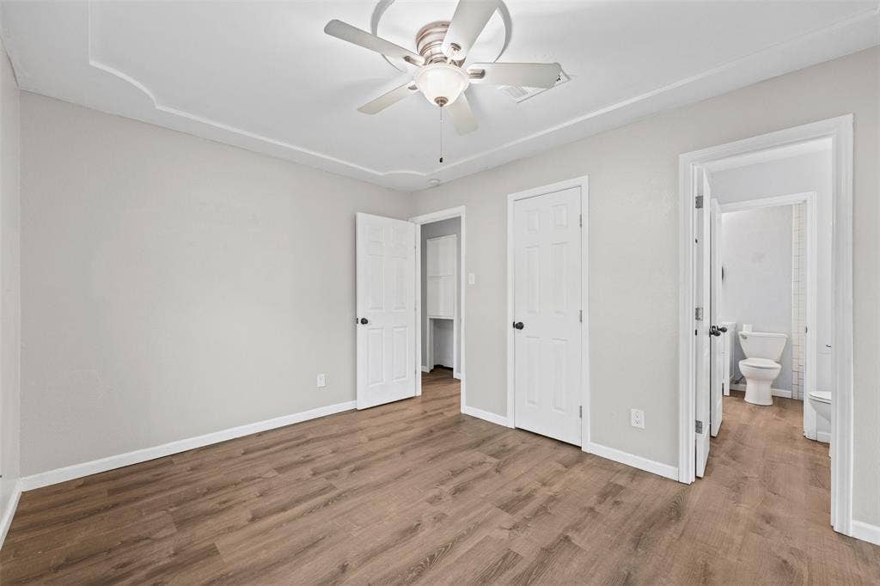
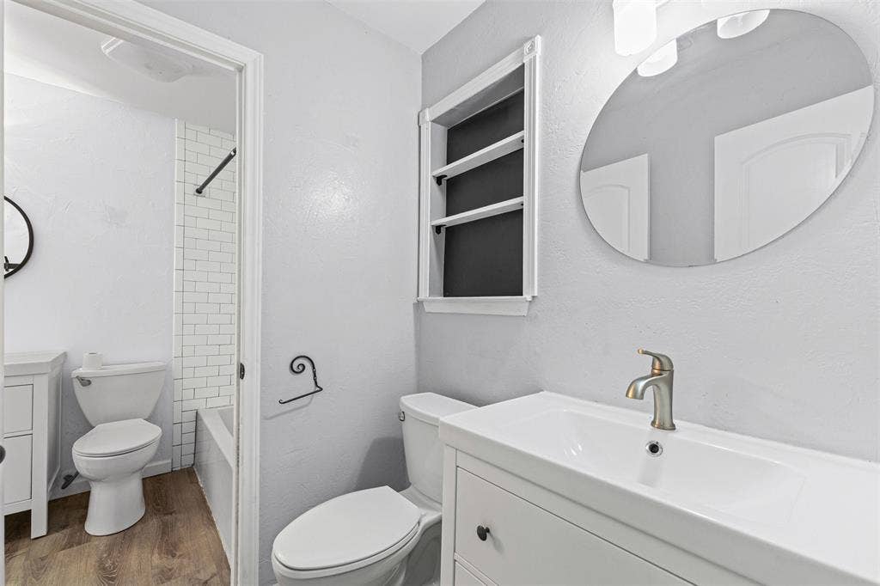
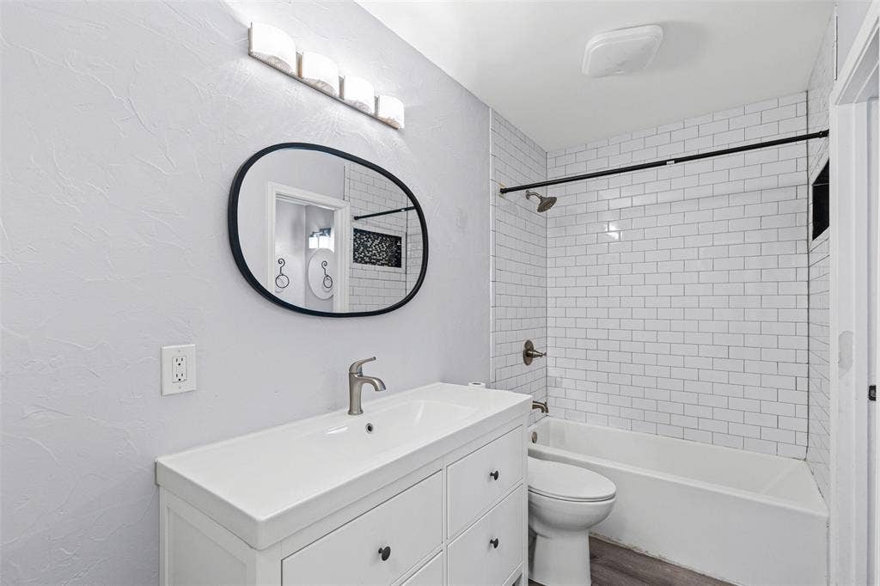
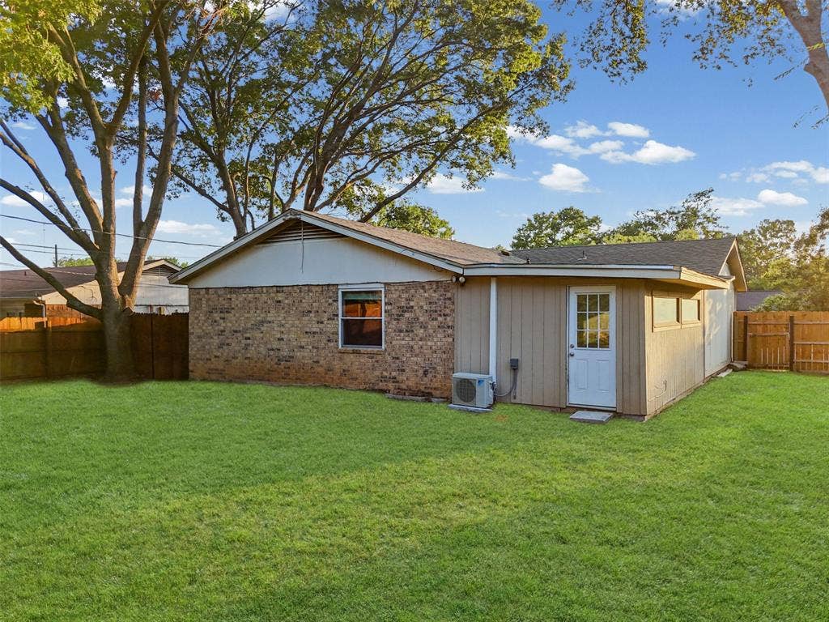
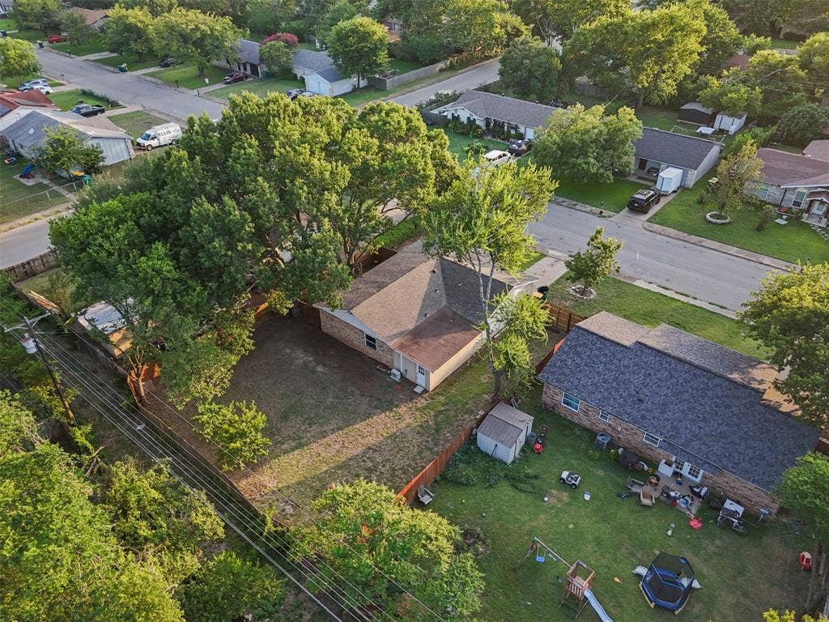
The nice-sized living room offers plenty of entertaining space for family and friends. The bonus room is accessible from the garage or the master bedroom, and includes a back door leading to a large fenced backyard—perfect for outdoor activities or pets. The bathroom can be reached from the master bedroom or hallway, with a door separating the master bath vanity and commode from the full bath area for added privacy.
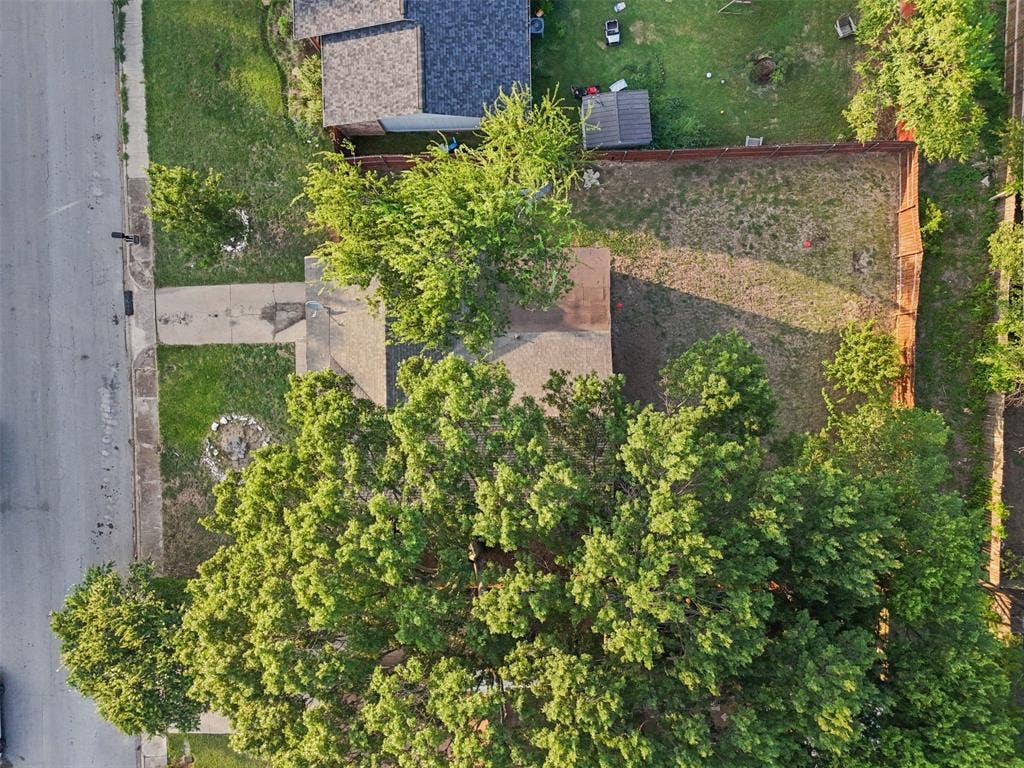
This home features a one-car garage with an opener, and the side yard has a gated area ideal for storage, a dog run, or other uses. Enjoy a few fruit trees planted out back, providing fresh fruit and a touch of nature to your outdoor space!
Mortgage Calculator
| Listing Id: | 21255025 |
|---|---|
| List Price: | $240,000 |
| Property Type: | Residential |
| Property Sub Type: | Single Family Residence |
| Status: | Closed |
| Bedrooms Total: | 3 |
| Bathrooms Full: | 1 |
| Bathrooms Half: | 1 |
| Living Area: | 1,308 |
| Lot Size Square Feet: | 7,535.8800 |
| Lot Size Acres: | 0.173 |
| Architectural Style: | Traditional |
| Waterfront?: | No |
| City: | Cedar Hill |
| County Or Parish: | Dallas |
| Subdivision Name: | South Hills Park 01 |
| Postal Code: | 75104 |
| Year Built: | 1982 |
| Accessibility Features Yn: | No |
| Accessory Unit?: | No |
| Appliances: | Dishwasher,Disposal,Electric Range,Electric Water Heater,Microwave,Refrigerator |
| Association Type: | None |
| Attached Garage?: | Yes |
| Basement Yn: | No |
| Bathrooms Total Decimal: | 1.10 |
| Bathrooms Total Integer: | 2 |
| Buyer Financing: | Conventional |
| Consent for Visitors to Record: | None |
| Construction Materials: | Brick |
| Cooling: | Ceiling Fan(s), Central Air, Electric, Other |
| Covered Spaces: | 1 |
| Directions: | Please use GPS for best route. |
| Easements: | Utilities |
| Elementary School: | Plummer |
| Elementary School Name: | Plummer |
| Exterior Features: | Covered Patio/Porch, Dog Run |
| Fencing: | Wood |
| Flooring: | Laminate |
| Foundation Details: | Slab |
| Garage Height: | 8 |
| Garage Length: | 23 |
| Garage Spaces: | 1 |
| Garage Width: | 11 |
| Garage?: | Yes |
| Heating: | Central, Electric |
| High School Name: | Cedar Hill |
| Interior Features: | Cable TV Available, Decorative Lighting, High Speed Internet Available, Walk-In Closet(s) |
| Levels: | One |
| Listing Terms: | Cash, Conventional, FHA |
| Room Count: | 9 |
| Lot Features: | Few Trees, Interior Lot, Level, Lrg. Backyard Grass, Subdivision |
| Lot Size: | Less Than .5 Acre (not Zero) |
| Lot Size Area: | 0.1730 |
| Lot Size Units: | Acres |
| Middle School Name: | Permenter |
| Multi Parcel ID: | No |
| Municipal Utility District?: | No |
| Notice Surveillance Devices Pres: | Audio, Video |
| Number Of Dining Areas: | 1 |
| Number Of Living Areas: | 1 |
| Number Of Parking Spaces: | 1 |
| Parking Features: | Driveway, Garage, Garage Door Opener, Garage Faces Front, Garage Single Door, On Street |
| Pool?: | No |
| Possession: | Lease Outstanding, Subject to Lease |
| Postal Code Plus 4: | 3215 |
| Property Attached?: | No |
| Roof: | Composition |
| School District: | Cedar Hill ISD |
| Security Features: | Smoke Detector(s) |
| Senior Community Yn: | No |
| Smart Home Features Appor Pass Y: | 0 |
| Special Taxing Entities: | 0 |
| Structural Style: | Single Detached |
| Transaction Type: | For Sale/Lease |
| Utilities: | Cable Available, City Sewer, City Water, Curbs, Individual Water Meter, Sidewalk |
| Will Subdivide: | No |
| Year Built Details: | Preowned |
Listing Courtesy of: JC Texas Realty, LLC
Listing Agent: Jennifer Charron
(214) 773-8025
All listings featuring the  icon are provided courtesy of North Texas Real Estate Information Systems, Inc. (NTREIS), Copyright 2026. All rights reserved.
All information is believed accurate but not guaranteed. The properties displayed may not be all of the properties available through the IDX Program. Any use of this site other than by potential buyers or sellers is strictly prohibited.
North Texas Real Estate Information Systems, Inc. data last updated on October 08, 2026 04:26 PM - CT
Property Last Updated: October 08, 2026 04:26 PM - CT
