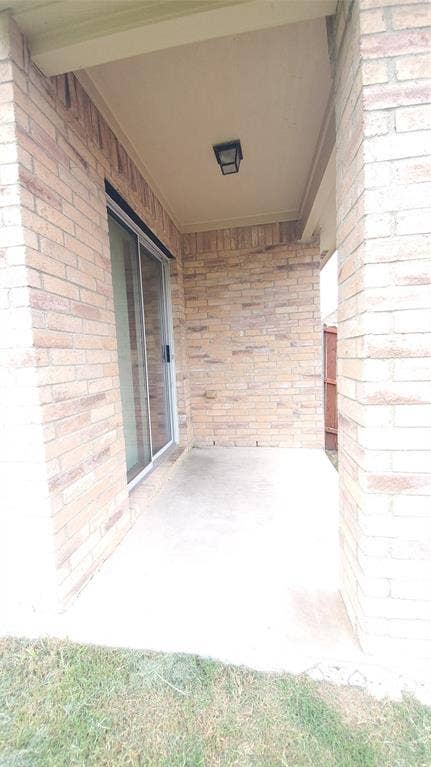
1118 Bradford Drive
Glenn Heights, TX 75154
$285,000
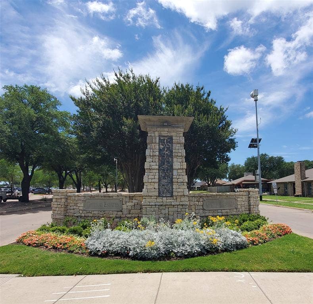
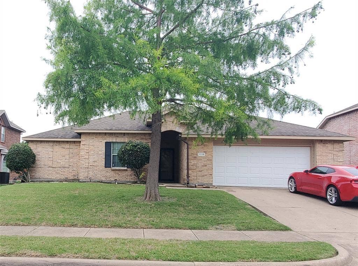
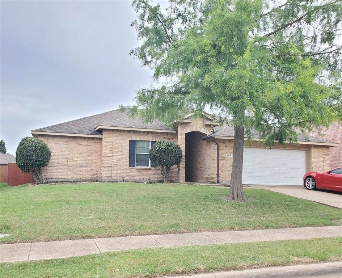
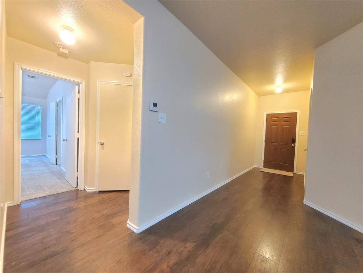
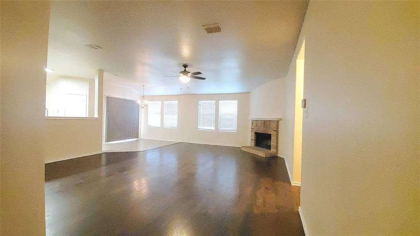
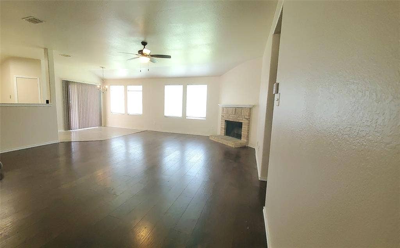
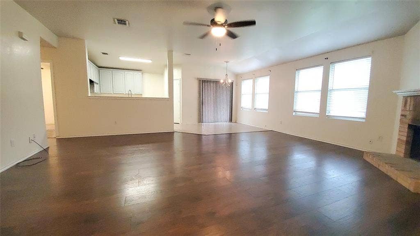
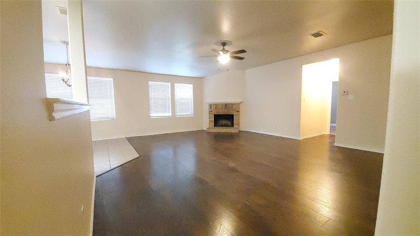
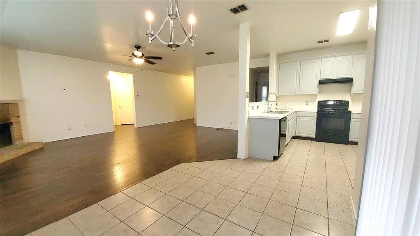
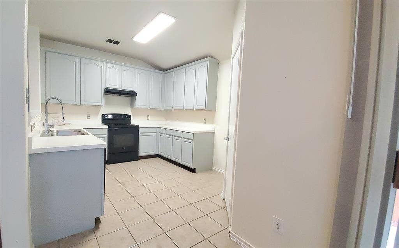
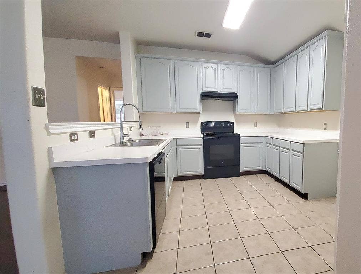
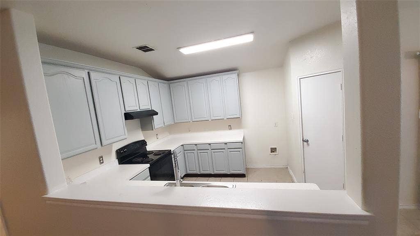
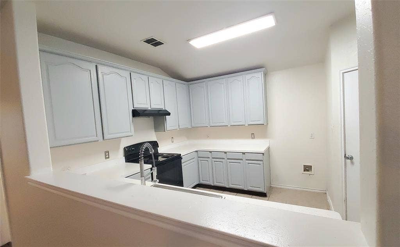
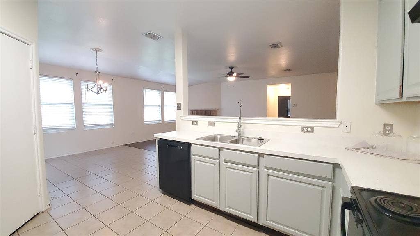
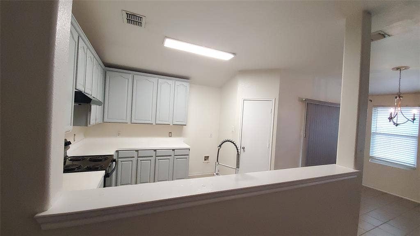
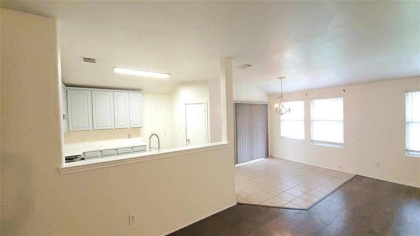
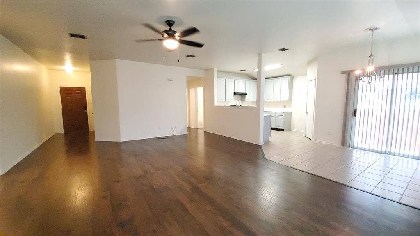
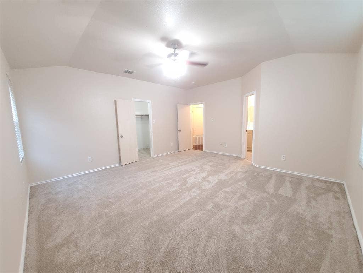
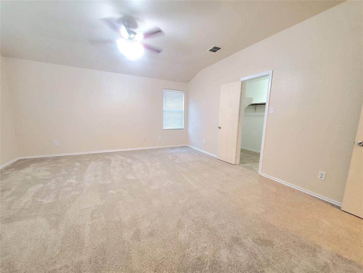
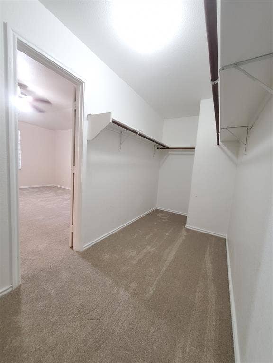
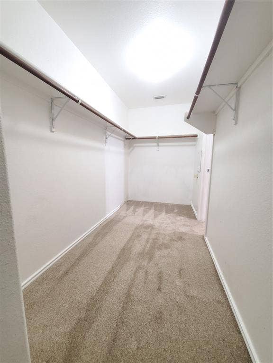
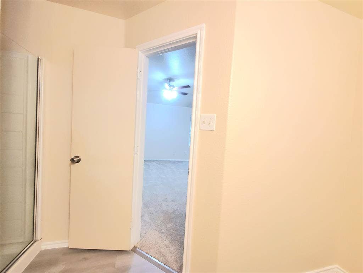
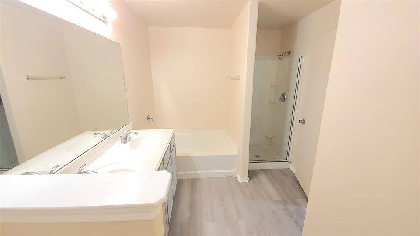
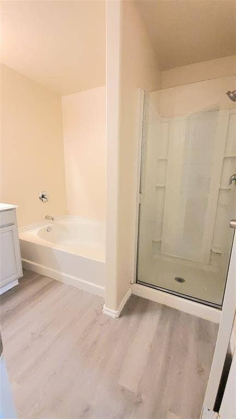
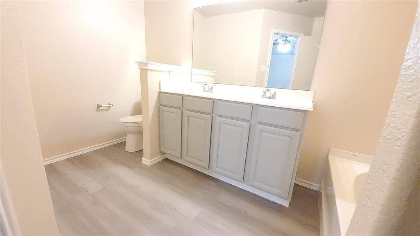
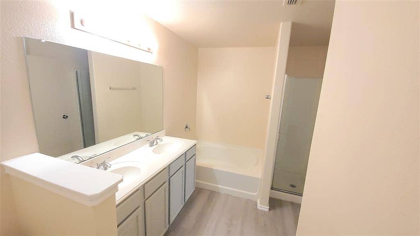
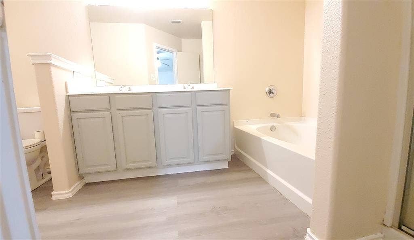
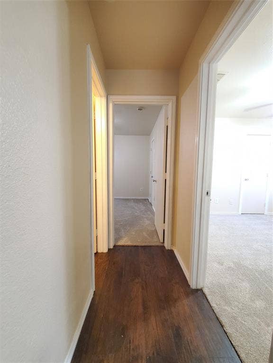
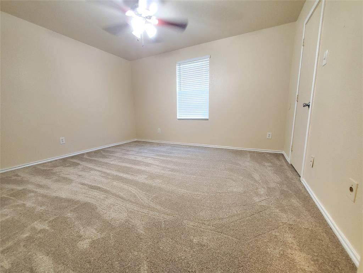
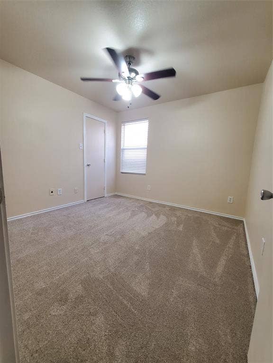
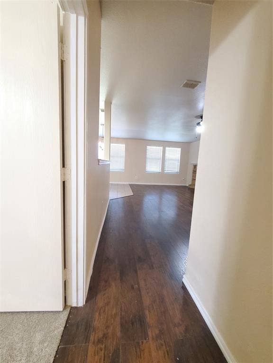
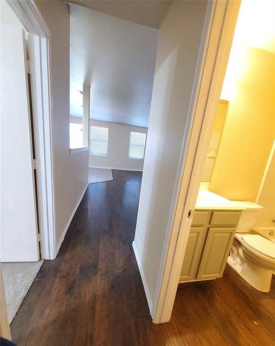
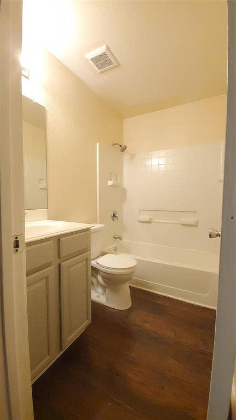
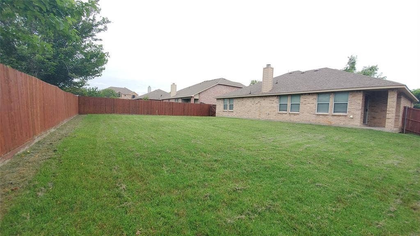
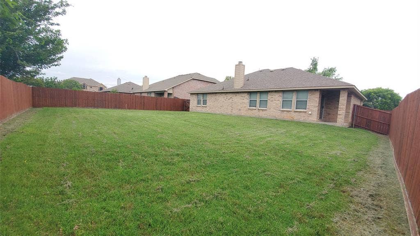
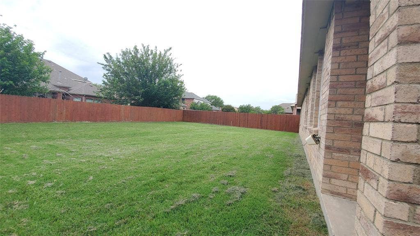
>>>MOTIVATED SELLER <<< HOME UPDATES NOW COMPLETE AND READY FOR A NEW OWNER!! This 1 story, 3 bedroom, 2 bath, 2 car garage home in one of Glenn Heights nicest communities, Gateway Estates. Located in Dallas County within minutes to DART park n ride, I-35, shopping & restaurants. Home has large primary suite which include nice size walk in closet, double vanity, separate garden tub & shower and is split from the other bedrooms. Open living area, huge backyard. No gas. UPDATES INCLUDE some fresh interior painting July 2026. New flooring in all bedrooms, bedroom closets and to primary bathroom floor July 2026. remodeled kitchen about 2 or more yrs ago, laminate flooring at entry to living room & primary bath, some exterior painting in past years, fence in past yrs, condensor unit & new garage door all within past few years. Home is all electric. No gas svc. ITS A GREAT DAY TO SCHEDULE YOUR VIEWING & SUBMIT YOUR OFFER FOR SELLERS REVIEW!! Buyer to purchase new survey if one is needed. Seller do not have a survey. Current dated proof of funds to accompany all offers. No hard money loans. No assigns. No blind offers. buyer responsible for verifying all listing info including dimensions & schools, HOA & taxes. HOA information including dues WILL BE updated to reflect correct info. Listing information can change at anytime without notice.
Mortgage Calculator
| Listing Id: | 21273490 |
|---|---|
| List Price: | $285,000 |
| Property Type: | Residential |
| Property Sub Type: | Single Family Residence |
| Status: | Closed |
| Bedrooms Total: | 3 |
| Bathrooms Full: | 2 |
| Living Area: | 1,819 |
| Association Fee: | $200 |
| Unexempt Taxes: | $6,075 |
| Lot Size Square Feet: | 8,407.0800 |
| Lot Size Acres: | 0.193 |
| Waterfront?: | No |
| City: | Glenn Heights |
| County Or Parish: | Dallas |
| Subdivision Name: | Gateway Estates |
| Postal Code: | 75154 |
| Year Built: | 2005 |
| Accessibility Features Yn: | No |
| Appliances: | Dishwasher,Disposal |
| Association Fee Frequency: | Annually |
| Association Fee Includes: | Maintenance Grounds |
| Association Type: | Mandatory |
| Attached Garage?: | Yes |
| Basement Yn: | No |
| Bathrooms Total Decimal: | 2.00 |
| Bathrooms Total Integer: | 2 |
| Buyer Financing: | FHA |
| Consent for Visitors to Record: | None |
| Cooling: | Central Air |
| Covered Spaces: | 2 |
| Directions: | See GPS. I-35 south. Exit Bear Creek. Right. Left on Gateway. Pass DART park n Ride. Turn right on Bradford. Home on left. |
| Elementary School: | Moates |
| Elementary School Name: | Moates |
| Exclusions: | any contractor items inside , outside property and or in garage |
| Fencing: | Back Yard |
| Fireplace Features: | Brick |
| Fireplaces Total: | 1 |
| Foundation Details: | Slab |
| Garage Length: | 1 |
| Garage Spaces: | 2 |
| Garage Width: | 1 |
| Garage?: | Yes |
| High School Name: | Desoto |
| Hoa Management Company: | ateway Estates |
| Hoa Management Company Phone: | 000-000-0000 |
| Interior Features: | Cable TV Available |
| Laundry Features: | Full Size W/D Area |
| Levels: | One |
| Listing Terms: | Cash, Conventional, FHA, VA Loan |
| Room Count: | 5 |
| Lot Size: | Less Than .5 Acre (not Zero) |
| Lot Size Area: | 0.1930 |
| Lot Size Units: | Acres |
| Middle School Name: | Curtistene S Mccowan |
| Multi Parcel ID: | No |
| Municipal Utility District?: | No |
| Number Of Dining Areas: | 1 |
| Number Of Living Areas: | 1 |
| Number Of Parking Spaces: | 2 |
| Parking Features: | Garage, Garage Faces Front |
| Pool?: | No |
| Possession: | Negotiable |
| Postal Code Plus 4: | 8812 |
| Property Attached?: | No |
| Roof: | Composition |
| School District: | Desoto ISD |
| Senior Community Yn: | No |
| Smart Home Features Appor Pass Y: | 0 |
| Special Taxing Entities: | 0 |
| Structural Style: | Single Detached |
| Transaction Type: | For Sale |
| Utilities: | City Water |
| Will Subdivide: | No |
| Year Built Details: | Preowned |
Listing Courtesy of: New Day Realty
Listing Agent: Cheryl Thomas
214-729-3000
All listings featuring the  icon are provided courtesy of North Texas Real Estate Information Systems, Inc. (NTREIS), Copyright 2026. All rights reserved.
All information is believed accurate but not guaranteed. The properties displayed may not be all of the properties available through the IDX Program. Any use of this site other than by potential buyers or sellers is strictly prohibited.
North Texas Real Estate Information Systems, Inc. data last updated on October 08, 2026 04:26 PM - CT
Property Last Updated: October 08, 2026 04:26 PM - CT
