1114 Texanna Trail
Midlothian, TX 76065
$510,000
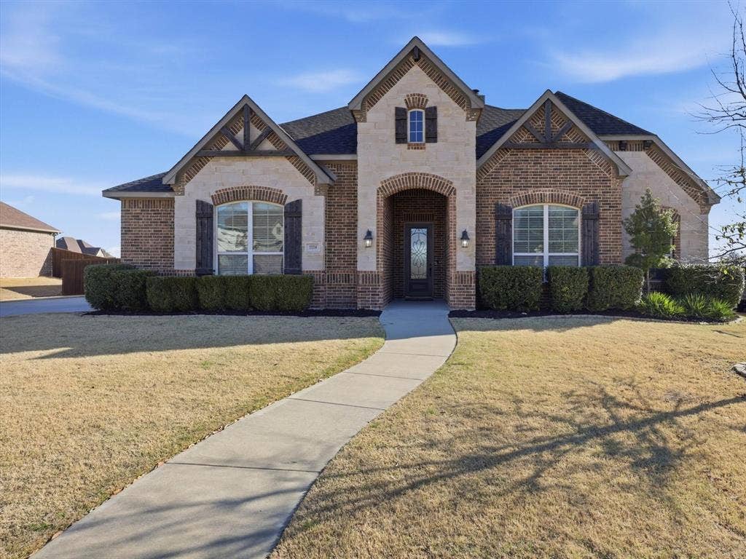
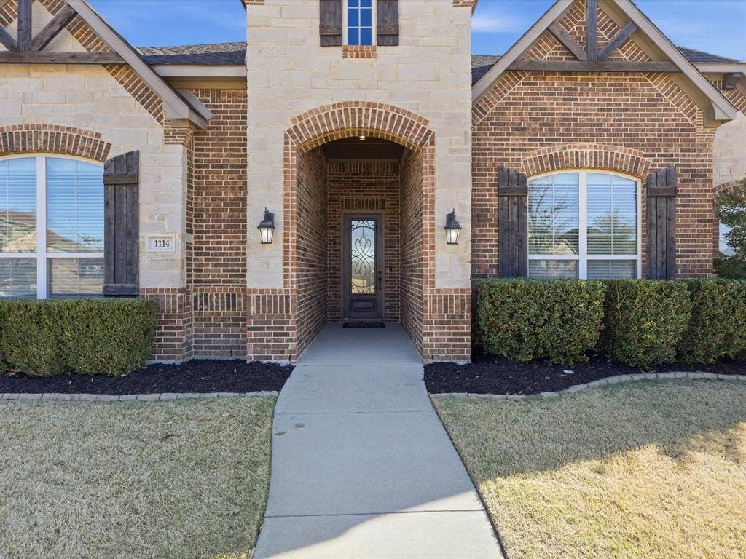
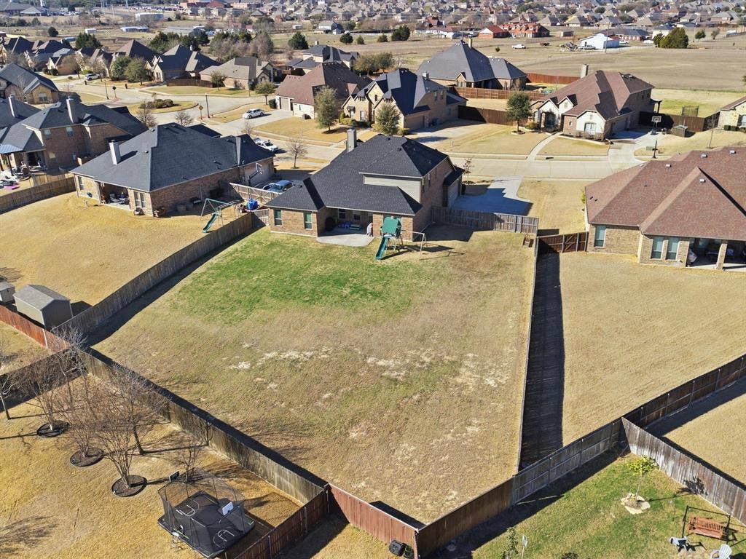
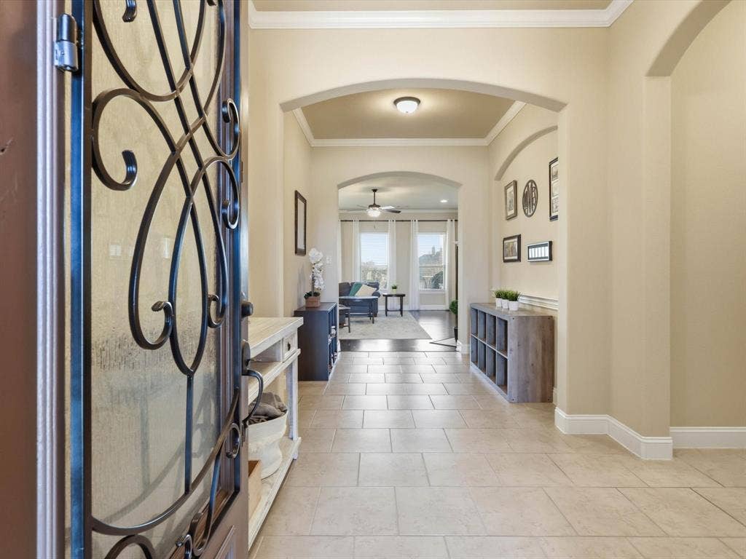
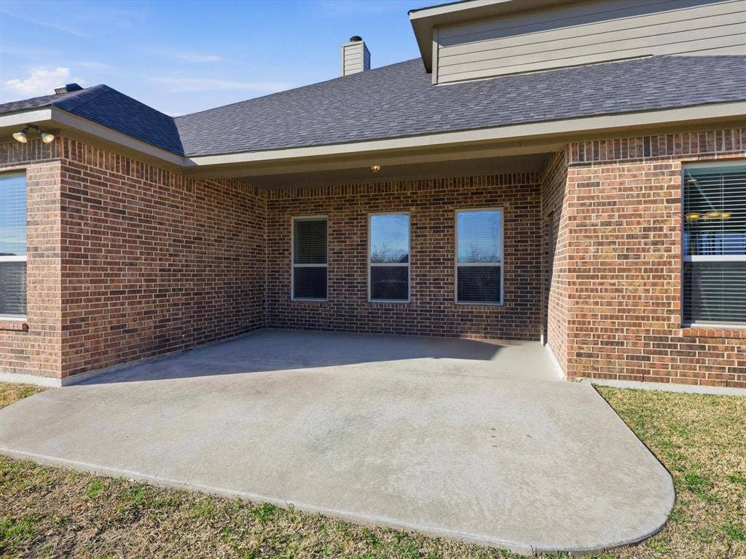
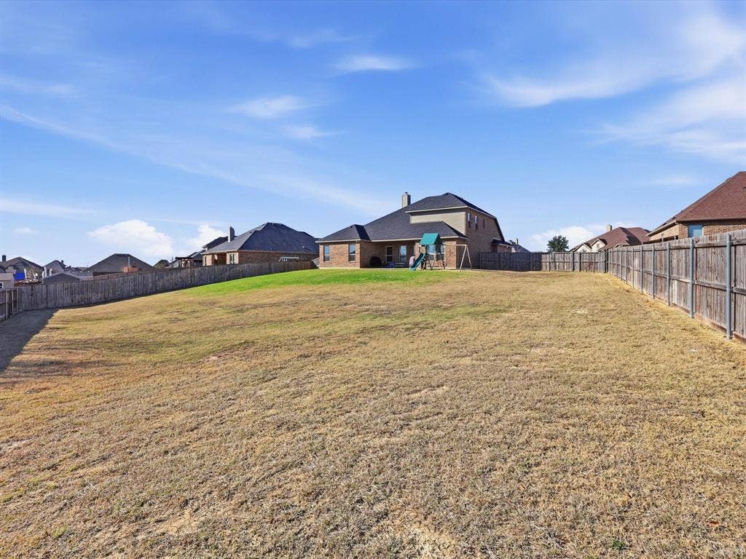
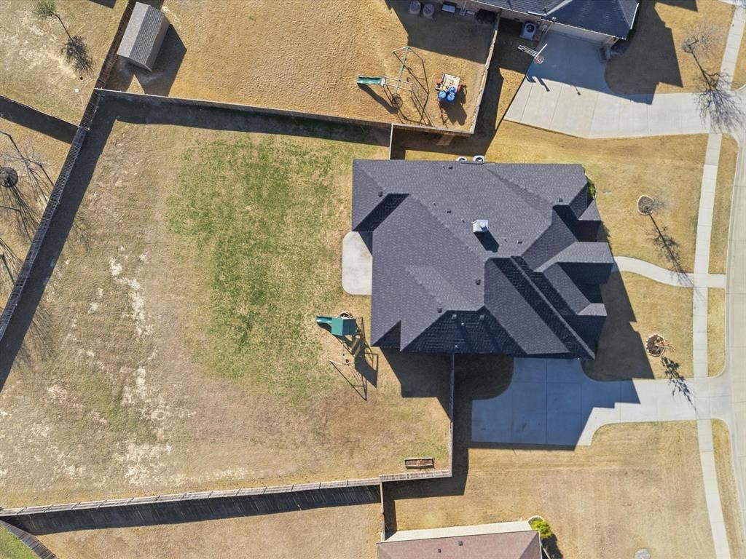
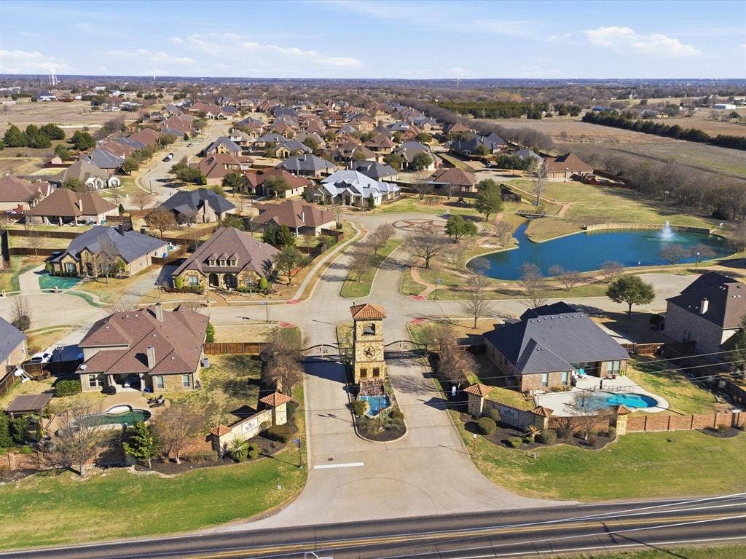
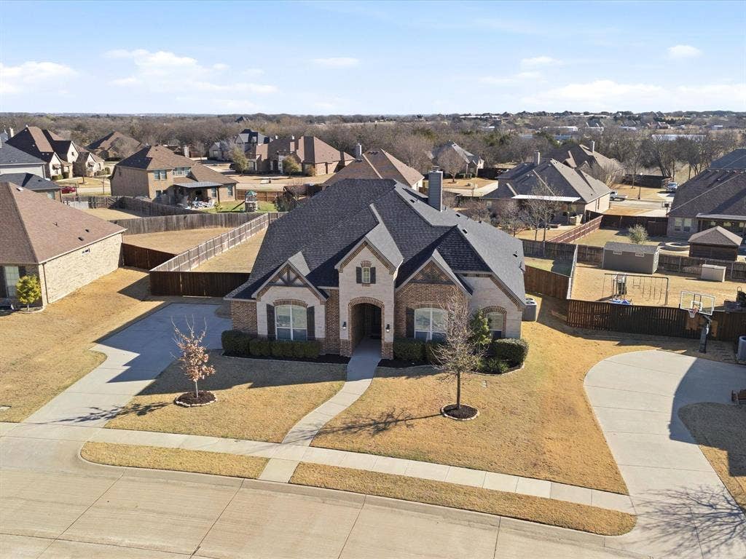
Welcome home to the prestigious gated community of Texanna Ranch! This stunning 1.5 story home sits on almost a half-acre lot, fully fenced for ultimate privacy and peace of mind in a safe, family-friendly neighborhood. This home has great curb appeal with a brick and stone elevation and side facing garage. Inside you have a large foyer entry with tall ceilings and a view straight outside to your half acre
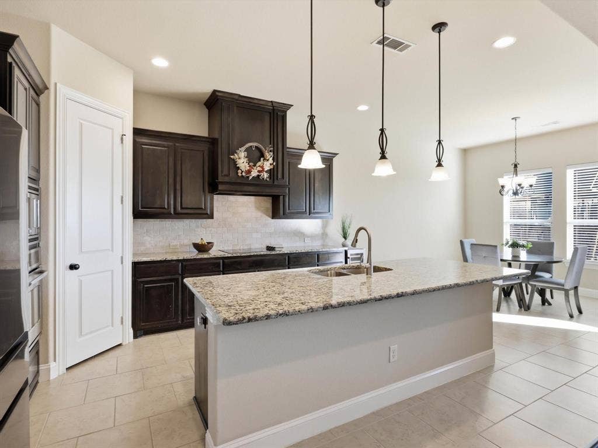
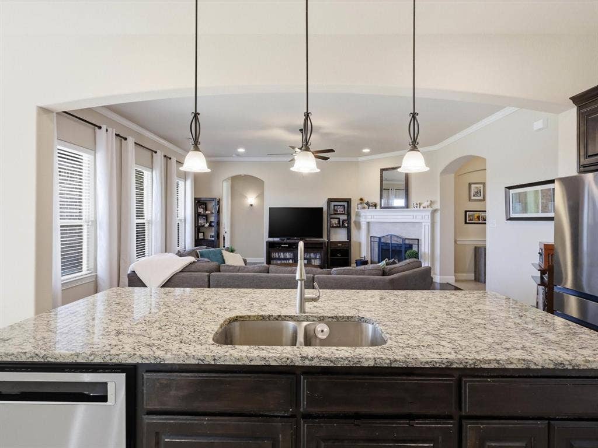
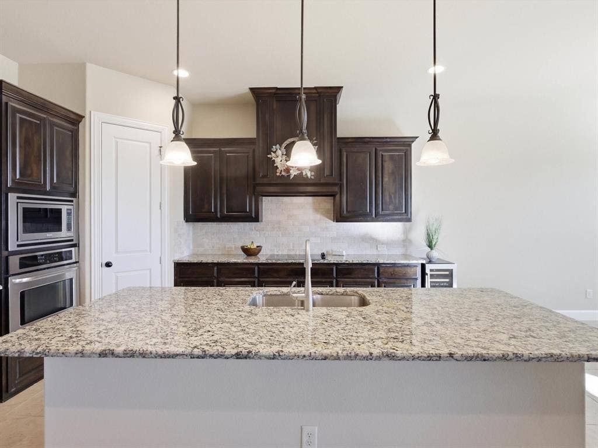
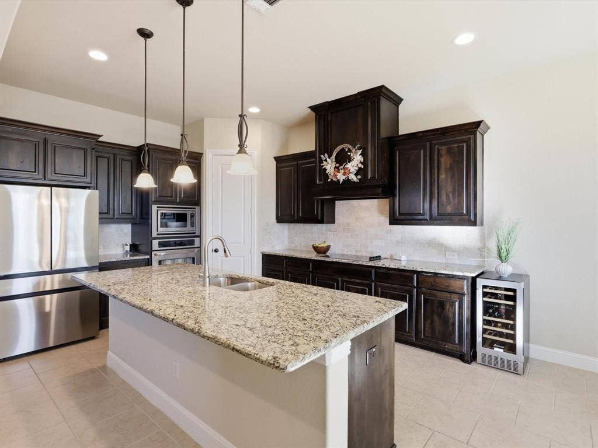
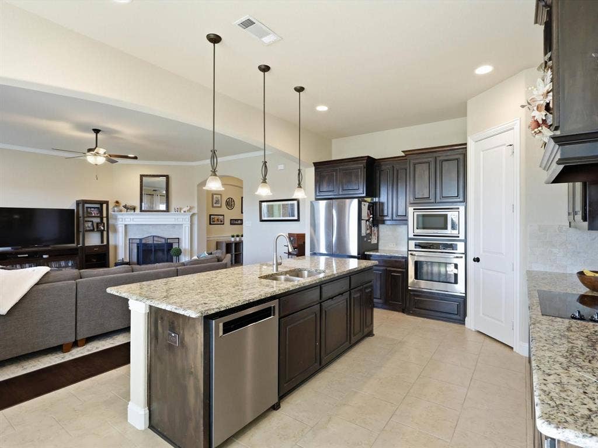
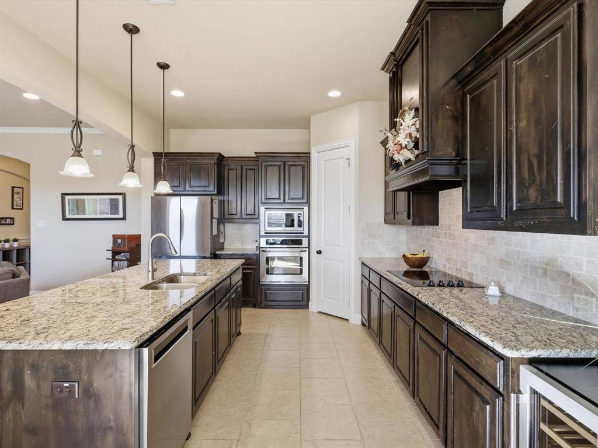
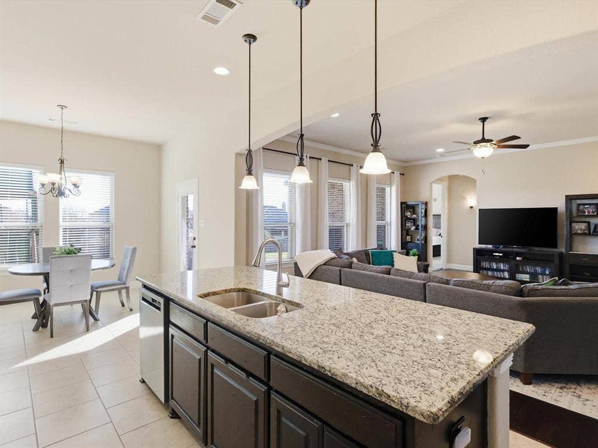
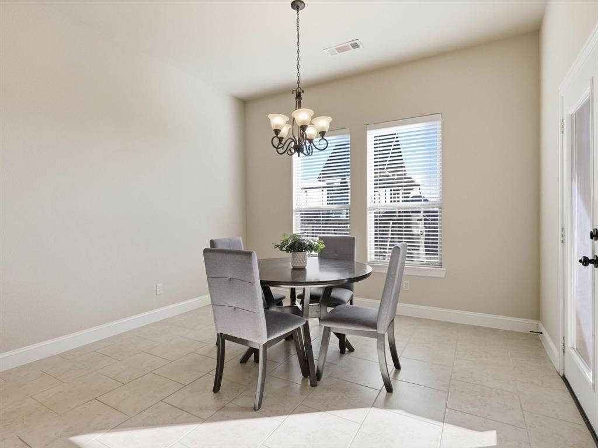
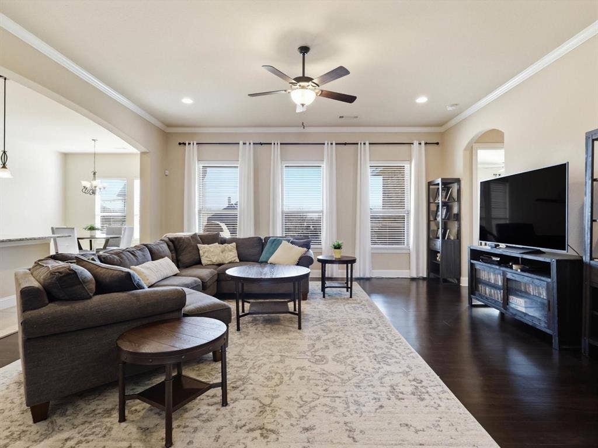
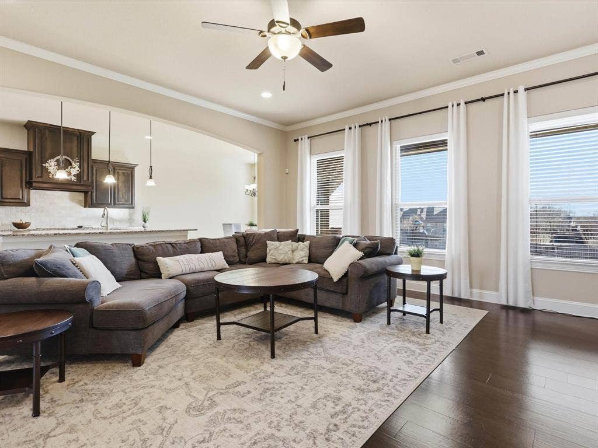
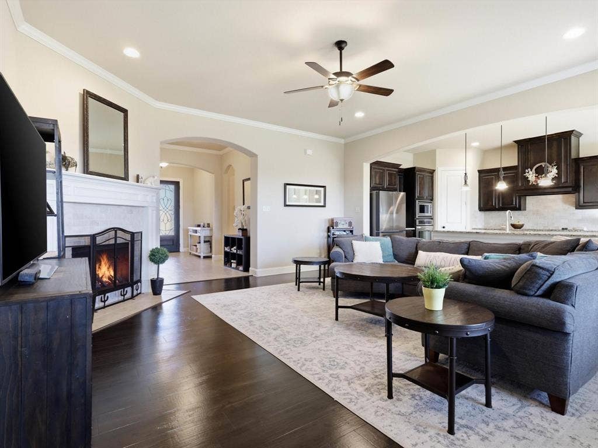
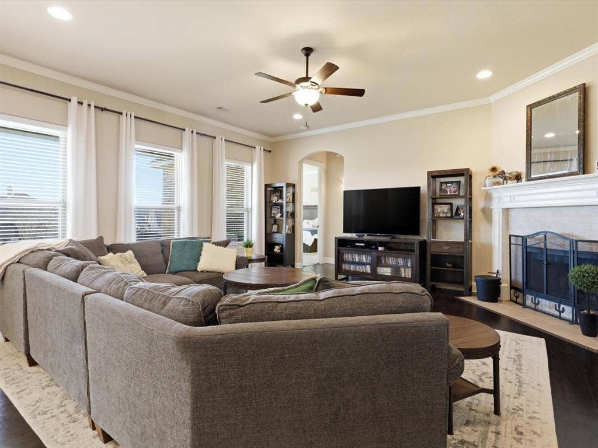
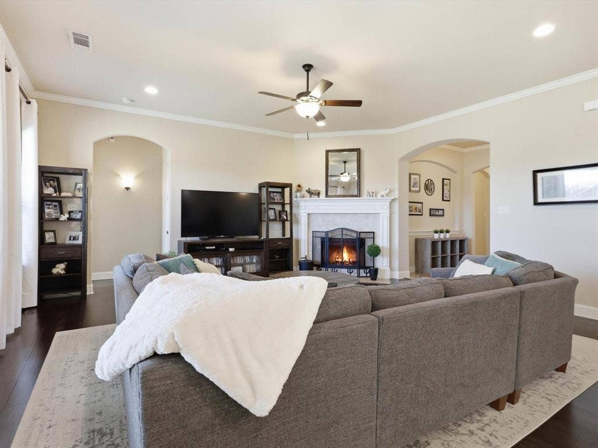
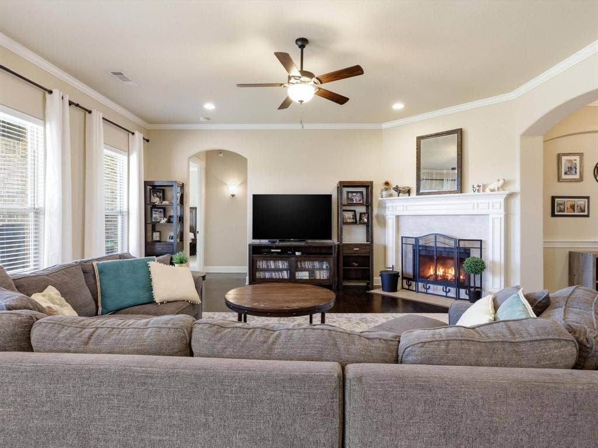
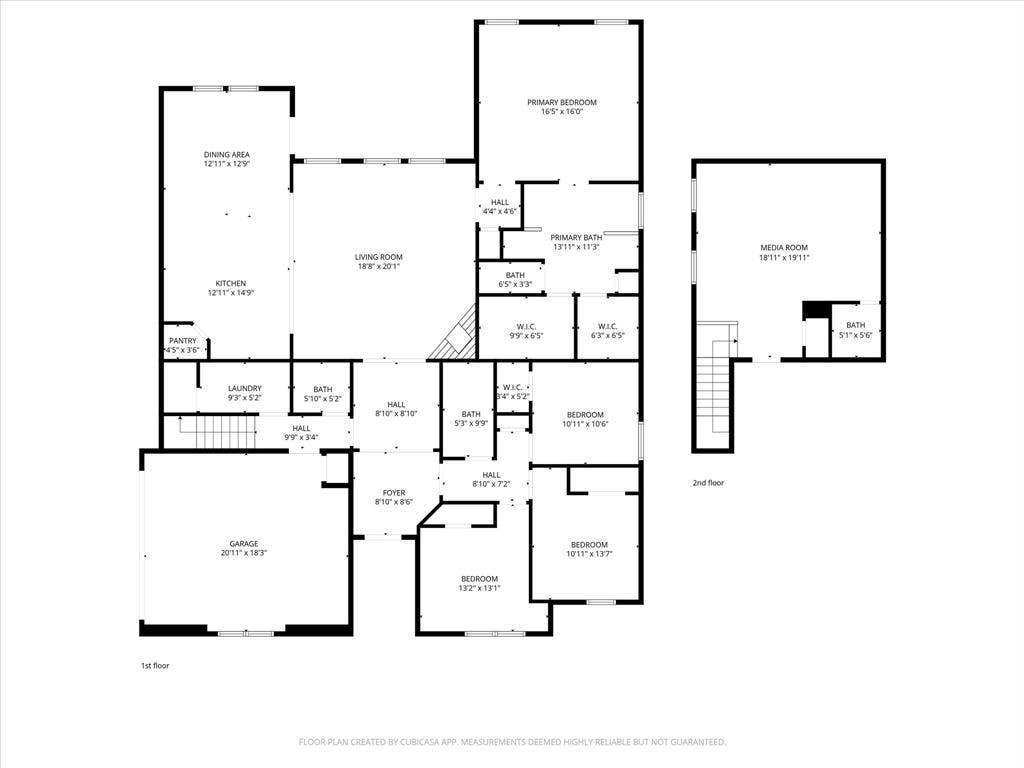
The heart of the home features an open-concept layout, where the large living room flows seamlessly into the kitchen and dining room. Anchored by a cozy wood-burning fireplace, this space is perfect for quiet family evenings or hosting large gatherings.
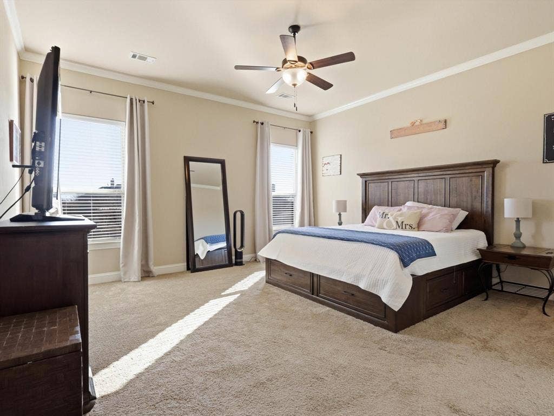
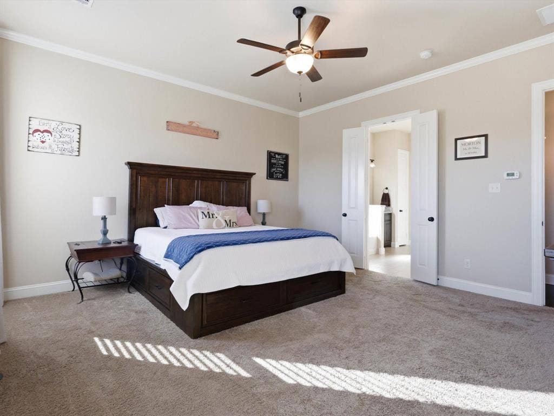
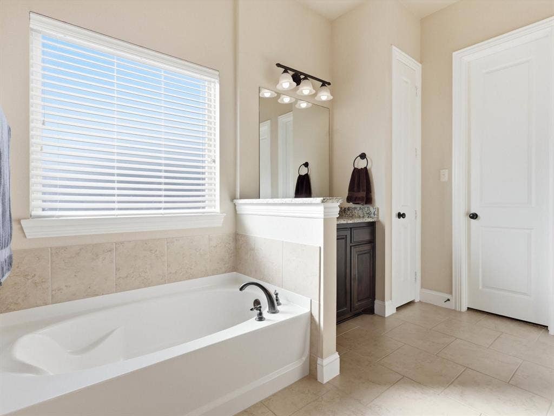
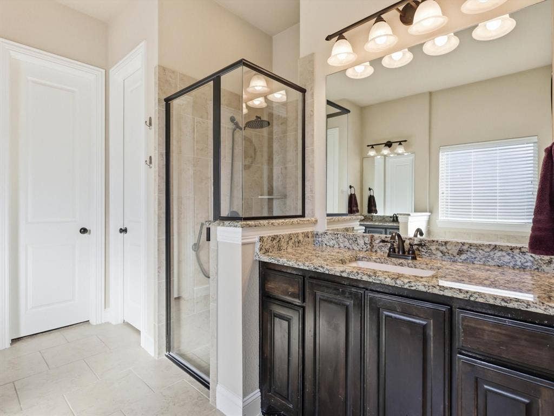
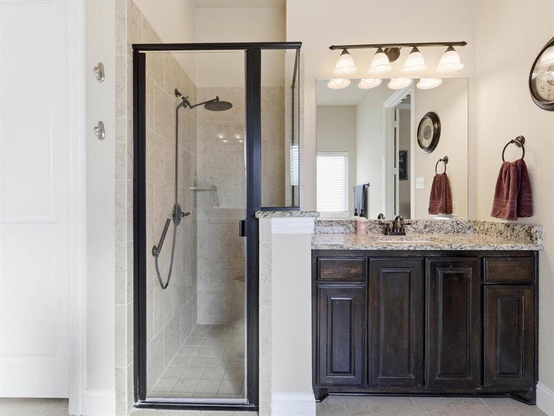
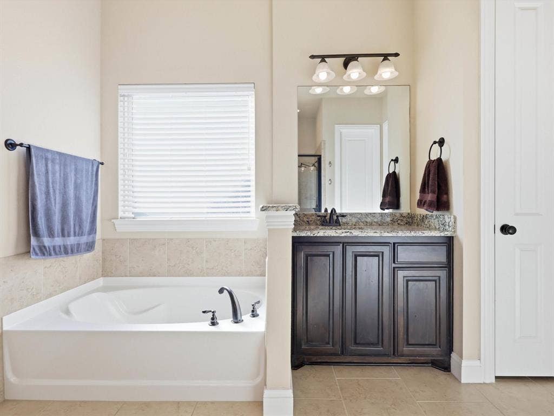
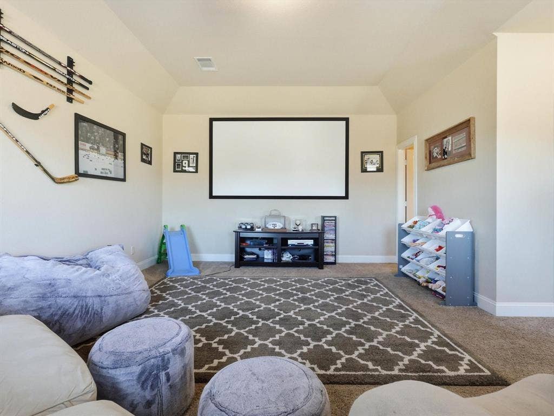
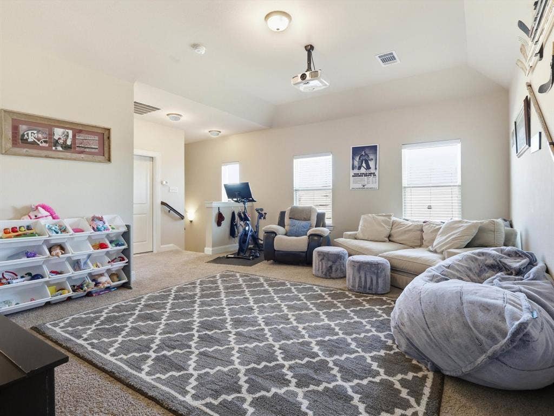
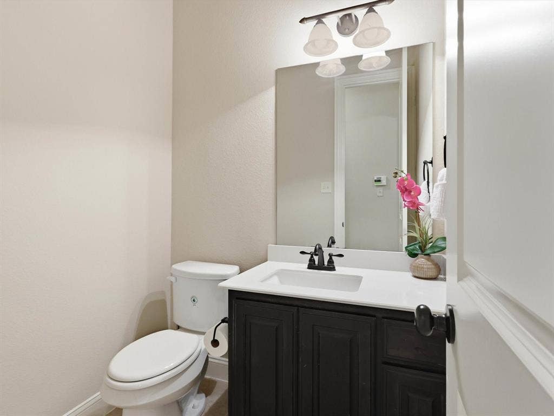
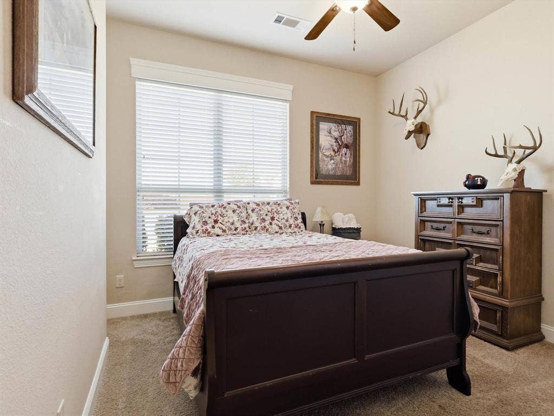
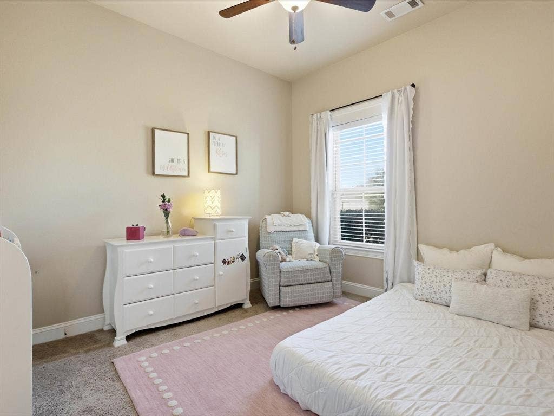
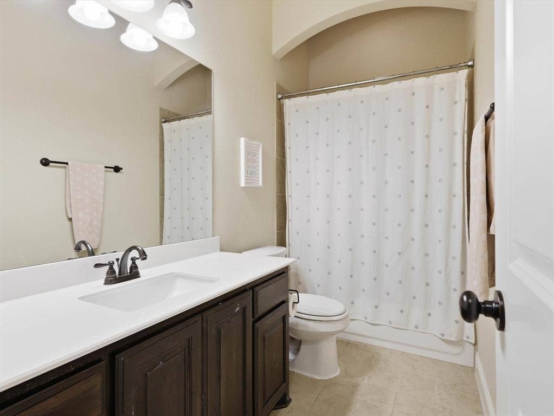
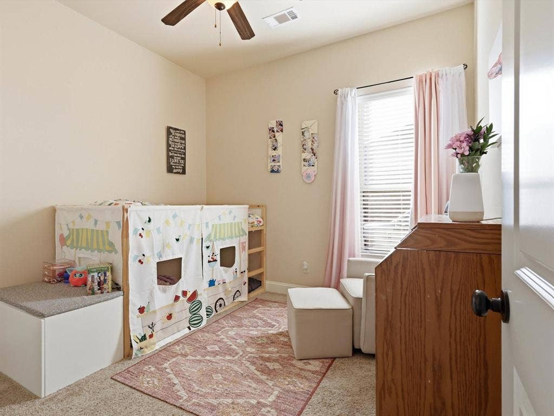
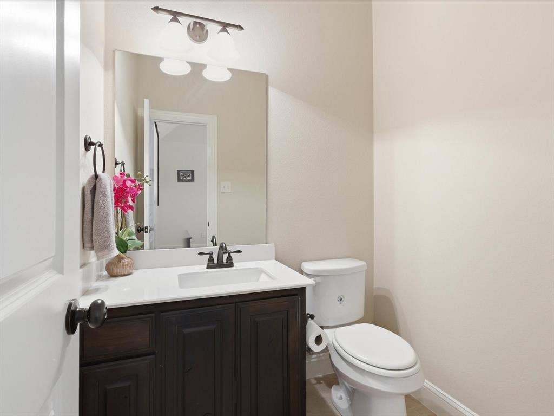
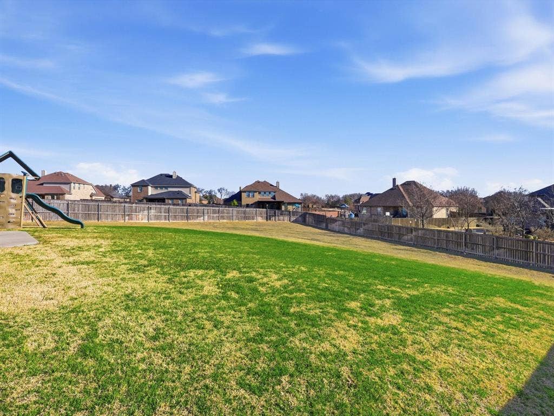
With 4 spacious bedrooms downstairs, 2 full baths, and 2 half baths, this floor plan is designed for modern conveniences. Head upstairs to find the ultimate entertainment retreat: a media room where the projector and screen stay with the home! Step outside to the massive backyard, a blank canvas with plenty of room for a pool, playset, or garden. Don't miss the chance to join this sought-after community; schedule your showing today and see why Texanna Ranch is the perfect place to call home.
Mortgage Calculator
| Listing Id: | 21188197 |
|---|---|
| List Price: | $510,000 |
| Property Type: | Residential |
| Property Sub Type: | Single Family Residence |
| Status: | Closed |
| Bedrooms Total: | 4 |
| Bathrooms Full: | 2 |
| Bathrooms Half: | 2 |
| Living Area: | 2,795 |
| Association Fee: | $580 |
| Unexempt Taxes: | $10,114 |
| Lot Size Square Feet: | 20,995.9200 |
| Lot Size Acres: | 0.482 |
| Architectural Style: | Traditional |
| Waterfront?: | No |
| City: | Midlothian |
| County Or Parish: | Ellis |
| Subdivision Name: | Texanna Ranch Ph 3 |
| Postal Code: | 76065 |
| Year Built: | 2015 |
| Accessibility Features Yn: | No |
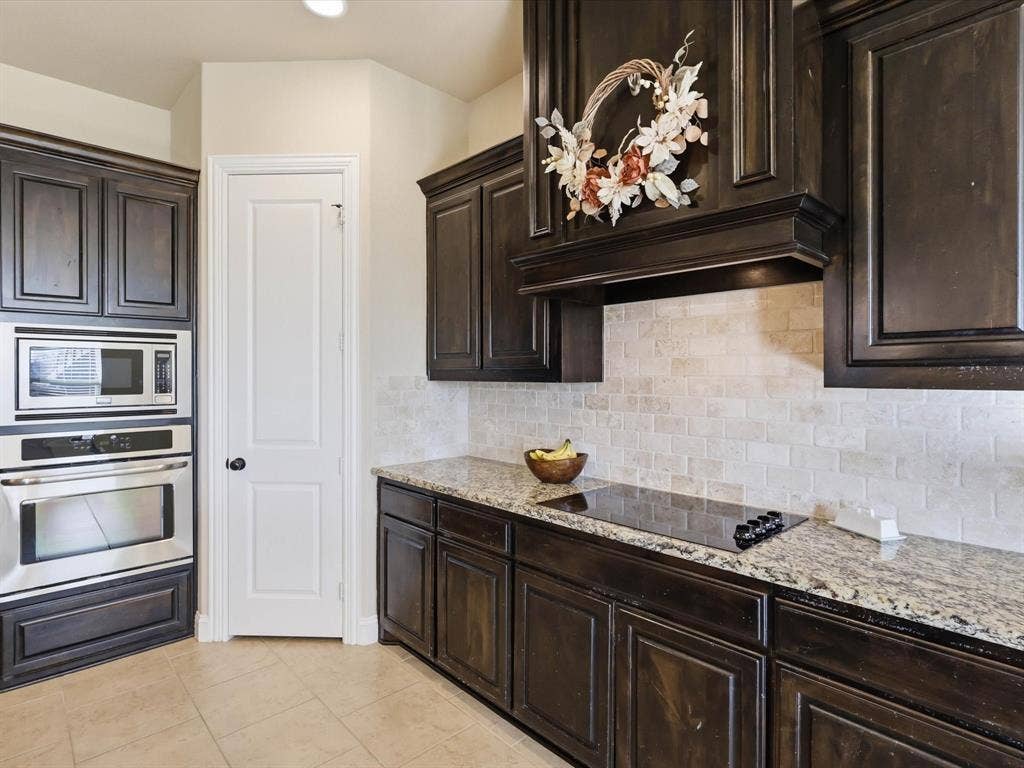
| Appliances: | Dishwasher,Disposal,Electric Cooktop,Electric Oven,Microwave |
| Association Fee Frequency: | Semi-Annual |
| Association Fee Includes: | Full Use of Facilities, Maintenance Grounds |
| Association Type: | Mandatory |
| Attached Garage?: | Yes |
| Basement Yn: | No |
| Bathrooms Total Decimal: | 2.20 |
| Bathrooms Total Integer: | 4 |
| Buyer Financing: | FHA |
| Community Features: | Gated, Jogging Path/Bike Path, Park, Playground |
| Consent for Visitors to Record: | Audio, Video |
| Construction Materials: | Brick |
| Cooling: | Ceiling Fan(s), Central Air, Electric |
| Covered Spaces: | 2 |
| Directions: | from 1387 turn left on Texanna trail, go past the round about and home will be on the right with sign in yard. Neighborhood is gated. Gate code will be given with showing instructions through Broker bay |
| Elementary School: | Longbranch |
| Elementary School Name: | Longbranch |
| Fireplace Features: | Wood Burning |
| Fireplaces Total: | 1 |
| Flooring: | Carpet, Tile, Wood |
| Foundation Details: | Slab |
| Garage Spaces: | 2 |
| Garage?: | Yes |
| Heating: | Central, Electric |
| High School Name: | Heritage |
| Hoa Management Company: | Texanna Ranch Property Owners Association |
| Hoa Management Company Phone: | 972-920-5474 |
| Horse Permitted Yn: | No |
| Interior Features: | Cable TV Available, Decorative Lighting, Eat-in Kitchen, Flat Screen Wiring, Granite Counters, High Speed Internet Available, Kitchen Island, Pantry, Walk-In Closet(s) |
| Laundry Features: | Utility Room, Full Size W/D Area, Dryer Hookup, Washer Hookup |
| Levels: | One and One Half |
| Room Count: | 12 |
| Lot Features: | Interior Lot, Lrg. Backyard Grass, Sprinkler System, Subdivision |
| Lot Size: | Less Than .5 Acre (not Zero) |
| Lot Size Area: | 0.4820 |
| Lot Size Source: | Public Records |
| Lot Size Units: | Acres |
| Middle School Name: | Walnut Grove |
| Multi Parcel ID: | No |
| Municipal Utility District?: | No |
| Notice Surveillance Devices Pres: | Audio, Video |
| Number Of Dining Areas: | 1 |
| Number Of Living Areas: | 2 |
| Number Of Parking Spaces: | 2 |
| Parking Features: | Driveway, Garage, Garage Faces Side, Garage Single Door |
| Patio And Porch Features: | Covered |
| Pool?: | No |
| Possession: | Closing/Funding, Negotiable |
| Postal Code Plus 4: | 3934 |
| Property Attached?: | No |
| Roof: | Composition |
| School District: | Midlothian ISD |
| Senior Community Yn: | No |
| Smart Home Features Appor Pass Y: | 1 |
| Special Taxing Entities: | 0 |
| Structural Style: | Single Detached |
| Transaction Type: | For Sale |
| Utilities: | City Sewer, City Water, Co-op Electric, Curbs, Electricity Connected, Individual Water Meter |
| Will Subdivide: | No |
| Year Built Details: | Preowned |
Listing Courtesy of: Ten Twenty Realty LLC
Listing Agent: Brandi Sain
(214) 502-5275
All listings featuring the  icon are provided courtesy of North Texas Real Estate Information Systems, Inc. (NTREIS), Copyright 2026. All rights reserved.
All information is believed accurate but not guaranteed. The properties displayed may not be all of the properties available through the IDX Program. Any use of this site other than by potential buyers or sellers is strictly prohibited.
North Texas Real Estate Information Systems, Inc. data last updated on October 08, 2026 04:26 PM - CT
Property Last Updated: October 08, 2026 04:26 PM - CT
